

1 Chestnut Avenue, Arlington Heights, Illinois 60005


$2,500
|
For Rent
|
|
| Status: | Active |
| Sqft: | 1,200 |
| Cost/Sqft: | $0 |
| Beds: | 2 |
| Baths: | 2 |
| Year Built: | — |
| Property Taxes: | $0 |
| Days On Market: | 40 |
| Lot Size: | 0,00 |
| Available: | Dec 1, 2026 |
Description
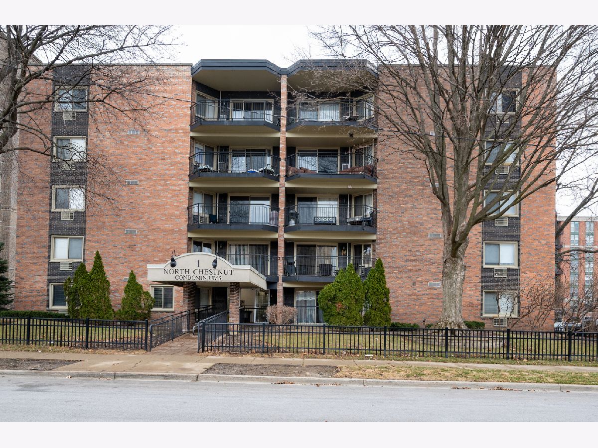
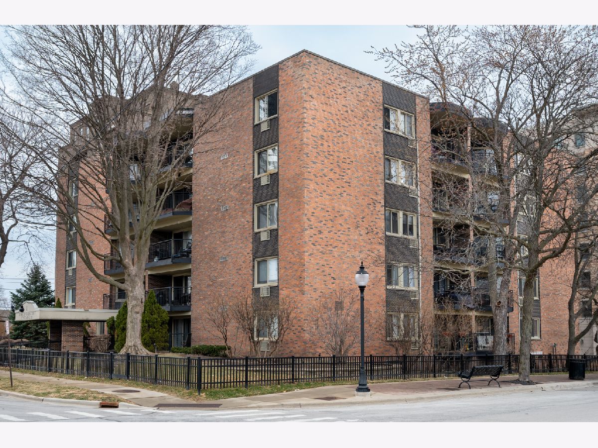
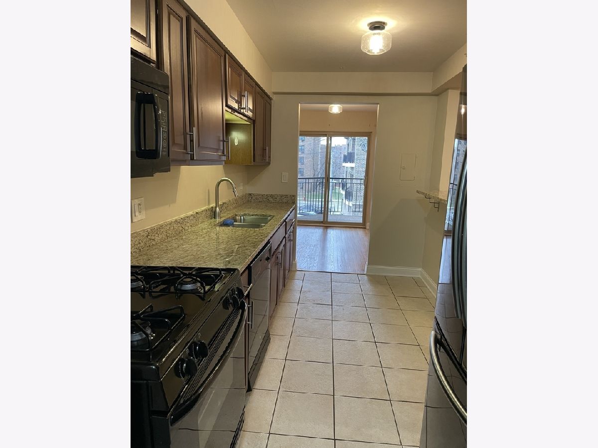
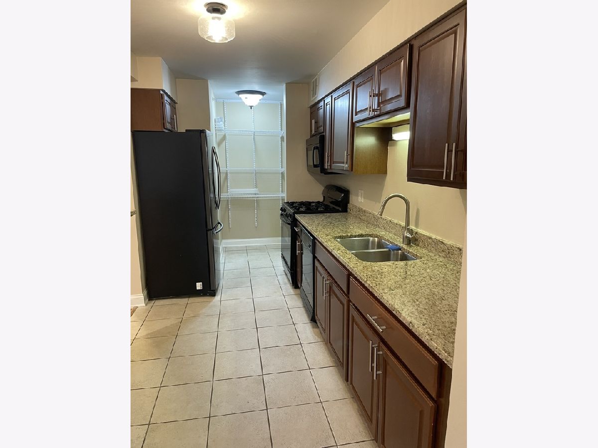
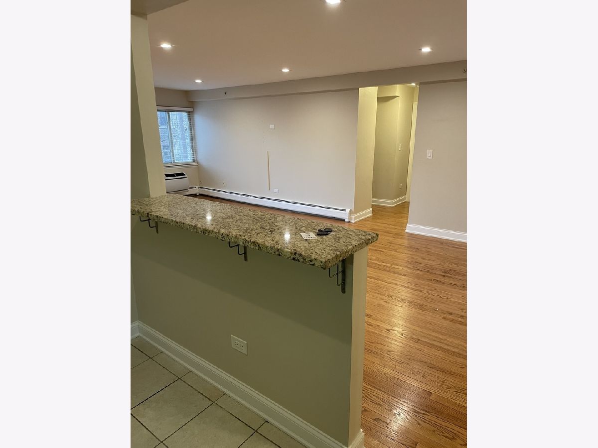
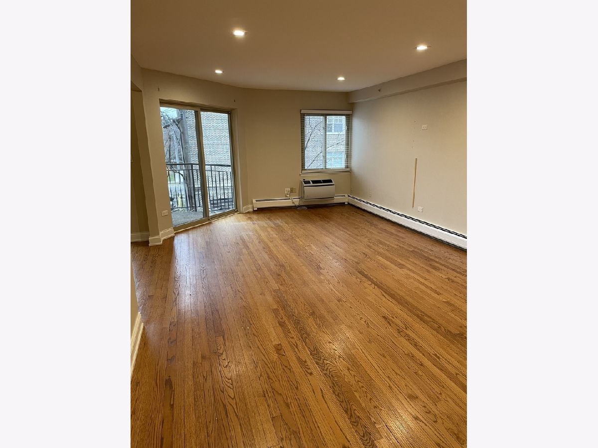
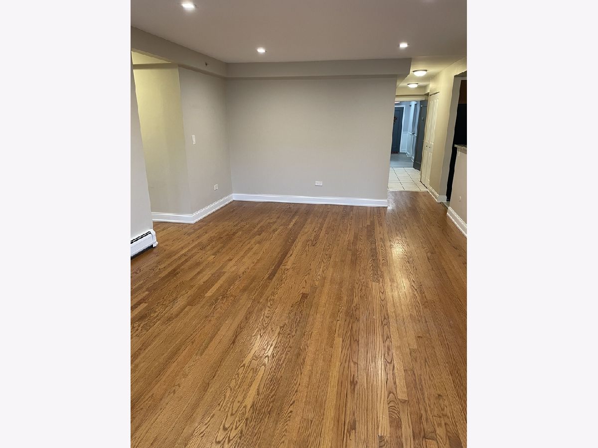
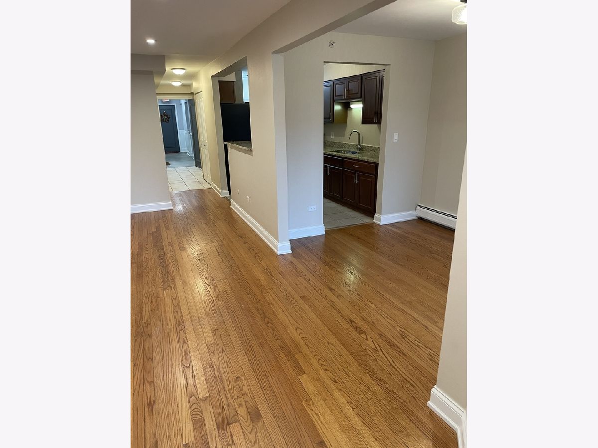
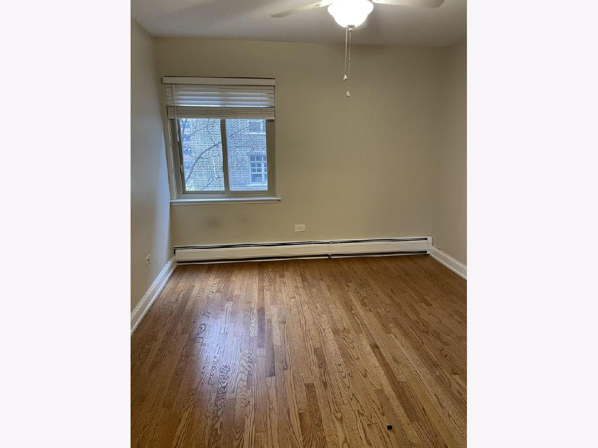
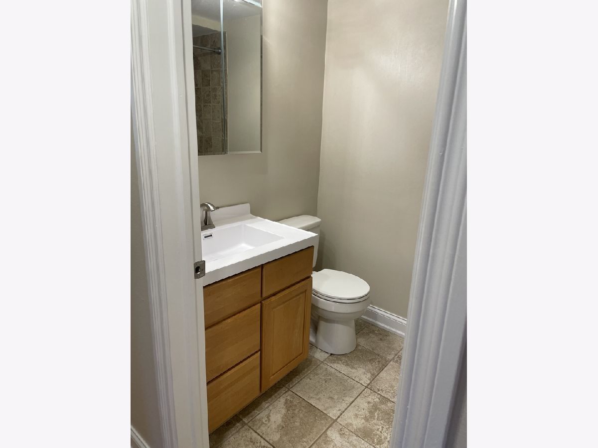
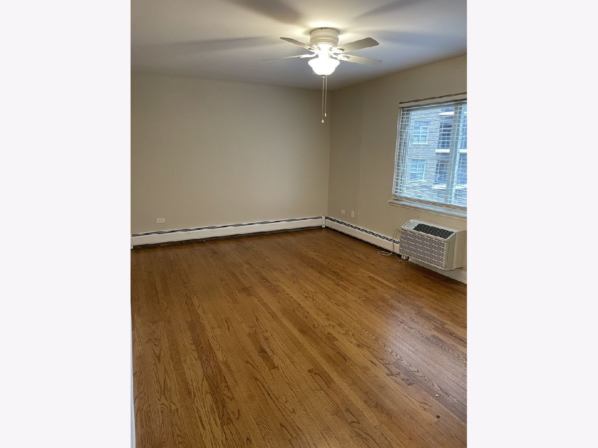
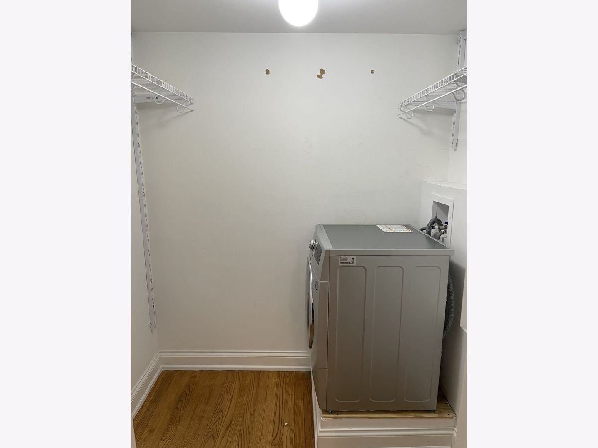
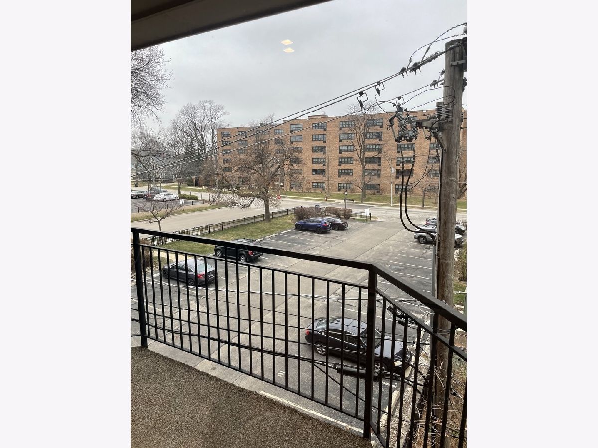
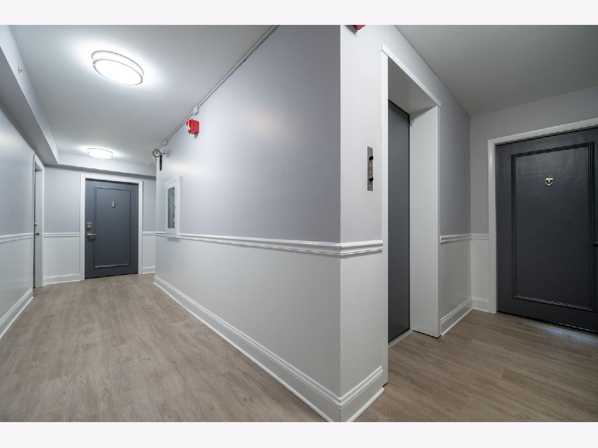
This is a large 2 bedroom & 2 bathroom apartment in a very well maintained elevator building in Downtown Arlington Heights. You can walk to the Metra, various restaurants, theater and shopping. The unit has new hardwood floors, fresh paint, new kitchen cabinets with granite, stainless steel appliances, in unit washer and dryer, new bathroom, large closet space and private balcony. Heat, cooking gas, water and scavenger is included in the rent. Also, there is an additional laundry facility in the property and 24/7 on-site maintenance for added convenience. A one year minimum lease is required. Heated indoor private parking is available for an additional $150 per month and private exterior parking is available for an additional $120 per month. This is a pet friendly building. Dogs and cats are welcome with a 80 pound weight limit. A $75 per month pet fee will apply.
Property Specifics
| Residential Rental | |
| 5 | |
| — | |
| — | |
| 2026 | |
| None | |
| Brick | |
| Tar/Gravel | |
| — | |
| No | |
| — |
| Cook | |
| — | |
| — / — | |
| — | |
| Lake Michigan | |
| Public Sewer | |
| Wall Unit(s) | |
| Baseboard, Radiant | |
| 12774575 | |
| — |
Nearby Schools
| NAME: | DISTRICT: | DISTANCE: | |
|---|---|---|---|
|
Grade School
Westgate Elementary School |
25 | — | |
|
Middle School
South Middle School |
25 | Not in DB | |
|
High School
Rolling Meadows High School |
214 | Not in DB | |
Property History
| DATE: | EVENT: | PRICE: | SOURCE: |
|---|---|---|---|
| 4 Nov, 2024 | Listed for sale | $0 | MRED MLS |
| 1 Oct, 2026 | Listed for sale | $0 | MRED MLS |
Room Specifics
Total Bedrooms: 2
Bedrooms Above Ground: 2
Bedrooms Below Ground: 0
Dimensions: 15X12
Floor Type: Hardwood
Dimensions: 14X11
Floor Type: Hardwood
Full Bathrooms: 2
Bathroom Amenities: —
Bathroom in Basement: 0
Dimensions: 12X10
Floor Type: Hardwood
Dimensions: 15X8
Floor Type: Other
Features: Eating Area-Breakfast Bar, Pantry-Walk-in
Dimensions: 24X14
Floor Type: Hardwood
Rooms: No additional rooms
Other Specifics
| 2 | |
| Concrete Perimeter | |
| Asphalt, Attached, Garage | |
| — | |
| — | |
| — | |
| Gas, Heat, Water, Scavenger, Security, Security System, Exterior Maintenance, Lawn Care, Storage Lockers, Snow Removal, Air Conditioning | |
| Balcony | |
| — | |
| 264 BY 100 | |
| — | |
| Full | |
| — | |
| Range, Dishwasher, Refrigerator | |
| Not in DB | |
| — | |
| Coin Laundry, Elevator in Residence, Storage | |
| — |
Tax History
| Year | Property Taxes |
|---|
Contact Agent
Contact Agent
Listing Provided By
Victor Pekic
