

1 Highland Avenue, Arlington Heights, Illinois 60005


$3,600
|
For Rent
|
|
| Status: | New |
| Sqft: | 1,224 |
| Cost/Sqft: | $0 |
| Beds: | 2 |
| Baths: | 2 |
| Year Built: | 2001 |
| Property Taxes: | $0 |
| Lot Size: | 0,00 |
| Available: | Nov 15, 2026 |
| Furnished: | No |
Description
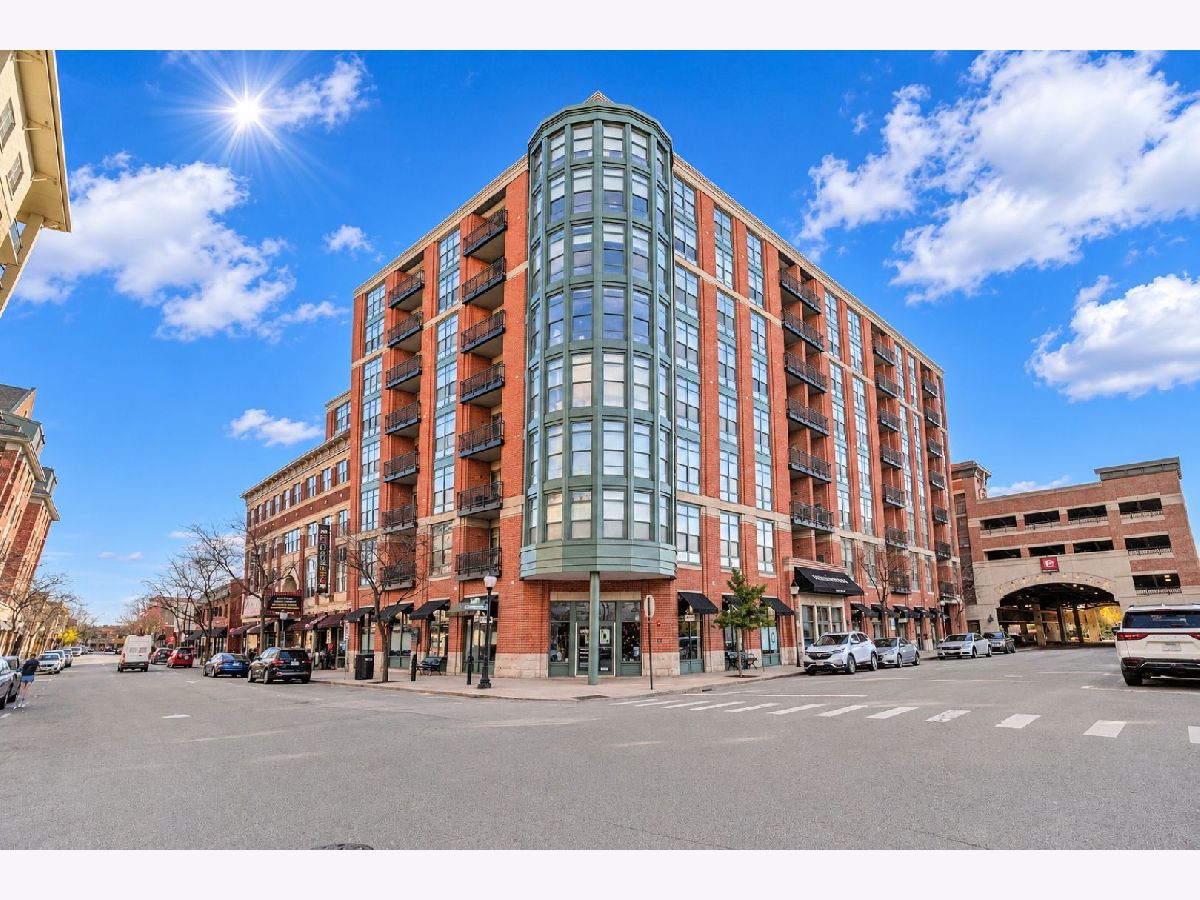
HIGHLY DESIRABLE METROPOLIS BUILDING IDEALLY LOCATED IN THE HEART OF DOWNTOWN ARLINGTON HEIGHTS. SPACIOUS AND PREFERABLE SPLIT 2BR/2BA LOFT-STYLE UNIT OFFERS BRIGHT OPEN FLOOR PLAN, UPDATED KITCHEN WITH LARGE BREAKFAST BAR, GLEAMING HARDWOOD FLOORS, SOARING 10FT CEILINGS, SEPARATE DINING ROOM, IN-UNIT FULL SIDE WASHER/DRYER AND PRIVATE BALCONY OVERLOOK THE ADJACENT LOT ACROSS THE STREET. BEAUTIFUL ELEVATOR BUILDING OFFERS STORAGE LOCKER AND BIKE ROOM IN BASEMENT. FANTASTIC LOCATION; IN DOWNTOWN OF ARLINGTON HEIGHTS WITH QUICK ACCESS TO METRA STATION, MAJOR HWYS, LIBRARY, RESTAURANTS, PUBS, CHARMING COFFEE SHOPS, THEATERS AND SHOPPING. THE COVERED SKYBRIDGE WALKWAY LEADING TO THE GARAGE. EACH RESIDENT CAN RENT UP TO 2 SPOTS FROM THE VILLAGE OF ARLINGTON HTS AT ADDITIONAL FEE.
Property Specifics
| Residential Rental | |
| 8 | |
| — | |
| 2001 | |
| None | |
| Brick, Glass, Concrete | |
| Asphalt | |
| — | |
| No | |
| — |
| Cook | |
| Metropolis | |
| — / — | |
| — | |
| Public | |
| Public Sewer | |
| Central Air | |
| Gas, Forced Air | |
| 12805128 | |
| — |
Nearby Schools
| NAME: | DISTRICT: | DISTANCE: | |
|---|---|---|---|
|
Grade School
Westgate Elementary School |
25 | — | |
|
Middle School
South Middle School |
25 | Not in DB | |
|
High School
Rolling Meadows High School |
214 | Not in DB | |


Room Specifics
Total Bedrooms: 2
Bedrooms Above Ground: 2
Bedrooms Below Ground: 0
Dimensions: 17X12
Floor Type: Hardwood
Dimensions: 15X13
Floor Type: Hardwood
Full Bathrooms: 2
Bathroom Amenities: —
Bathroom in Basement: 0
Dimensions: 11X9
Floor Type: Hardwood
Dimensions: 13X9
Floor Type: Hardwood
Features: Eating Area-Breakfast Bar, Galley
Dimensions: 8X3
Floor Type: —
Dimensions: 17X14
Floor Type: Hardwood
Rooms: Balcony/Porch/Lanai, Walk In Closet
Name: Balcony/Porch/Lanai
Dimensions: 9X5
Floor Type: —
Name: Walk In Closet
Dimensions: 7X5
Floor Type: Hardwood
Other Specifics
| 2 | |
| Concrete Perimeter | |
| Leased, Attached, Garage | |
| Washer Hookup, In Unit | |
| Hardwood | |
| — | |
| Water, Exterior Maintenance, Storage Lockers, Snow Removal | |
| Balcony | |
| Common Grounds | |
| common | |
| — | |
| Full | |
| High Ceilings, Granite Counters, Separate Dining Room | |
| Range, Microwave, Dishwasher, Refrigerator, Washer, Dryer, Disposal | |
| Not in DB | |
| — | |
| Bike Room/Bike Trails, Elevator in Residence, Storage | |
| Gas Log, Gas Starter |
Contact Agent
Contact Agent
Listing Provided By
RE/MAX Properties Northwest
