

1 Main Street, Champaign, Illinois 61820


$1,850
|
For Rent
|
|
| Status: | Active |
| Sqft: | 1,116 |
| Cost/Sqft: | $0 |
| Beds: | 2 |
| Baths: | 2 |
| Year Built: | 2005 |
| Property Taxes: | $0 |
| Lot Size: | 0,00 |
| Available: | Nov 11, 2026 |
| Furnished: | Yes |
Description
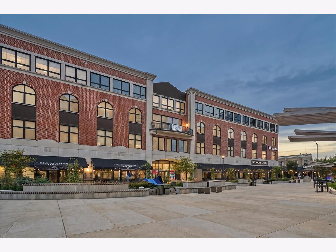
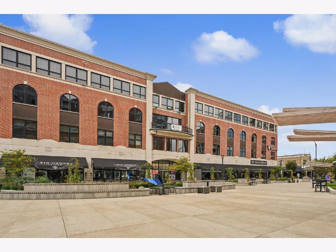
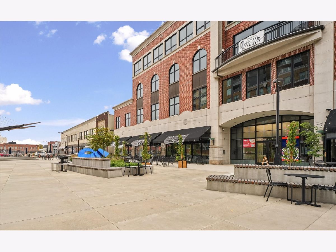
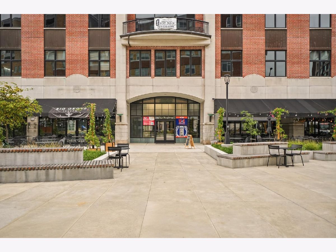
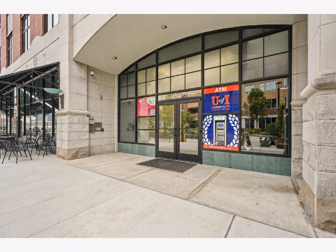
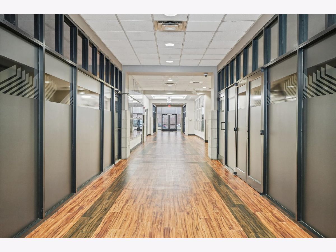
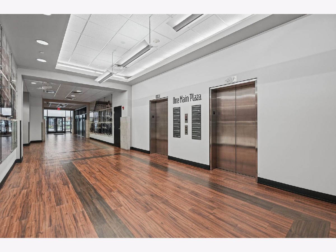
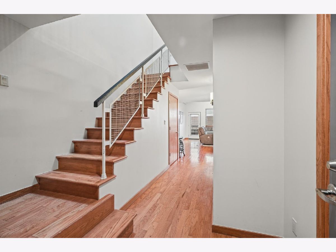
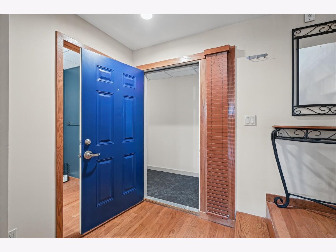
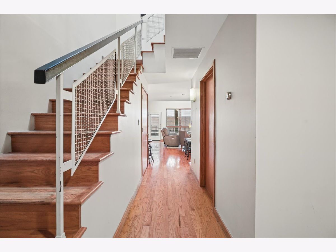
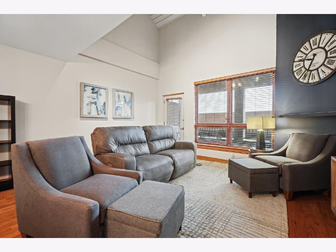
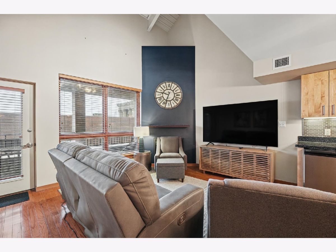
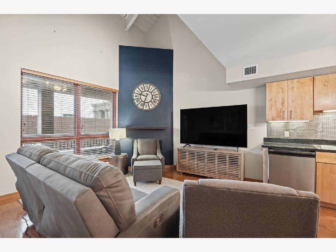
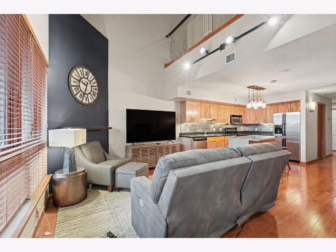
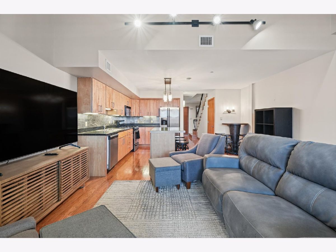
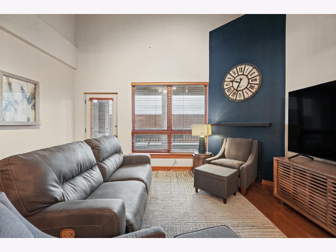
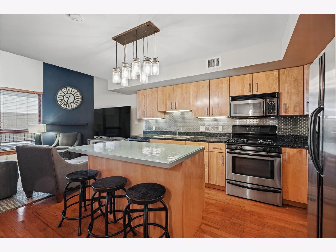
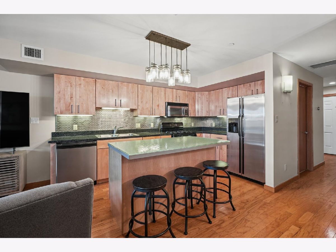
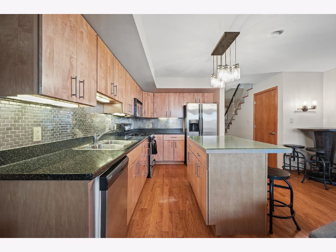
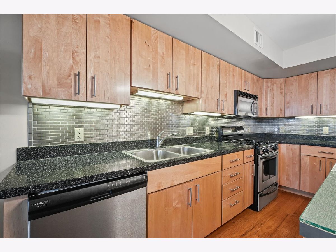
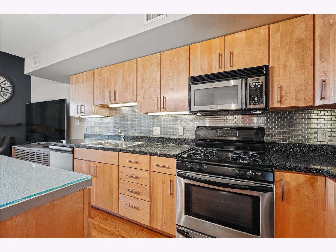
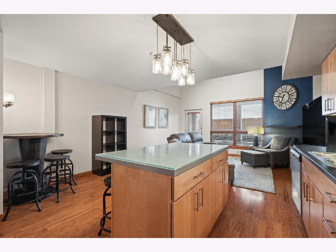
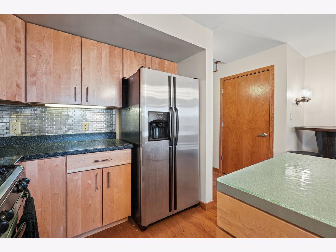
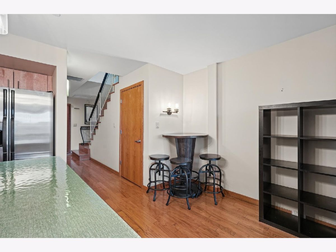
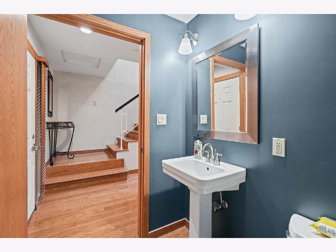
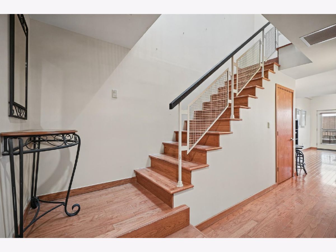
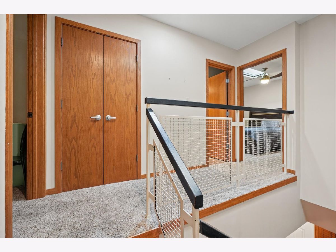
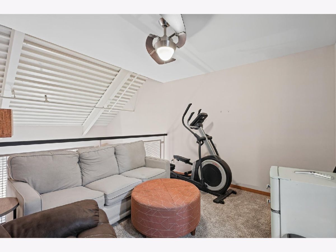
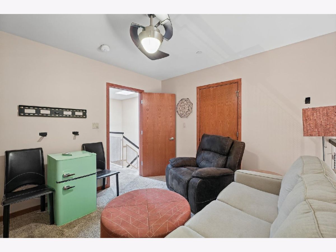
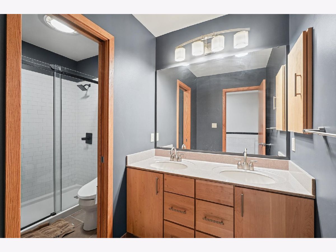
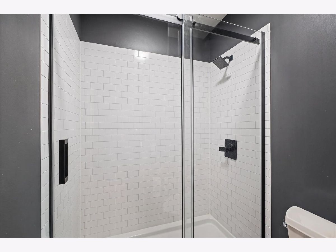
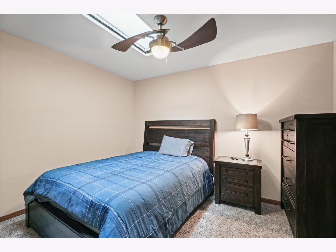
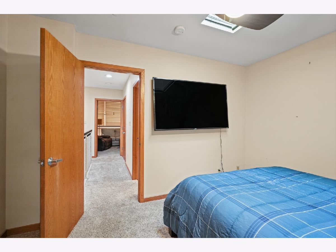
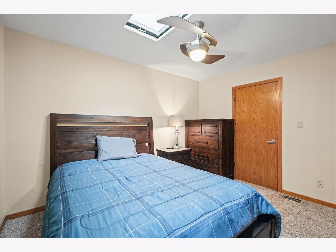
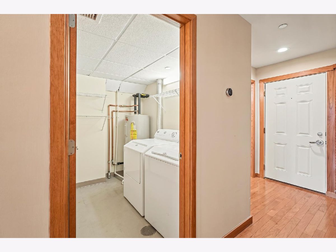
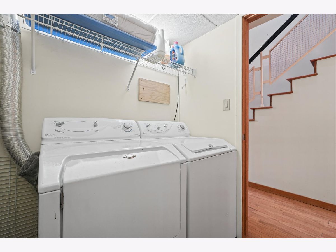
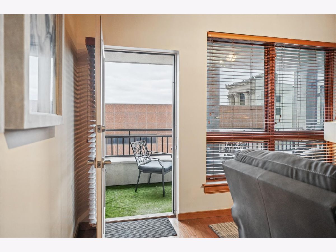
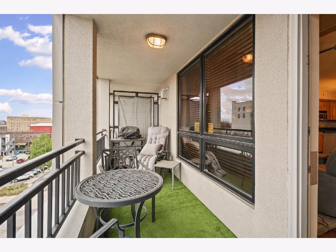
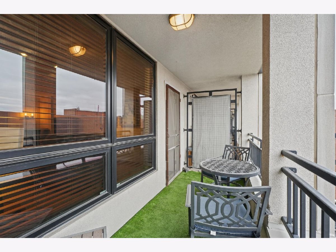
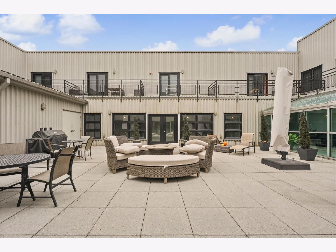
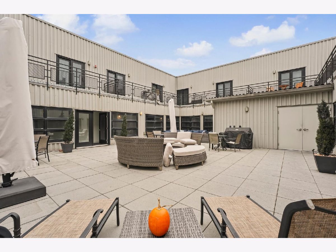
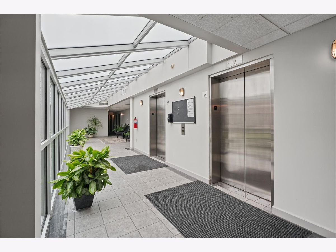
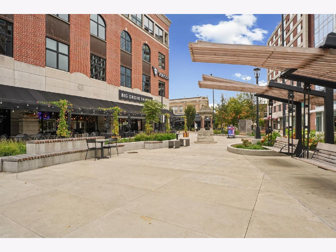
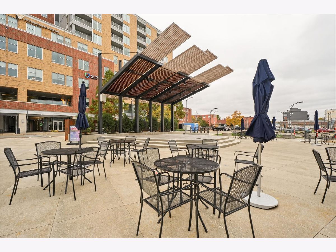
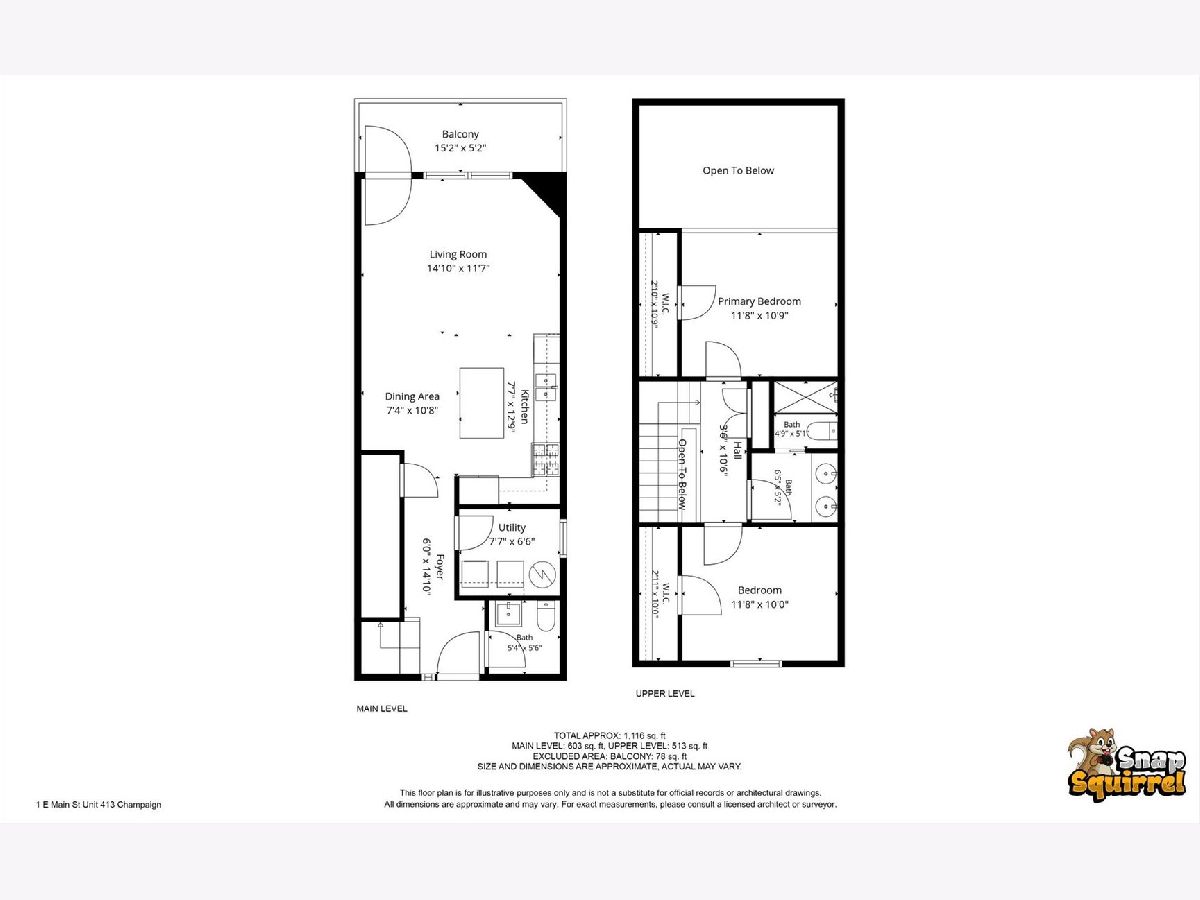
Fully furnished condo in Champaign's One Main building, close to downtown's best restaurants, shops, galleries, parks, theaters, and just minutes from the University of Illinois Campus and Interstates 74 and 57. Secure & private facility with large common area and heated underground parking included. The main floor features an open kitchen & dining space, and living room with electric fireplace, vaulted ceilings and balcony access. Also located on the main level are the 1/2 bath and utility room with a full-size washer & dryer. The second level features the primary bedroom, a full bathroom, and an additional loft style room that overlooks the main floor and could function as a second bedroom or home office. Monthly rent includes furnishings, a parking spot, and the condo fees which cover water, garbage, snow removal and common area cleaning/maintenance and some HVAC. Minimum 6th month lease term.
Property Specifics
| Residential Rental | |
| 2 | |
| — | |
| 2005 | |
| None | |
| Brick | |
| — | |
| — | |
| No | |
| — |
| Champaign | |
| — | |
| — / — | |
| — | |
| Public | |
| Public Sewer | |
| Central Air | |
| Heat Pump | |
| 12806531 | |
| — |
Nearby Schools
| NAME: | DISTRICT: | DISTANCE: | |
|---|---|---|---|
|
Grade School
Champaign Elementary School |
4 | — | |
|
Middle School
Champaign Junior High School |
4 | Not in DB | |
|
High School
Central High School |
4 | Not in DB | |
Room Specifics
Total Bedrooms: 2
Bedrooms Above Ground: 2
Bedrooms Below Ground: 0
Dimensions: 12X11
Floor Type: Carpet
Dimensions: 12X10
Floor Type: Carpet
Full Bathrooms: 2
Bathroom Amenities: —
Bathroom in Basement: 0
Dimensions: 7X11
Floor Type: —
Dimensions: 8X13
Floor Type: Hardwood
Dimensions: 15X12
Floor Type: Hardwood
Rooms: Foyer, Utility Room-1st Floor, Walk In Closet
Name: Foyer
Dimensions: 6X15
Floor Type: —
Name: Utility Room-1st Floor
Dimensions: 8X7
Floor Type: —
Name: Walk In Closet
Dimensions: 3X11
Floor Type: —
Other Specifics
| 1 | |
| — | |
| Garage Door Opener, Heated Garage, Other, Attached, Garage | |
| Main Level, In Unit | |
| Carpet, Wood | |
| — | |
| Water, Parking, Lawn Care, Snow Removal | |
| — | |
| Corner Lot | |
| CONDO | |
| — | |
| None | |
| Vaulted Ceiling(s), Cathedral Ceiling(s), Elevator | |
| Range, Microwave, Dishwasher, Refrigerator, Washer, Dryer | |
| Not in DB | |
| — | |
| — | |
| Electric |
Contact Agent
Contact Agent
Listing Provided By
Nate Evans Group
