

1 Renaissance Place, Palatine, Illinois 60067


$2,100
|
For Rent
|
|
| Status: | Active |
| Sqft: | 800 |
| Cost/Sqft: | $0 |
| Beds: | 1 |
| Baths: | 1 |
| Year Built: | 1988 |
| Property Taxes: | $0 |
| Days On Market: | 177 |
| Lot Size: | 0,00 |
| Available: | Jun 1, 2026 |
Description
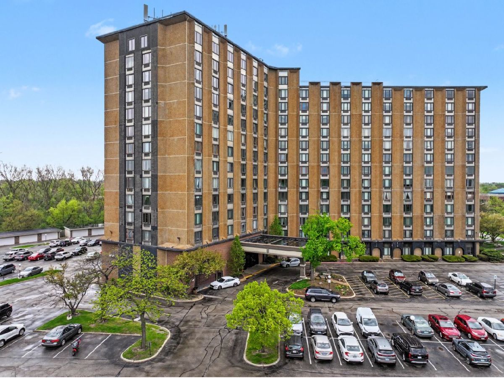
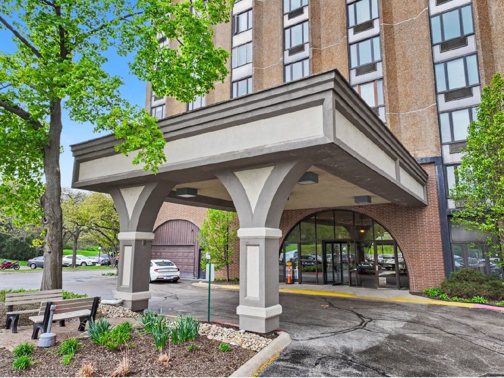
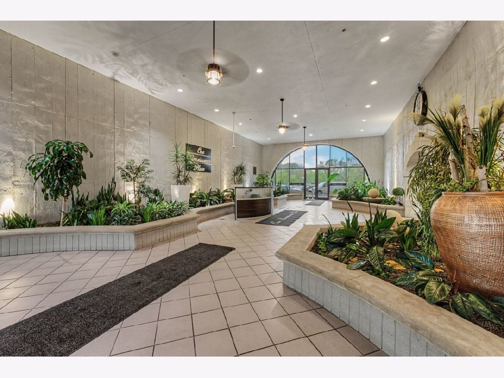
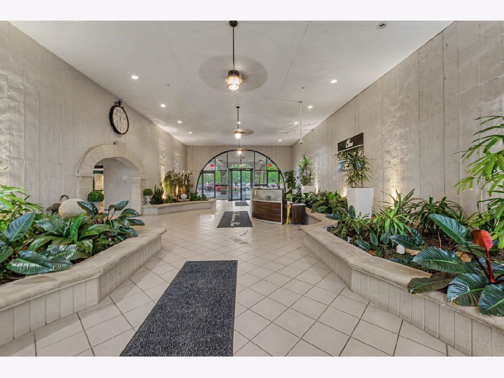
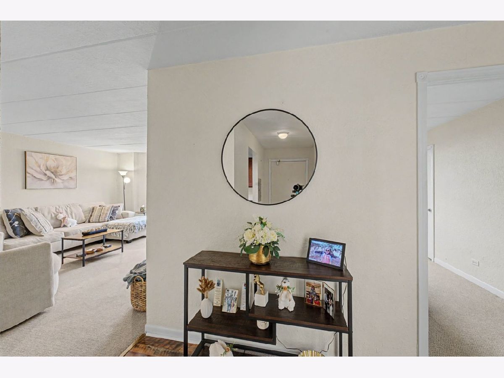
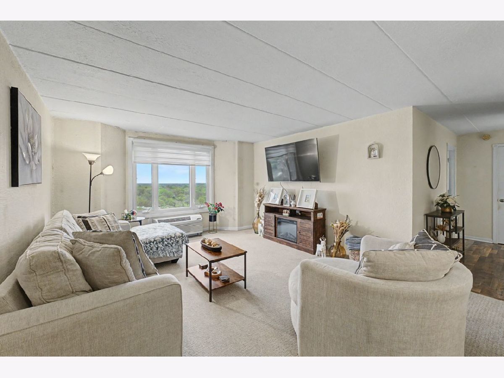
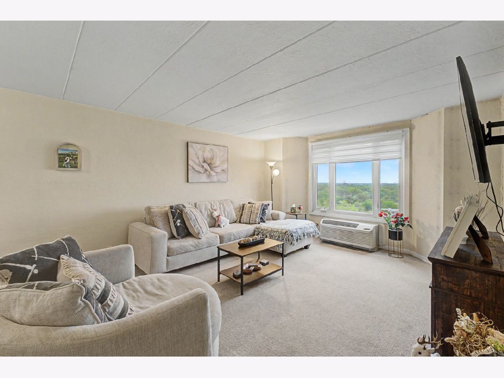
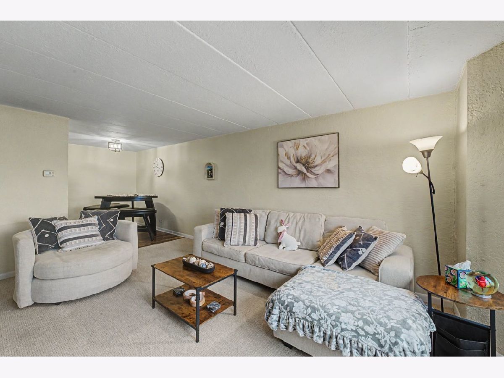
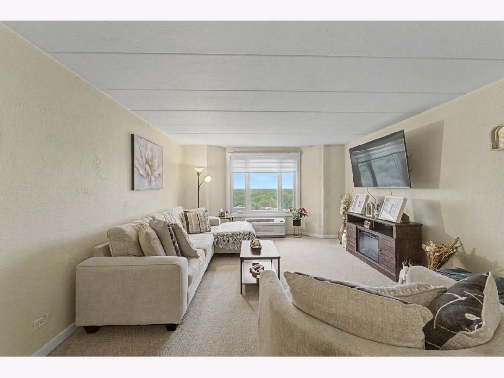
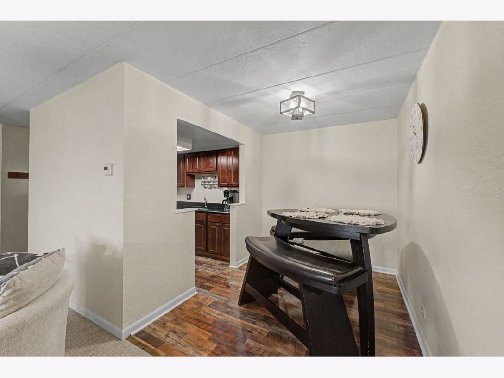
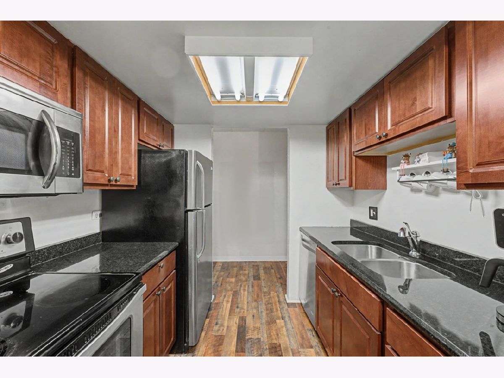
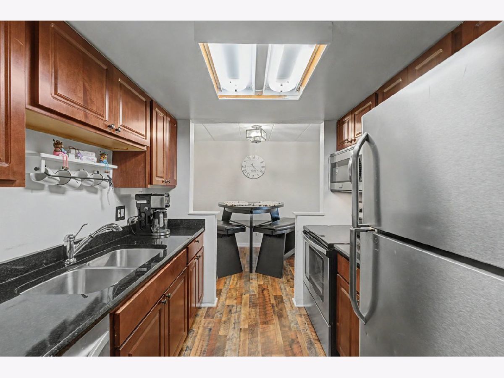
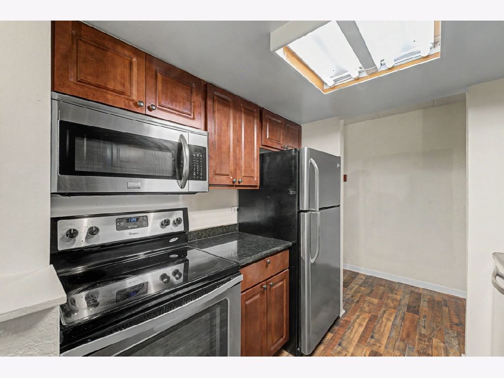
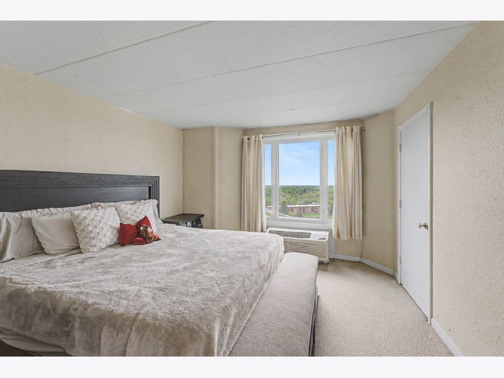
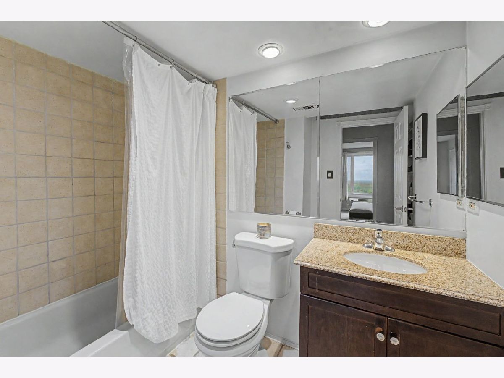
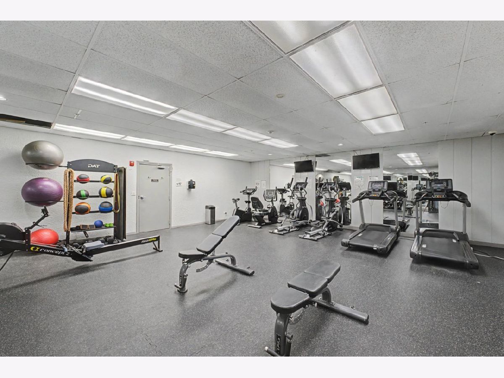
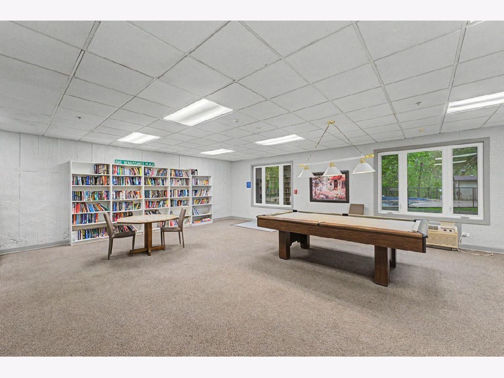
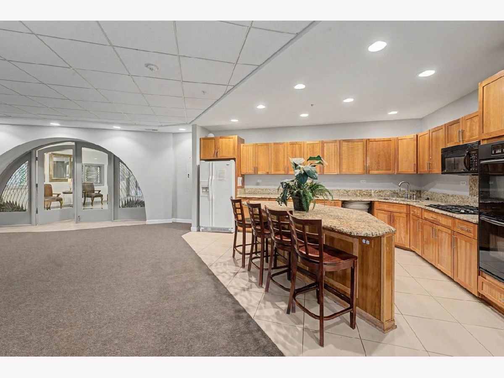
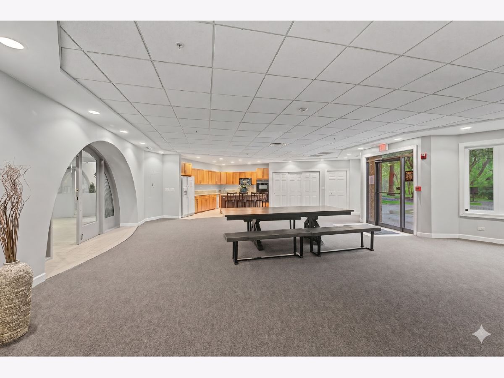
Full-amenity high-rise living with spectacular east-facing city skyline views! This elevator building unit is ideally located 11 floors above the pool and offers a bright, neutral interior. Remodeled in 2014 featuring cherry kitchen cabinets, granite countertops, and stainless steel appliances including refrigerator, dishwasher, and microwave/convection oven. Ceramic bath. Additional updates include new windows and A/C (2015), new carpet (2018), laminate flooring in entry and hall (2020), new electric panel (2021), and building roof replaced in 2023. Enjoy resort-style amenities including 24-hour door staff/security, on-site professional management, party room, and outdoor swimming pool. Laundry conveniently located on the same floor. Garage parking may be available for rent. Prime location, just minutes to the library, train and downtown Palatine.
Property Specifics
| Residential Rental | |
| 11 | |
| — | |
| 1988 | |
| None | |
| Brick | |
| Rubber | |
| — | |
| No | |
| — |
| Cook | |
| Renaissance Towers | |
| — / — | |
| — | |
| Lake Michigan | |
| Public Sewer, Storm Sewer | |
| Wall Unit(s) | |
| Electric | |
| 12631927 | |
| — |
Nearby Schools
| NAME: | DISTRICT: | DISTANCE: | |
|---|---|---|---|
|
Grade School
Lincoln Elementary School |
15 | — | |
|
High School
Palatine High School |
211 | Not in DB | |
Property History
| DATE: | EVENT: | PRICE: | SOURCE: |
|---|---|---|---|
| 29 Sep, 2014 | Sold | $78,400 | MRED MLS |
| 18 Aug, 2014 | Under contract | $75,500 | MRED MLS |
| 13 Aug, 2014 | Listed for sale | $75,500 | MRED MLS |
| 22 Mar, 2016 | Sold | $89,900 | MRED MLS |
| 9 Feb, 2016 | Under contract | $89,900 | MRED MLS |
| 5 Nov, 2015 | Listed for sale | $89,900 | MRED MLS |
| 8 Nov, 2023 | Sold | $155,000 | MRED MLS |
| 2 Oct, 2023 | Under contract | $147,500 | MRED MLS |
| 26 Sep, 2023 | Listed for sale | $147,500 | MRED MLS |
| 30 Apr, 2026 | Listed for sale | $0 | MRED MLS |
| 5 Jun, 2026 | Listed for sale | $170,000 | MRED MLS |
Some photos of this home have been virtually staged.
Room Specifics
Total Bedrooms: 1
Bedrooms Above Ground: 1
Bedrooms Below Ground: 0
Dimensions: 12X12
Floor Type: Carpet
Full Bathrooms: 1
Bathroom Amenities: —
Bathroom in Basement: 0
Dimensions: 9X8
Floor Type: Vinyl
Dimensions: 8X7
Floor Type: Vinyl
Features: Galley
Dimensions: 16X14
Floor Type: Carpet
Rooms: Foyer, Walk In Closet
Name: Foyer
Dimensions: 8X4
Floor Type: Vinyl
Name: Walk In Closet
Dimensions: 7X4
Floor Type: Carpet
Other Specifics
| — | |
| Concrete Perimeter | |
| Asphalt, Unassigned, Guest | |
| Common Area, Multiple Locations | |
| — | |
| — | |
| In Ground | |
| Low Pile Carpeting, No Interior Steps, Wheelchair Accessible | |
| Gas, Water | |
| Door Monitored By TV | |
| Common Grounds | |
| COMMON | |
| — | |
| None | |
| Elevator | |
| Range, Microwave, Dishwasher, Refrigerator, Disposal, Stainless Steel Appliance(s) | |
| Not in DB | |
| — | |
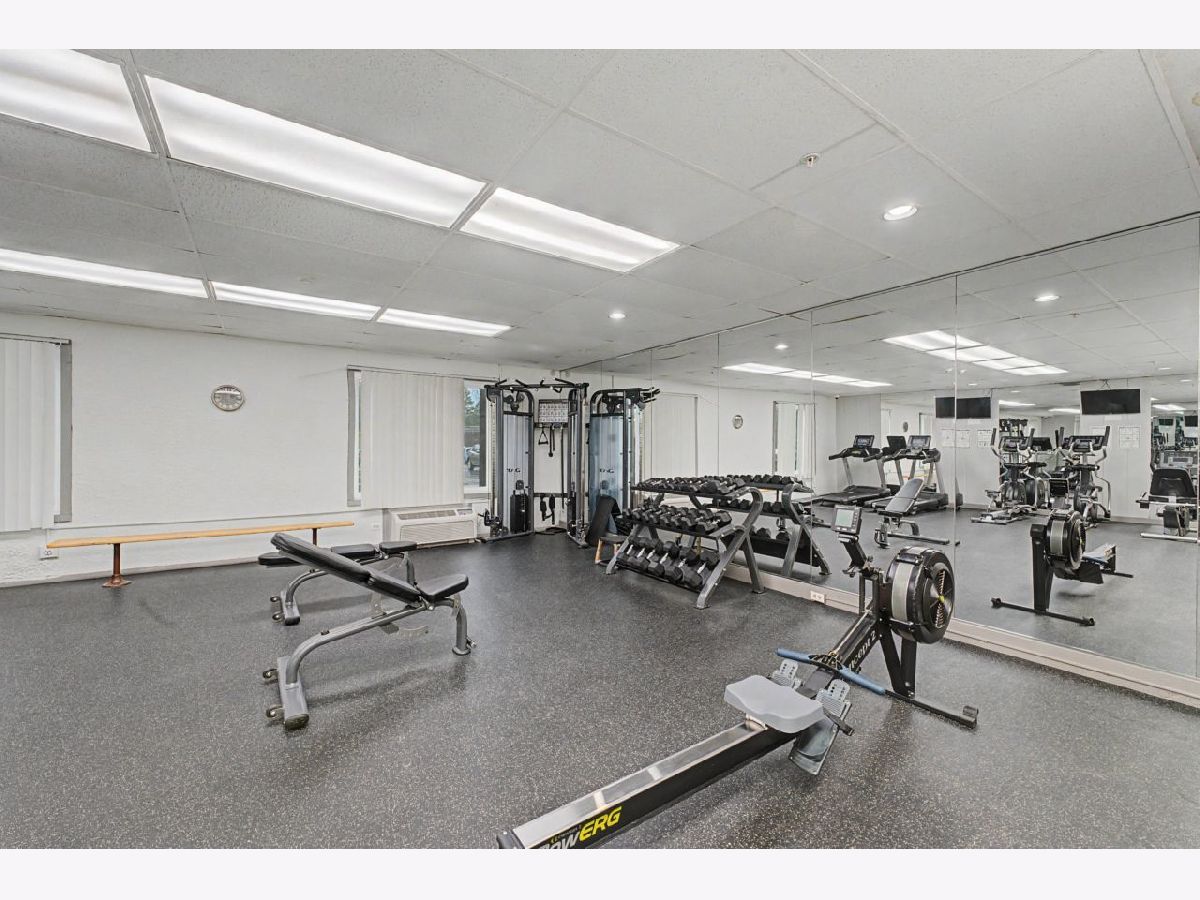
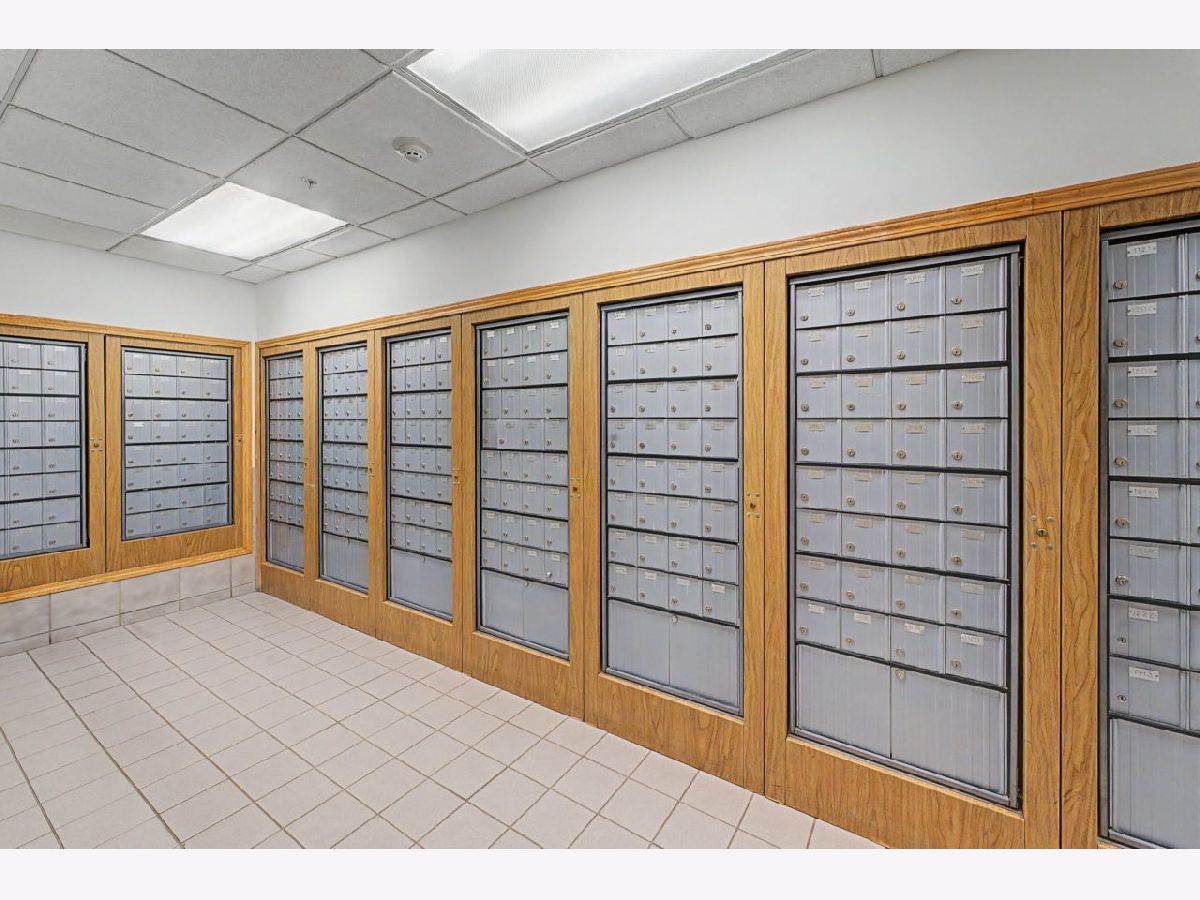
| Bike Room/Bike Trails, Door Person, Coin Laundry, Elevator in Residence, Exercise Room, On Site Manager/Engineer, Park, Party Room, Sundeck, Pool, Receiving Room, Security Door Lock(s), Service Elevator(s), Elevator(s), Private Indoor Pool | |
| — |
Tax History
| Year | Property Taxes |
|---|---|
| 2014 | $1,598 |
| 2016 | $1,640 |
| 2023 | $1,014 |
| 2026 | $3,006 |
Contact Agent
Contact Agent
Listing Provided By
Berkshire Hathaway HomeServices Starck Real Estate
