

Due to the increased demand in the housing market at this time, we are only able to help our clients who are in need of purchasing and/or selling a home. To schedule a tour of this rental property, copy this listings MLS# 12775382 into google and navigate through the different results. Fill out the forms to contact the agent via the alternative websites you find. We appologize that we cannot help you with rental properties at this time.
1 Renaissance Place, Palatine, Illinois 60067
Subdivision > Renaissance Place


$1,898
|
For Rent
|
|
| Status: | Active |
| Sqft: | 1,200 |
| Cost/Sqft: | $0 |
| Beds: | 2 |
| Baths: | 2 |
| Year Built: | 1975 |
| Property Taxes: | $0 |
| Days On Market: | 21 |
| Lot Size: | 0,00 |
| Available: | Aug 13, 2026 |
| Furnished: | No |
Description
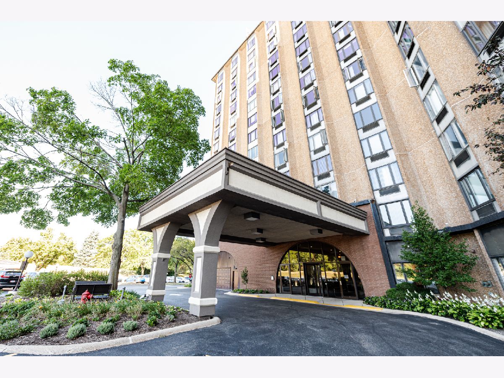
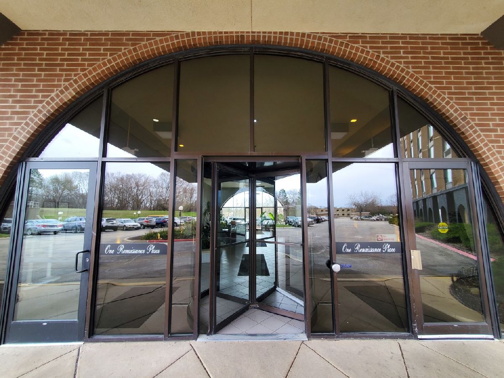
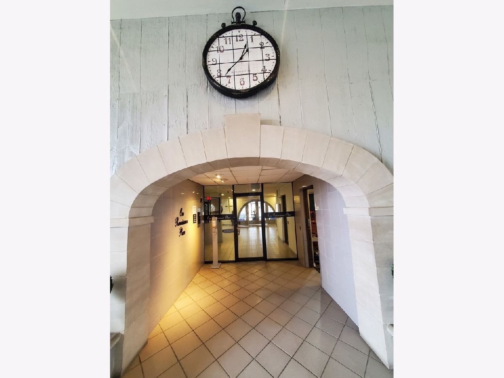
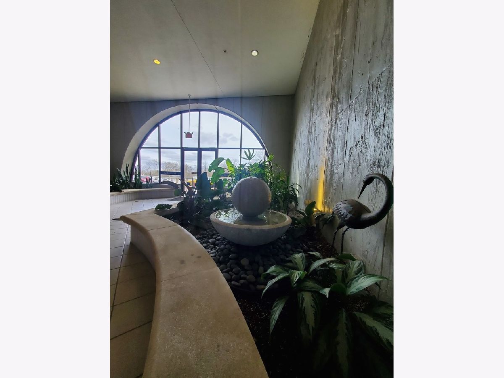
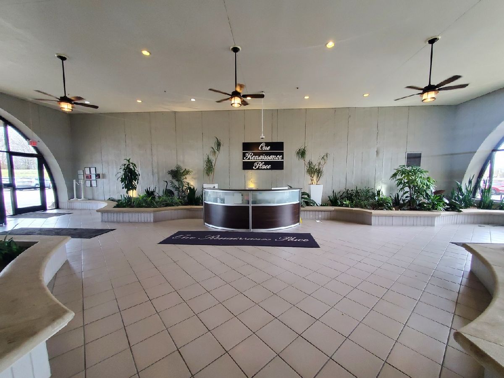
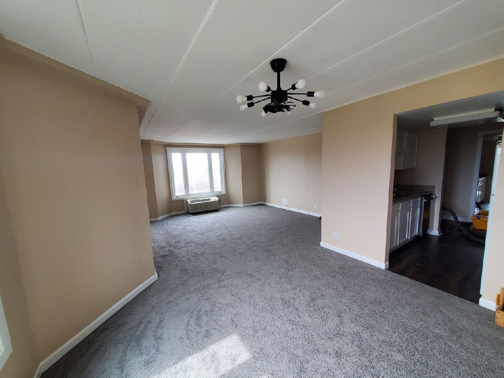
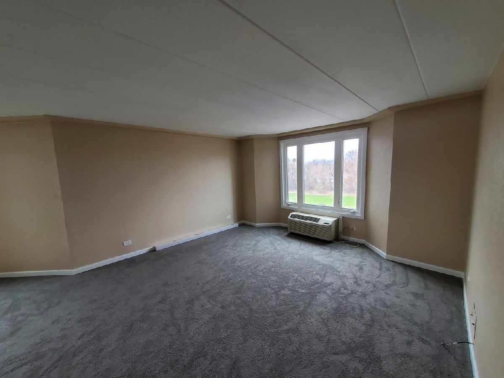
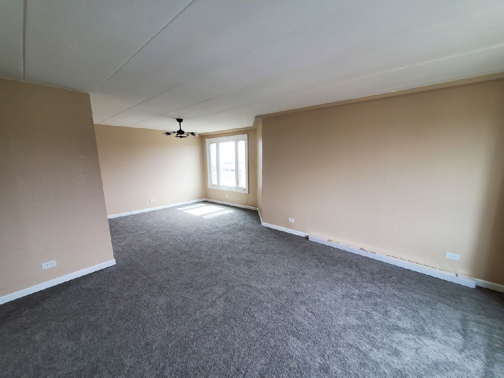
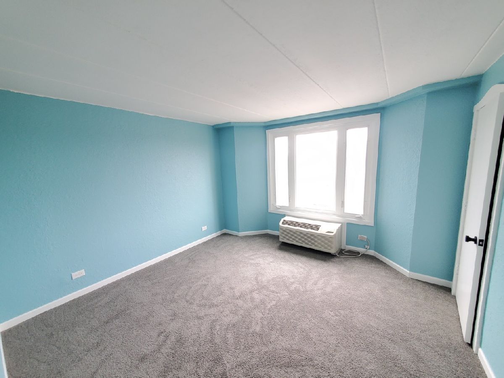
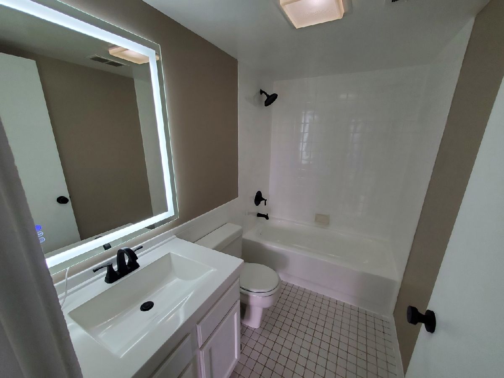
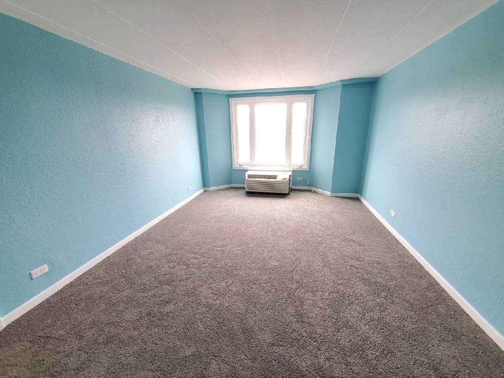
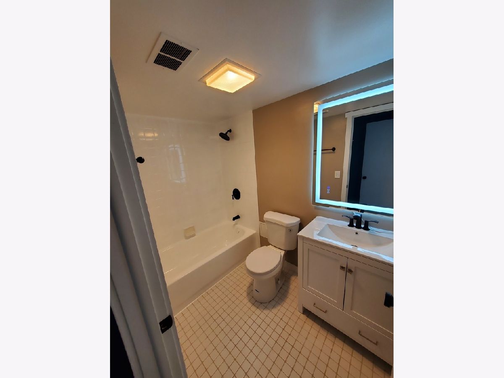
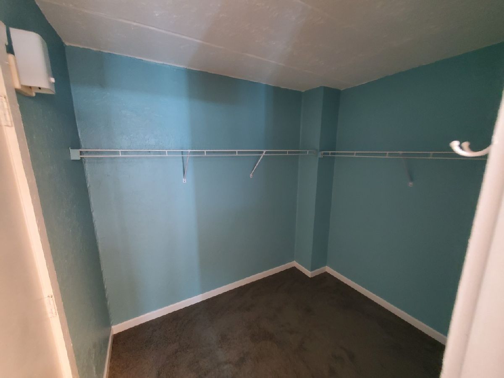
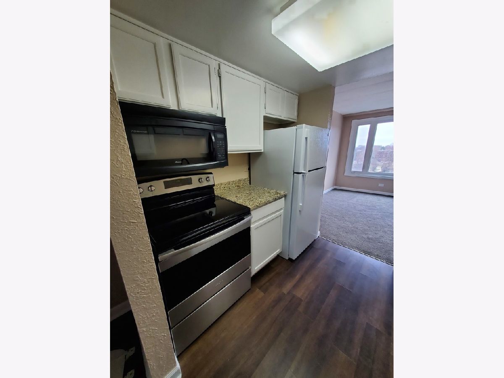
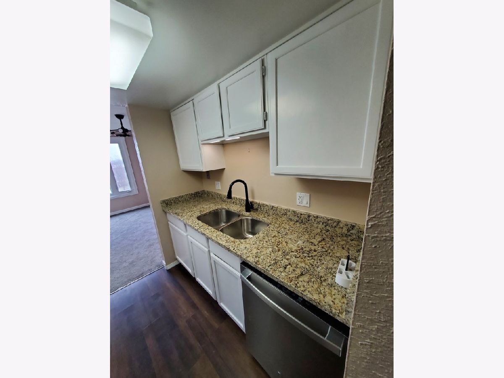
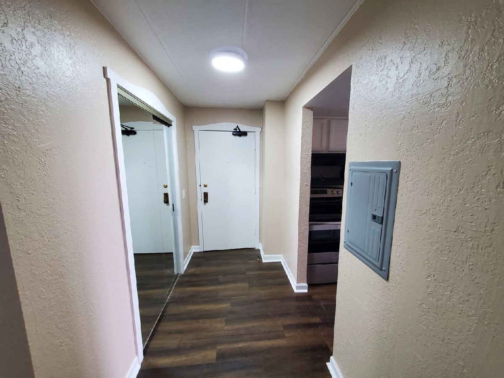
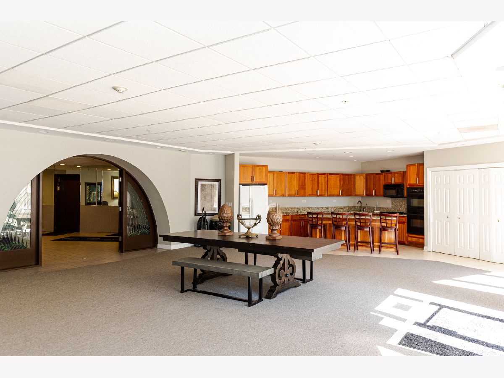
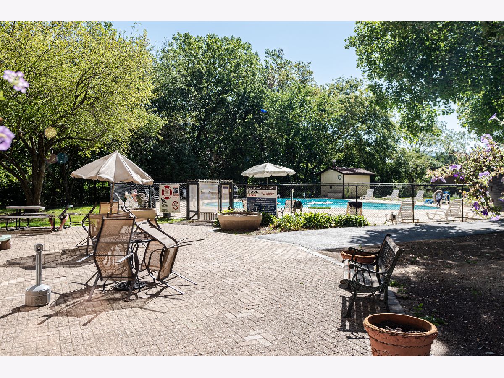
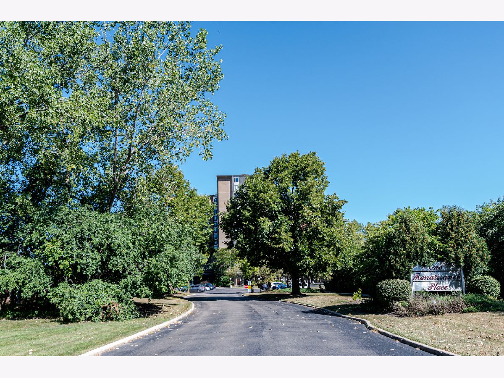
Welcome to one of the premier luxury condo communities in the area that has all the amenities! This impeccable 4th floor corner unit has been recently updated with new flooring, new paint, granite countertops, stainless steel appliances, bathroom vanities, light fixtures, toilets, plumbing fixtures, etc. Enjoy the comfort of zoned heating and cooling (3 thermostats). Spacious primary bedroom has a walk-in closet and a private bathroom. Incredible amenities include: outdoor swimming pool, gym, sauna, party room, and more! Plenty of onsite parking! Pets allowed! Close to METRA train station, Mariano's grocery, library, bike/walk trail, shopping, dining, and more. Water included in rent. Hurry, this unit will lease quickly!
Property Specifics
| Residential Rental | |
| 12 | |
| — | |
| 1975 | |
| None | |
| Brick | |
| Rubber | |
| — | |
| No | |
| — |
| Cook | |
| Renaissance Place | |
| — / — | |
| — | |
| Public | |
| Public Sewer | |
| Wall Unit(s), Zoned | |
| Electric, Sep Heating Systems - 2+, Zoned | |
| 12775382 | |
| — |
Property History
| DATE: | EVENT: | PRICE: | SOURCE: |
|---|---|---|---|
| 2 Jul, 2019 | Sold | $138,000 | MRED MLS |
| 1 Jun, 2019 | Under contract | $139,900 | MRED MLS |
| — | Last price change | $144,900 | MRED MLS |
| 7 May, 2019 | Listed for sale | $144,900 | MRED MLS |
| 29 Oct, 2019 | Listed for sale | $0 | MRED MLS |
| 28 Feb, 2025 | Sold | $162,000 | MRED MLS |
| 29 Jan, 2025 | Under contract | $150,000 | MRED MLS |
| 22 Jan, 2025 | Listed for sale | $150,000 | MRED MLS |
| 17 Apr, 2025 | Listed for sale | $0 | MRED MLS |
| 2 Oct, 2026 | Listed for sale | $0 | MRED MLS |
Room Specifics
All Bedroom Info:
Total Bedrooms: 2
Bedrooms Above Ground: 2
Bedrooms Below Ground: 0
Total Bedrooms: 2
Bedrooms Above Ground: 2
Bedrooms Below Ground: 0
Master Bedroom Info:
Dimensions: 16X13
Location: Main LevelDimensions: 16X13
Floor Type: Carpet
Second Bedroom Info:
Dimensions: 13X11
Location: Main LevelDimensions: 13X11
Floor Type: Carpet
Bathroom Info:
Full Bathrooms: 2
Partial Bathrooms: 0Full Bathrooms: 2
Bathroom Amenities: —
Bathroom in Basement: —
Dining Room Info:
Dimensions: 13X10
Location: Main LevelDimensions: 13X10
Floor Type: Carpet
Kitchen Info:
Dimensions: 7X8
Location: Main LevelDimensions: 7X8
Floor Type: Wood Laminate
Features: Galley
Living Room Info:
Dimensions: 15X14
Location: Main LevelDimensions: 15X14
Floor Type: Carpet
Family Room Info:
Dimensions: —
Location: —Dimensions: —
Floor Type: Carpet
Additional Rooms Info:
Rooms: No additional rooms
Basement: NoneRooms: No additional rooms
Other Specifics
| — | |
| — | |
| Unassigned | |
| — | |
| Laminate | |
| — | |
| Water, Parking, Pool, Scavenger, Security, Doorman, Exterior Maintenance, Lawn Care, Snow Removal | |
| — | |
| Common Grounds, Landscaped | |
| INTEGRAL | |
| — | |
| Full | |
| — | |
| Range, Microwave, Dishwasher, Refrigerator, Freezer, Disposal | |
| Not in DB | |
| Park | |
| Bike Room/Bike Trails, Door Person, Coin Laundry, Elevator in Residence, Exercise Room, Storage, On Site Manager/Engineer, Party Room, Sundeck, Pool, Sauna, Security Door Lock(s), Service Elevator(s) | |
| — |
Tax History
| Year | Property Taxes |
|---|---|
| 2019 | $1,898 |
| 2025 | $3,933 |
Contact Agent
Due to the increased demand in the housing market, we are only able to help our clients who are in need of purchasing and/or selling a home. To schedule a tour of this rental property, copy this listings MLS# 12775382 into google and navigate through the different results. Fill out the forms to contact the agent via the alternative websites you find. We appologize that we cannot help you with rental properties at this time.
Listing Provided By
Home One Realty
