

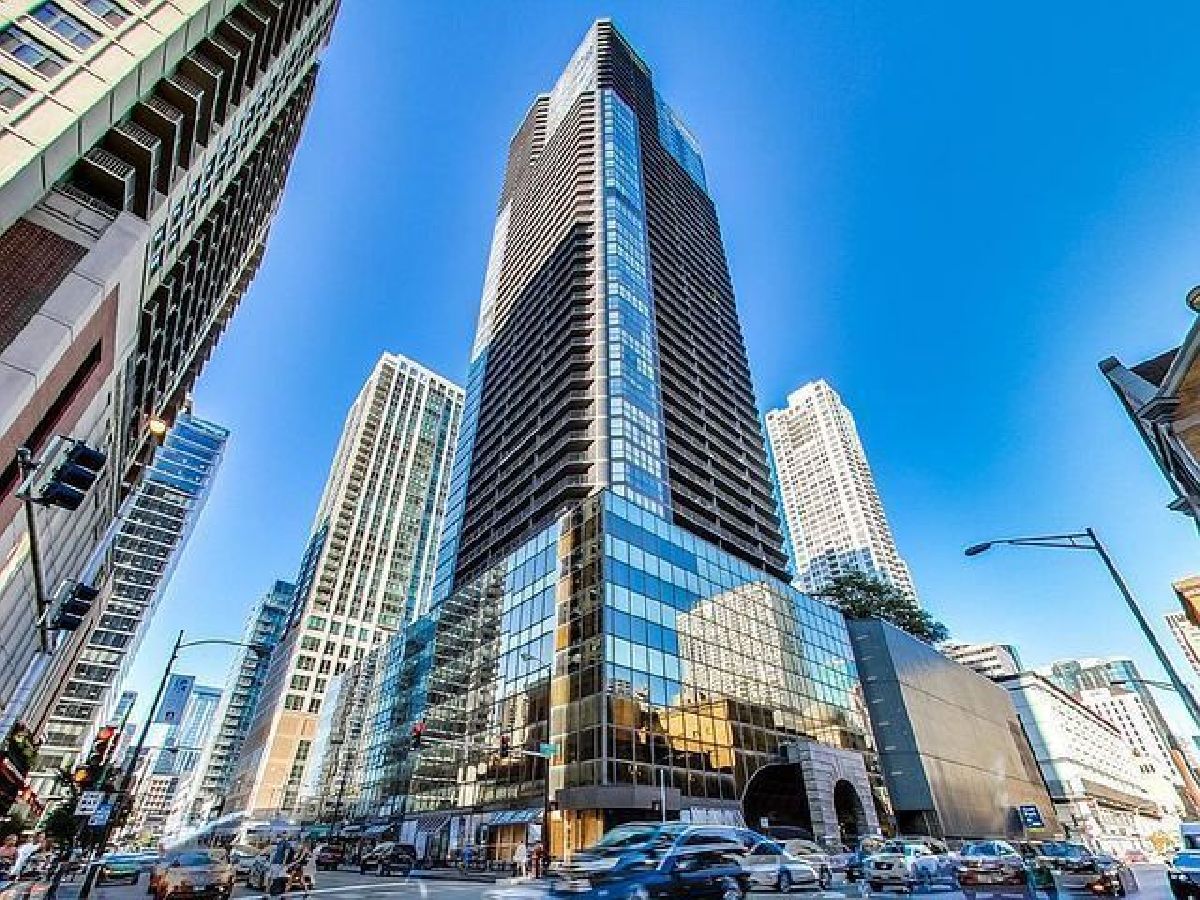
10 Ontario Street, Near North Side, Chicago, Illinois 60611


$2,550
|
For Rent
|
|
| Status: | New |
| Sqft: | 1,087 |
| Cost/Sqft: | $0 |
| Beds: | 1 |
| Baths: | 1 |
| Year Built: | 1986 |
| Property Taxes: | $0 |
| Days On Market: | 7 |
| Lot Size: | 0,00 |
| Available: | Oct 20, 2026 |
| Furnished: | No |
Description
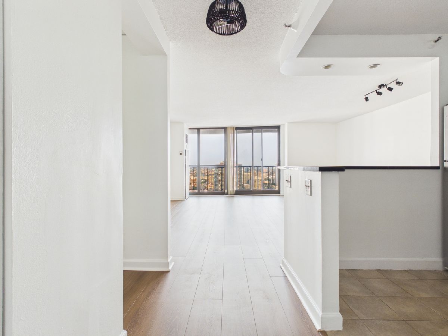
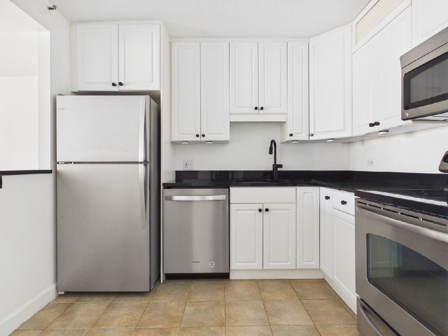
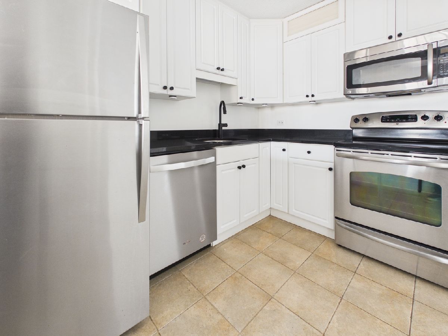
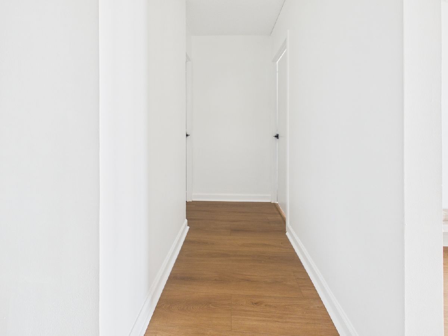
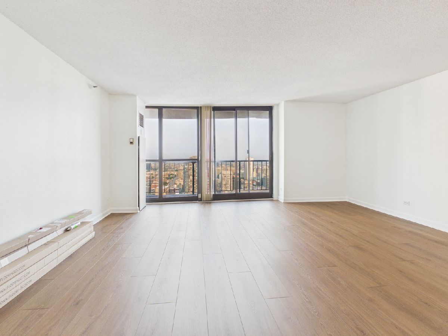
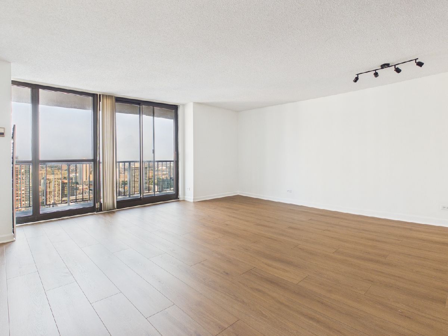
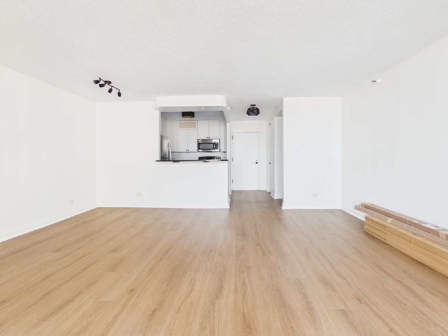
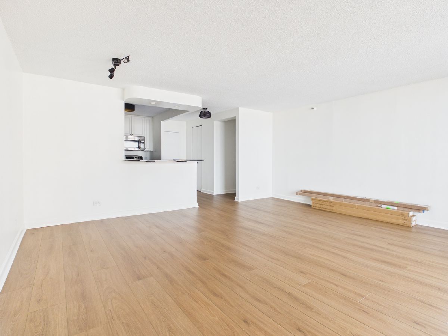
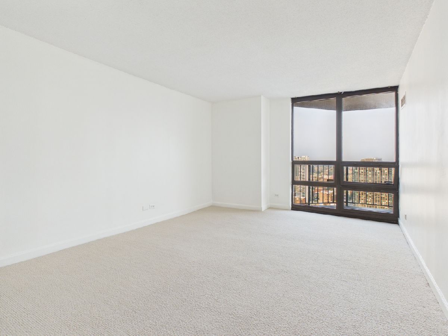
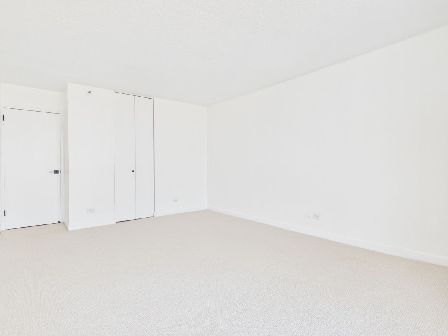
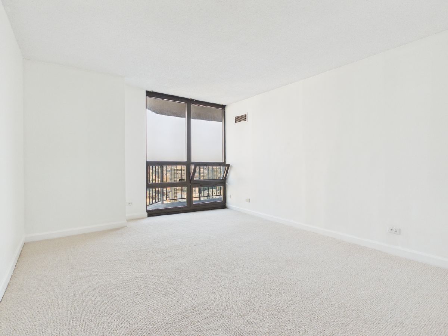
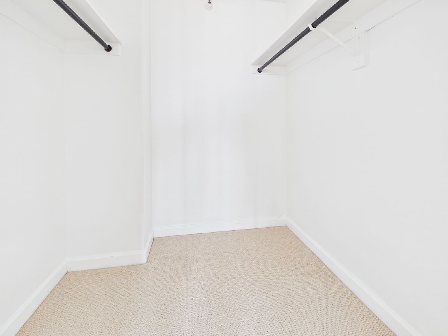
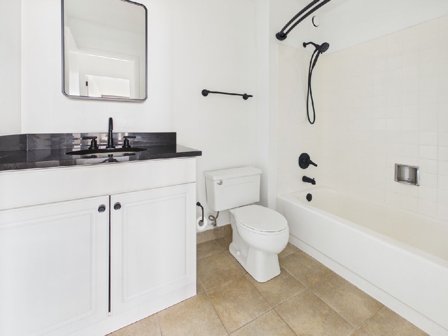
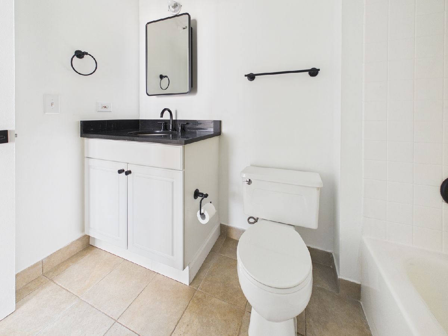
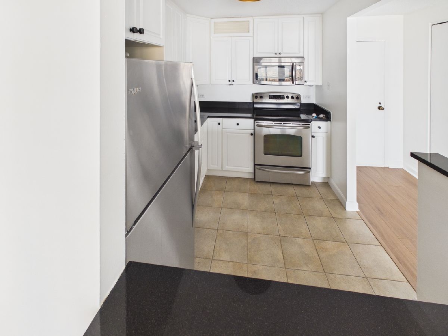
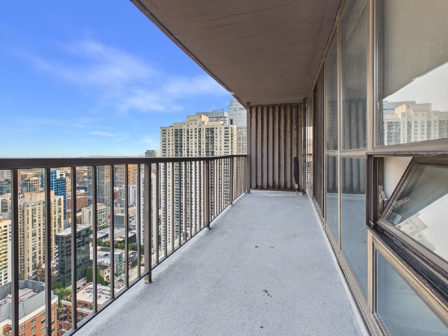
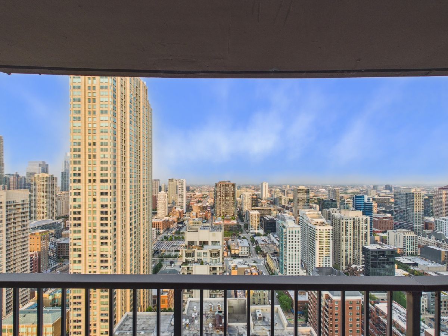
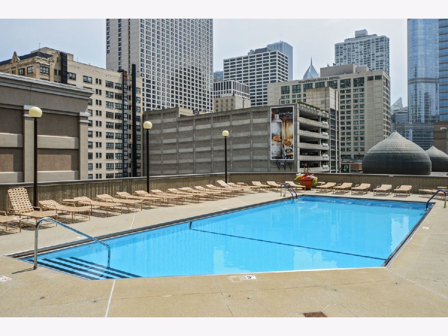
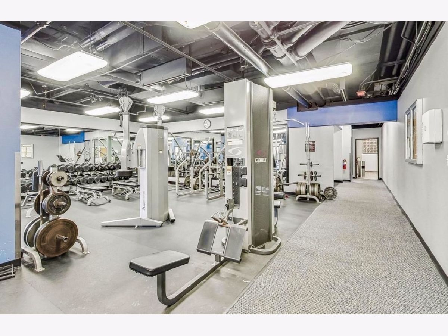
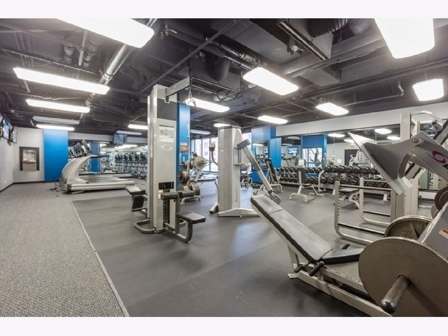
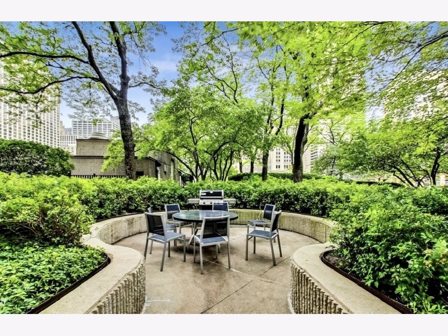
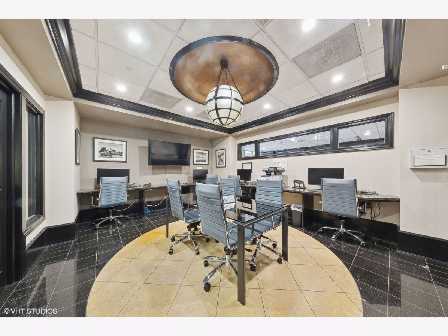
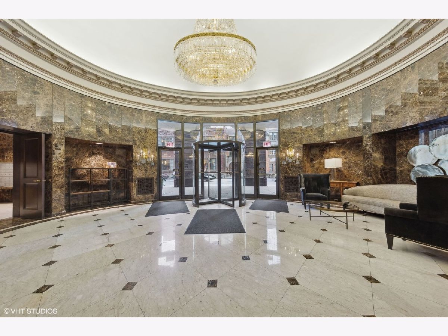
2026 REHAB-Welcome home to this beautifully renovated, high-floor, nearly 1,100 SF ones-bedroom in the heart of River North. Pristine and move-in ready, this spacious home features new LVP flooring, new wool carpeting in the bedroom, fresh paint, stainless steel appliances, decorative lighting, automated closet lighting, updated plumbing and bath fixtures, new hardware, light-diffusing window treatments, and adjustable under-cabinet LED kitchen lighting. Abundant closet space and a huge private balcony with stunning southwest city views complete the home. Enjoy outstanding building amenities including a 7th-floor outdoor park with large pool, seating areas and three grilling stations, plus a fully equipped fitness center, business center, community room, conference area and on-site management. Ideally located steps from River North dining and nightlife, Mag Mile shopping, and Trader Joe's directly next door. . Beautifully updated, vacant and easy to show-don't miss it!
Property Specifics
| Residential Rental | |
| 51 | |
| — | |
| 1986 | |
| 2026 | |
| None | |
| Glass | |
| — | |
| — | |
| No | |
| — |
| Cook | |
| — | |
| — / — | |
| — | |
| Lake Michigan | |
| Public Sewer | |
| Central Air | |
| Electric, Forced Air | |
| 12789783 | |
| — |
Property History
| DATE: | EVENT: | PRICE: | SOURCE: |
|---|---|---|---|
| 14 Apr, 2010 | Sold | $200,000 | MRED MLS |
| 3 Sep, 2009 | Under contract | $249,000 | MRED MLS |
| — | Last price change | $299,000 | MRED MLS |
| 30 Jul, 2009 | Listed for sale | $299,000 | MRED MLS |
| 4 May, 2016 | Listed for sale | $0 | MRED MLS |
| 28 Jan, 2018 | Under contract | $0 | MRED MLS |
| 21 Dec, 2017 | Listed for sale | $0 | MRED MLS |
| 5 Oct, 2019 | Under contract | $0 | MRED MLS |
| 15 Jul, 2019 | Listed for sale | $0 | MRED MLS |
| 10 Apr, 2021 | Under contract | $0 | MRED MLS |
| 29 Sep, 2020 | Listed for sale | $0 | MRED MLS |
| 23 Sep, 2026 | Listed for sale | $299,900 | MRED MLS |
| 20 Oct, 2026 | Listed for sale | $0 | MRED MLS |
Room Specifics
Total Bedrooms: 1
Bedrooms Above Ground: 1
Bedrooms Below Ground: 0
Dimensions: 15X11
Floor Type: Carpet
Full Bathrooms: 1
Bathroom Amenities: —
Bathroom in Basement: 0
Dimensions: COMBO
Floor Type: —
Dimensions: 9X7
Floor Type: Luxury Vinyl
Dimensions: 21X14
Floor Type: Luxury Vinyl
Rooms: No additional rooms
Other Specifics
| 0 | |
| Concrete Perimeter | |
| Garage Owned, Attached, Garage | |
| In Unit, Common Area | |
| — | |
| — | |
| Two or More Access Exits | |
| Water, Pool, Scavenger, Doorman, Snow Removal | |
| Balcony | |
| — | |
| COMMON | |
| — | |
| None | |
| — | |
| Range, Microwave, Dishwasher, Refrigerator, Disposal | |
| Not in DB | |
| — | |
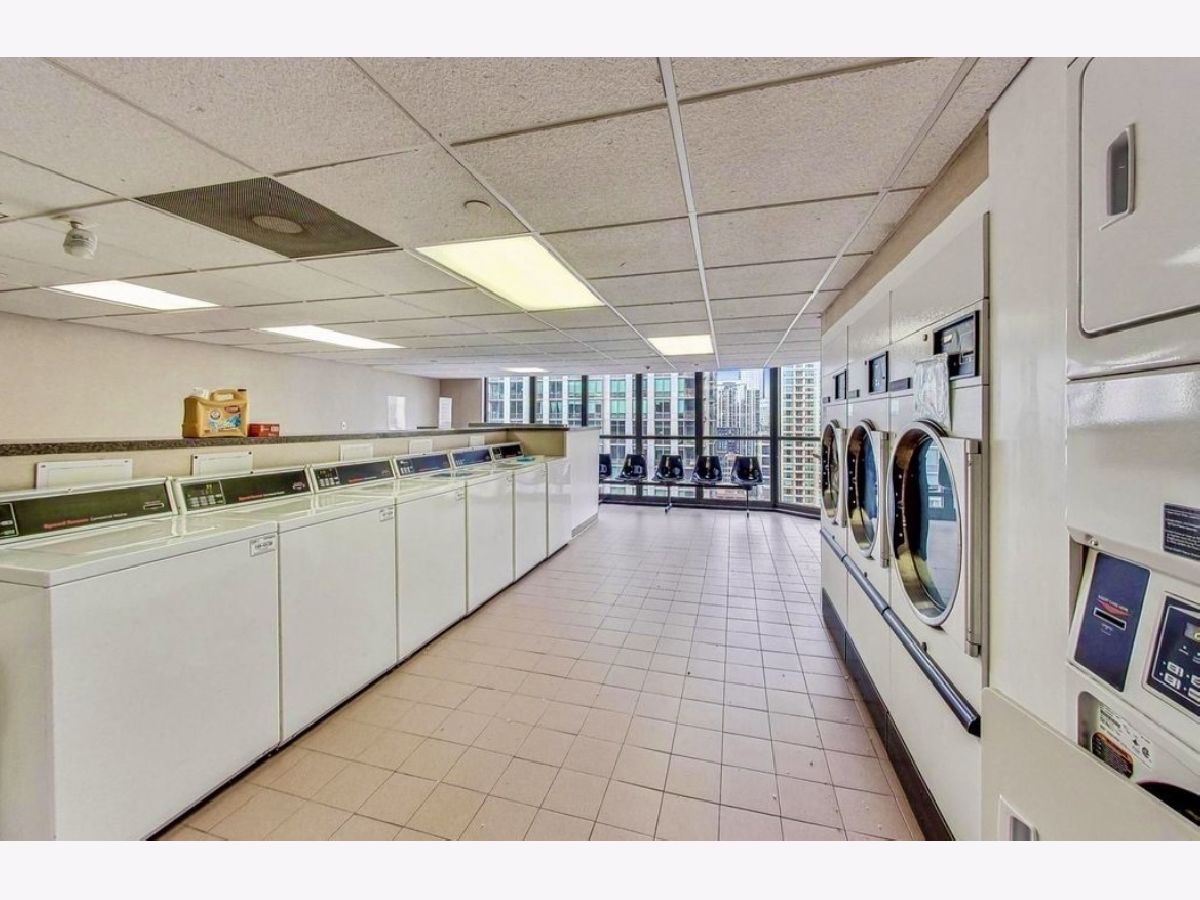
| Bike Room/Bike Trails, Door Person, Coin Laundry, Elevator in Residence, Exercise Room, Storage, On Site Manager/Engineer, Party Room, Sundeck, Pool, Restaurant, Sauna, Business Center | |
| — |
Tax History
| Year | Property Taxes |
|---|---|
| 2010 | $5,588 |
| 2026 | $5,895 |
Contact Agent
Contact Agent
Listing Provided By
RE/MAX Premier Luxury Collection
