

100 Haven Avenue, Elmhurst, Illinois 60126


$2,350
|
For Rent
|
|
| Status: | Active |
| Sqft: | 707 |
| Cost/Sqft: | $0 |
| Beds: | 1 |
| Baths: | 1 |
| Year Built: | 2024 |
| Property Taxes: | $0 |
| Lot Size: | 0,00 |
| Available: | Nov 15, 2026 |
Description
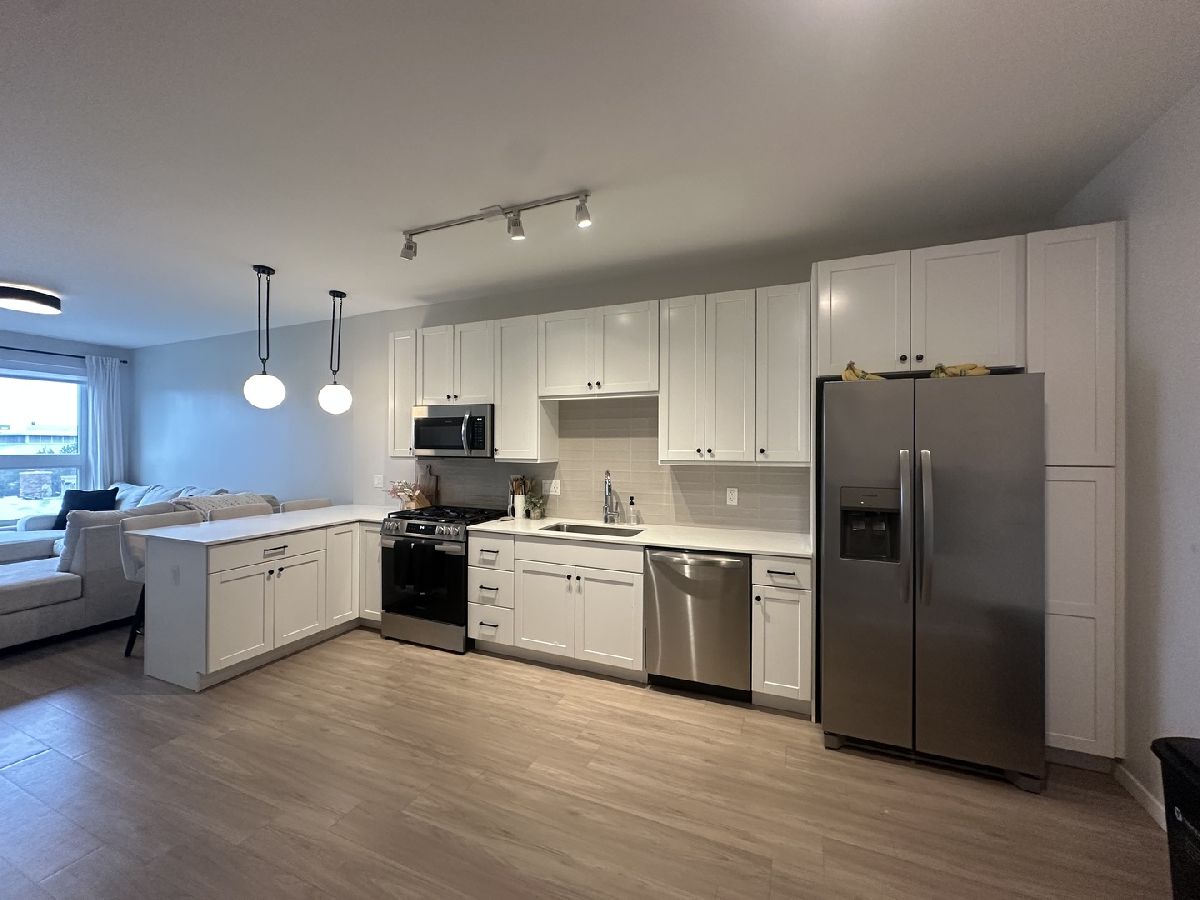
Relocation presents a rare six-month sublease opportunity at Vyne on Haven in downtown Elmhurst! This one-bedroom, one-bath apartment features an open floor plan, a spacious kitchen with quartz countertops, and in-unit laundry. Enjoy a fitness center with Peloton bikes, an outdoor pool and grilling stations, a Skylounge with city views, club rooms with a community kitchen and game tables, a co-working atrium with a coffee bar and individual office spaces, and indoor parking. The Metra station, grocery store, restaurants, and bars are all a short walk away. Available November 15, 2026, through May 21, 2027. The current tenant will cover several fees. Reach out for details or to schedule a showing.
Property Specifics
| Residential Rental | |
| 7 | |
| — | |
| 2024 | |
| None | |
| Brick | |
| — | |
| — | |
| No | |
| — |
| — | |
| — | |
| — / — | |
| — | |
| Lake Michigan, Public | |
| Public Sewer, Storm Sewer | |
| Central Air | |
| Natural Gas | |
| 12771653 | |
| — |
Nearby Schools
| NAME: | DISTRICT: | DISTANCE: | |
|---|---|---|---|
|
Grade School
Field Elementary School |
205 | — | |
|
High School
York Community High School |
205 | Not in DB | |


Room Specifics
Total Bedrooms: 1
Bedrooms Above Ground: 1
Bedrooms Below Ground: 0
Dimensions: 11X12
Floor Type: —
Full Bathrooms: 1
Bathroom Amenities: —
Bathroom in Basement: 0
Dimensions: 8X18
Floor Type: —
Dimensions: 10X14
Floor Type: —
Rooms: No additional rooms
Other Specifics
| 2 | |
| — | |
| Heated Garage, Attached, Garage | |
| — | |
| — | |
| — | |
| Pool, Exterior Maintenance | |
| — | |
| — | |
| Common | |
| — | |
| None | |
| — | |
| Range, Microwave, Dishwasher, Refrigerator, Washer, Dryer | |
| Not in DB | |
| — | |
| Elevator in Residence, Exercise Room, Party Room, Pool, Business Center, Elevator(s), High Speed Conn. | |
| — |
Contact Agent
Contact Agent
Listing Provided By
Berkshire Hathaway HomeServices Prairie Path REALT
