

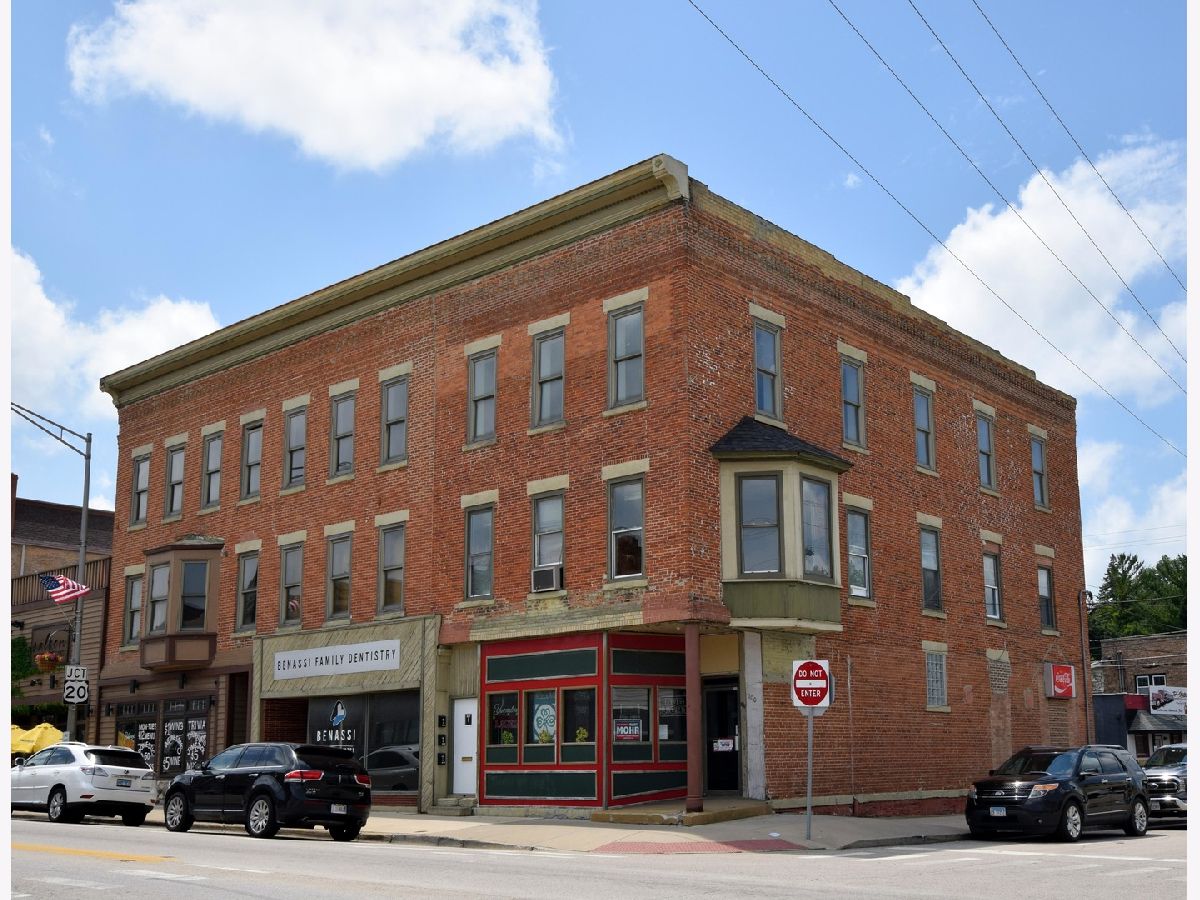
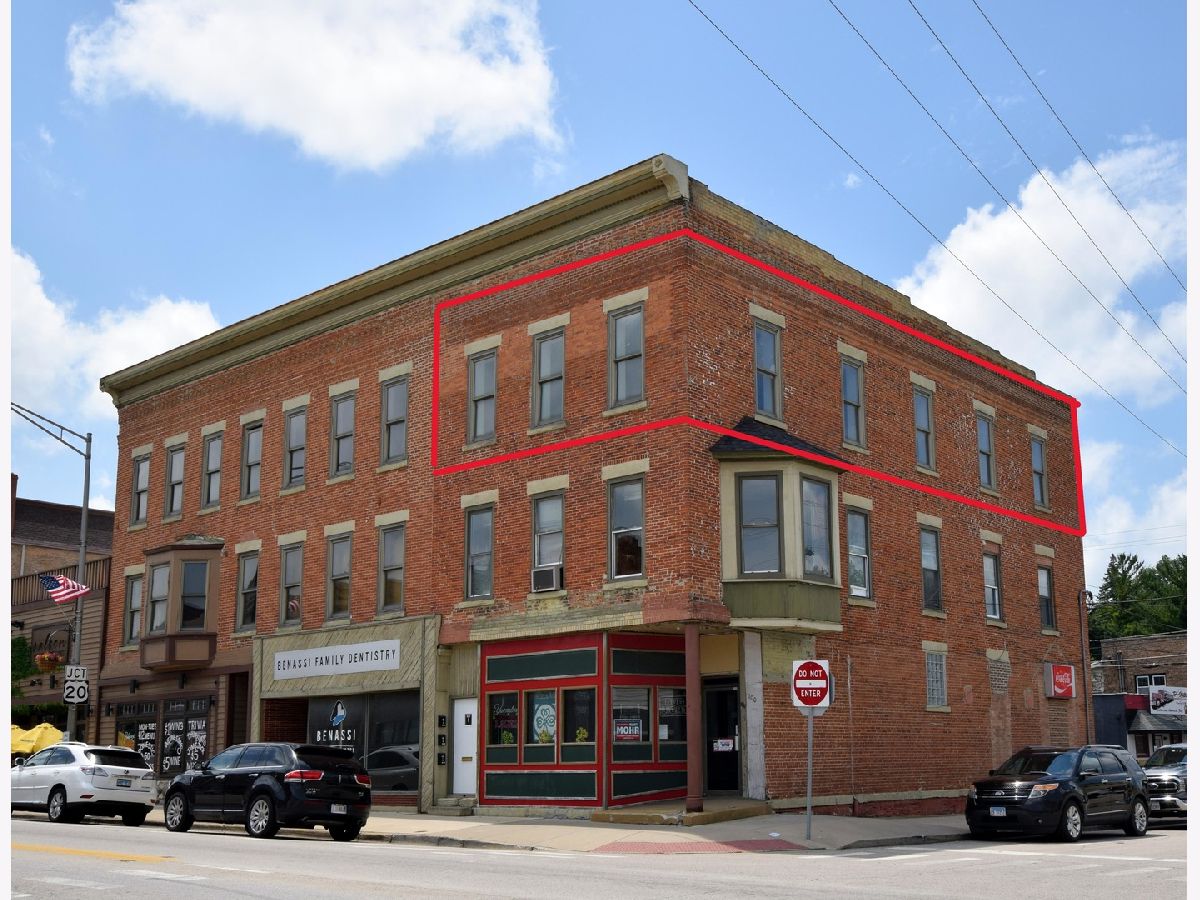
100 State Street, Marengo, Illinois 60152


$1,750
|
For Rent
|
|
| Status: | Active |
| Sqft: | 1,100 |
| Cost/Sqft: | $0 |
| Beds: | 3 |
| Baths: | 2 |
| Year Built: | — |
| Property Taxes: | $0 |
| Days On Market: | 77 |
| Lot Size: | 0,00 |
Description
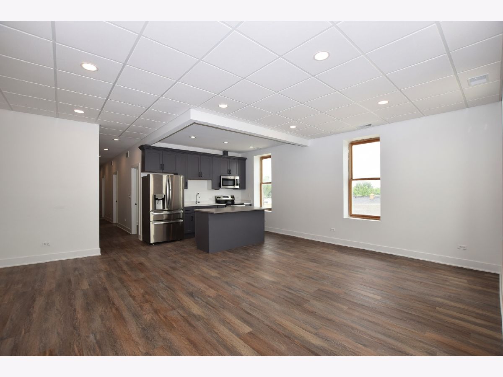
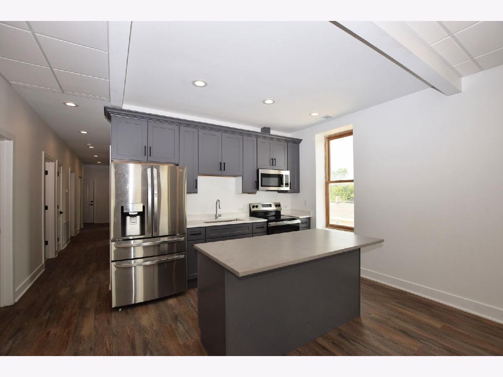
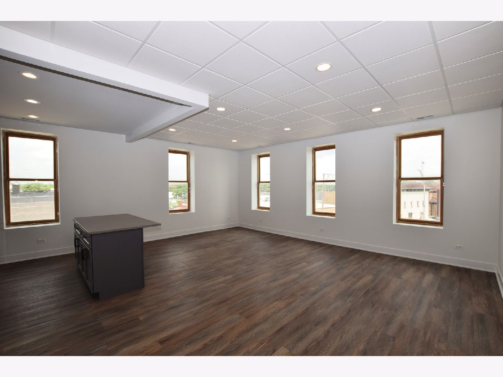
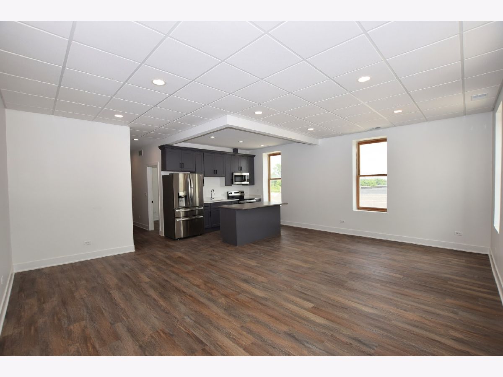
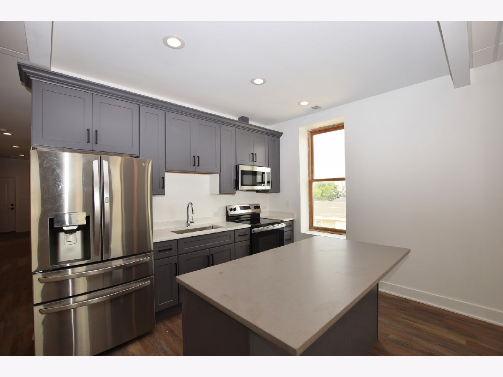
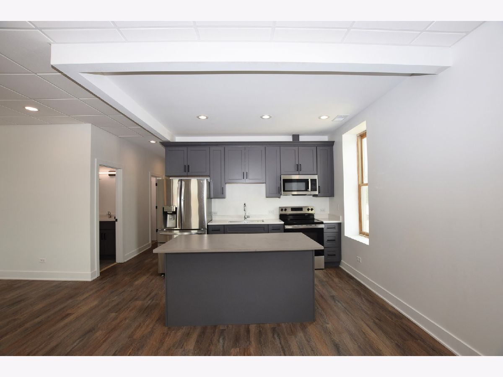
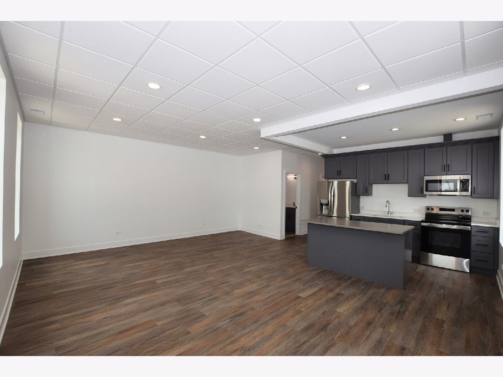
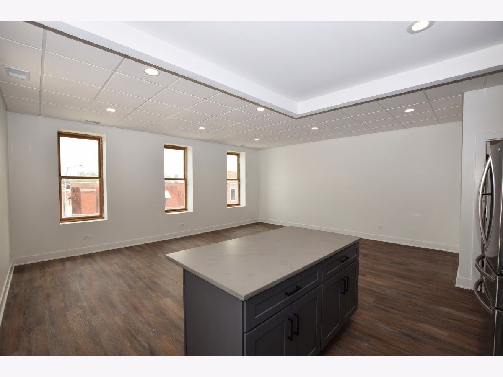
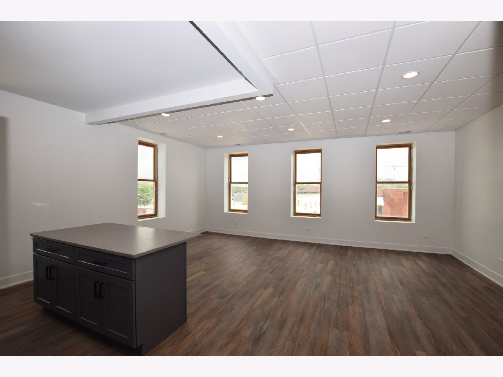
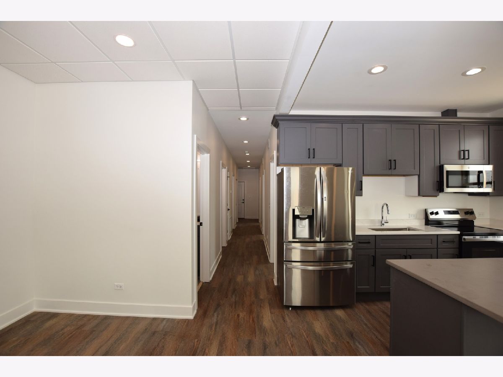
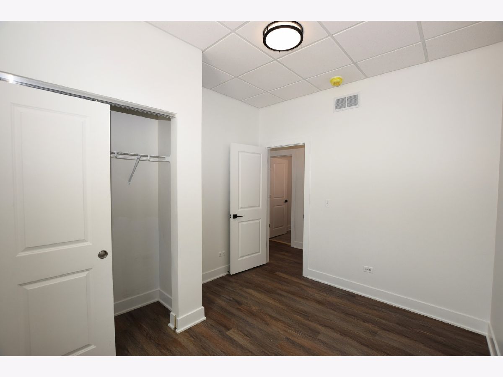
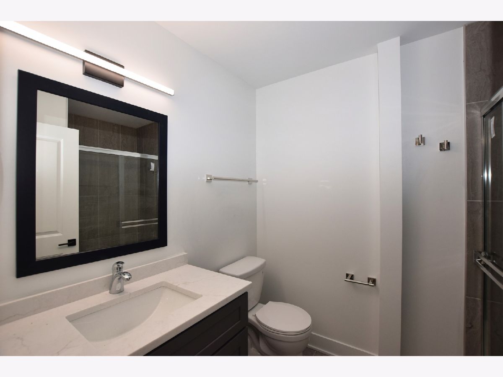
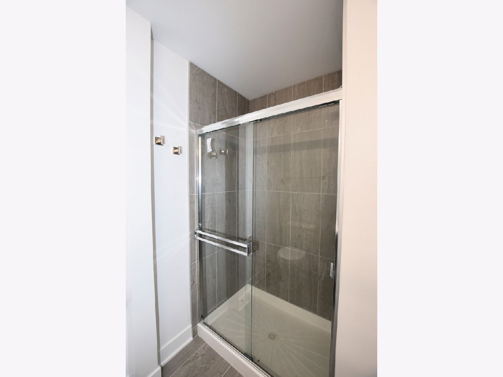
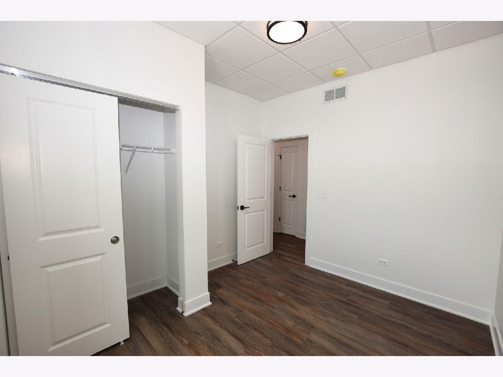
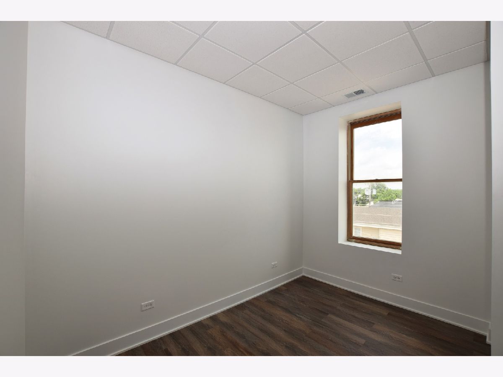
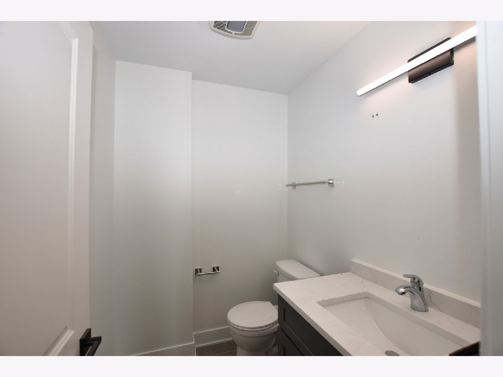
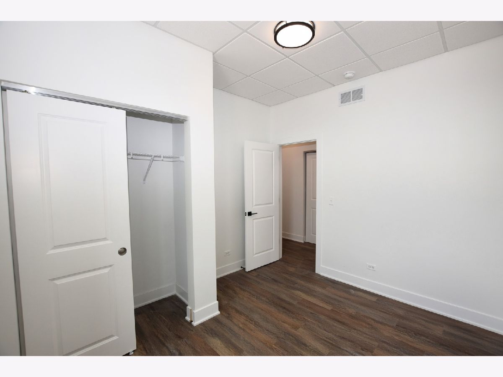
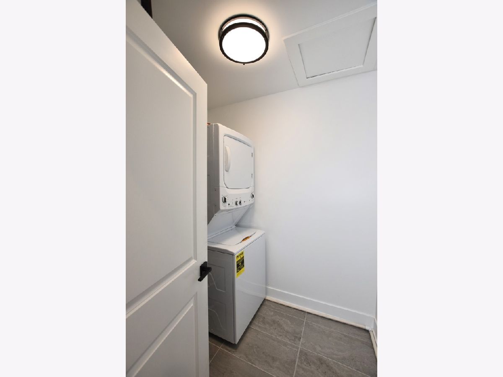
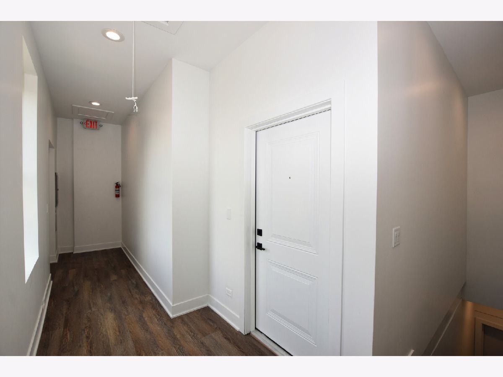
URBAN LOFT-INSPIRED DOWNTOWN LIVING...With All the Comforts of New Construction! Experience the perfect blend of modern luxury & small-town charm in this completely new build, one-level, 3-bedroom, 1.5-bath residence located in the heart of Downtown Marengo. Residents enjoy the convenience of permit parking in the adjacent municipal lot, providing dedicated off-street parking just steps from the property-a valuable amenity for downtown State Street living. Step outside your door & enjoy walkable convenience to local shops, boutiques, restaurants, coffee runs & everything that makes downtown living so desirable. This is a lifestyle opportunity rarely available in Marengo! Chic, sophisticated & effortlessly stylish, this residence has been thoughtfully designed from top to bottom with today's latest trends in decor, finishes & functionality. The solid construction creates a quiet, serene atmosphere while the interior delivers the feel of a modern urban loft with clean lines, open spaces & designer touches throughout. The stunning kitchen is the centerpiece of the home & sure to impress! Featuring elegant gray shaker-style cabinetry with crown molding, quartz countertops, under-mount farmer's sink, black matt hardware, a spacious center island perfect for entertaining, casual dining, or a coffee bar, all stainless-steel appliances, can lighting & modern fixtures, this kitchen offers both incredible style & function. The abundance of cabinetry & workspace is sure to please even the most avid cooks. The kitchen opens seamlessly into the expansive living & dining areas, creating an open, airy floor plan ideal for everyday living & entertaining. Large windows flood the home with natural light, enhancing the bright, uncluttered feel & creating a warm, inviting atmosphere. Beautiful rich-toned luxury plank flooring runs throughout, complementing the contemporary finishes & elevating the sophisticated loft-inspired aesthetic. All three bedrooms are thoughtfully designed to offer both comfort & flexibility. The floor plan is ideal for a variety of living arrangements, including a roommate situation, providing the perfect balance of shared living space & personal privacy. The bathrooms have been beautifully appointed with designer tiled shower & modern finishes, creating a spa-inspired experience that feels both elevated & timeless. One of the standout features of this exceptional residence is the private, secured entrance that leads to your own dedicated hallway, creating a sense of privacy & exclusivity rarely found in rental living. The home is equipped with central air conditioning & all brand-new mechanical systems, providing comfort, efficiency, & peace of mind. Every detail has been thoughtfully considered, delivering a truly turn-key, low-maintenance lifestyle. Another incredible feature is the private in-suite laundry room complete with a washer and dryer, offering everyday convenience that today's renters appreciate. This home is light, bright & modern with an effortless cool factor that is hard to find. The open spaces, lofty feel, designer finishes & downtown location create the perfect blend of urban-inspired living & small-town charm. Whether you're entertaining friends, enjoying a quiet evening at home, or taking a short stroll to grab coffee or dinner downtown, this residence offers a lifestyle that is both convenient & sophisticated. This home is truly STUNNING & STYLISH & is sure to please the most discerning tenants seeking quality construction, modern design, & a walkable downtown lifestyle. NO PETS. Credit Report, Background Check & Income Verification through My SmartMove Application required (each applicant over 18 pays the non-refundable application fee directly to My SmartMove). Proof of income required. Minimum one-year lease. Secure, reliable landlord.
Property Specifics
| Residential Rental | |
| 3 | |
| — | |
| — | |
| — | |
| — | |
| No | |
| — |
| — | |
| — | |
| — / — | |
| — | |
| — | |
| — | |
| 12691572 | |
| — |
Nearby Schools
| NAME: | DISTRICT: | DISTANCE: | |
|---|---|---|---|
|
High School
Marengo High School |
154 | Not in DB | |
Property History
| DATE: | EVENT: | PRICE: | SOURCE: |
|---|---|---|---|
| 29 Jun, 2026 | Listed for sale | $0 | MRED MLS |
Room Specifics
Total Bedrooms: 3
Bedrooms Above Ground: 3
Bedrooms Below Ground: 0
Dimensions: —
Floor Type: —
Dimensions: —
Floor Type: —
Full Bathrooms: 2
Bathroom Amenities: —
Bathroom in Basement: 0
Rooms: —
Basement Description: —
Other Specifics
| — | |
| — | |
| — | |
| — | |
| — | |
| 24X85 | |
| — | |
| — | |
| — | |
| — | |
| Not in DB | |
| — | |
| — | |
| — | |
| — |
Tax History
| Year | Property Taxes |
|---|
Contact Agent
Contact Agent
Listing Provided By
Home Solutions Real Estate
