

1000 53rd Street, Hyde Park, Chicago, Illinois 60615


$2,400
|
For Rent
|
|
| Status: | Active |
| Sqft: | 1,200 |
| Cost/Sqft: | $0 |
| Beds: | 2 |
| Baths: | 1 |
| Year Built: | — |
| Property Taxes: | $0 |
| Days On Market: | 21 |
| Lot Size: | 0,00 |
| Available: | Oct 3, 2026 |
| Furnished: | No |
Description
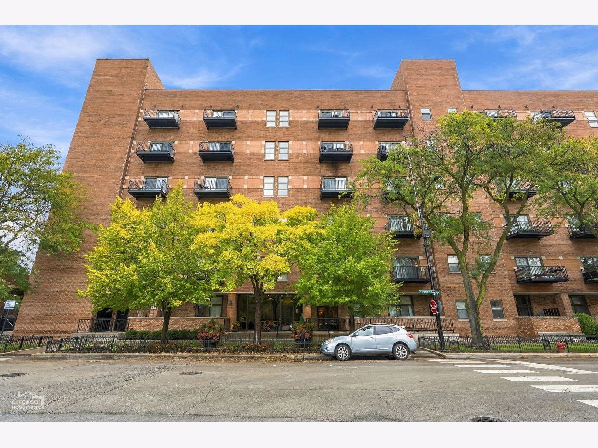
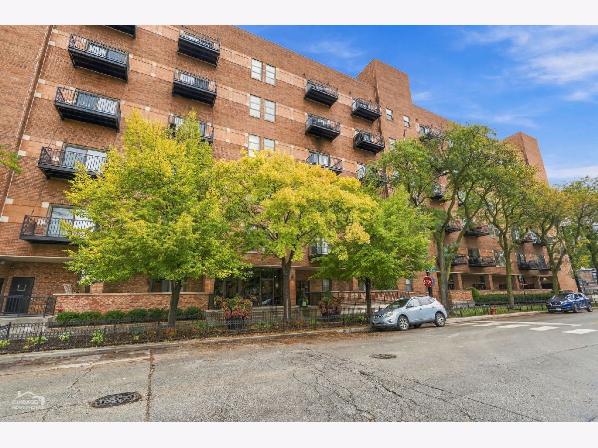
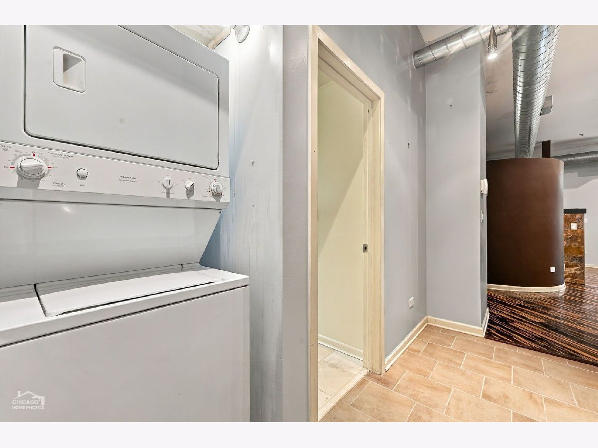
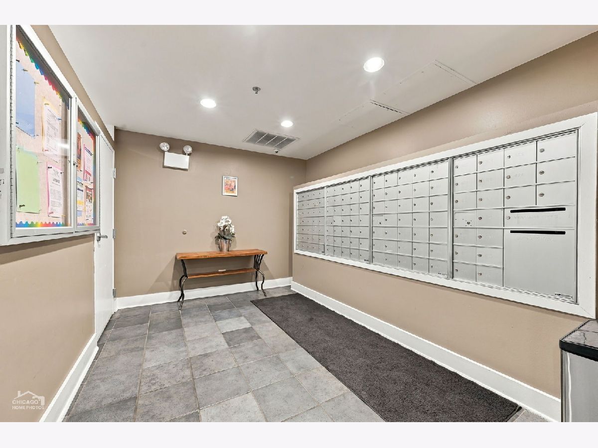
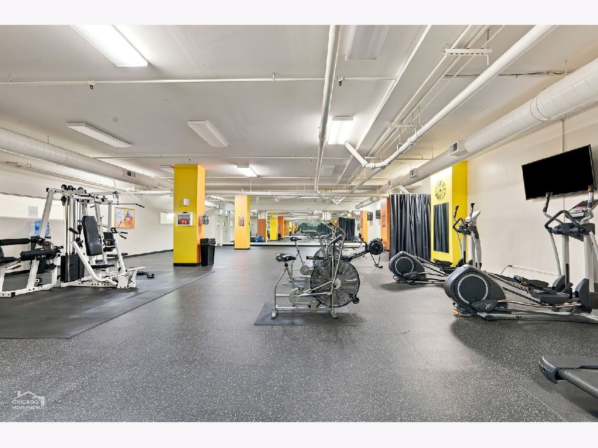
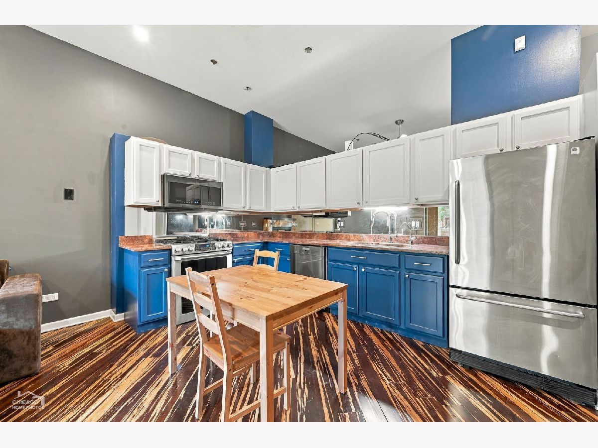
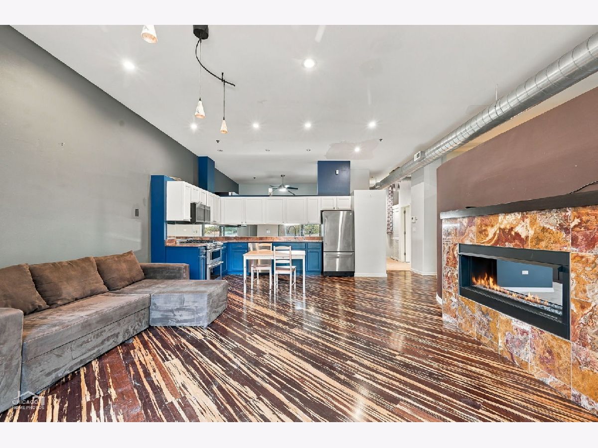
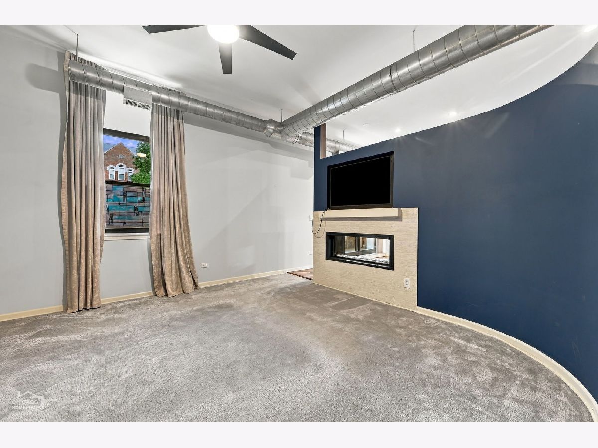
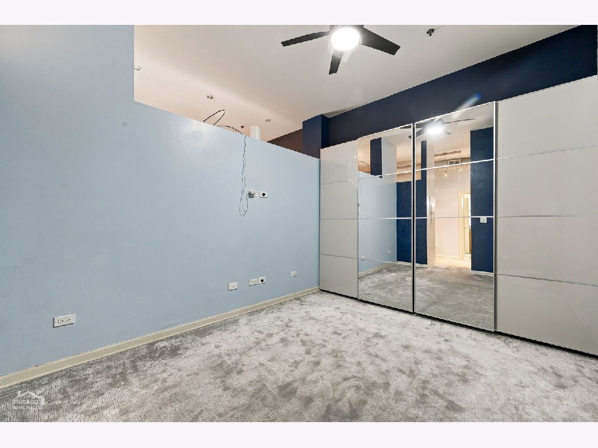
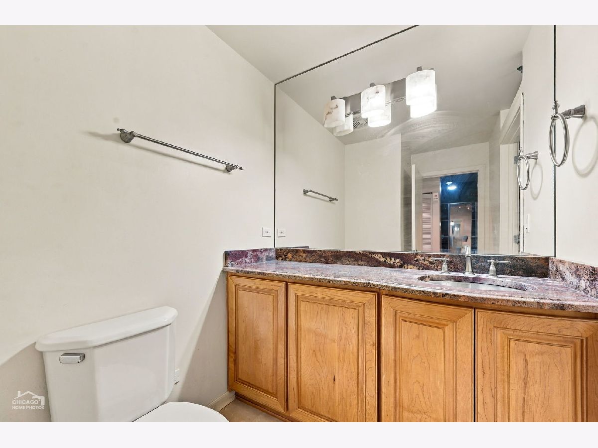
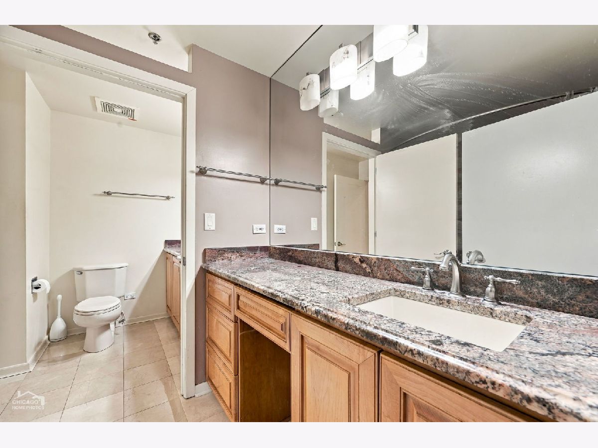
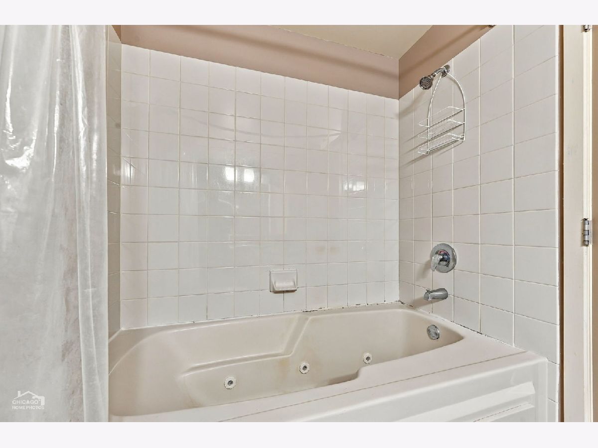
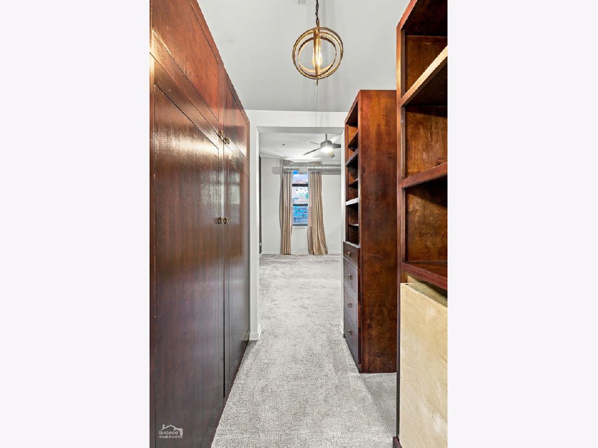
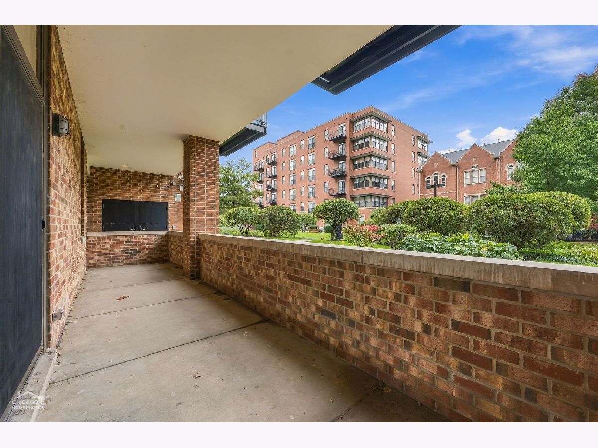
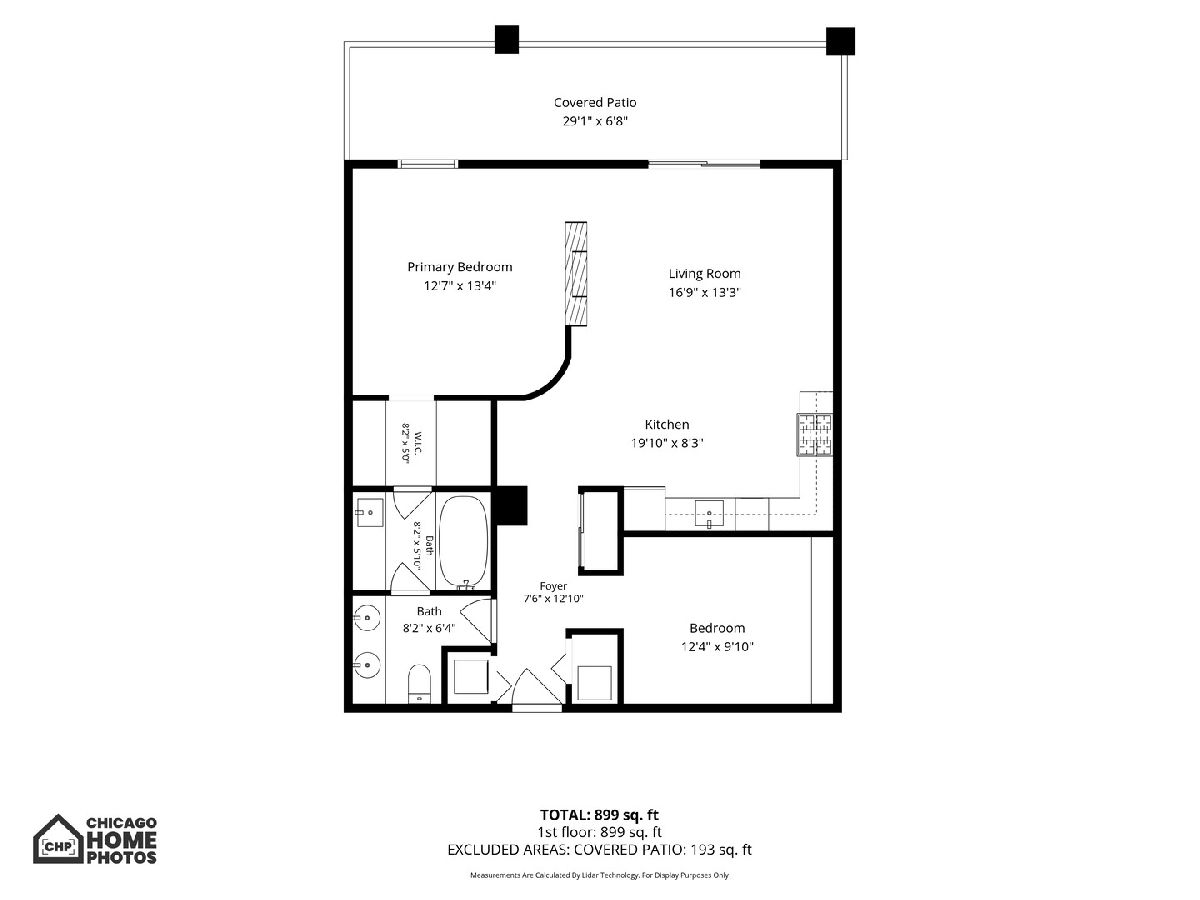
One of a kind Hyde Park condo in a well-managed building featuring a rare 29' private patio overlooking a serene courtyard. This spacious 2 bedroom, 1 bathroom unit offers a great layout with a powder room lockout feature, custom closet system , heated marble bathroom floors, and a jetted soaking tub. The interior boasts tall ceilings with a gorgeous double-sided fireplace, recessed lighting, bamboo hardwood flooring in living and kitchen areas and in-unit laundry. The high-end kitchen and bath have custom granite countertops and premium appliances. Building amenities include a dedicated parking space to the unit, gym, bike room, receiving room, onsite maintenance staff and cable /internet. This is an unbeatable location just two blocks from the university campus and minutes from shopping and dining.
Property Specifics
| Residential Rental | |
| 6 | |
| — | |
| — | |
| None | |
| Brick | |
| — | |
| — | |
| No | |
| — |
| Cook | |
| — | |
| — / — | |
| — | |
| Lake Michigan | |
| Public Sewer | |
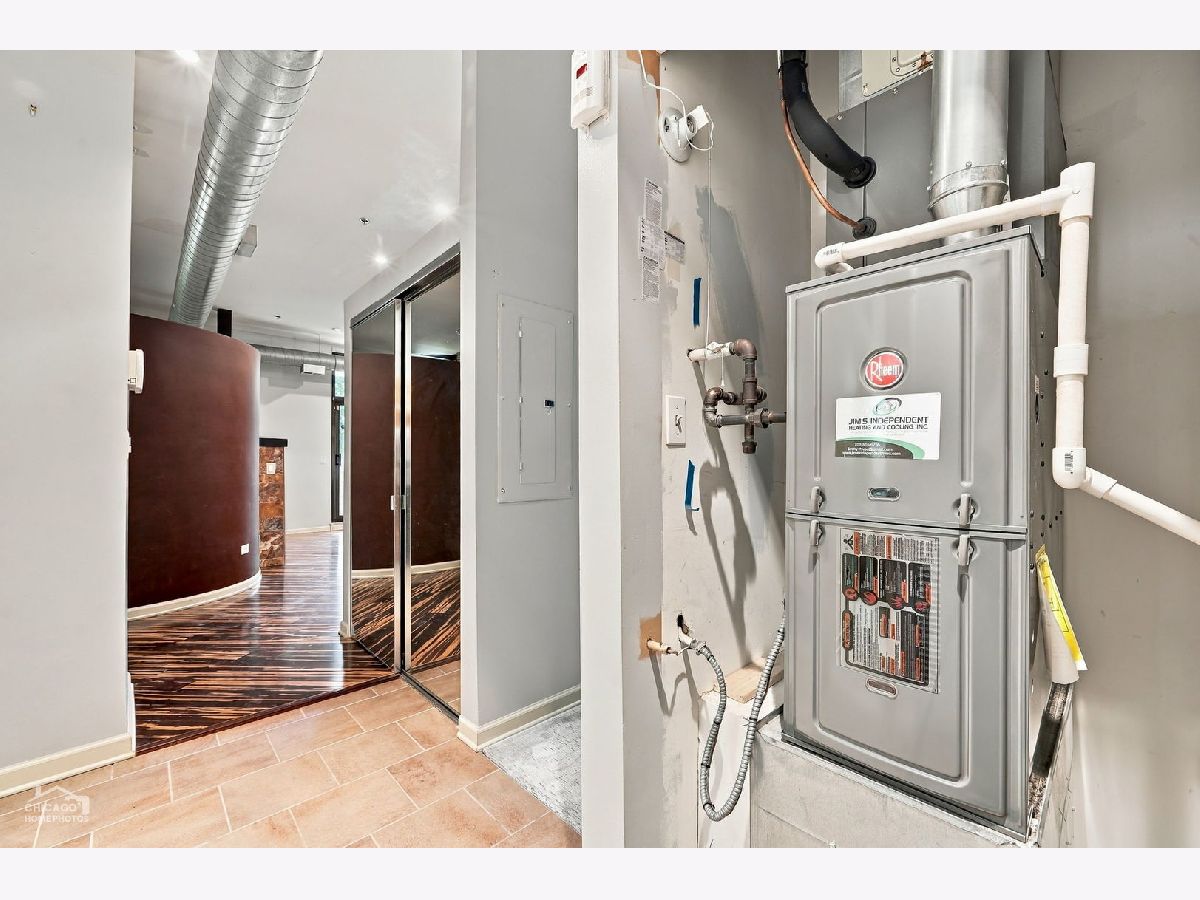
| Central Air | |
| Natural Gas, Radiant Floor | |
| 12775021 | |
| — |
Property History
| DATE: | EVENT: | PRICE: | SOURCE: |
|---|---|---|---|
| 7 Jun, 2019 | Sold | $170,000 | MRED MLS |
| 2 May, 2019 | Under contract | $174,995 | MRED MLS |
| 24 Apr, 2019 | Listed for sale | $174,995 | MRED MLS |
| 9 Oct, 2026 | Listed for sale | $0 | MRED MLS |
Room Specifics
Total Bedrooms: 2
Bedrooms Above Ground: 2
Bedrooms Below Ground: 0
Dimensions: 13X13
Floor Type: Carpet
Dimensions: 13X11
Floor Type: Carpet
Full Bathrooms: 1
Bathroom Amenities: —
Bathroom in Basement: 0
Dimensions: —
Floor Type: Hardwood
Dimensions: 20X8
Floor Type: Hardwood
Dimensions: 3X4
Floor Type: —
Dimensions: 17X13
Floor Type: Hardwood
Rooms: Other Room
Name: Other Room
Dimensions: 29X7
Floor Type: —
Other Specifics
| 1 | |
| — | |
| Detached, Garage | |
| Main Level, Washer Hookup, In Unit | |
| Hardwood, Carpet | |
| — | |
| Cable TV, Water, Parking, Scavenger, Security, Snow Removal, Internet | |
| — | |
| — | |
| COMMON | |
| — | |
| Full | |
| Elevator, 1st Floor Bedroom, 1st Floor Full Bath, High Ceilings, Granite Counters, Health Facilities, Lobby | |
| Range, Dishwasher, Refrigerator, Washer, Dryer, Gas Cooktop, Gas Oven | |
| Not in DB | |
| — | |
| Elevator in Residence, Exercise Room, Health Club, On Site Manager/Engineer, Security Door Lock(s), Ceiling Fan, Patio, Security | |
| Double Sided, Electric |
Tax History
| Year | Property Taxes |
|---|---|
| 2019 | $1,631 |
Contact Agent
Contact Agent
Listing Provided By
Pearson Realty Group
