

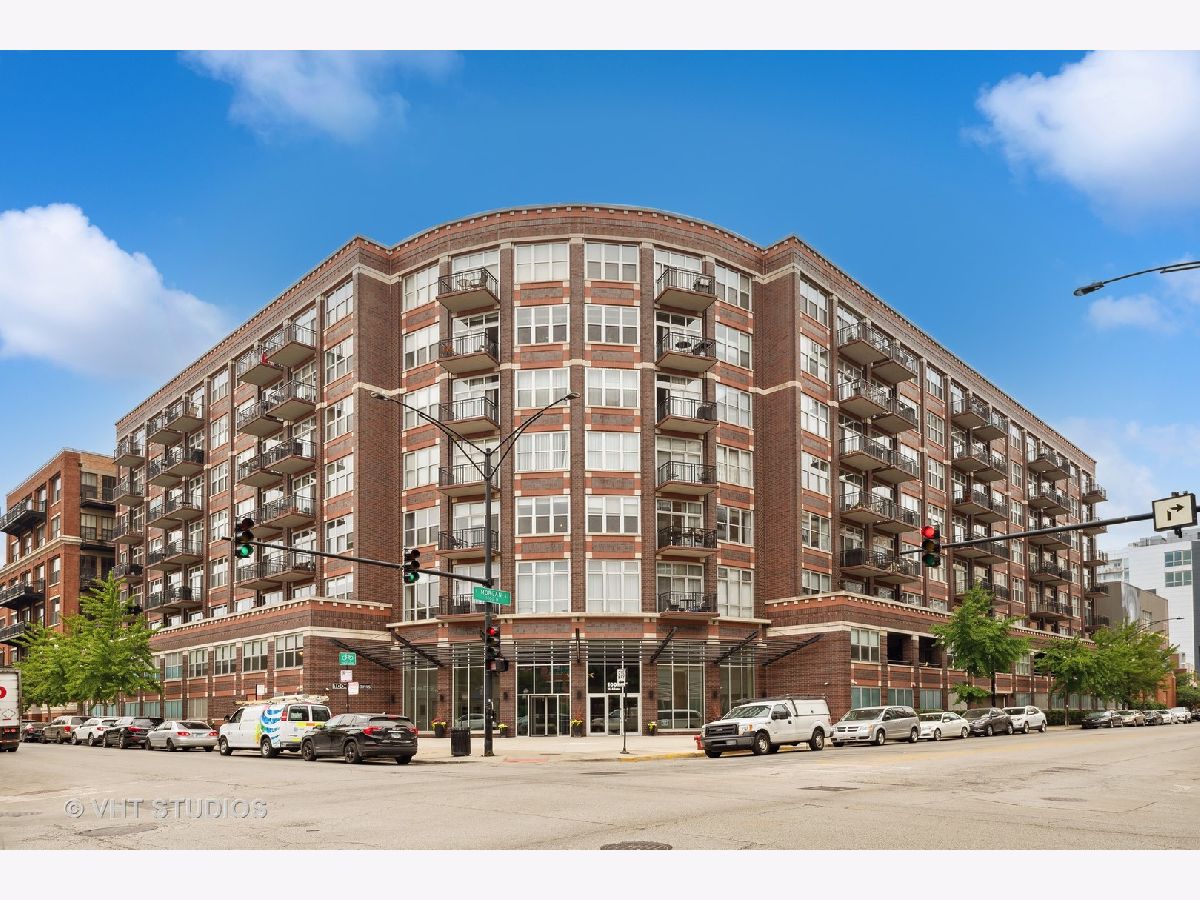
1000 Adams Street, Near West Side, Chicago, Illinois 60607

$4,100
|
For Rent
|
|
| Status: | New |
| Sqft: | 1,169 |
| Cost/Sqft: | $0 |
| Beds: | 2 |
| Baths: | 2 |
| Year Built: | 2001 |
| Property Taxes: | $0 |
| Lot Size: | 0,00 |
| Available: | Nov 15, 2026 |
| Furnished: | No |
Description
Immaculate split two bedroom and two full bathroom loft floor plan with 10.5' ceilings. Sun-drenched east facing city facing home with private balcony off living room with new screen door for conversational seating at prized 1000 West Adams. This home features real tongue and groove oak hardwood floors, brand new upgraded carpeting, gas fireplace, track lighting throughout, freshly painted throughout in light grey, white baseboards. Open kitchen anchored by island, gas cooking, GE appliances, all wood cabinetry, in unit washer and dryer. Abundant of closet space. Extra assigned storage locker. Located in epicenter of the West Loop, building amenities include 24 hour door staff, gym, dry cleaners and business center with fax, desktops and copier. Cable and Gigabit Internet included in rent. Morgan Cafe across the street. Walk to Mariano's, Whole Foods, Target and Madison Street restaurants. Steps to Randolph Street's Restaurant Row and Mary Bartelme Park. Drycleaners in the building. 2 Common decks, bike room and proximity to dog park. 1 Small dog accepted. Heated garage parking included in the rent.
Property Specifics
| Residential Rental | |
| 8 | |
| — | |
| 2001 | |
| 2014 | |
| None | |
| Brick, Limestone | |
| — | |
| — | |
| No | |
| — |
| Cook | |
| — | |
| — / — | |
| — | |
| Lake Michigan | |
| Public Sewer | |
| Central Air | |
| Gas, Forced Air | |
| 12793085 | |
| — |
Nearby Schools
| NAME: | DISTRICT: | DISTANCE: | |
|---|---|---|---|
|
Grade School
Skinner Elementary School |
299 | — | |
|
Middle School
Skinner Elementary School |
299 | Not in DB | |
Room Specifics
Total Bedrooms: 2
Bedrooms Above Ground: 2
Bedrooms Below Ground: 0
Dimensions: 15X15
Floor Type: Carpet
Dimensions: 12X10
Floor Type: Carpet
Full Bathrooms: 2
Bathroom Amenities: Separate Shower, Double Sink, Soaking Tub
Bathroom in Basement: 0
Dimensions: COMBO
Floor Type: Hardwood
Dimensions: 8X10
Floor Type: Hardwood
Features: Eating Area-Breakfast Bar, Galley, Island
Dimensions: 7X4
Floor Type: Hardwood
Dimensions: 30X17
Floor Type: Hardwood
Rooms: Balcony/Porch/Lanai
Name: Balcony/Porch/Lanai
Dimensions: 6X10
Floor Type: —
Other Specifics
| 1 | |
| — | |
| Garage Owned, Attached, Garage | |
| Washer Hookup | |
| Hardwood | |
| Deck | |
| Door Width 32 Inches or More, Hall Width 36 Inches or More, Lever Door Handles, Entry Slope less than 1 foot, No Interior Steps, Thresholds less than 5/8 of an inch, Wheelchair Accessible | |
| Cable TV, Water, Parking, Scavenger, Security, Doorman, Exterior Maintenance, Snow Removal, Internet | |
| Balcony, Roof Deck | |
| — | |
| CONDO | |
| — | |
| Full | |
| Elevator | |
| Range, Microwave, Dishwasher, Refrigerator, Washer, Dryer, Wine Refrigerator | |
| Not in DB | |
| — | |
| Bike Room/Bike Trails, Door Person, Elevator in Residence, Exercise Room, Health Club, On Site Manager/Engineer, Sundeck, Receiving Room, Valet/Cleaner, Business Center | |
| Gas Log, Ventless |
Contact Agent
Contact Agent
Listing Provided By
Baird & Warner
