

1000 Kilbery Lane, North Aurora, Illinois 60542


$1,500
|
For Rent
|
|
| Status: | Active |
| Sqft: | 500 |
| Cost/Sqft: | $0 |
| Beds: | 0 |
| Baths: | 1 |
| Year Built: | 2018 |
| Property Taxes: | $0 |
| Days On Market: | 13 |
| Lot Size: | 0,00 |
| Available: | Oct 23, 2026 |
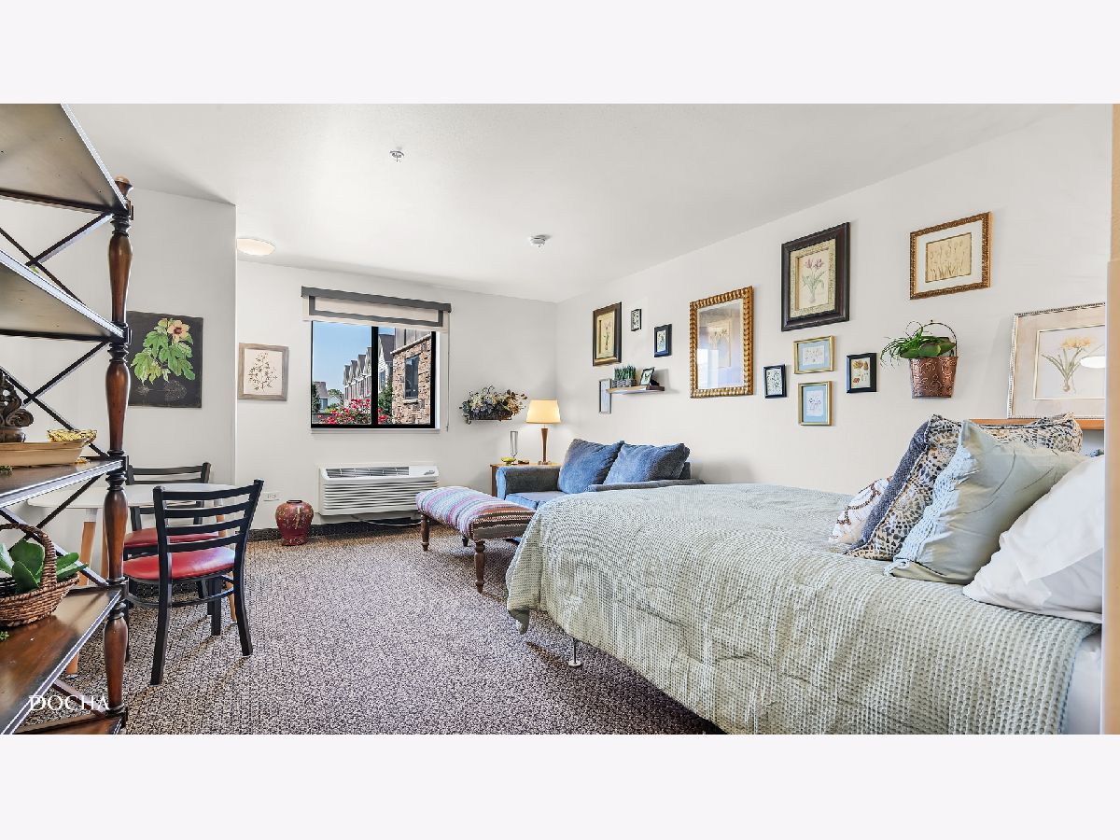
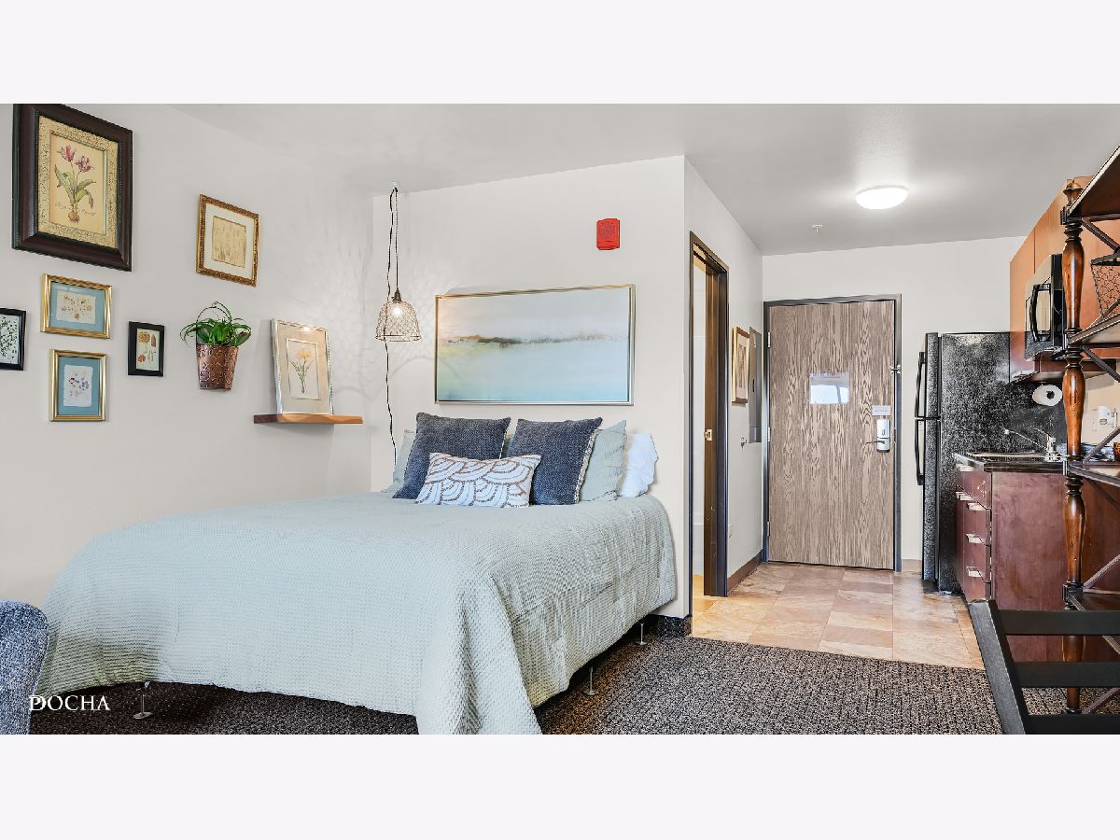
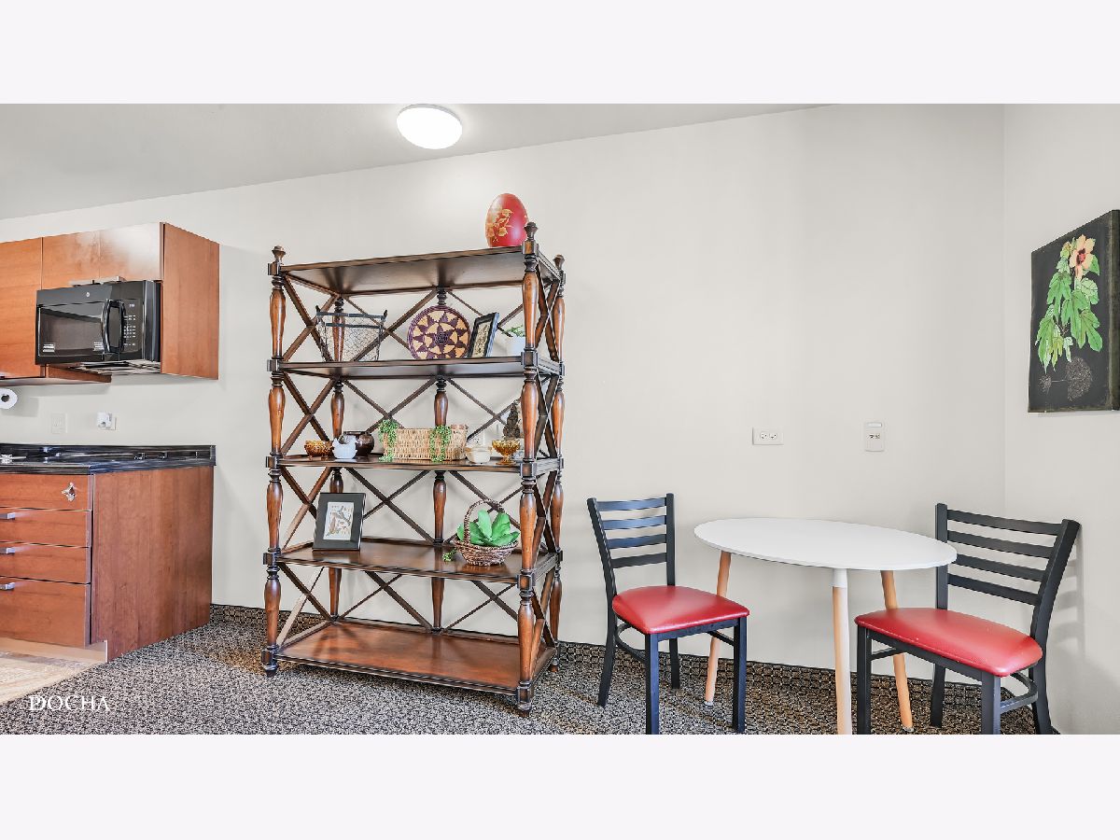
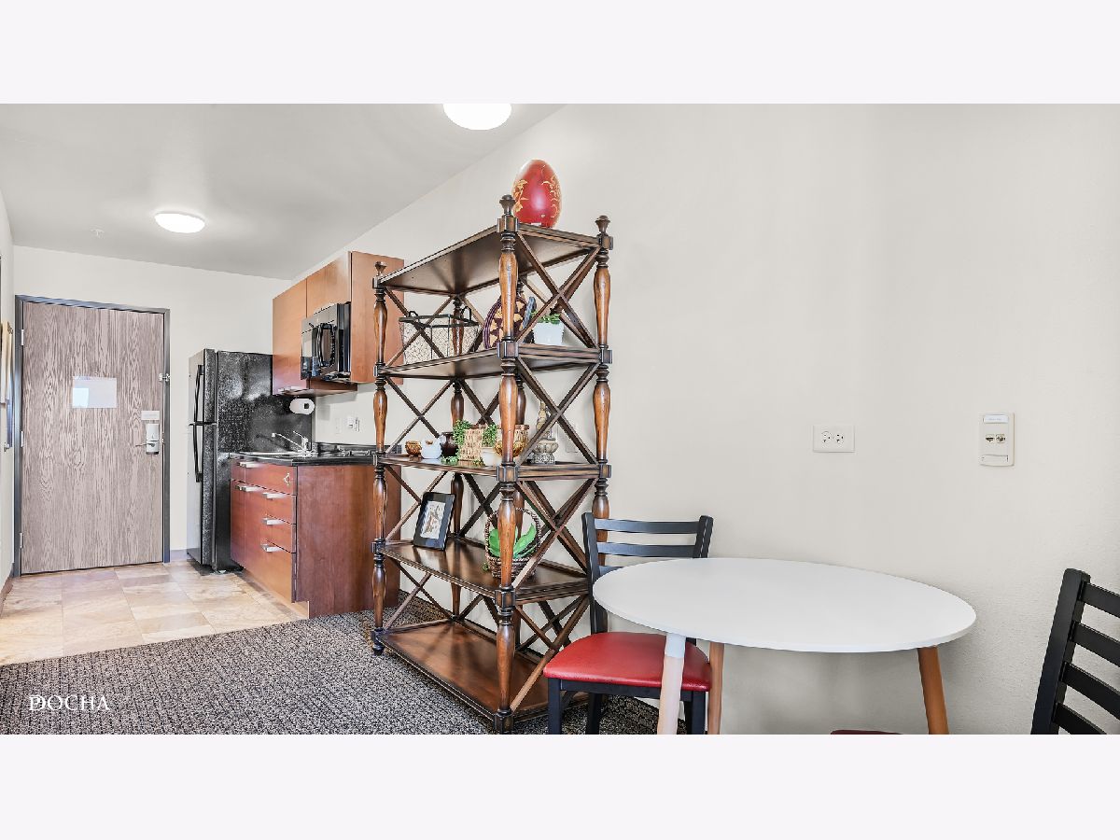
| Furnished: | Yes |
Description
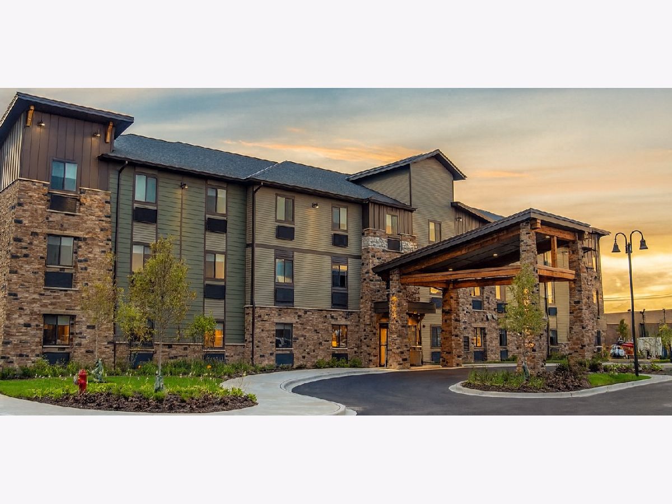
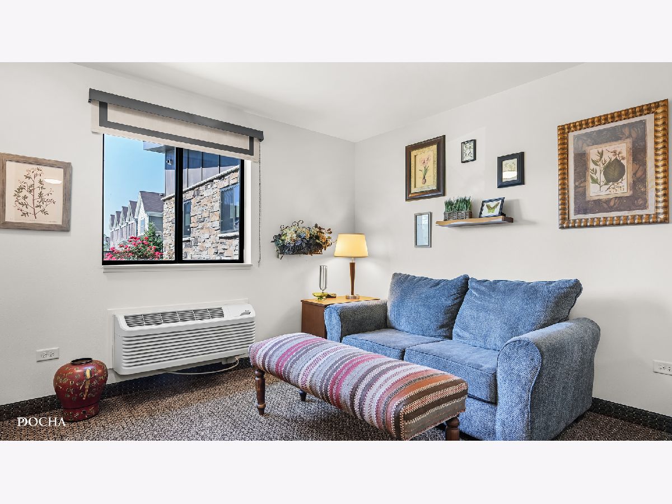
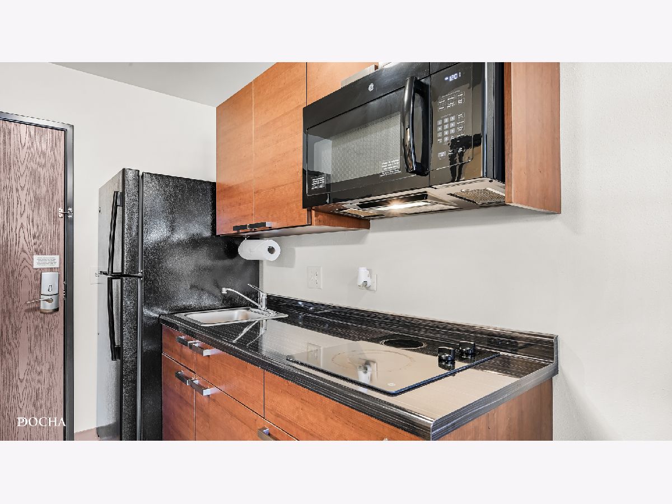
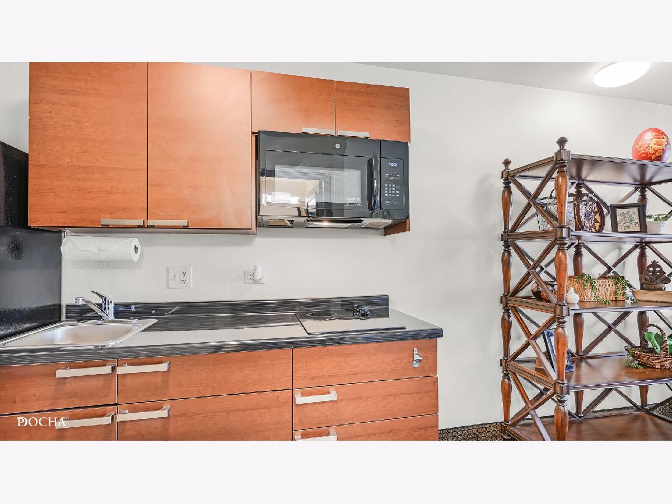
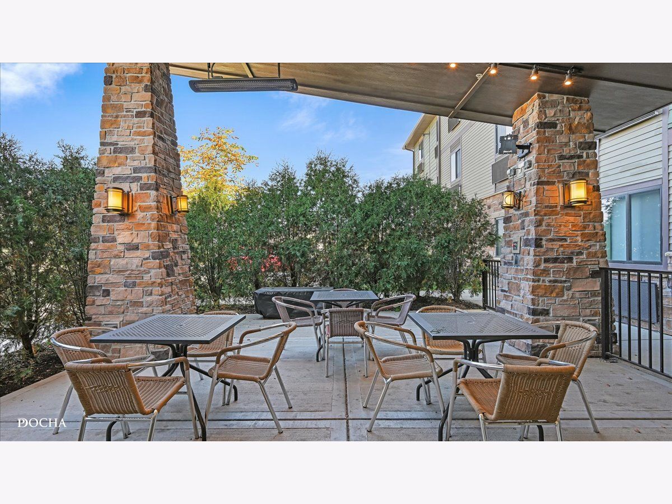
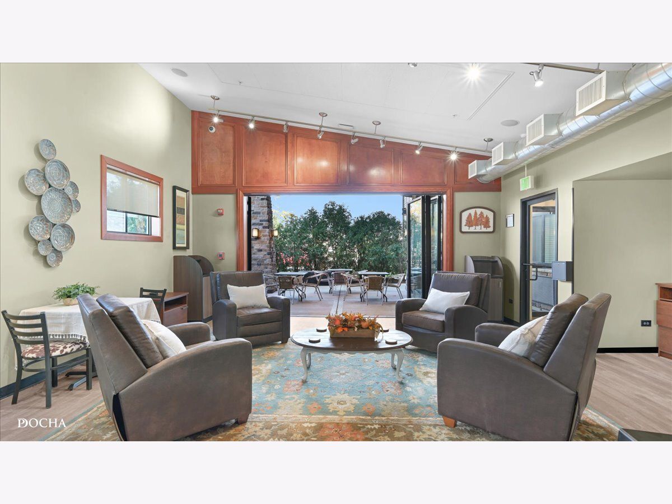
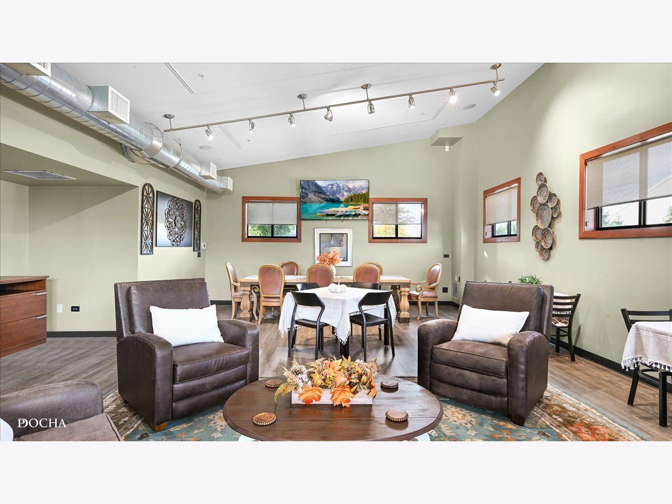
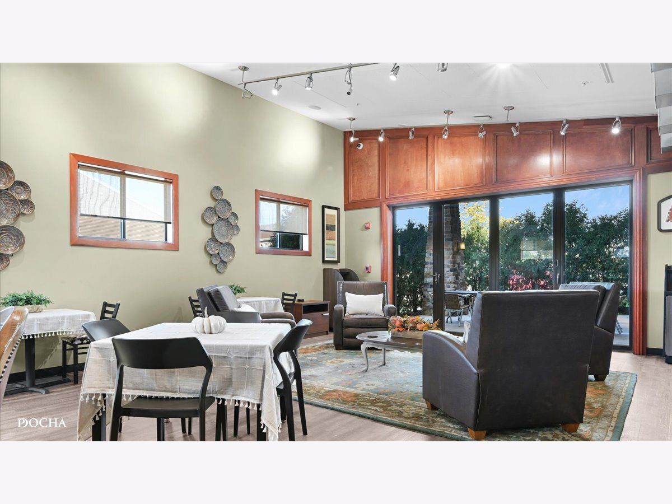
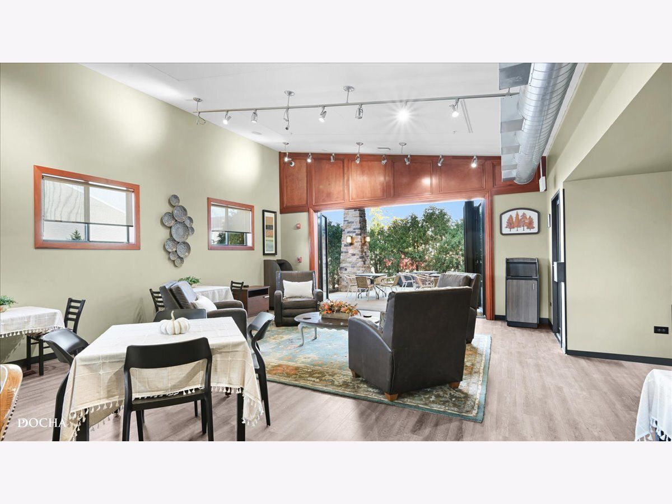
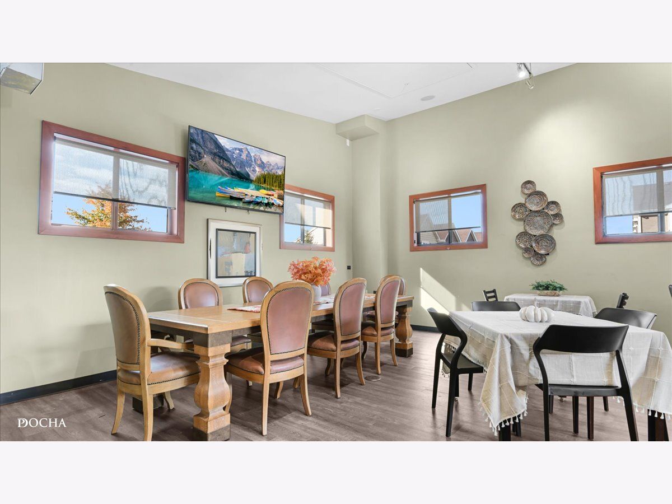
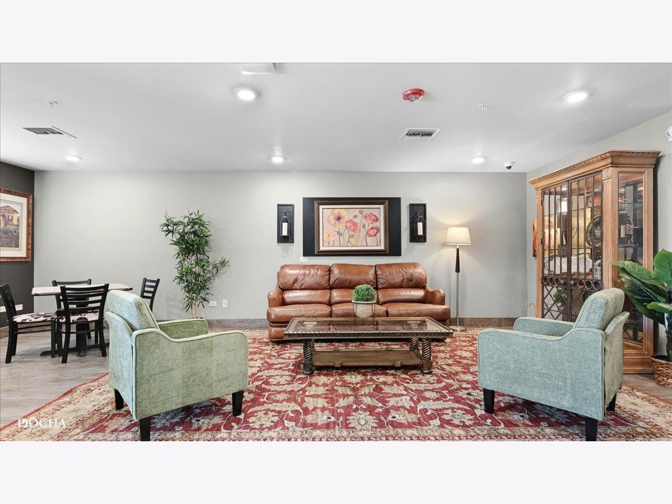
**ALL UTILITIES INCLUDED! MAINTENANCE-FREE LIVING DESIGNED FOR YOUR BUSY LIFESTYLE!** Welcome to Timber Creek Lofts, where convenience, comfort, and flexibility come together! Perfect for busy professionals, our thoughtfully designed studio residences offer a simplified, low-maintenance lifestyle that allows you to spend less time managing your home and more time enjoying life. Say goodbye to unpredictable utility bills with our flat-rate, all-inclusive rent featuring utilities and Wi-Fi! Enjoy the convenience of concierge services and a variety of on-site amenities, including a fitness room, business center, resident lounge, and activity room. Secure building access and a friendly on-site management team provide added comfort and peace of mind. Ideally located in North Aurora, just minutes from I-88, shopping, dining, parks, walking trails, and everyday essentials. Whether you're a busy professional, frequent traveler, or simply looking to downsize without sacrificing convenience, Timber Creek Lofts offers the flexibility and freedom to live life on your terms. Short-term and flexible lease options available! **NO AGE RESTRICTIONS FOR TIMBER CREEK LOFTS!** Schedule your private tour today and discover the benefits of effortless living!
Property Specifics
| Residential Rental | |
| 3 | |
| — | |
| 2018 | |
| 2025 | |
| None | |
| Vinyl Siding, Stone | |
| — | |
| — | |
| No | |
| — |
| Kane | |
| — | |
| — / — | |
| — | |
| Public | |
| Public Sewer | |
| Wall Unit(s), Electric | |
| Electric, Forced Air | |
| 12792849 | |
| — |
Nearby Schools
| NAME: | DISTRICT: | DISTANCE: | |
|---|---|---|---|
|
Grade School
Fearn Elementary School |
129 | — | |
|
Middle School
Jewel Middle School |
129 | Not in DB | |
|
High School
West Aurora High School |
129 | Not in DB | |
Property History
| DATE: | EVENT: | PRICE: | SOURCE: |
|---|---|---|---|
| 28 Oct, 2026 | Listed for sale | $0 | MRED MLS |
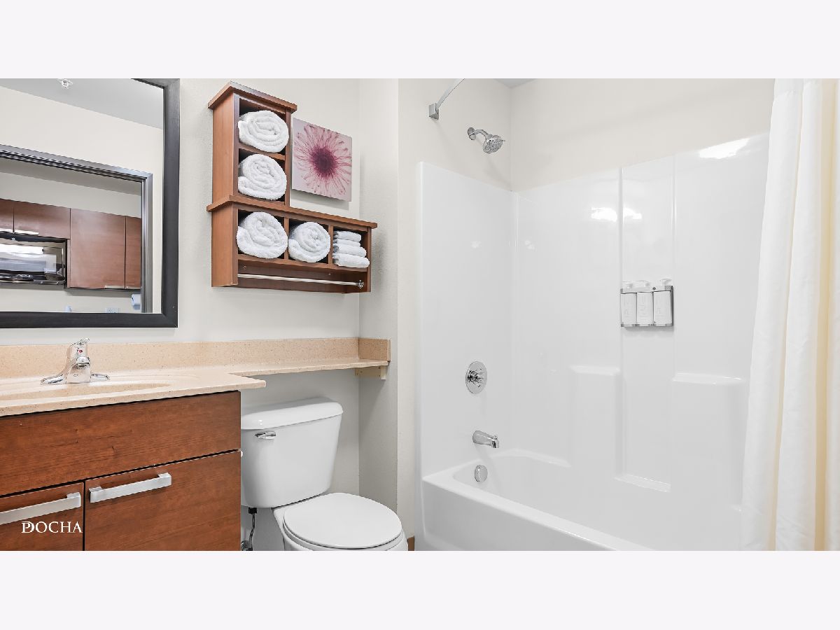
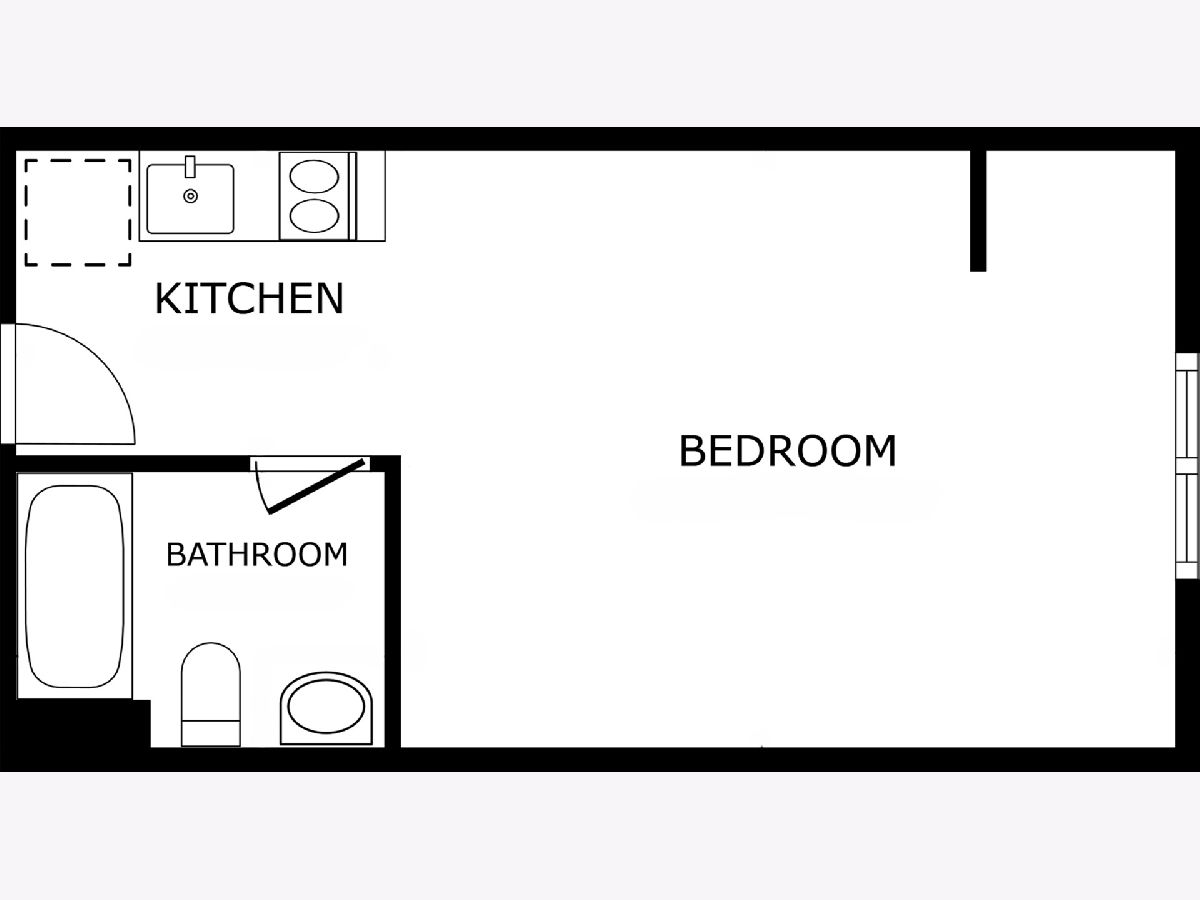
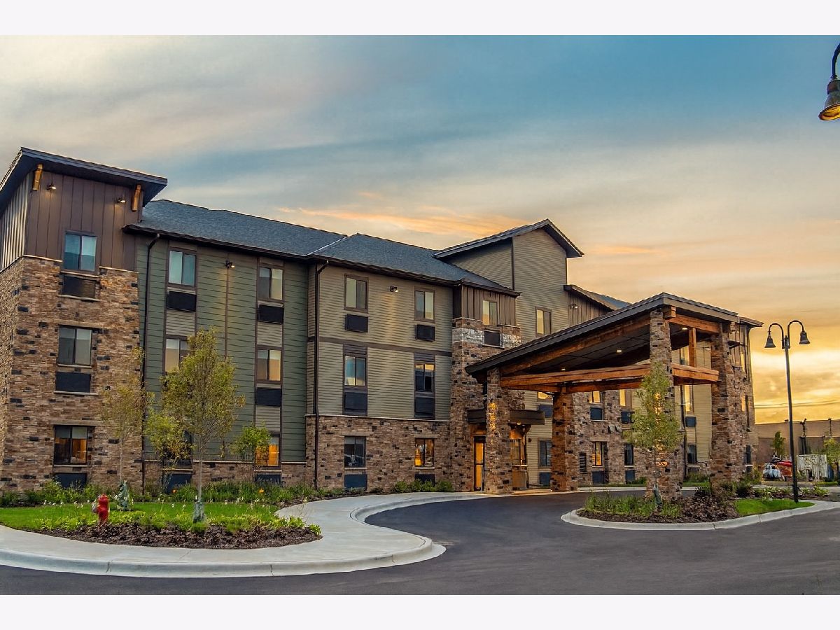
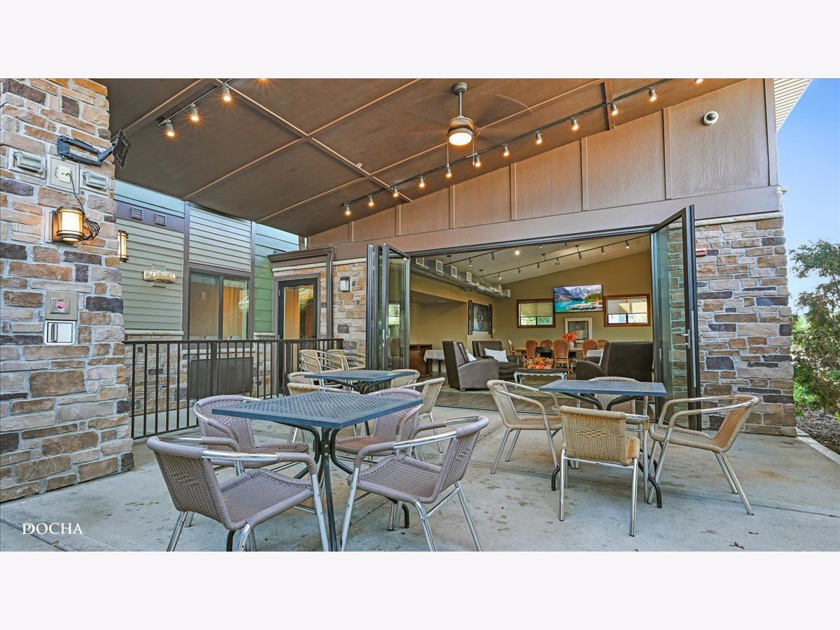
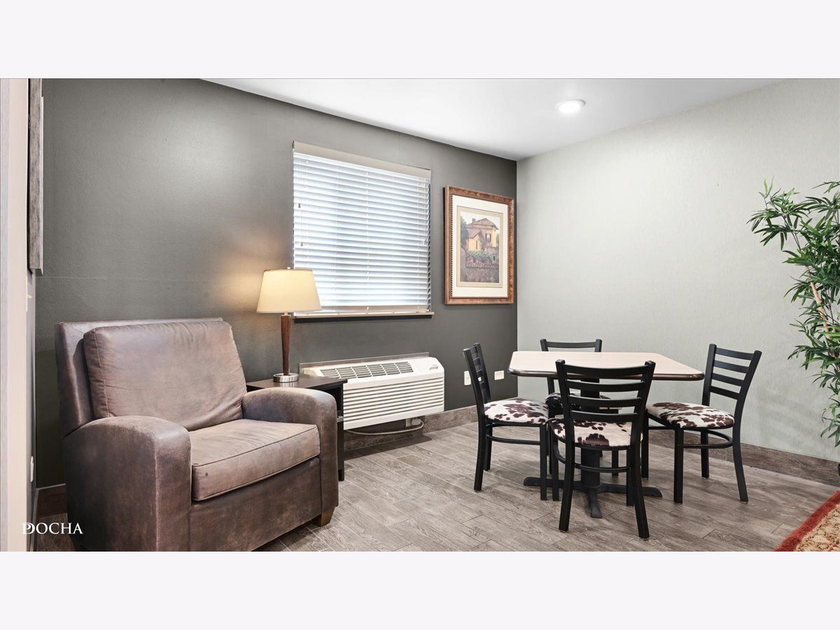
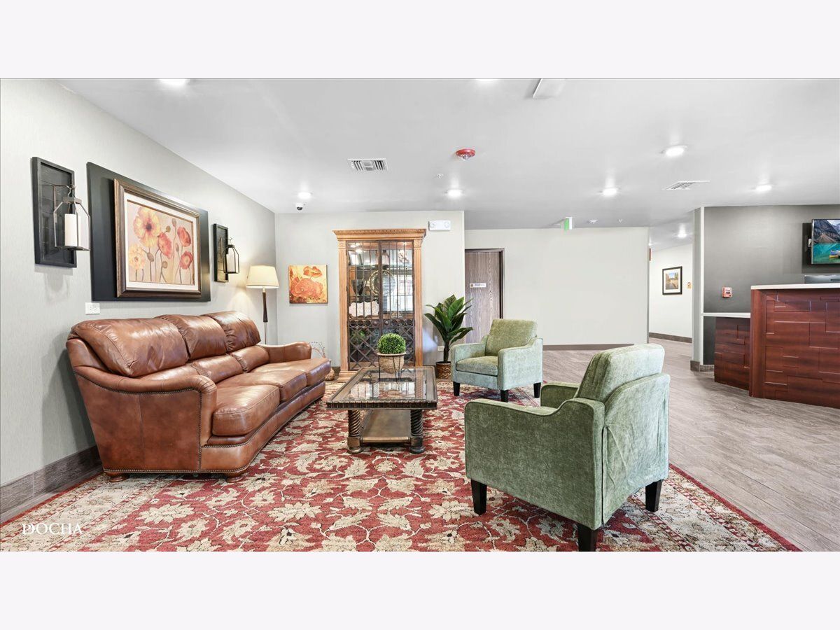
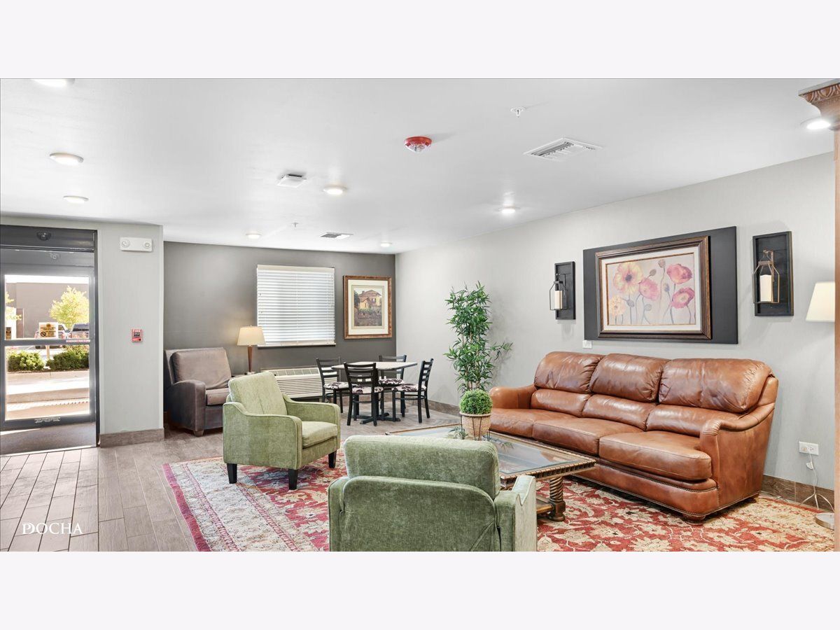
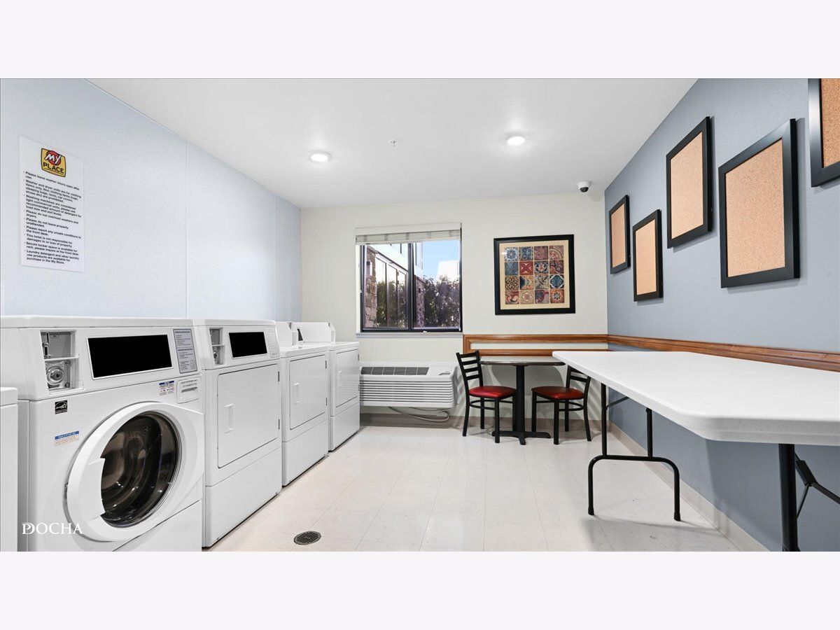
Room Specifics
Total Bedrooms: 0
Bedrooms Above Ground: 0
Bedrooms Below Ground: 0
Full Bathrooms: 1
Bathroom Amenities: —
Bathroom in Basement: —
Dimensions: 8X7
Floor Type: Vinyl
Dimensions: 17X13
Floor Type: —
Rooms: No additional rooms
Other Specifics
| — | |
| Concrete Perimeter | |
| Asphalt, Off Alley, Unassigned, Off Street, Guest, Parking Lot, Other | |
| Main Level, Common Area | |
| — | |
| Patio | |
| Door Width 32 Inches or More, Lever Door Handles, Flashing Doorbell, Bath Grab Bars, Kitchen Modifications, Low Bathroom Mirrors, Low Closet Rods, Lower Fixtures, Lowered Light Switches, Main Level Entry, Other Main Level Modifications, Disabled Parking, Wheelchair Accessible, Wheelchair Adaptable, Accessible Central Living Area, Accessible Closets, Adaptable For Elevator, Accessible for Hearing-Impairment, Accessible Kitchen Appliances, Accessible Kitchen | |
| Electricity, Heat, Water, Parking, Exterior Maintenance, Lawn Care, Snow Removal, Other, Internet, Air Conditioning, Wi-Fi | |
| Lighting | |
| Landscaped | |
| 0 | |
| — | |
| None | |
| Elevator, 1st Floor Bedroom, 1st Floor Full Bath, Open Floorplan, Cocktail Lounge, Health Facilities, Lobby | |
| — | |
| Not in DB | |
| Sidewalks, Street Lights | |
| Door Person, Elevator in Residence, Exercise Room, On Site Manager/Engineer, Party Room, Receiving Room, Security Door Lock(s), Valet/Cleaner, Business Center, Laundry, Elevator(s), Accessible, High Speed Conn., Intercom, Patio, Public Bus, Picnic Area, Security | |
| — |
Tax History
| Year | Property Taxes |
|---|
Contact Agent
Contact Agent
Listing Provided By
Keller Williams Infinity
