

1001 Yosemite Trail, Roselle, Illinois 60172


$2,500
|
For Rent
|
|
| Status: | New |
| Sqft: | 1,100 |
| Cost/Sqft: | $0 |
| Beds: | 2 |
| Baths: | 2 |
| Year Built: | 1983 |
| Property Taxes: | $0 |
| Days On Market: | 4 |
| Lot Size: | 0,00 |
| Available: | Oct 25, 2026 |
Description
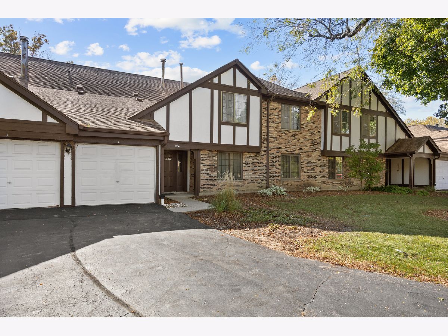
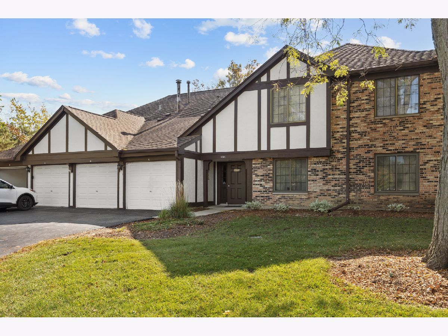
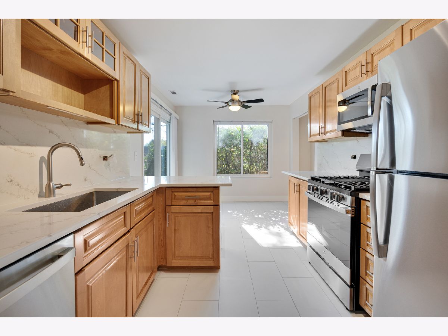
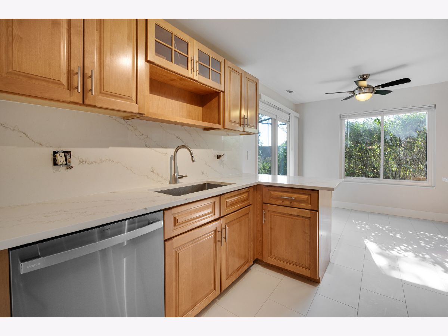
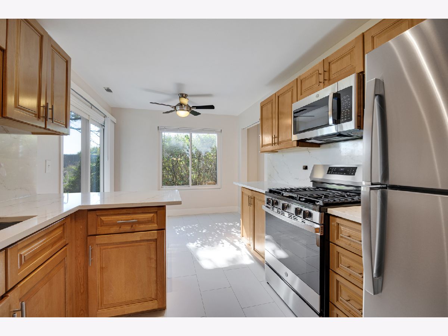
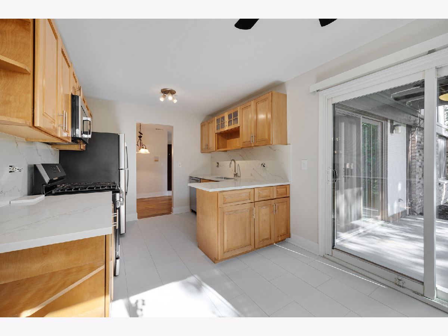
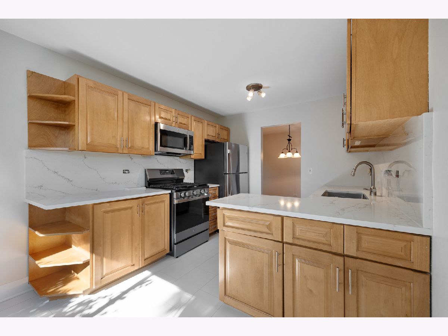
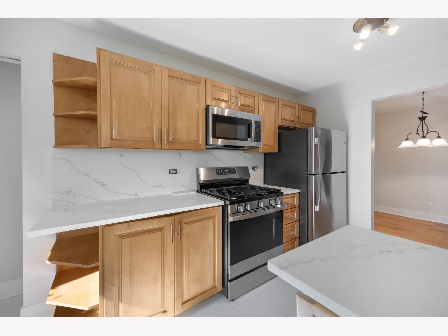
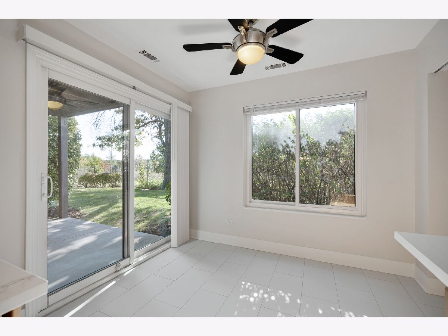
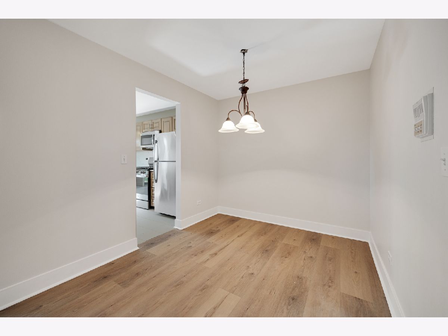
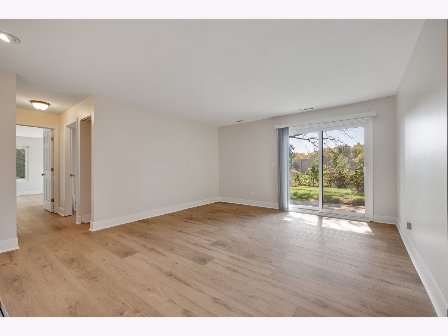
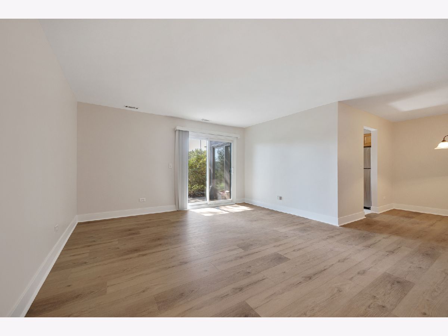
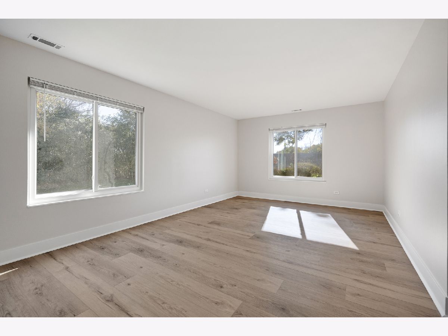
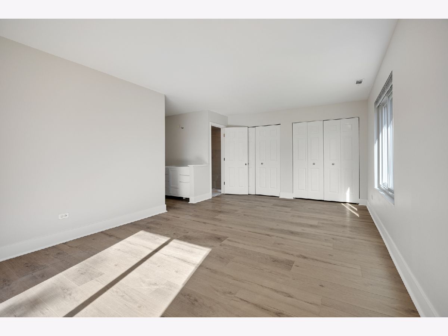
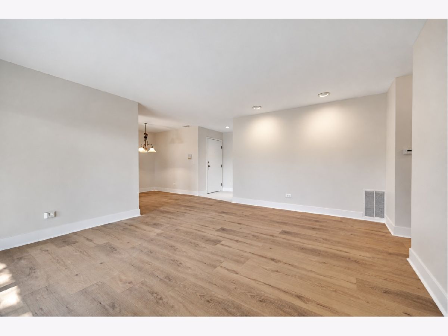
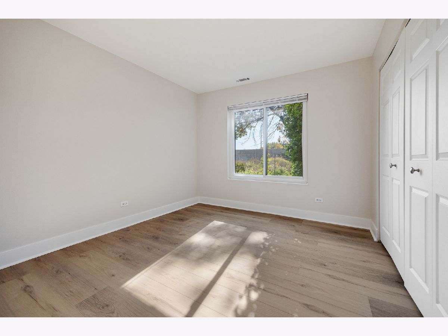
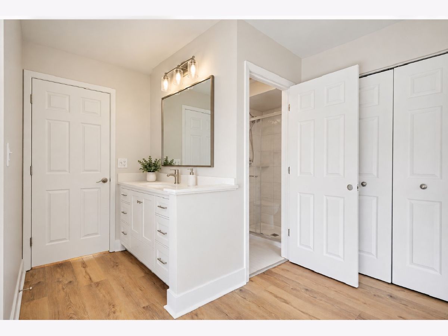
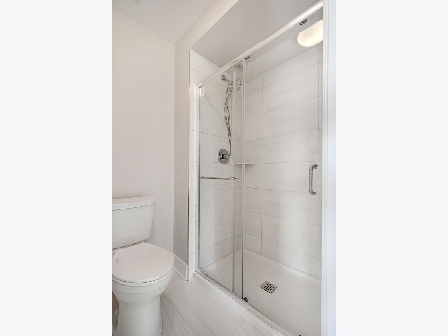
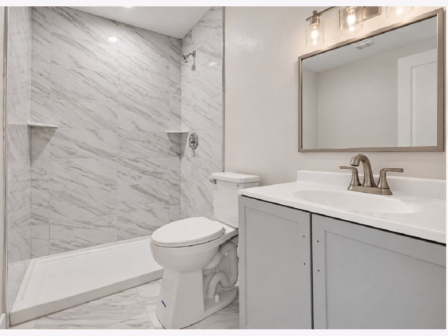
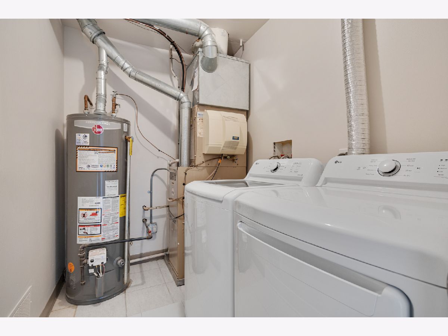
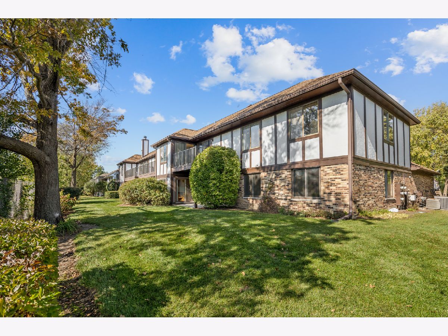
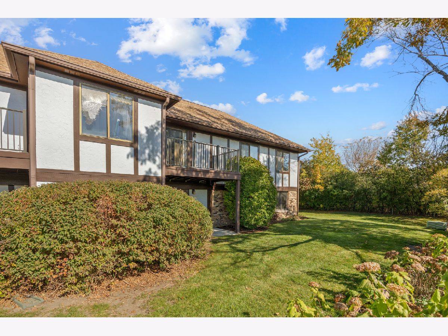
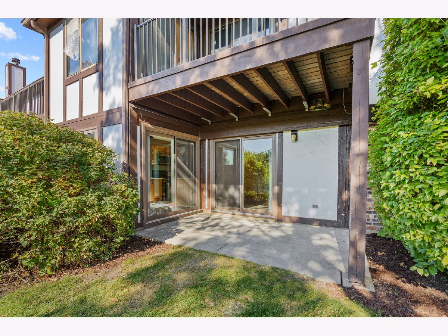
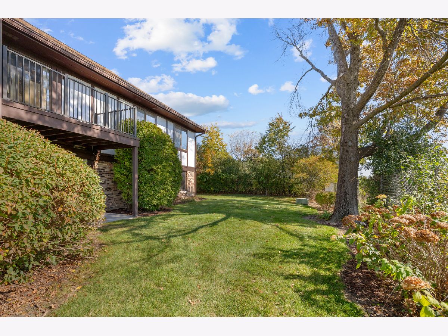
Move-in ready! Beautifully renovated 2-bedroom, 2-bath main-level end unit with abundant natural light from its southern exposure from backyard. This north-facing home features a gorgeous kitchen with maple cabinetry, brand-new quartz countertops, designer backsplash, stainless steel appliances, pantry and new flooring. Enjoy updated lighting, new flooring throughout, and brand-new LG washer and dryer. Both bathrooms are newly renovated with modern walk-in showers and updated vanities. Prime Schaumburg location less than 2 miles from Metra, with easy access to four major highways, shopping, dining, and excellent schools, including JB Conant High School. Extra-long driveway with parking for two cars in front of the garage, plus ample guest parking. No pets. No smokers. Need credit score 700+. No exceptions. Do not call. Tenant is responsible for utilities. Available immediately.
Property Specifics
| Residential Rental | |
| 1 | |
| — | |
| 1983 | |
| None | |
| Brick, Cedar | |
| Asphalt | |
| — | |
| No | |
| — |
| Cook | |
| Trails Village | |
| — / — | |
| — | |
| Lake Michigan | |
| Storm Sewer | |
| Central Air | |
| Gas, Forced Air | |
| 12783177 | |
| — |
Nearby Schools
| NAME: | DISTRICT: | DISTANCE: | |
|---|---|---|---|
|
Grade School
Fredrick Nerge Elementary School |
54 | — | |
|
Middle School
Robert Frost Junior High School |
54 | Not in DB | |
|
High School
J B Conant High School |
211 | Not in DB | |
Property History
| DATE: | EVENT: | PRICE: | SOURCE: |
|---|---|---|---|
| 25 Oct, 2026 | Listed for sale | $0 | MRED MLS |
Room Specifics
Total Bedrooms: 2
Bedrooms Above Ground: 2
Bedrooms Below Ground: 0
Dimensions: 19X15
Floor Type: Carpet
Dimensions: 14X12
Floor Type: Carpet
Full Bathrooms: 2
Bathroom Amenities: —
Bathroom in Basement: 0
Dimensions: COMBO
Floor Type: Wood Laminate
Dimensions: 16X10
Floor Type: Ceramic Tile
Features: Eating Area-Table Space, Pantry-Closet
Dimensions: 8X10
Floor Type: —
Dimensions: 20X16
Floor Type: Wood Laminate
Rooms: No additional rooms
Other Specifics
| 1 | |
| — | |
| Asphalt, Garage Door Opener, Garage Owned, Attached, Garage | |
| Main Level, Washer Hookup | |
| Laminate | |
| Patio | |
| Exterior Maintenance, Lawn Care, Snow Removal | |
| — | |
| — | |
| COMMON | |
| — | |
| Full | |
| 1st Floor Bedroom | |
| Range, Microwave, Dishwasher, Refrigerator, Washer, Dryer | |
| Not in DB | |
| — | |
| Security Door Lock(s) | |
| — |
Tax History
| Year | Property Taxes |
|---|
Contact Agent
Contact Agent
Listing Provided By
Property Economics, Inc.
