

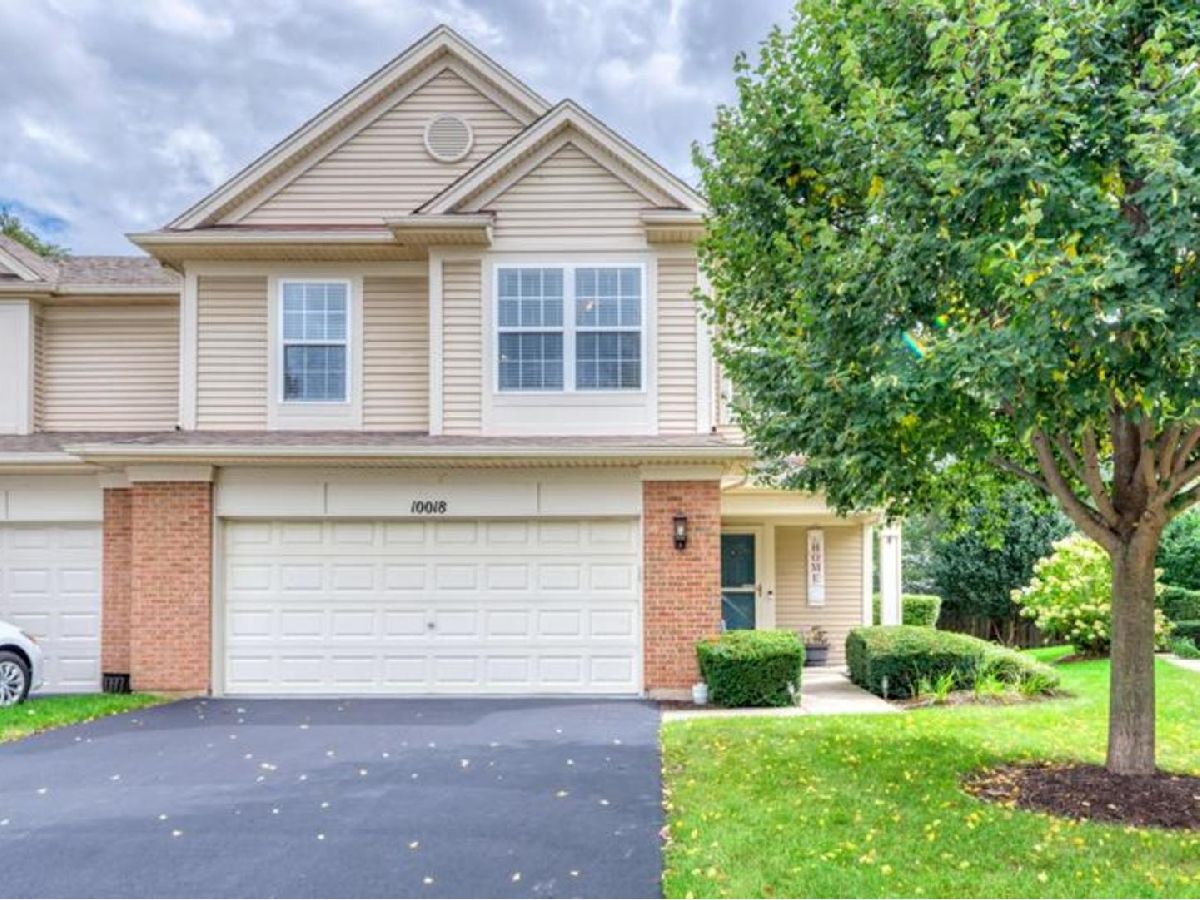
10018 Thornton Way, Huntley, Illinois 60142


$2,800
|
For Rent
|
|
| Status: | Active |
| Sqft: | 1,680 |
| Cost/Sqft: | $0 |
| Beds: | 3 |
| Baths: | 3 |
| Year Built: | 2000 |
| Property Taxes: | $0 |
| Days On Market: | 42 |
| Lot Size: | 0,00 |
| Available: | Sep 28, 2026 |
Description
Welcome to 10018 Thornton Way in Huntley! This inviting home offers comfortable living in a desirable residential community. The home features a spacious and functional floor plan with plenty of natural light, generous living areas, and comfortable bedrooms. The well-appointed kitchen provides ample cabinet and counter space, making everyday living and entertaining convenient. Enjoy the private outdoor space, perfect for relaxing, entertaining, or enjoying your morning coffee. The home also offers ample storage and an attached garage. Conveniently located near shopping, restaurants, parks, schools, and major roadways, with easy access to everything Huntley has to offer. Located in School District A. Section 8 and housing vouchers are welcome. Applicants are subject to the same rental requirements and screening process. A great opportunity to enjoy comfortable suburban living in a convenient Huntley location. Schedule your showing today!
Property Specifics
| Residential Rental | |
| 2 | |
| — | |
| 2000 | |
| None | |
| Vinyl Siding, Brick | |
| — | |
| — | |
| No | |
| — |
| — | |
| Southwind | |
| — / — | |
| — | |
| Public | |
| Public Sewer | |
| Central Air | |
| Natural Gas | |
| 12771629 | |
| — |
Nearby Schools
| NAME: | DISTRICT: | DISTANCE: | |
|---|---|---|---|
|
Grade School
Chesak Elementary School |
158 | — | |
|
Middle School
Marlowe Middle School |
158 | Not in DB | |
|
High School
Huntley High School |
158 | Not in DB | |
|
Alternate Elementary School
Martin Elementary School |
— | Not in DB | |
Property History
| DATE: | EVENT: | PRICE: | SOURCE: |
|---|---|---|---|
| 28 Sep, 2026 | Listed for sale | $0 | MRED MLS |


Room Specifics
Total Bedrooms: 3
Bedrooms Above Ground: 3
Bedrooms Below Ground: 0
Dimensions: 15X13
Floor Type: Carpet
Dimensions: 12X12
Floor Type: Carpet
Dimensions: 12X12
Floor Type: Carpet
Full Bathrooms: 3
Bathroom Amenities: Double Sink, Soaking Tub
Bathroom in Basement: 0
Dimensions: 11X13
Floor Type: Carpet
Dimensions: 12X14
Floor Type: Hardwood
Dimensions: 8X6
Floor Type: Ceramic Tile
Dimensions: 13X19
Floor Type: Carpet
Rooms: No additional rooms
Other Specifics
| 2 | |
| Concrete Perimeter | |
| Asphalt, Garage Door Opener, Garage Owned, Attached, Garage | |
| Upper Level | |
| Hardwood | |
| Patio | |
| Lawn Care | |
| — | |
| Common Grounds | |
| .0563 | |
| — | |
| Full | |
| Cathedral Ceiling(s) | |
| Range, Microwave, Dishwasher, Refrigerator, Washer, Dryer, Disposal | |
| Not in DB | |
| — | |
| Bike Room/Bike Trails, Park | |
| — |
Tax History
| Year | Property Taxes |
|---|
Contact Agent
Contact Agent
Listing Provided By
RE/MAX Plaza
