

1006 Neubauer Circle, Lindenhurst, Illinois 60046


$2,950
|
For Rent
|
|
| Status: | Active |
| Sqft: | 1,894 |
| Cost/Sqft: | $0 |
| Beds: | 3 |
| Baths: | 3 |
| Year Built: | 2024 |
| Property Taxes: | $0 |
| Days On Market: | 6 |
| Lot Size: | 0,00 |
| Available: | Oct 23, 2026 |
Description
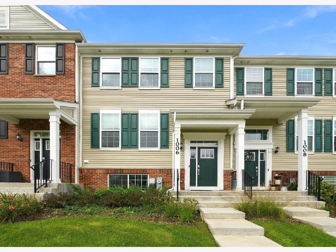
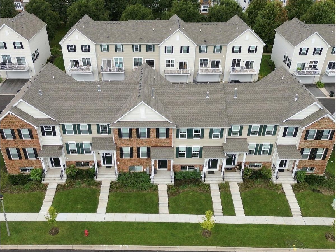
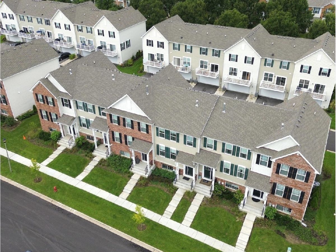
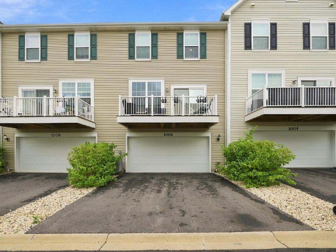
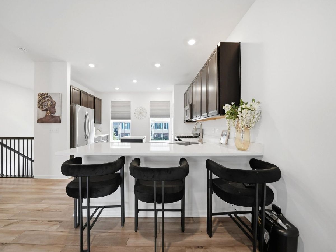
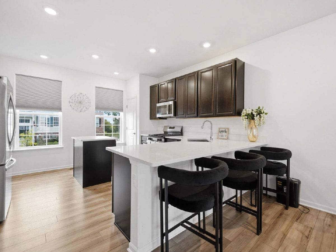
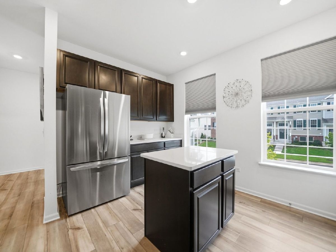
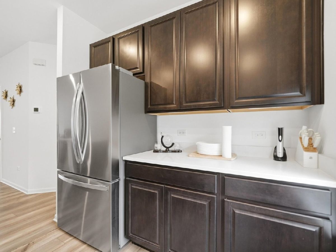
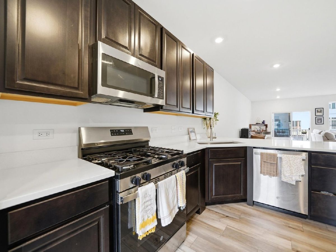
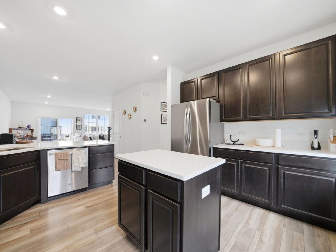
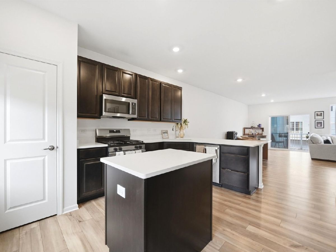
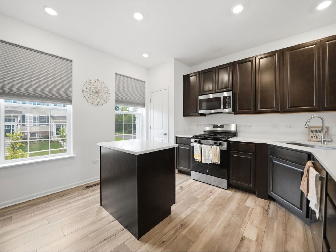
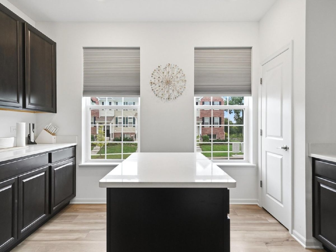
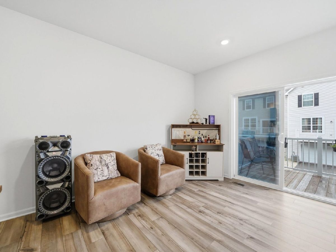
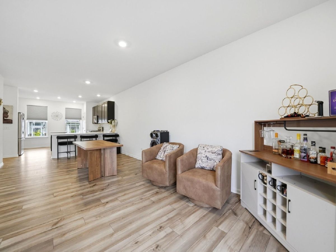
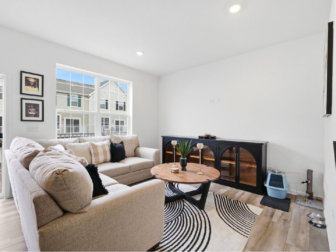
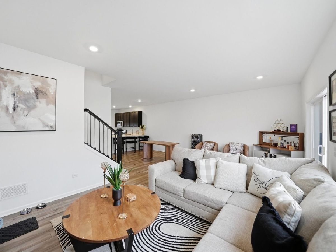
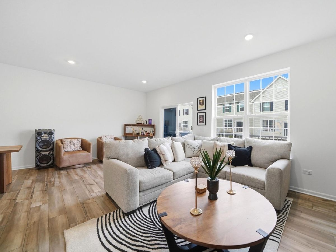
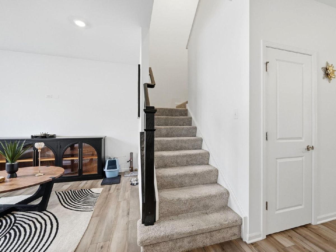
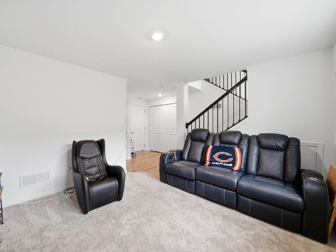
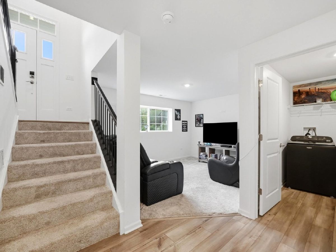
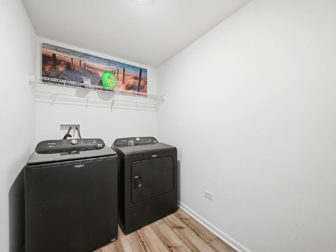
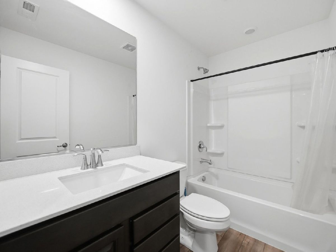
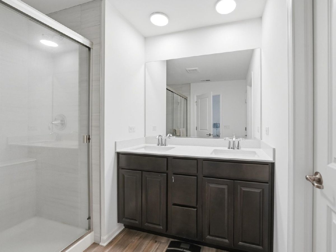
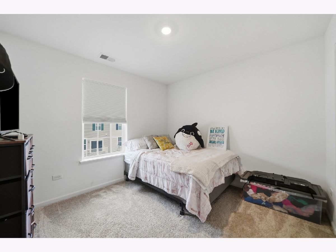
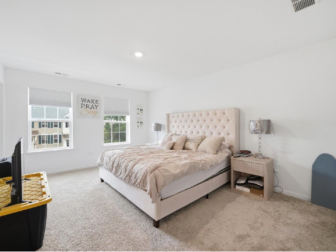
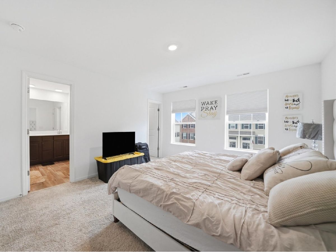
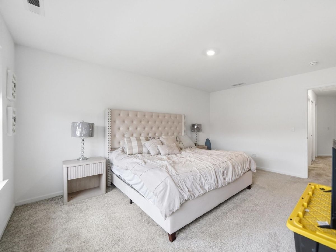
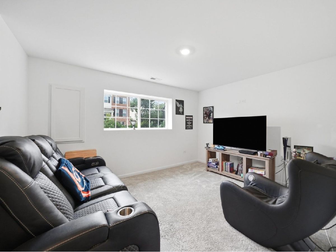
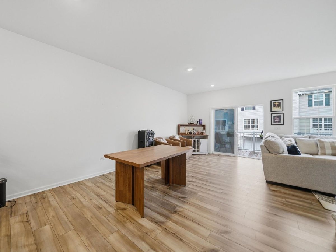
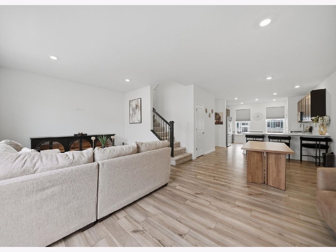
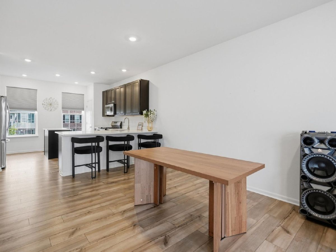
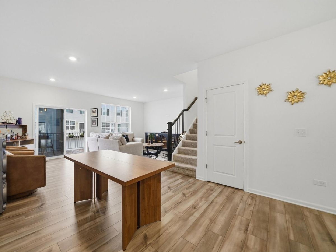
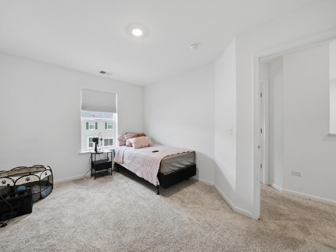
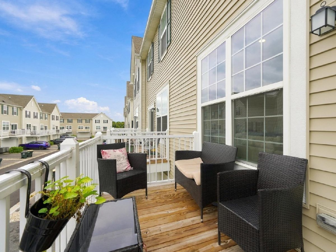
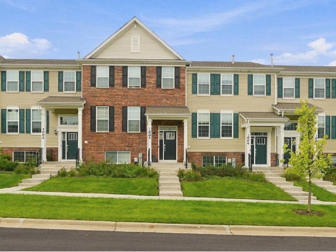
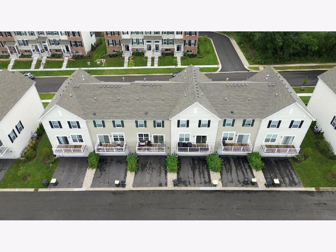
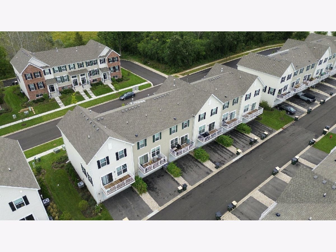
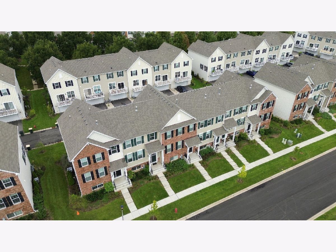
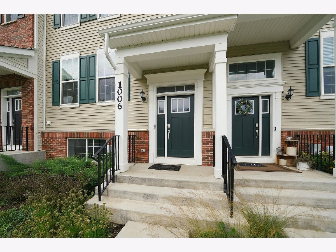
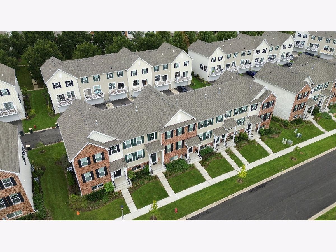
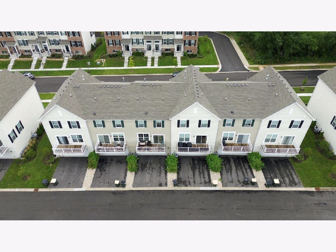
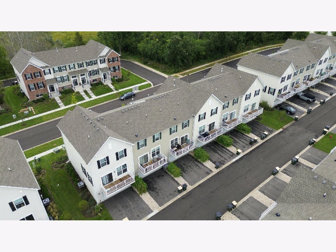
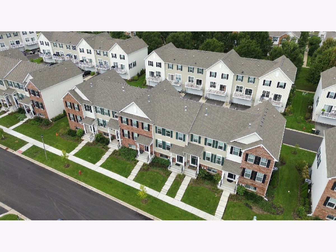
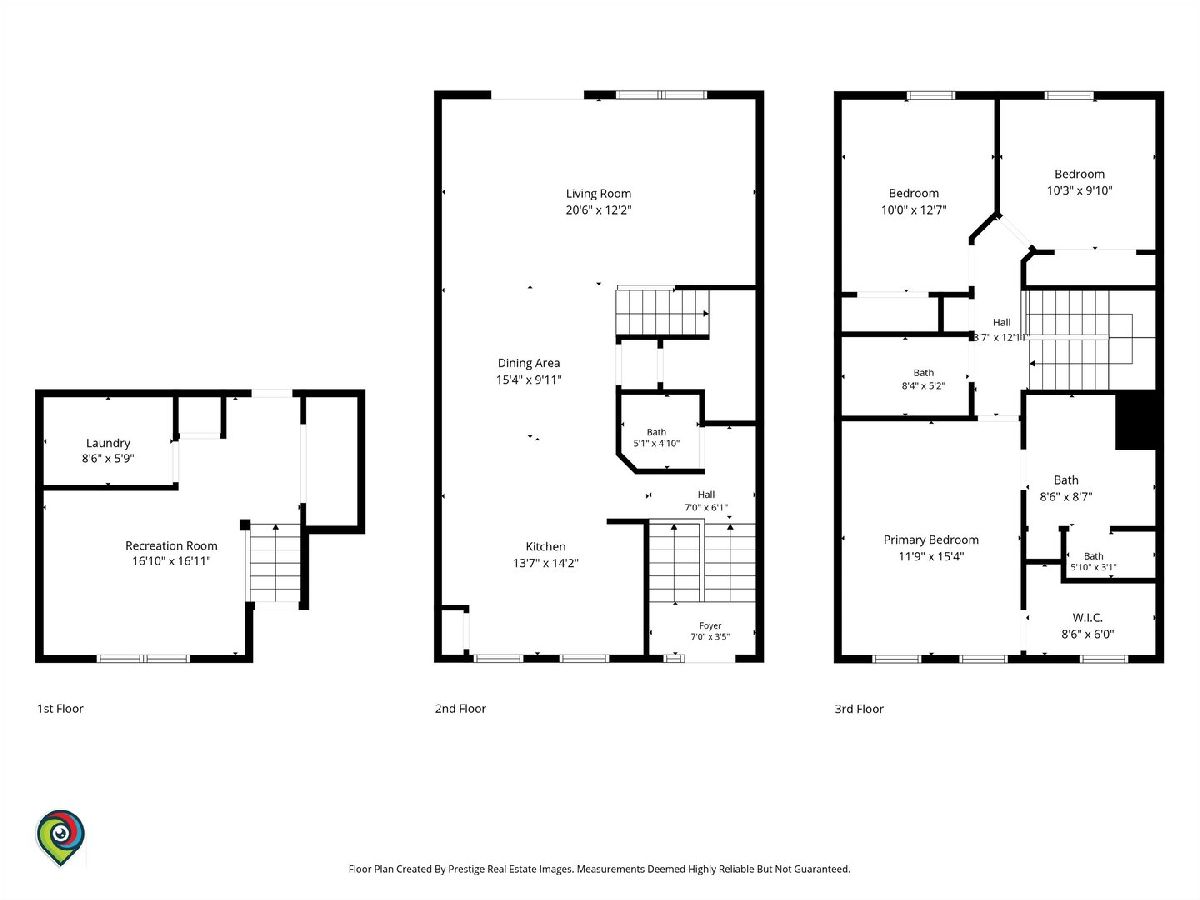
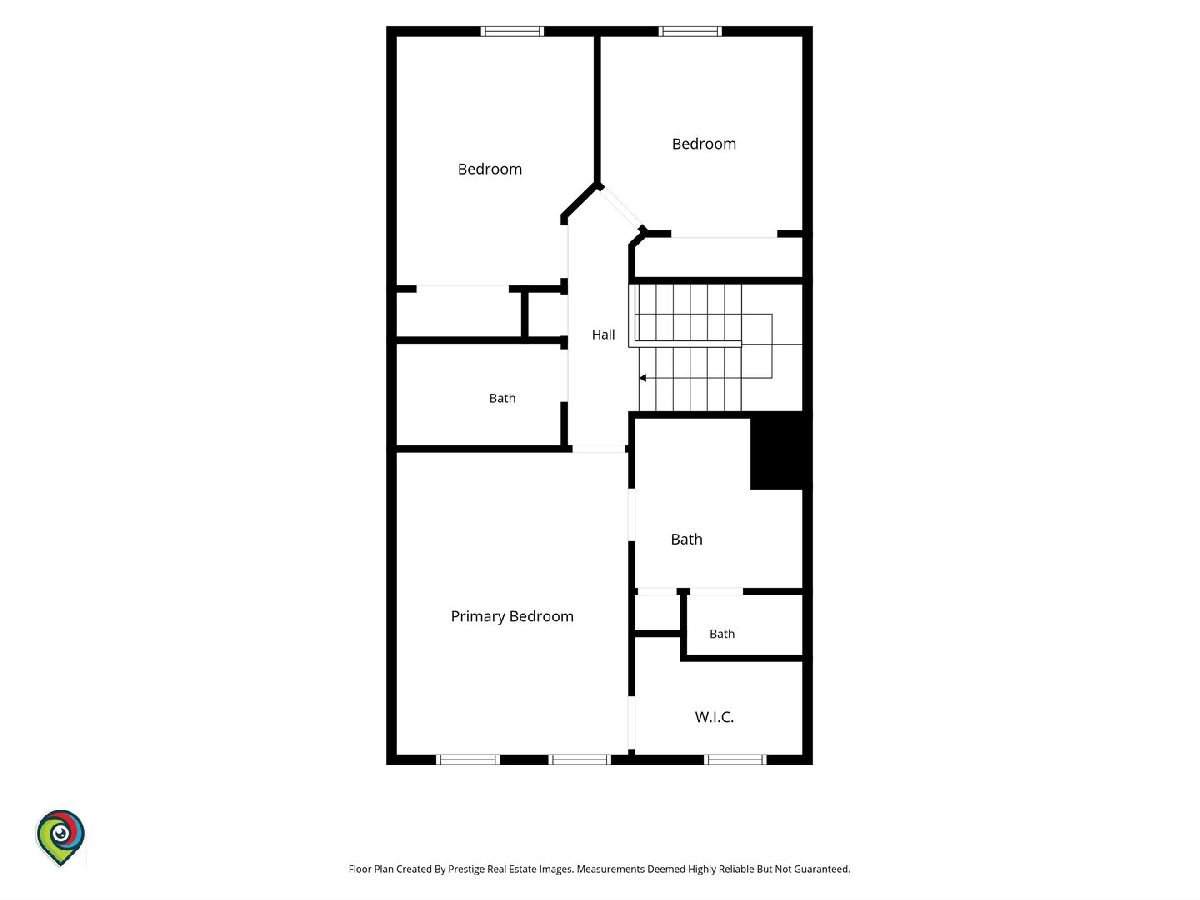
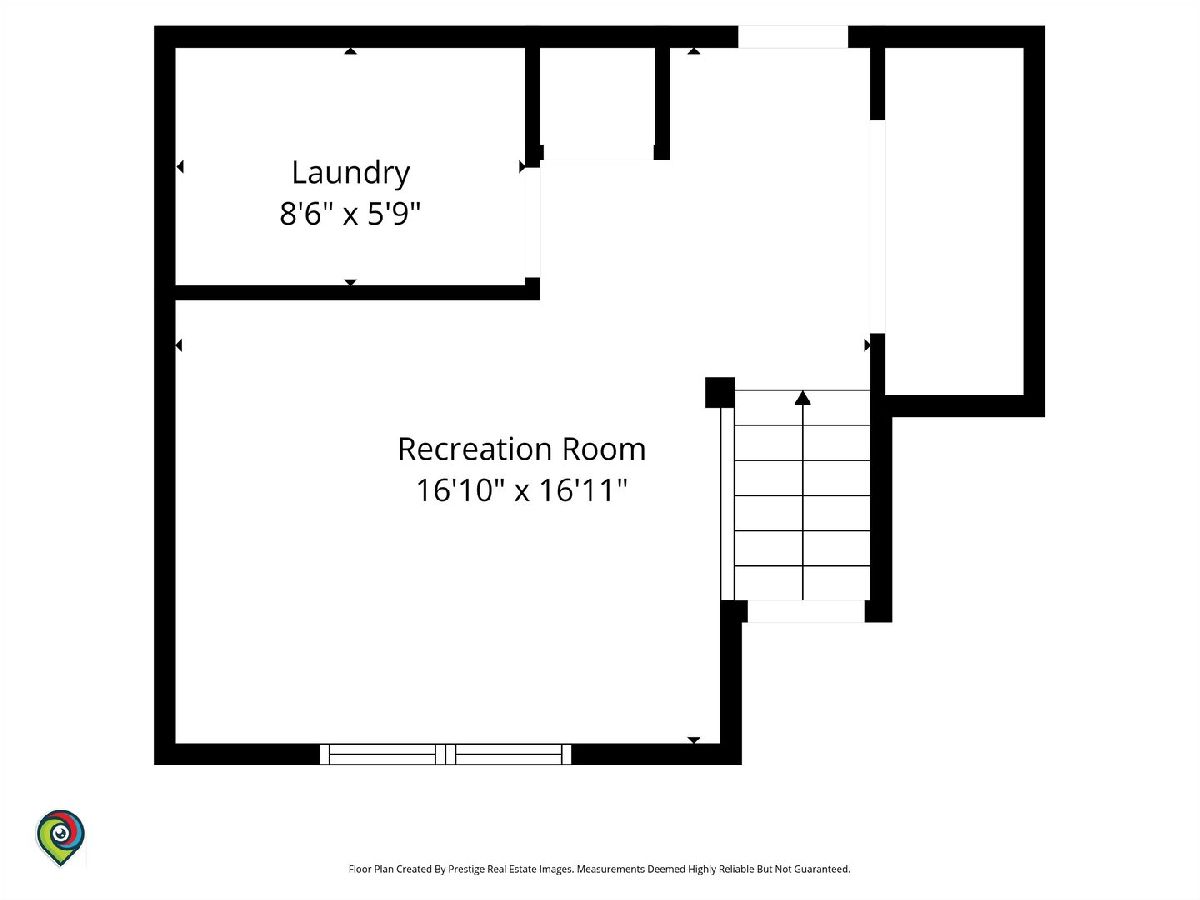
Welcome to this beautiful townhome in the highly sought after Heritage Park community of Lindenhurst! Thoughtfully designed with luxury finishes and modern conveniences, this home offers the perfect blend of style and functionality. The main living areas feature durable luxury vinyl plank flooring, soaring 9-foot ceilings, and an open concept layout that creates a warm and inviting atmosphere. The versatile lower-level flex room is ideal for a home office, fitness space, playroom, or additional living area. The designer kitchen is the heart of the home, showcasing Aristokraft 42-inch cabinetry, stunning quartz countertops, a spacious center island, a built-in pantry, and premium GE stainless steel appliances perfect for everyday living and entertaining. Retreat to the spacious primary suite featuring a large walk-in closet and a luxurious en-suite bath with a deluxe shower finished in elegant floor-to-ceiling 12x24 ceramic tile and upscale fixtures. High-quality Moen faucets, decorative railings, and designer finishes throughout add to the home's exceptional appeal. Outside, enjoy a fully sodded yard with professional landscaping, an insulated steel garage door with opener, remote, and keypad, plus a Ring video doorbell for added security and peace of mind. Ideally located near Gurnee Mills, Six Flags Great America, restaurants, parks, and major transportation routes, this home offers convenient access to shopping, dining, recreation, and entertainment while enjoying the charm of Lindenhurst.
Property Specifics
| Residential Rental | |
| 2 | |
| — | |
| 2024 | |
| None | |
| Vinyl Siding, Brick | |
| Asphalt | |
| — | |
| No | |
| — |
| Lake | |
| Heritage Park | |
| — / — | |
| — | |
| Public | |
| Public Sewer | |
| Central Air | |
| Gas, Forced Air | |
| 12792792 | |
| — |
Nearby Schools
| NAME: | DISTRICT: | DISTANCE: | |
|---|---|---|---|
|
Grade School
Millburn C C School |
24 | — | |
|
Middle School
Millburn C C School |
24 | Not in DB | |
|
High School
Lakes Community High School |
117 | Not in DB | |
Property History
| DATE: | EVENT: | PRICE: | SOURCE: |
|---|---|---|---|
| 23 Oct, 2026 | Listed for sale | $0 | MRED MLS |
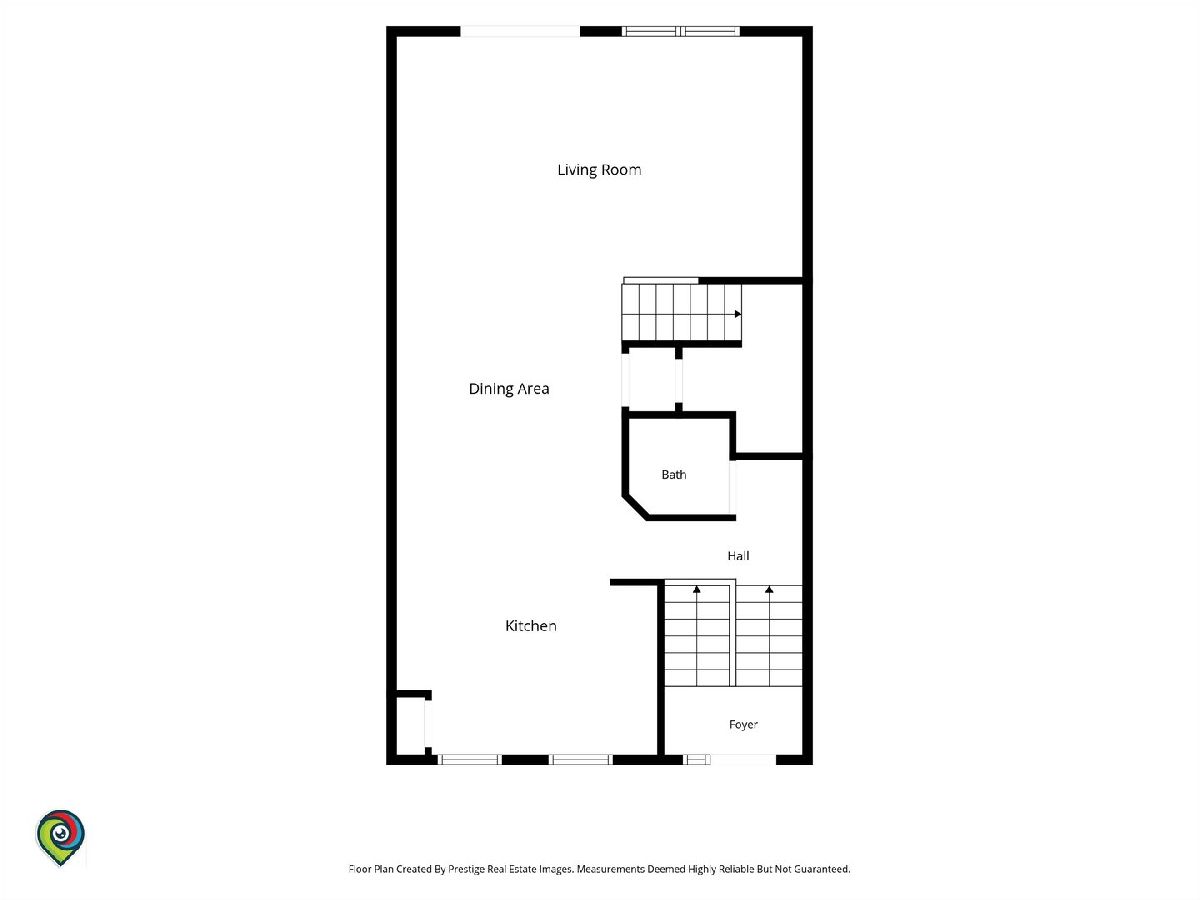
Room Specifics
Total Bedrooms: 3
Bedrooms Above Ground: 3
Bedrooms Below Ground: 0
Dimensions: 16X14
Floor Type: —
Dimensions: 13X10
Floor Type: —
Dimensions: 10X10
Floor Type: —
Full Bathrooms: 3
Bathroom Amenities: —
Bathroom in Basement: 0
Dimensions: 12X10
Floor Type: —
Dimensions: 16X12
Floor Type: —
Features: Eating Area-Breakfast Bar, Island, Pantry-Closet, SolidSurfaceCounter
Dimensions: 8X5
Floor Type: —
Dimensions: 21X12
Floor Type: —
Rooms: Bonus Room
Name: Bonus Room
Dimensions: 13X11
Floor Type: —
Other Specifics
| 2 | |
| Concrete Perimeter | |
| Asphalt, Garage Door Opener, Garage Owned, Attached, Garage | |
| Washer Hookup, Gas Dryer Hookup, In Unit | |
| Carpet | |
| Deck | |
| None | |
| — | |
| Landscaped | |
| 0 | |
| — | |
| Full, Double Sink, Shower Only | |
| Storage, High Ceilings, Open Floorplan | |
| Range, Microwave, Dishwasher, Disposal, Stainless Steel Appliance(s) | |
| Not in DB | |
| — | |
| School Bus, Trail(s) | |
| — |
Tax History
| Year | Property Taxes |
|---|
Contact Agent
Contact Agent
Listing Provided By
Key Collective
