

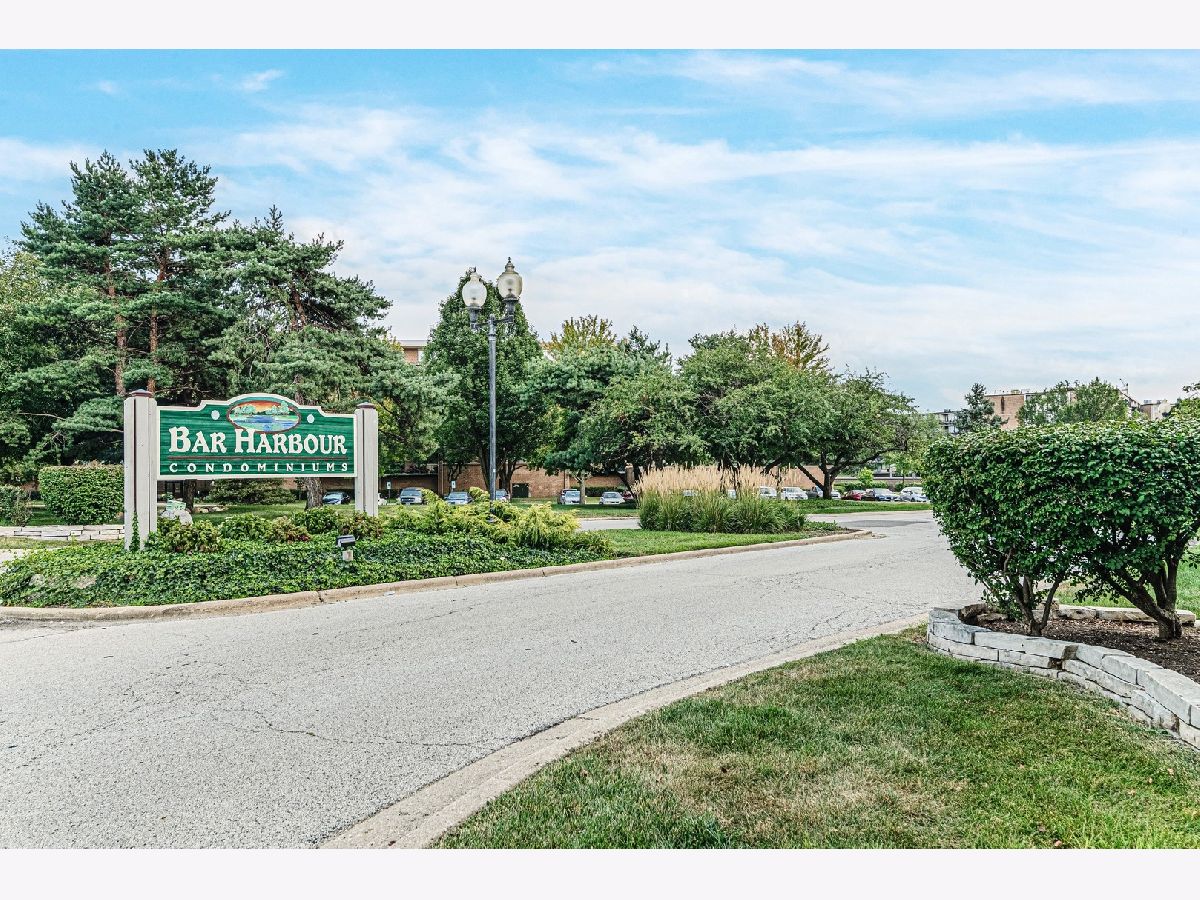
101 Bar Harbour Road, Schaumburg, Illinois 60193


$2,500
|
For Rent
|
|
| Status: | Pending |
| Sqft: | 1,400 |
| Cost/Sqft: | $0 |
| Beds: | 2 |
| Baths: | 2 |
| Year Built: | 1976 |
| Property Taxes: | $0 |
| Lot Size: | 0,00 |
| Available: | Dec 1, 2026 |
| Furnished: | No |
Description
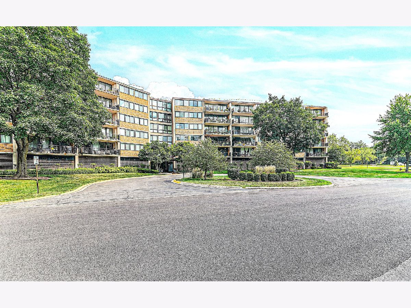
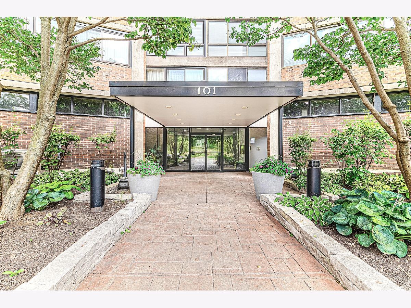
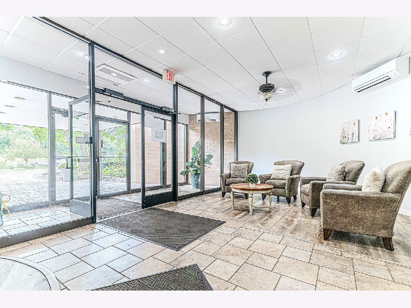
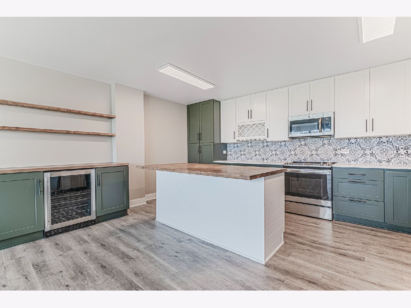
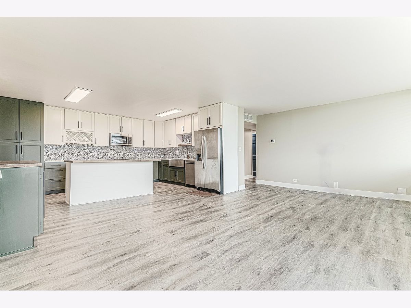
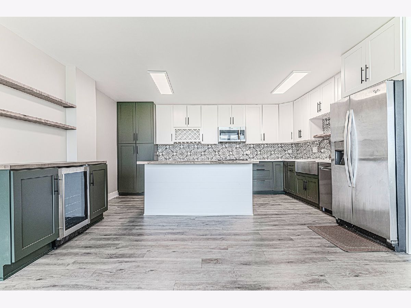
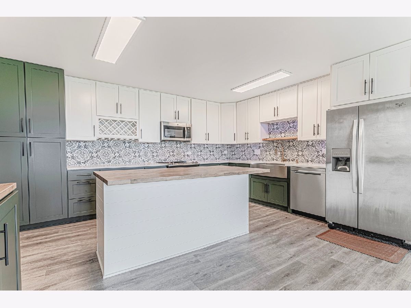
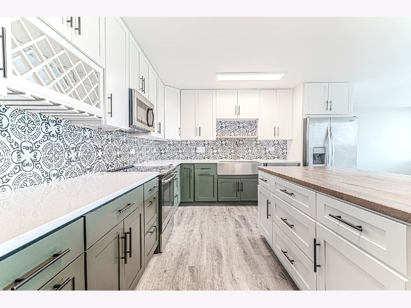
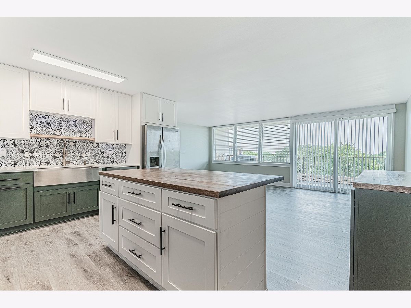
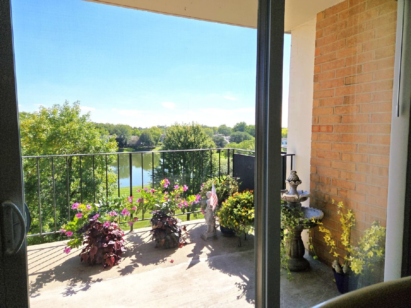
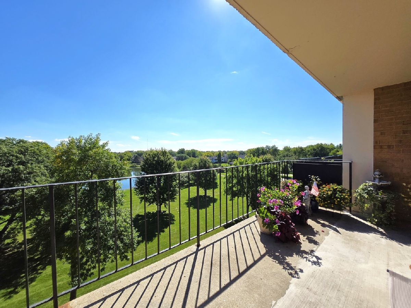
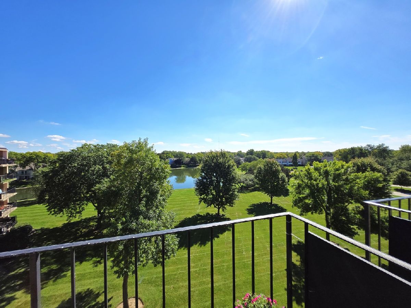
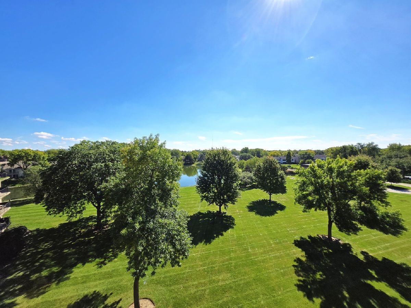
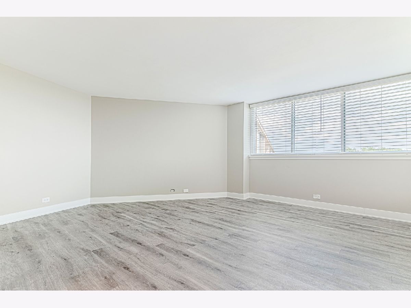
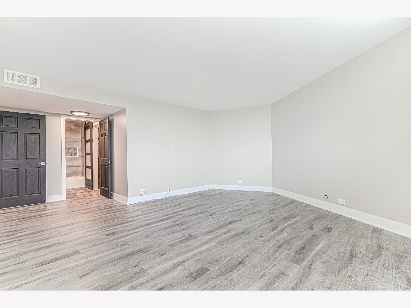
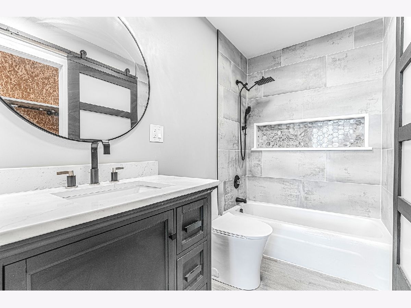
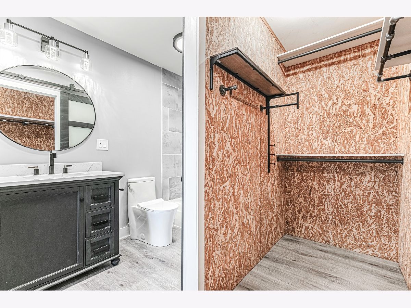
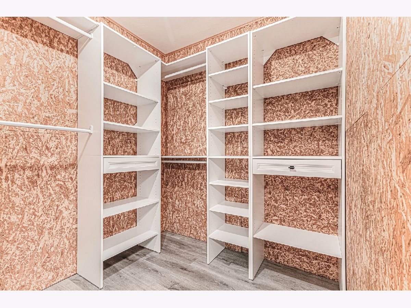
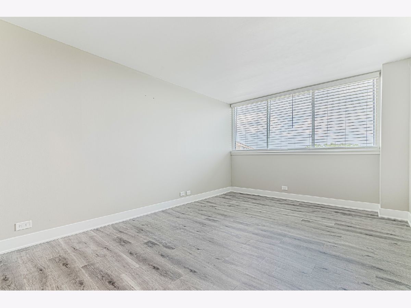
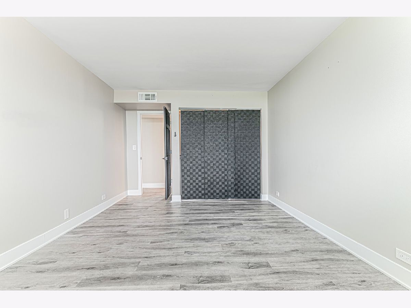
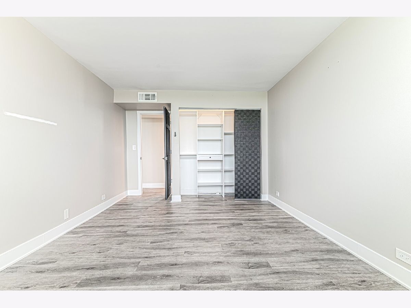
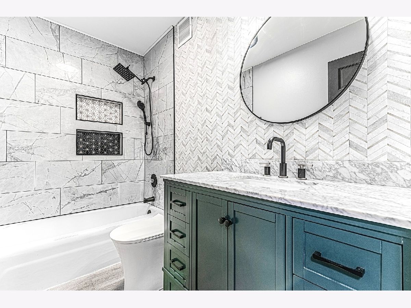
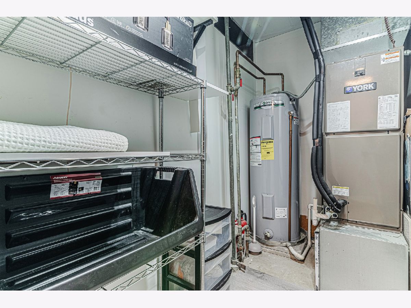
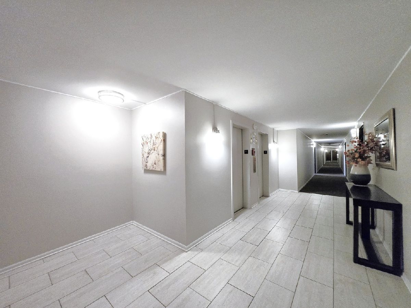
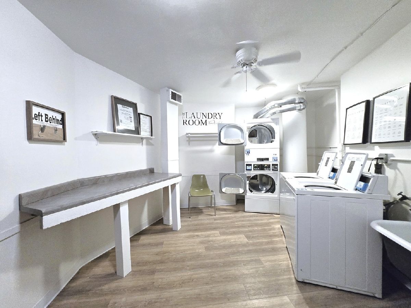
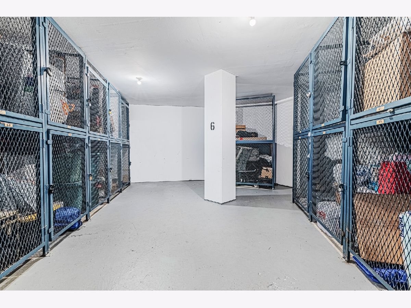
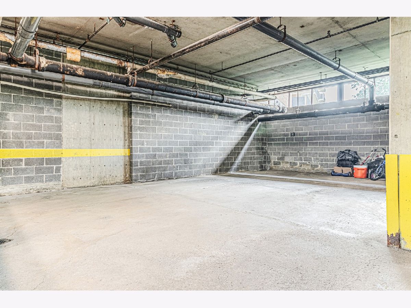
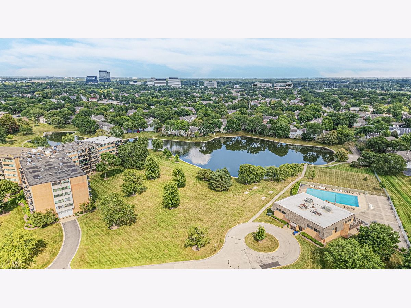
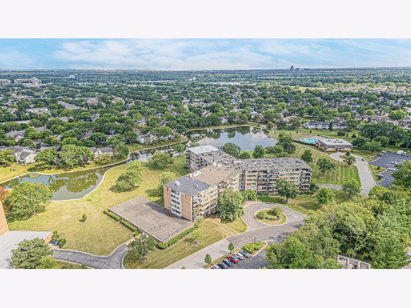
Easy lifestyle living in this Top-Floor, spacious and bright lake-view condo with heated garage space, plus ample exterior parking! Walls of windows and lake views from every room! Steps away from the Elevator, and same-floor Laundry and Storage rooms! Completely renovated boasting an open concept kitchen and great room! Two spacious bedrooms and fully remodeled bathrooms! The ensuite primary bedroom features a private full bathroom and a huge walk-in closet. Retreat to the large covered balcony overlooking the serenity of the lake and beautiful grounds. Heated Garage Space #13, is the first space near the elevator entrance! Enjoy the luxury and relaxation of the swimming pool! Entertain at the clubhouse and party room! Security Entrance. Award-winning schools! Exceptional location, just minutes to Rte 53, I-90, 290, the Metra train station, shopping and more! Small pet considered on a case-by-case basis with additional security deposit. Propane-gas grills allowed. No Smoking. Minimum credit score requirement is 700, and monthly income 3x the rent amount. Long-term tenant preferred.
Property Specifics
| Residential Rental | |
| 6 | |
| — | |
| 1976 | |
| 2022 | |
| None | |
| Brick | |
| — | |
| — | |
| Yes | |
| — |
| Cook | |
| Bar Harbour | |
| — / — | |
| — | |
| Lake Michigan | |
| Public Sewer | |
| Central Air | |
| Electric, Forced Air | |
| 12776052 | |
| — |
Nearby Schools
| NAME: | DISTRICT: | DISTANCE: | |
|---|---|---|---|
|
Grade School
Michael Collins Elementary Schoo |
54 | — | |
|
Middle School
Margaret Mead Junior High School |
54 | Not in DB | |
|
High School
J B Conant High School |
211 | Not in DB | |
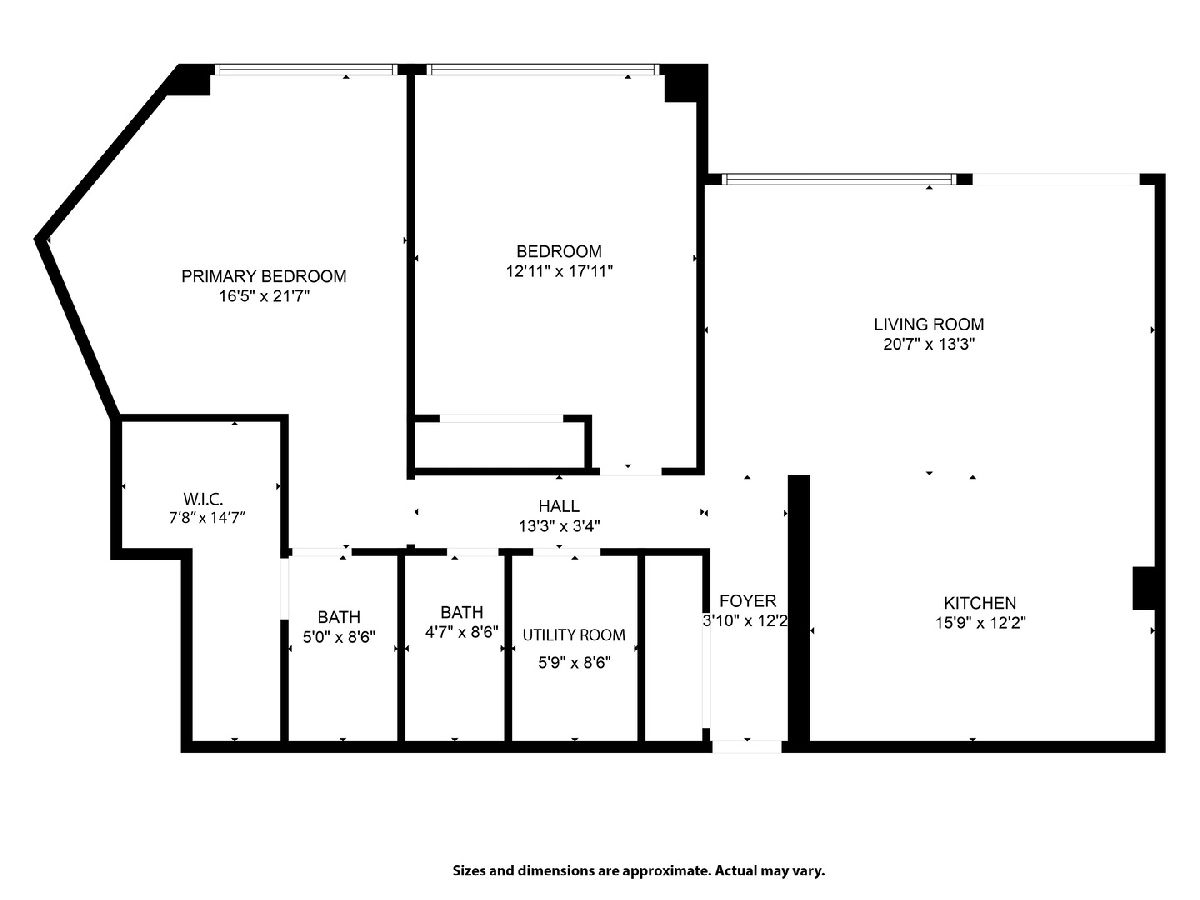
Room Specifics
Total Bedrooms: 2
Bedrooms Above Ground: 2
Bedrooms Below Ground: 0
Dimensions: 22X17
Floor Type: Vinyl
Dimensions: 18X13
Floor Type: Vinyl
Full Bathrooms: 2
Bathroom Amenities: —
Bathroom in Basement: 0
Dimensions: 16X12
Floor Type: Vinyl
Dimensions: 21X14
Floor Type: Vinyl
Rooms: Balcony/Porch/Lanai, Utility Room-1st Floor, Walk In Closet, Foyer
Name: Balcony/Porch/Lanai
Dimensions: 21X4
Floor Type: Other
Name: Utility Room-1st Floor
Dimensions: 9X6
Floor Type: Vinyl
Name: Walk In Closet
Dimensions: 15X7
Floor Type: Vinyl
Name: Foyer
Dimensions: 12X4
Floor Type: Vinyl
Other Specifics
| 1 | |
| — | |
| Garage Door Opener, Heated Garage, Garage, Garage Owned, Attached | |
| Main Level | |
| — | |
| — | |
| In Ground | |
| Water, Parking, Pool, Scavenger, Security, Exterior Maintenance, Lawn Care, Storage Lockers, Snow Removal | |
| Balcony | |
| — | |
| COMMON | |
| — | |
| Full | |
| Elevator, 1st Floor Bedroom, 1st Floor Full Bath, Storage | |
| — | |
| Not in DB | |
| — | |
| Coin Laundry, Elevator in Residence, Storage, Party Room, Pool, Security Door Lock(s) | |
| — |
Contact Agent
Nearby Similar Homes

Contact Agent
Listing Provided By
RE/MAX Liberty
