

101 Emerson Drive, Schaumburg, Illinois 60193


$3,200
|
For Rent
|
|
| Status: | Active |
| Sqft: | 1,686 |
| Cost/Sqft: | $0 |
| Beds: | 3 |
| Baths: | 2 |
| Year Built: | 1972 |
| Property Taxes: | $0 |
| Lot Size: | 0,00 |
| Available: | Oct 1, 2026 |
Description
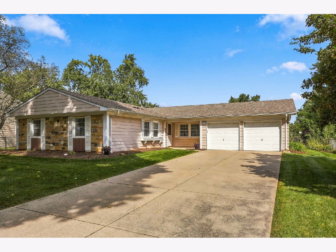
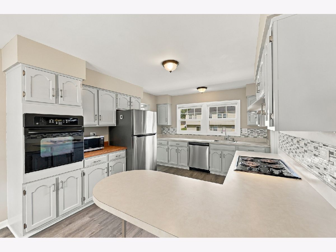
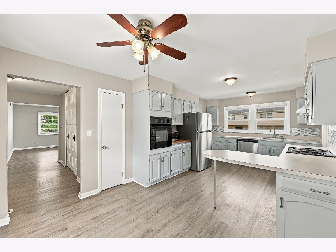
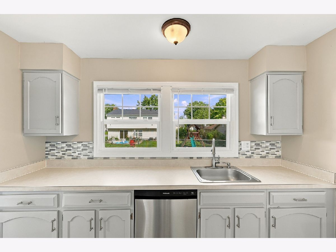
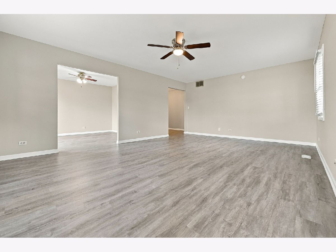
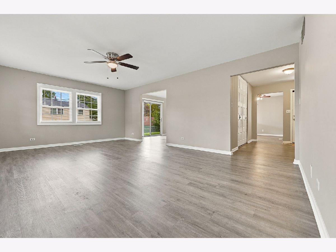
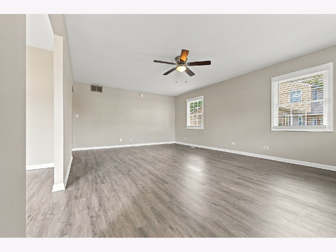
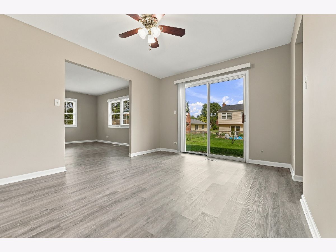
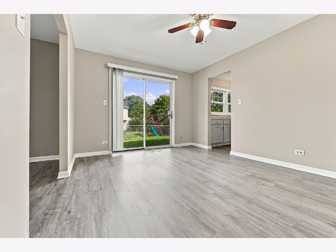
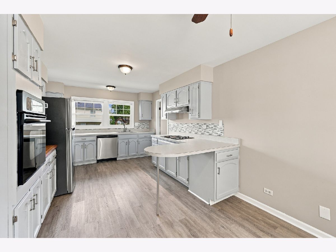
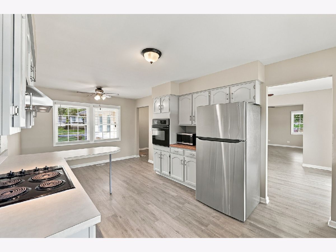
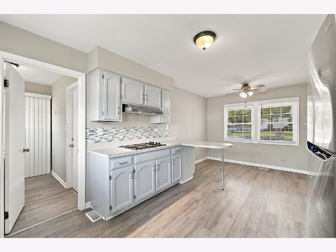
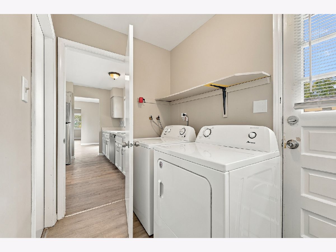
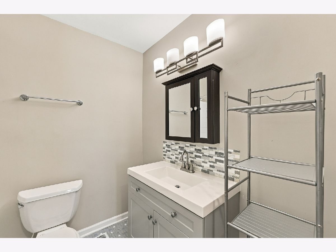
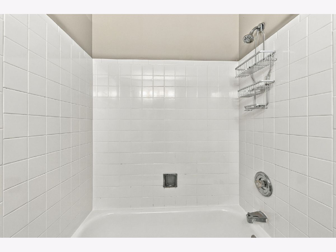
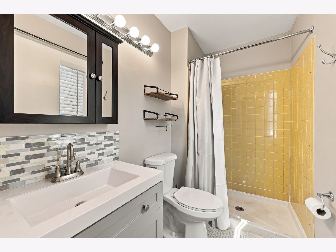
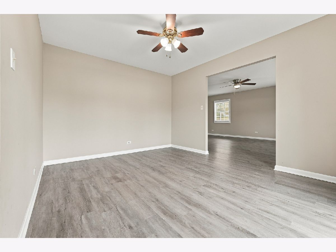
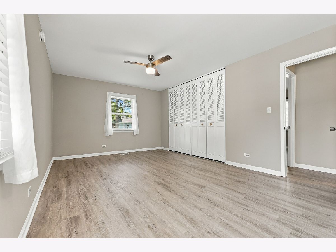
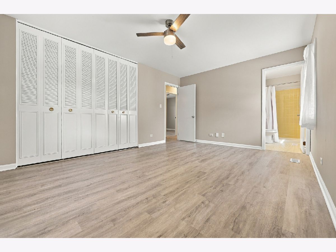
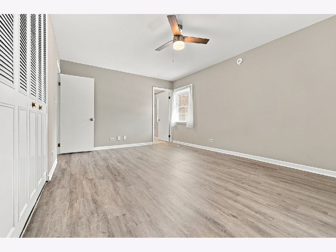
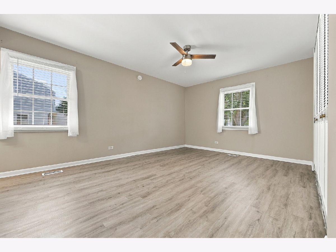
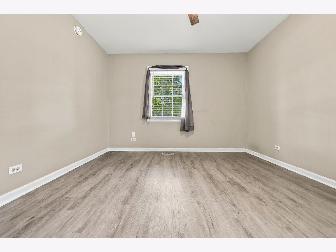
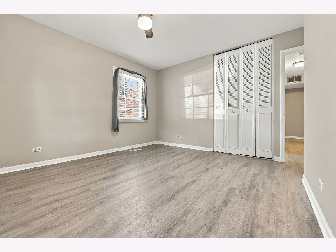
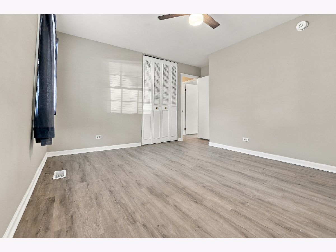
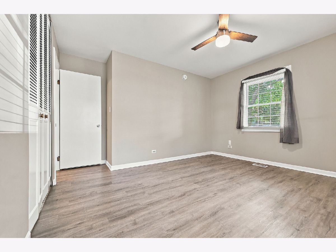
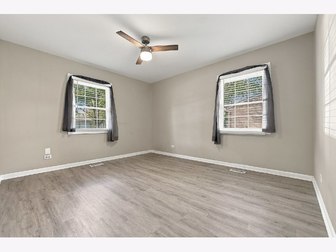
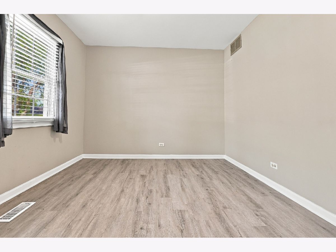
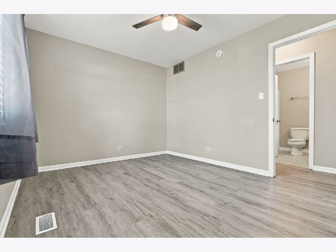
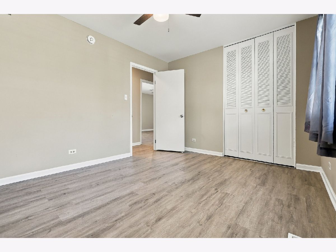
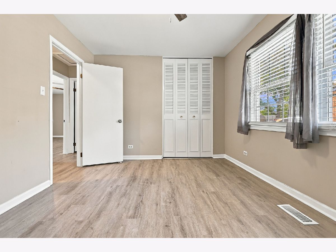
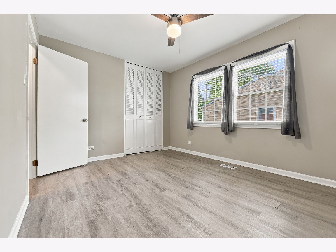
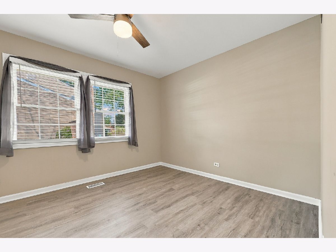
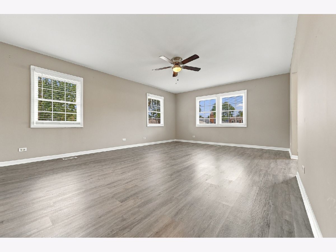
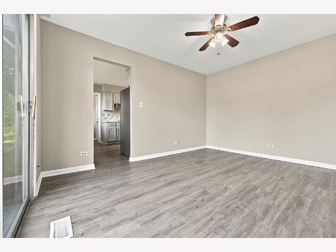
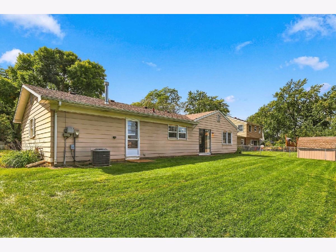
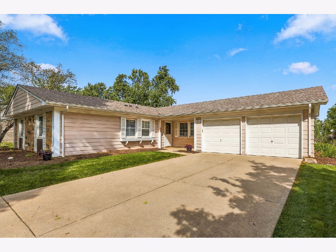
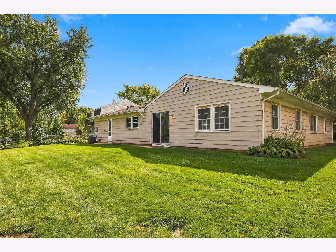
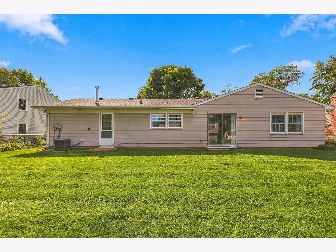
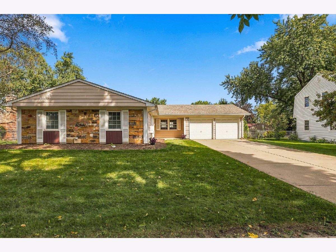
So much space here in this Bradford ranch in great location in Schaumburg! Tucked in on a nice street in Sheffield Park but just within minutes distance to Hoover Math&Science, Schaumburg HS, Community Center, shopping, dining, all major roads, even METRA. You'll love this floor plan with generous room sizes, 3 large bedrooms, eat in kitchen, separate dining rm or office space with walk out to the back yard. All clean, freshly painted , refreshed and move in ready with updated appliances, vinyl flooring through out. Primary bedroom with en-suite full bath with shower. Weekly lawn care April through October is included in rent. Tenant is responsible for snow removal. Small dog OK with additional pet deposit. Good clean credit and qualifying household income is A MUST. NO Smoking allowed inside home or garage. Hurry to make this one yours!
Property Specifics
| Residential Rental | |
| — | |
| — | |
| 1972 | |
| 2021 | |
| None | |
| Aluminum Siding | |
| Asphalt | |
| — | |
| No | |
| — |
| Cook | |
| Sheffield Park | |
| — / — | |
| — | |
| Public | |
| Public Sewer | |
| Central Air | |
| Natural Gas | |
| 12773411 | |
| — |
Nearby Schools
| NAME: | DISTRICT: | DISTANCE: | |
|---|---|---|---|
|
Grade School
Hoover Math & Science Academy |
54 | — | |
|
Middle School
Keller Junior High School |
54 | Not in DB | |
|
High School
Schaumburg High School |
211 | Not in DB | |

Room Specifics
Total Bedrooms: 3
Bedrooms Above Ground: 3
Bedrooms Below Ground: 0
Dimensions: 15X14
Floor Type: —
Dimensions: 12X13
Floor Type: —
Dimensions: 12X11
Floor Type: —
Full Bathrooms: 2
Bathroom Amenities: —
Bathroom in Basement: 0
Dimensions: 14X11
Floor Type: —
Dimensions: 13X11
Floor Type: —
Dimensions: 5X5
Floor Type: —
Dimensions: 15X21
Floor Type: —
Rooms: Foyer
Name: Foyer
Dimensions: 8X8
Floor Type: —
Other Specifics
| 2 | |
| — | |
| Concrete, Garage Door Opener, Attached, Garage | |
| Main Level, Washer Hookup, In Unit | |
| — | |
| — | |
| Door Width 32 Inches or More, Flooring Modifications, Main Level Entry, No Interior Steps | |
| Parking, Scavenger, Lawn Care | |
| — | |
| — | |
| 9120 SQ FT | |
| — | |
| Full | |
| — | |
| — | |
| Not in DB | |
| — | |
| — | |
| — |
Contact Agent
Contact Agent
Listing Provided By
RE/MAX Suburban
