

101 Fieldcrest Avenue, Hampshire, Illinois 60140


$2,800
|
For Rent
|
|
| Status: | Active |
| Sqft: | 1,561 |
| Cost/Sqft: | $0 |
| Beds: | 3 |
| Baths: | 3 |
| Year Built: | 2025 |
| Property Taxes: | $0 |
| Days On Market: | 48 |
| Lot Size: | 0,00 |
| Available: | Sep 21, 2026 |
Description
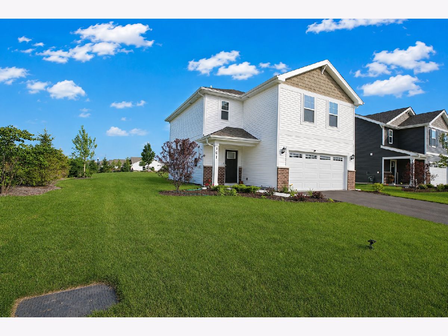
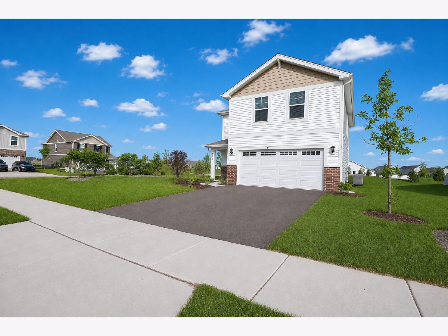
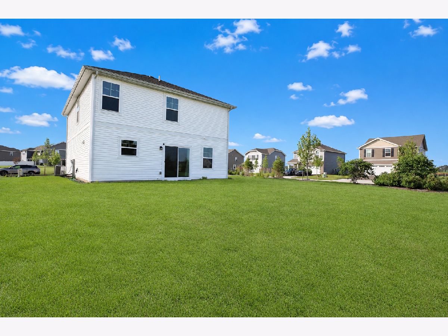
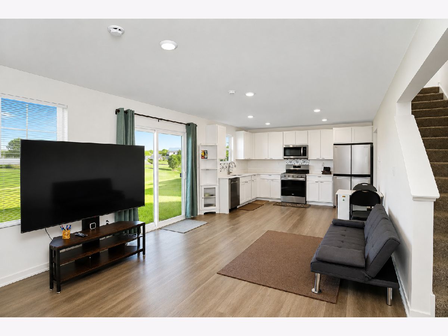
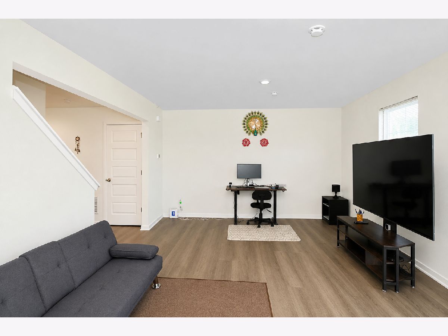
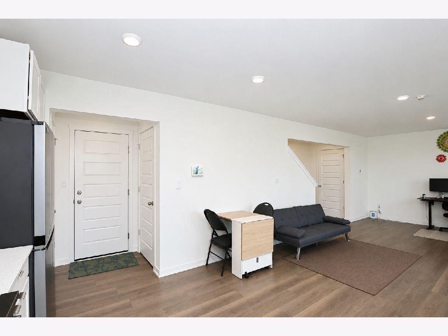
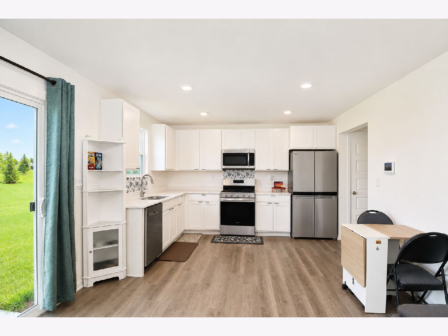
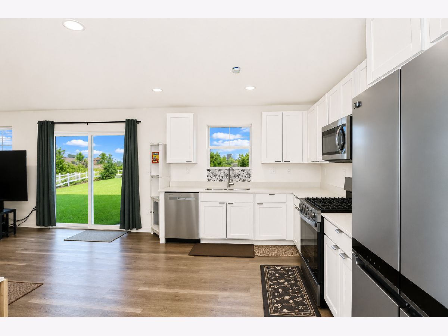
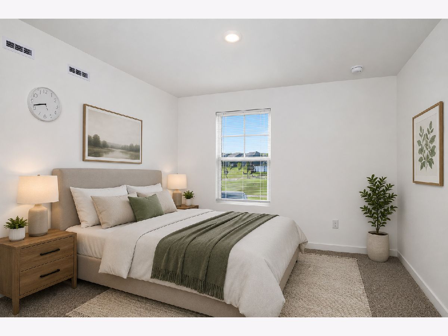
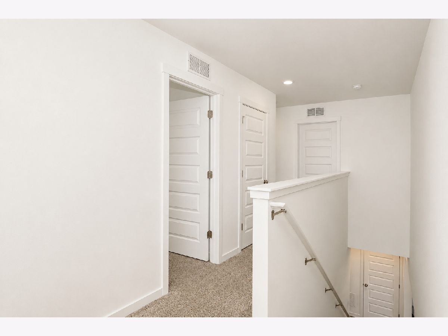
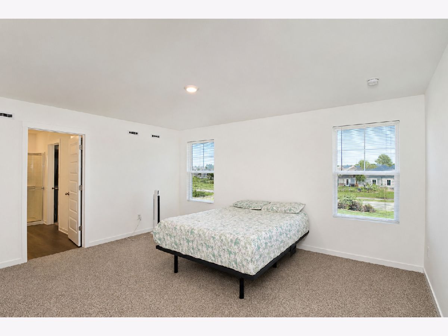
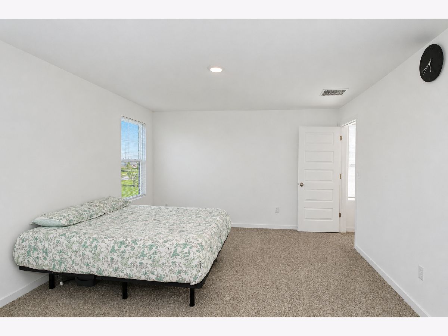
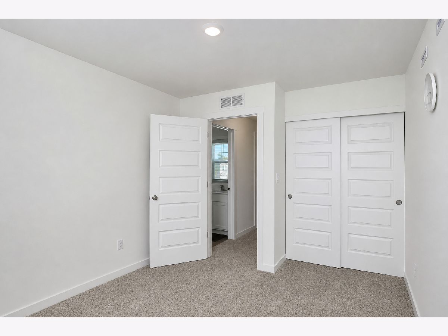
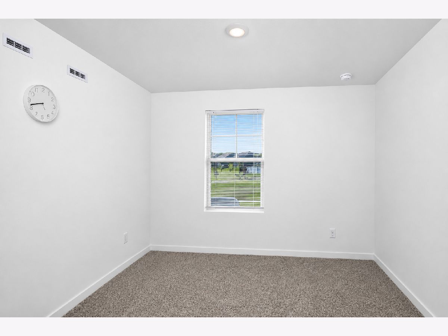
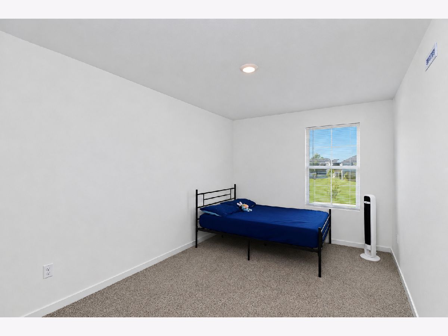
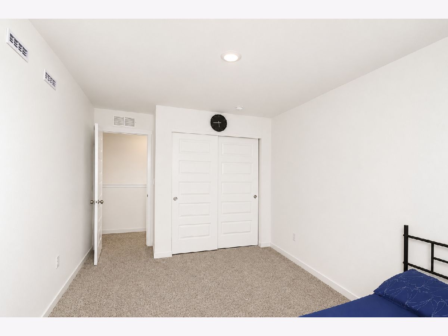
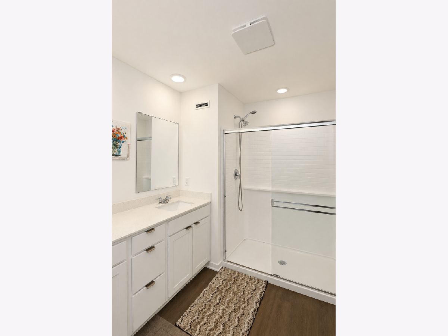
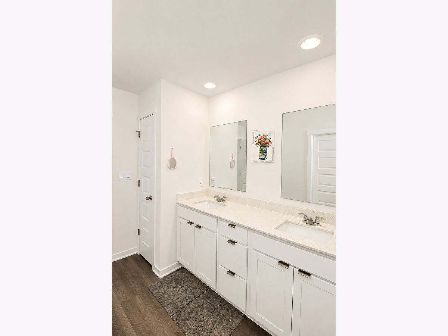
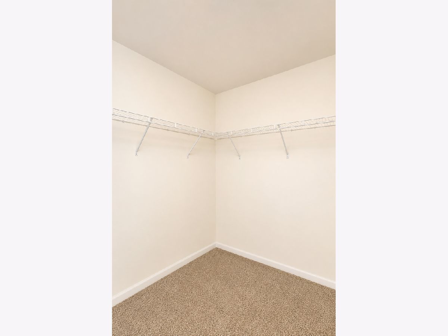
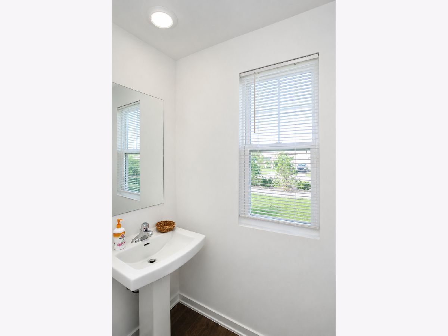
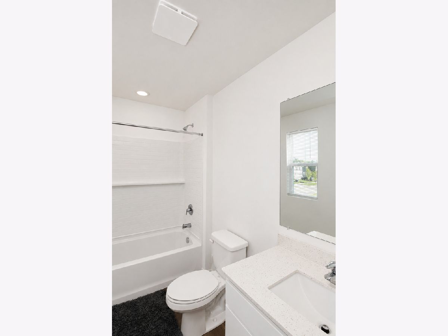
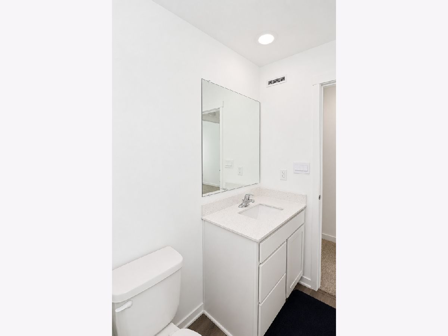
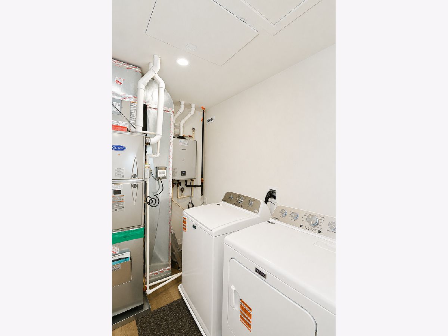
Pristine, move-in ready rental on a desirable corner lot in the Prairie Ridge community! Built less than a year ago, this 3-bedroom, 2.5-bath home offers over 1,560 square feet of modern, low-maintenance living. The bright, open-concept layout features a stylish kitchen with premium quartz countertops, soft-close cabinetry, and a spacious pantry. Upstairs, enjoy a private primary suite with a walk-in closet and dual-vanity ensuite bath, along with two additional bedrooms, a full secondary bath, and a convenient second-floor laundry room. Enjoy extra privacy and yard space on a premium corner lot, all located just minutes from top schools, parks, shopping, dining, and major commuter routes. Schedule your showing tour today!
Property Specifics
| Residential Rental | |
| — | |
| — | |
| 2025 | |
| None | |
| Vinyl Siding, Brick | |
| Asphalt | |
| — | |
| No | |
| — |
| Kane | |
| Prairie Ridge | |
| — / — | |
| — | |
| Public | |
| Public Sewer | |
| Central Air | |
| Natural Gas | |
| 12766674 | |
| — |
Nearby Schools
| NAME: | DISTRICT: | DISTANCE: | |
|---|---|---|---|
|
Grade School
Gary Wright Elementary School |
300 | — | |
|
Middle School
Hampshire Middle School |
300 | Not in DB | |
|
High School
Hampshire High School |
300 | Not in DB | |
Property History
| DATE: | EVENT: | PRICE: | SOURCE: |
|---|---|---|---|
| 13 Aug, 2025 | Sold | $374,990 | MRED MLS |
| 16 May, 2025 | Under contract | $369,990 | MRED MLS |
| — | Last price change | $364,990 | MRED MLS |
| 11 Apr, 2025 | Listed for sale | $364,990 | MRED MLS |
| 22 Sep, 2026 | Listed for sale | $0 | MRED MLS |
Room Specifics
Total Bedrooms: 3
Bedrooms Above Ground: 3
Bedrooms Below Ground: 0
Dimensions: 13X16
Floor Type: Carpet
Dimensions: 12X9
Floor Type: Carpet
Dimensions: 10X9
Floor Type: Carpet
Full Bathrooms: 3
Bathroom Amenities: Double Sink, Soaking Tub
Bathroom in Basement: —
Dimensions: 13X13
Floor Type: —
Features: Pantry-Closet
Dimensions: 9X6
Floor Type: —
Dimensions: 12X13
Floor Type: —
Rooms: No additional rooms
Other Specifics
| 2 | |
| Concrete Perimeter | |
| Asphalt, Garage, Garage Owned, Attached | |
| Upper Level, Laundry Closet | |
| — | |
| — | |
| None | |
| Other | |
| — | |
| Corner Lot, Landscaped | |
| 56X110 | |
| — | |
| Full, Double Sink, Shower Only | |
| Open Floorplan | |
| Range, Microwave, Dishwasher, Disposal, Stainless Steel Appliance(s) | |
| Not in DB | |
| — | |
| — | |
| — |
Tax History
| Year | Property Taxes |
|---|
Contact Agent
Contact Agent
Listing Provided By
Sohum Realty, Inc.
