

Due to the increased demand in the housing market at this time, we are only able to help our clients who are in need of purchasing and/or selling a home. To schedule a tour of this rental property, copy this listings MLS# 12796875 into google and navigate through the different results. Fill out the forms to contact the agent via the alternative websites you find. We appologize that we cannot help you with rental properties at this time.
101 Stoneshire Court, Hampshire, Illinois 60140
Subdivision > Stoneshire Condominiums


$2,200
|
For Rent
|
|
| Status: | Active |
| Sqft: | 1,200 |
| Cost/Sqft: | $0 |
| Beds: | 2 |
| Baths: | 2 |
| Year Built: | 2005 |
| Property Taxes: | $0 |
| Days On Market: | 10 |
| Lot Size: | 0,00 |
| Available: | Oct 31, 2026 |
| Furnished: | No |
Sorry but we don't have exact coordinates for this place
Description
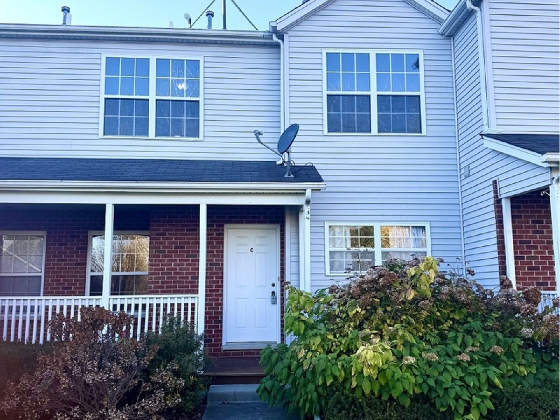
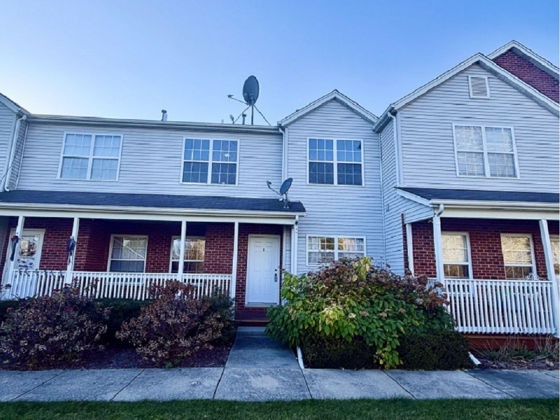
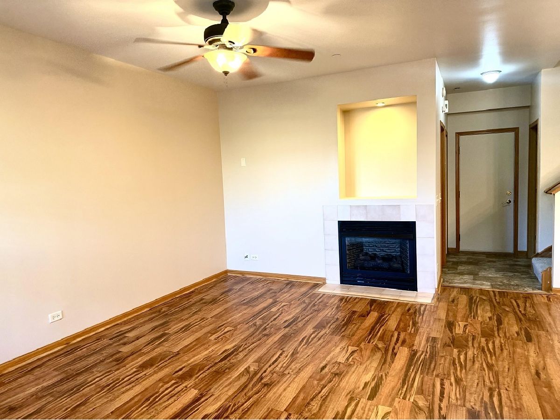
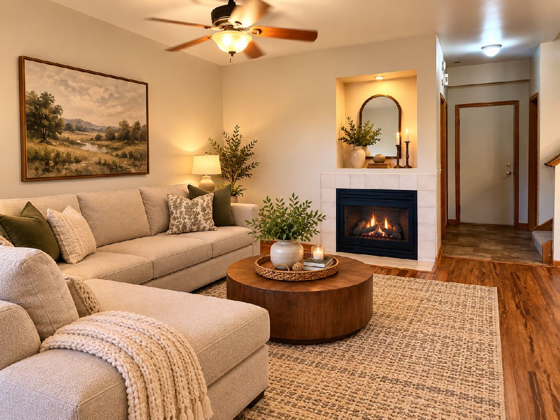
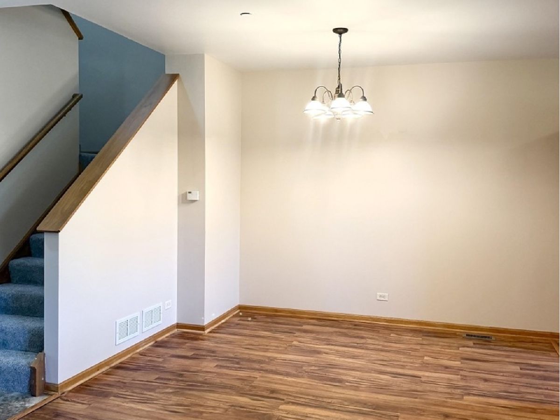
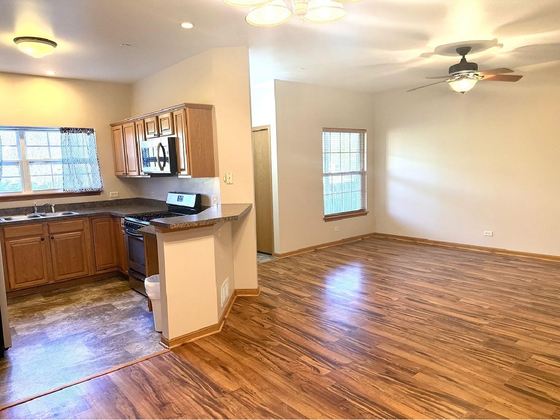
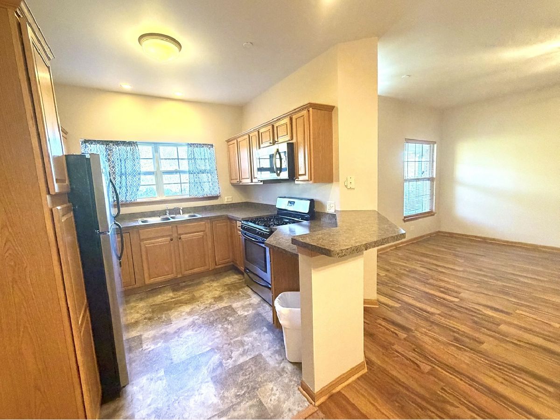
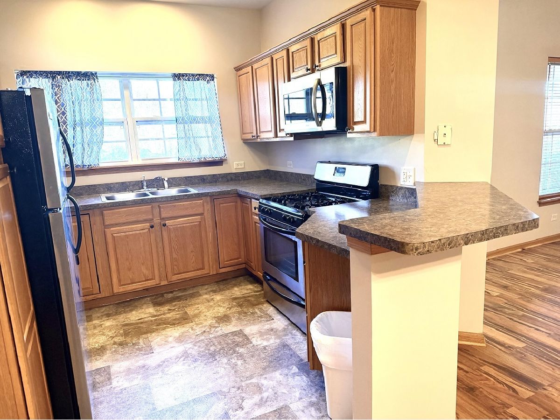
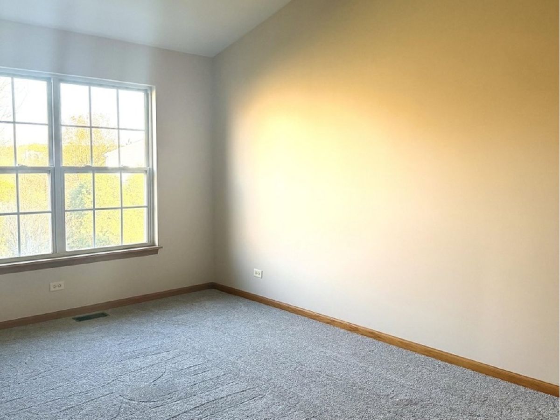
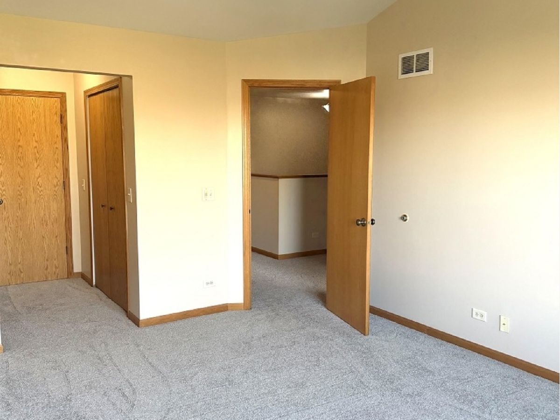
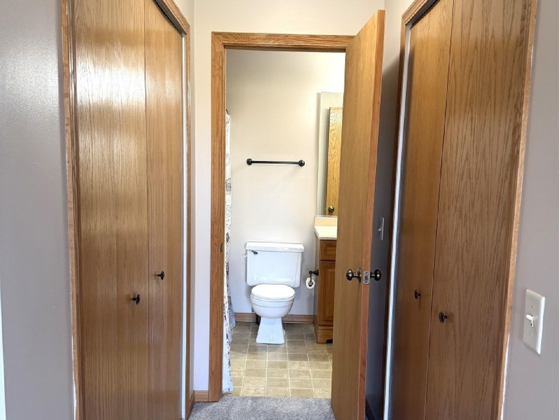
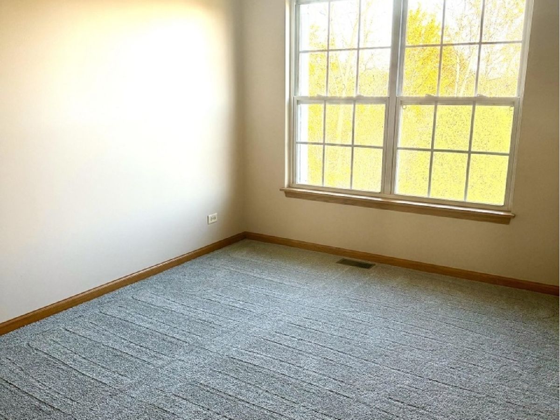
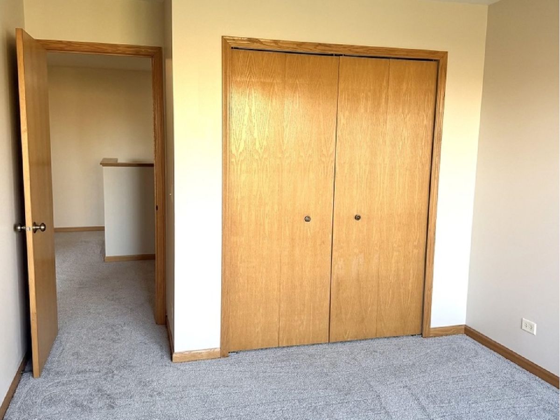
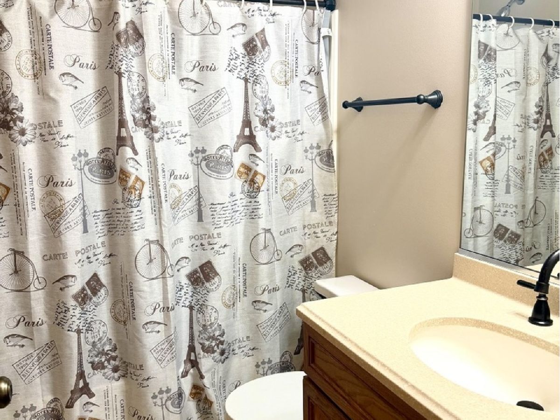
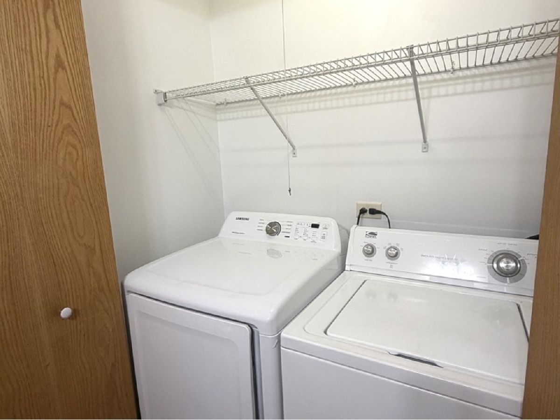
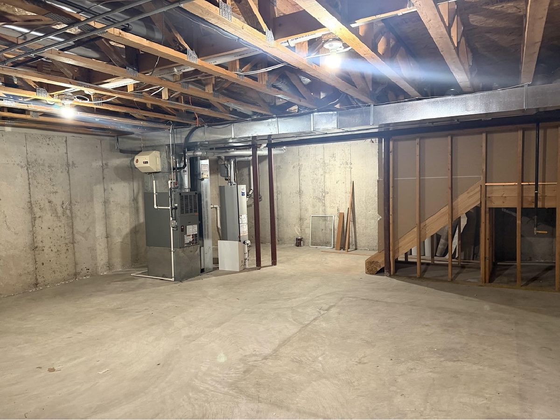
Looking for an adorable townhome to rent? Look no further - 2 bedrooms, 1 1/2 baths, Loft, full basement, New carpeting, new flooring, new microwave! 2 car garage - spacious kitchen with stainless appliances - fireplace for winter months - Full basement! Freshly painted ready for the new tenant! Across the street from the park - washer and dryer included - Cute front porch - come check this one out!
Property Specifics
| Residential Rental | |
| 2 | |
| — | |
| 2005 | |
| Unfinished, Full | |
| Aluminum Siding, Brick | |
| — | |
| — | |
| No | |
| — |
| Kane | |
| Stoneshire Condominiums | |
| — / — | |
| — | |
| Public | |
| Public Sewer | |
| Central Air | |
| Gas, Forced Air | |
| 12796875 | |
| — |
Property History
| DATE: | EVENT: | PRICE: | SOURCE: |
|---|---|---|---|
| 26 Mar, 2010 | Sold | $87,000 | MRED MLS |
| 12 Mar, 2010 | Under contract | $93,000 | MRED MLS |
| 15 Feb, 2010 | Listed for sale | $93,000 | MRED MLS |
| 2 Apr, 2019 | Under contract | $0 | MRED MLS |
| 1 Mar, 2019 | Listed for sale | $0 | MRED MLS |
| 30 Sep, 2020 | Under contract | $0 | MRED MLS |
| 15 Sep, 2020 | Listed for sale | $0 | MRED MLS |
| 30 Oct, 2026 | Listed for sale | $0 | MRED MLS |
Room Specifics
All Bedroom Info:
Total Bedrooms: 2
Bedrooms Above Ground: 2
Bedrooms Below Ground: 0
Total Bedrooms: 2
Bedrooms Above Ground: 2
Bedrooms Below Ground: 0
Master Bedroom Info:
Dimensions: 15X12
Location: 2nd LevelDimensions: 15X12
Floor Type: Carpet
Second Bedroom Info:
Dimensions: 12X10
Location: 2nd LevelDimensions: 12X10
Floor Type: Carpet
Bathroom Info:
Full Bathrooms: 2
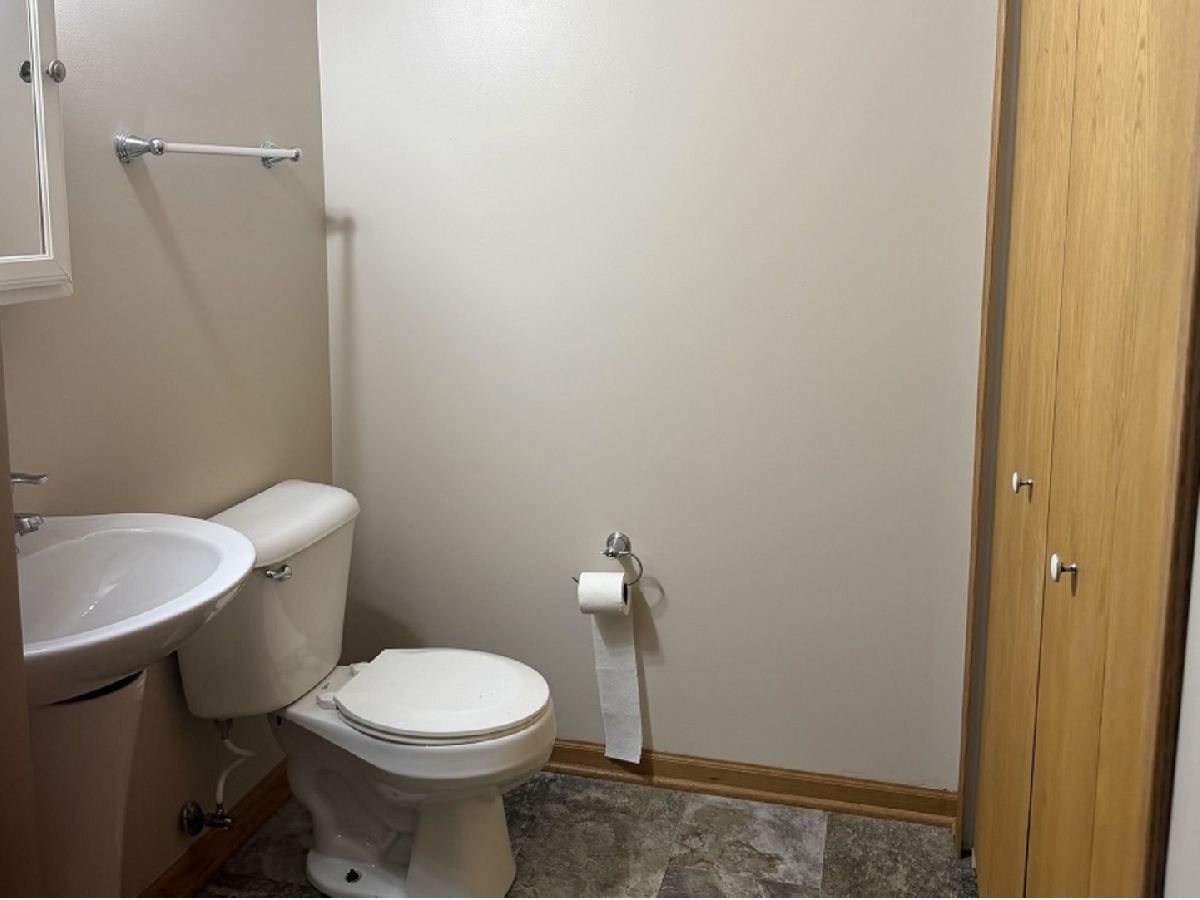
Partial Bathrooms: 1Full Bathrooms: 2
Bathroom Amenities: —
Bathroom in Basement: 0
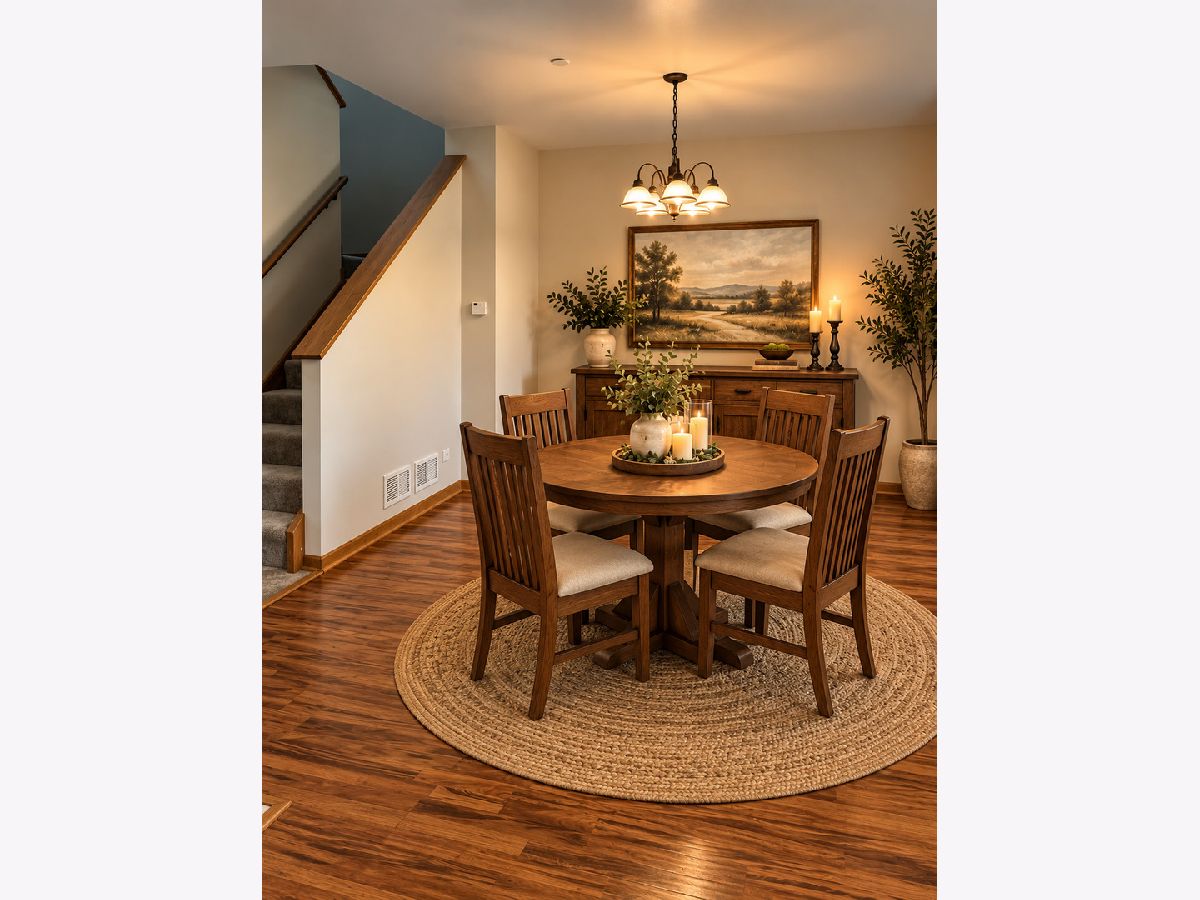
Dining Room Info:
Dimensions: 12X10
Location: Main LevelDimensions: 12X10
Floor Type: Hardwood
Kitchen Info:
Dimensions: 10X10
Location: Main LevelDimensions: 10X10
Floor Type: Vinyl
Features: Eating Area-Breakfast Bar
Living Room Info:
Dimensions: 16X13
Location: Main LevelDimensions: 16X13
Floor Type: Hardwood
Additional Rooms Info:
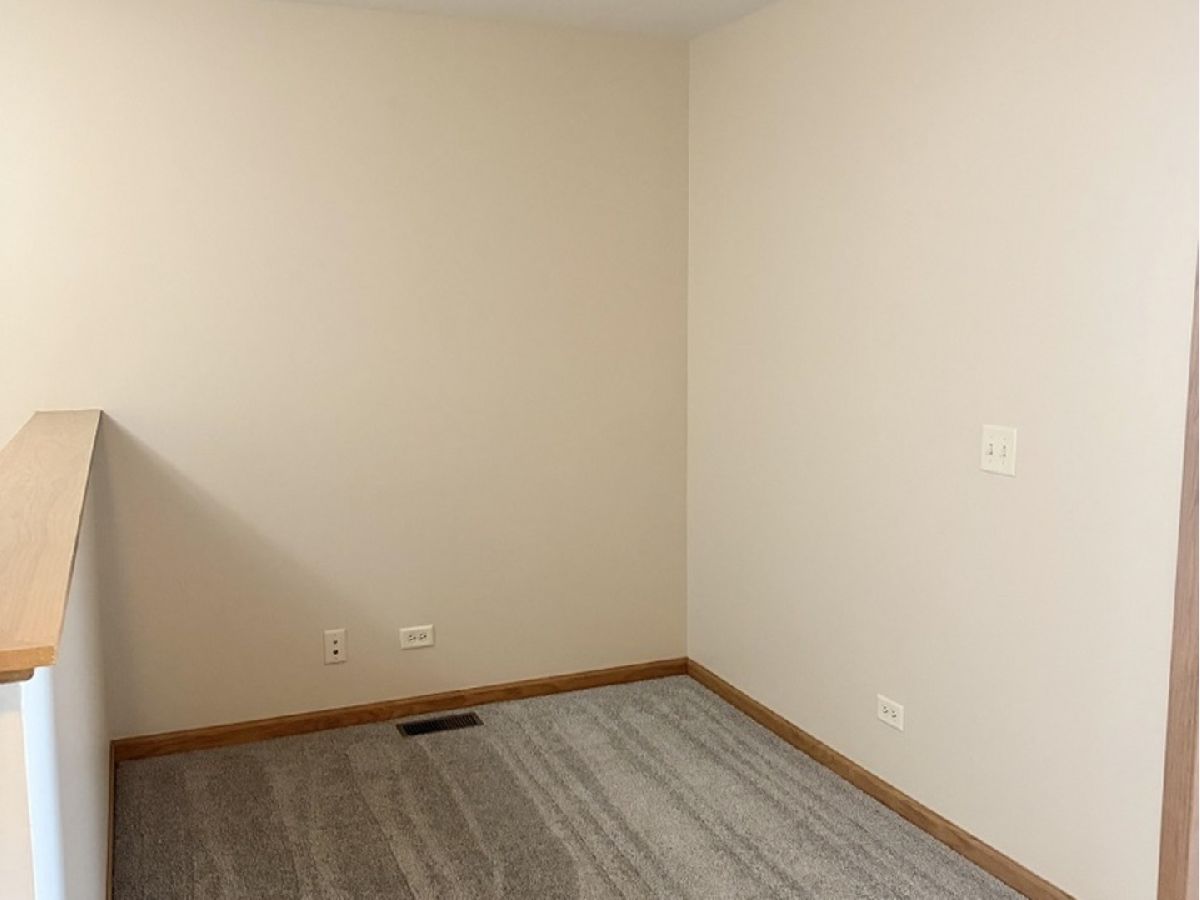
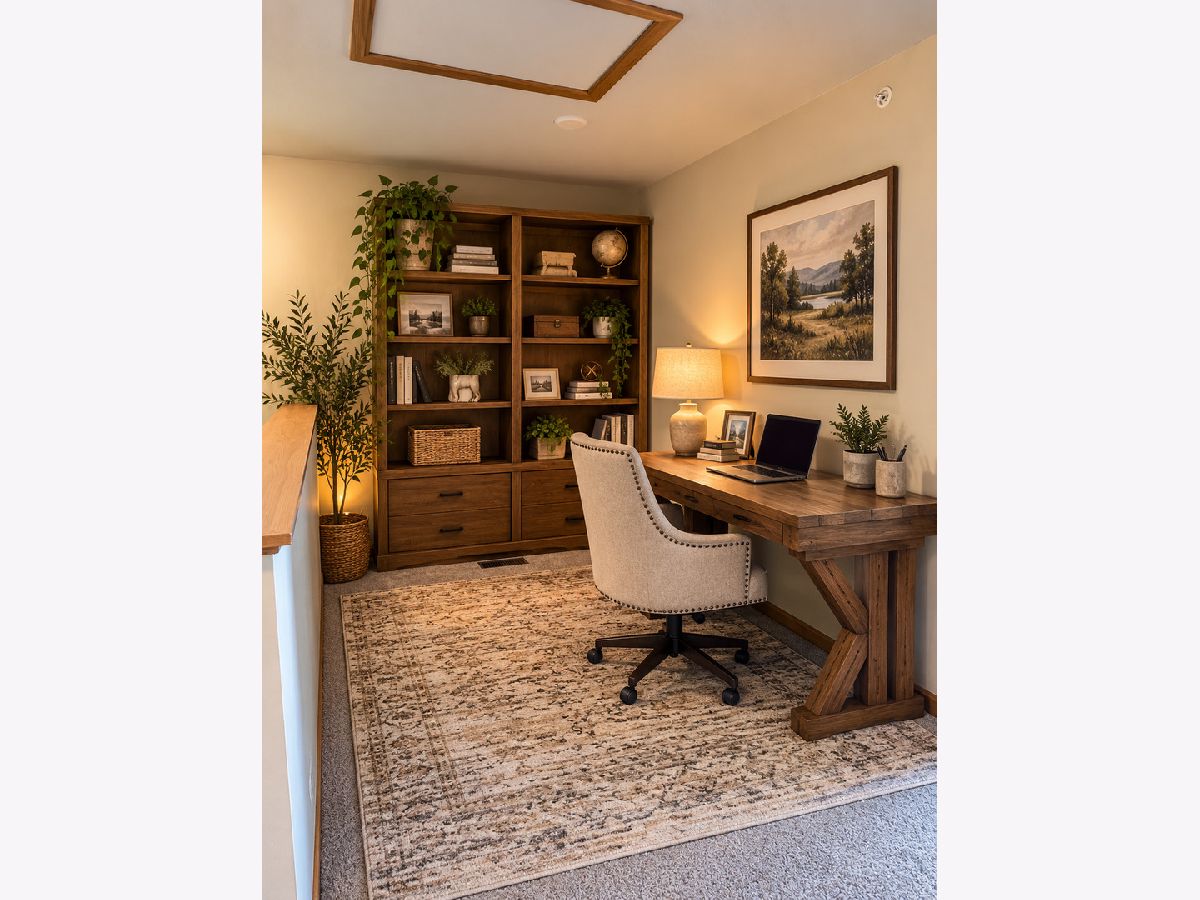
Rooms: Loft
Basement: Unfinished, FullRooms: Loft
First Additional Room Info:
Name: Loft
Dimensions: 10X7
Location: 2nd LevelName: Loft
Dimensions: 10X7
Floor Type: Carpet
Other Specifics
| 2 | |
| Concrete Perimeter | |
| Asphalt, Garage Door Opener, Attached, Garage | |
| Main Level | |
| Hardwood | |
| Porch | |
| None | |
| — | |
| — | |
| COMMON | |
| — | |
| — | |
| Cathedral Ceiling(s) | |
| Range, Microwave, Dishwasher, Refrigerator, Washer, Dryer, Stainless Steel Appliance(s) | |
| Not in DB | |
| — | |
| — | |
| Attached Fireplace Doors/Screen, Gas Log |
Tax History
| Year | Property Taxes |
|---|---|
| 2010 | $3,636 |
Contact Agent
Due to the increased demand in the housing market, we are only able to help our clients who are in need of purchasing and/or selling a home. To schedule a tour of this rental property, copy this listings MLS# 12796875 into google and navigate through the different results. Fill out the forms to contact the agent via the alternative websites you find. We appologize that we cannot help you with rental properties at this time.
Contact Agent
Due to the increased demand in the housing market, we are only able to help our clients who are in need of purchasing and/or selling a home. To schedule a tour of this rental property, copy this listings MLS# 12796875 into google and navigate through the different results. Fill out the forms to contact the agent via the alternative websites you find. We appologize that we cannot help you with rental properties at this time.
Listing Provided By
Century 21 New Heritage - Hampshire
