

101 Yale Avenue, Arlington Heights, Illinois 60005


$3,700
|
For Rent
|
|
| Status: | Pending |
| Sqft: | 2,166 |
| Cost/Sqft: | $0 |
| Beds: | 3 |
| Baths: | 2 |
| Year Built: | 1956 |
| Property Taxes: | $0 |
| Days On Market: | 31 |
| Lot Size: | 0,00 |
| Available: | Oct 12, 2026 |
| Furnished: | Yes |
Description
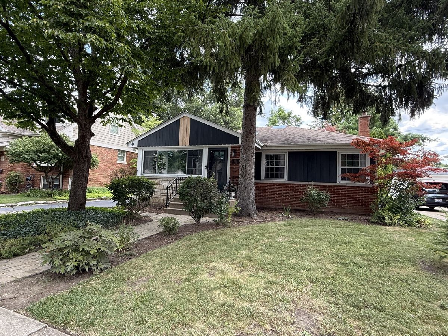
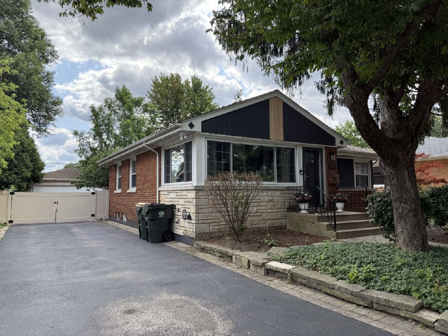
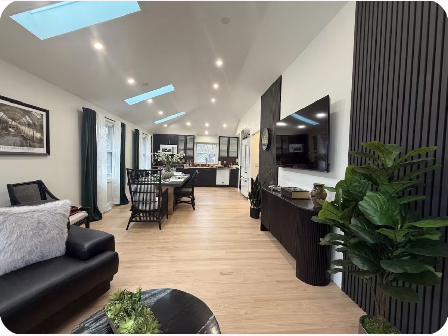
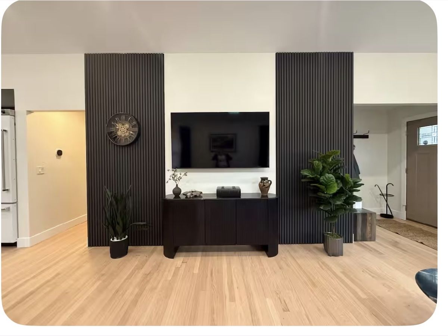
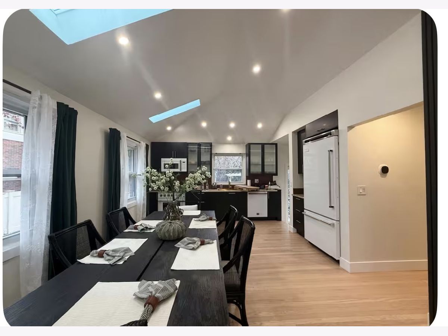
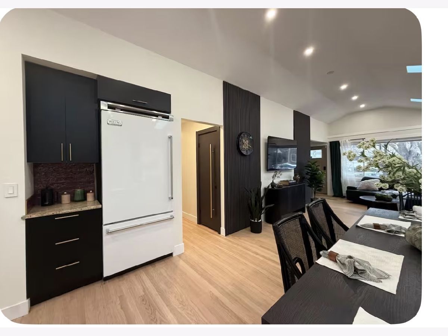
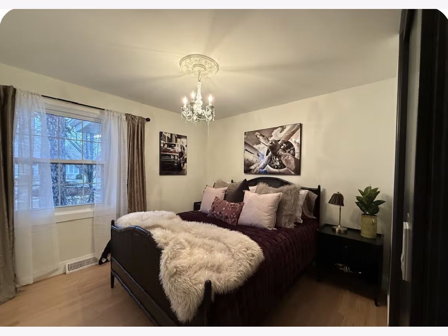
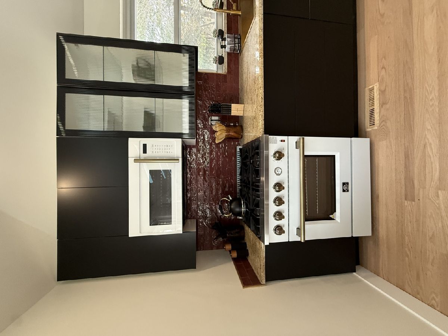
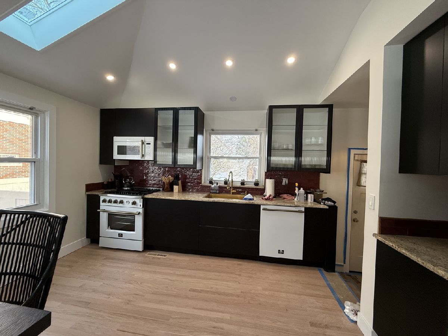
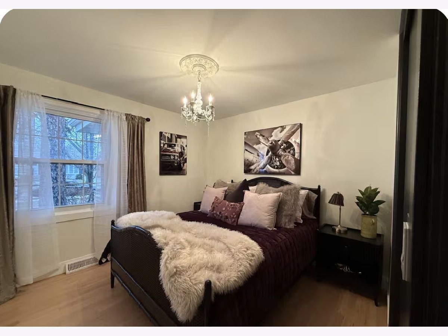
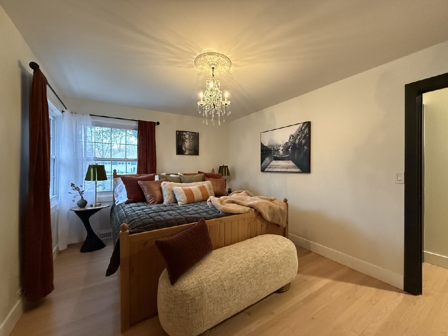
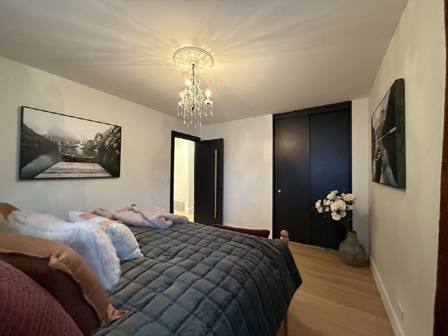
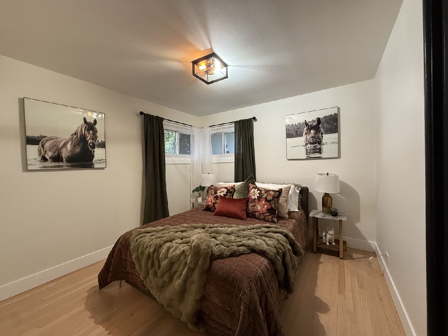
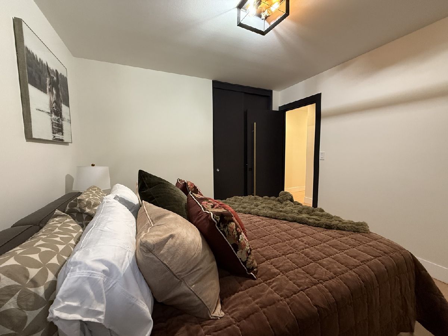
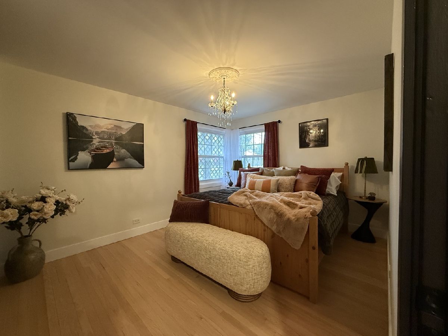
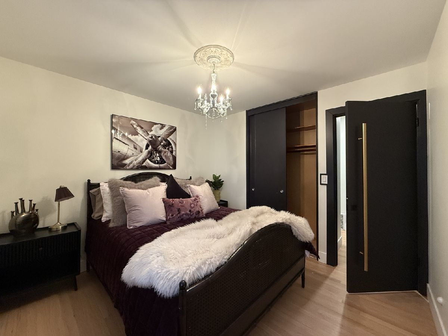
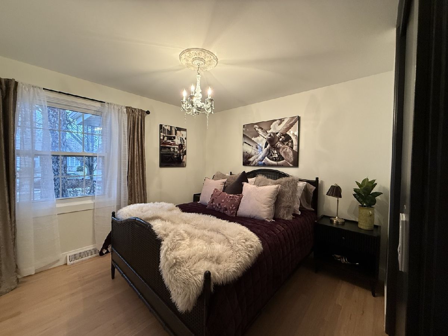
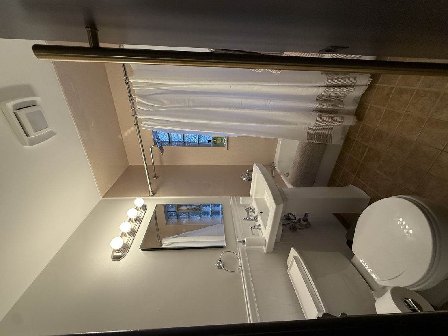
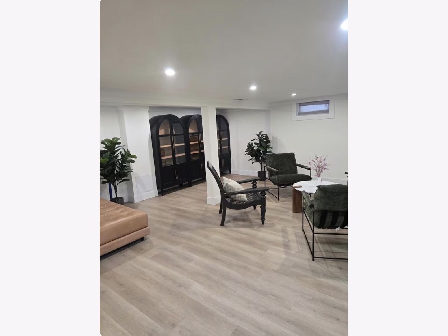
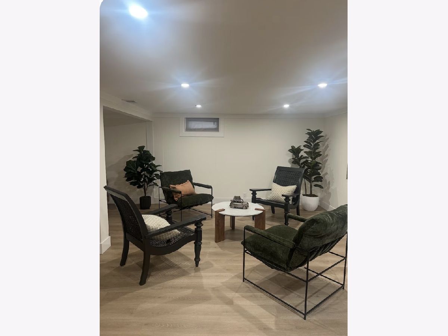
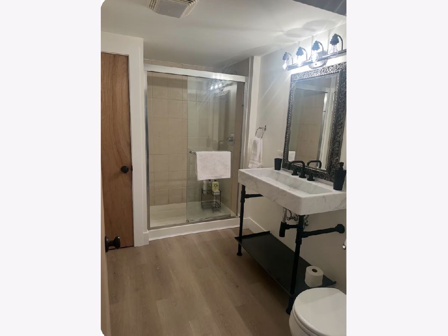
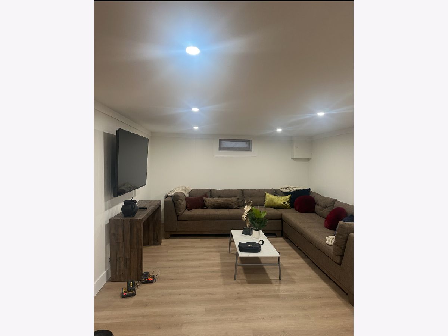
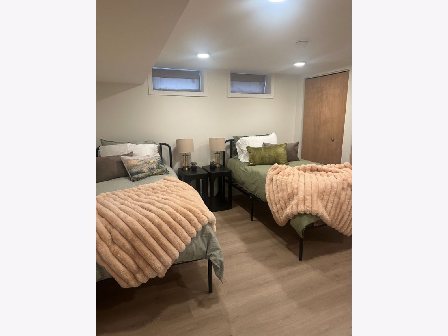
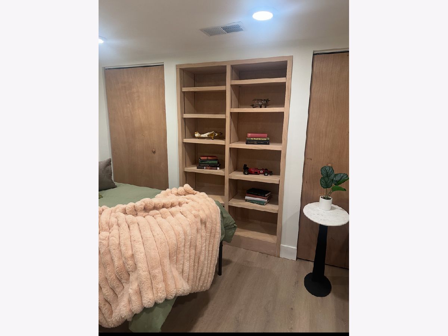
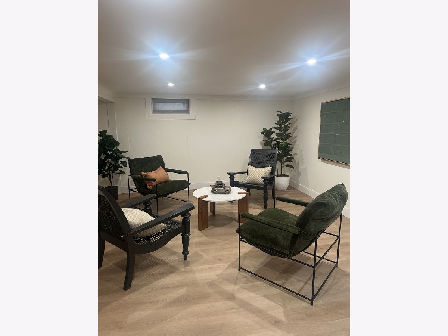
Beautiful ranch located close to downtown Arlington Hts and metra station! This 4 bedrooms, 2 bathroom home offers open concept modern living with 3 bedrooms and full bath on the main floor and additional 4th bedroom along with the full bath in the basement. High ceiling with multiple skylights let more than enough natural light over recently updated kitchen, living and dining area. High end finishes and appliances are a great complement for the house. Basement boasts separate and very spacious family room which is just perfect for tv nights, hang out, relaxation or hosting guests!. Laundry room is equipped with two sets of washer/drier. Back yard is fully fenced and 2 car detached garage along with the private driveway secures ample of parking. Fantastic location, easy access to hwy 53, all restaurants and shops at your fingertips!
Property Specifics
| Residential Rental | |
| — | |
| — | |
| 1956 | |
| Finished, Partial | |
| 966 (966 finished) | |
| Brick | |
| — | |
| — | |
| No | |
| — |
| Cook | |
| — | |
| — / — | |
| — | |
| Public | |
| Public Sewer | |
| Central Air | |
| Gas | |
| 12782366 | |
| — |
Nearby Schools
| NAME: | DISTRICT: | DISTANCE: | |
|---|---|---|---|
|
Grade School
Westgate Elementary School |
25 | — | |
|
Middle School
South Middle School |
25 | Not in DB | |
Property History
| DATE: | EVENT: | PRICE: | SOURCE: |
|---|---|---|---|
| 19 Sep, 2025 | Sold | $440,000 | MRED MLS |
| 15 Aug, 2025 | Under contract | $425,000 | MRED MLS |
| 7 Aug, 2025 | Listed for sale | $425,000 | MRED MLS |
| 5 Nov, 2026 | Under contract | $0 | MRED MLS |
| 10 Oct, 2026 | Listed for sale | $0 | MRED MLS |
Room Specifics
Total Bedrooms: 4
Bedrooms Above Ground: 3
Bedrooms Below Ground: 1
Dimensions: 14X11
Floor Type: Hardwood
Dimensions: 11X11
Floor Type: —
Dimensions: 10X10
Floor Type: Hardwood
Dimensions: 10X10
Floor Type: Wood Laminate
Full Bathrooms: 2
Bathroom Amenities: —
Bathroom in Basement: 1
Dimensions: 13X11
Floor Type: Hardwood
Dimensions: 14X11
Floor Type: Hardwood
Dimensions: 12X10
Floor Type: —
Dimensions: 15X13
Floor Type: Hardwood
Dimensions: 26X14
Floor Type: Wood Laminate
Rooms: No additional rooms
Other Specifics
| 2 | |
| — | |
| Asphalt, Detached, Driveway, Garage | |
| In Unit | |
| — | |
| Patio | |
| Garage(s) | |
| Parking | |
| — | |
| — | |
| 60x125 | |
| — | |
| — | |
| — | |
| Range, Microwave, Dishwasher, Refrigerator, Washer, Dryer, Disposal | |
| Not in DB | |
| — | |
| — | |
| — |
Tax History
| Year | Property Taxes |
|---|---|
| 2025 | $6,569 |
Contact Agent
Contact Agent
Listing Provided By
arhome realty
