

1010 Parkview Drive, Mahomet, Illinois 61853


$4,000
|
For Rent
|
|
| Status: | New |
| Sqft: | 1,902 |
| Cost/Sqft: | $0 |
| Beds: | 3 |
| Baths: | 3 |
| Year Built: | 1997 |
| Property Taxes: | $0 |
| Lot Size: | 0,00 |
Description
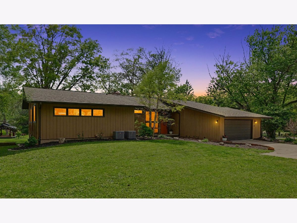
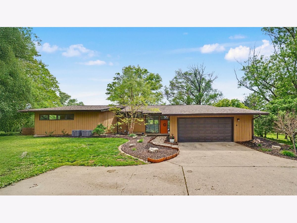
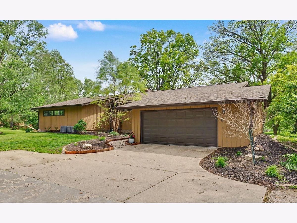
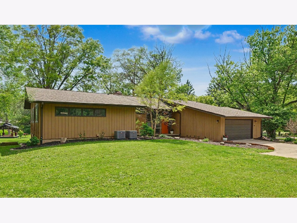
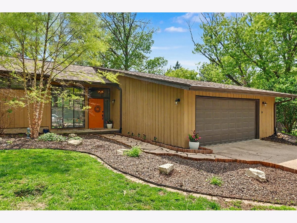
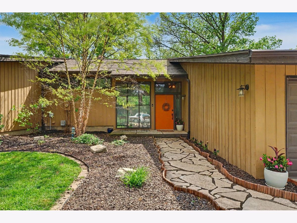
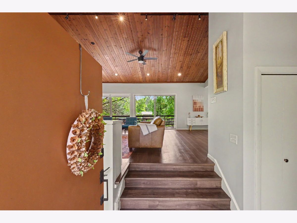
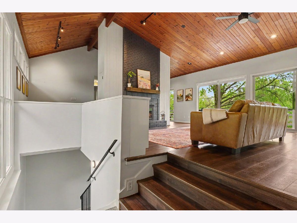
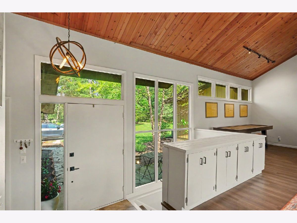
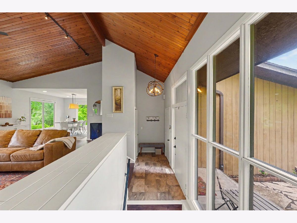
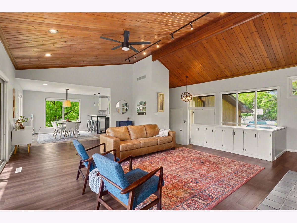
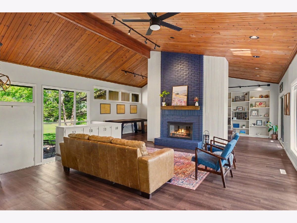
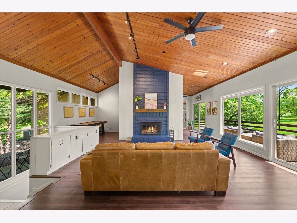
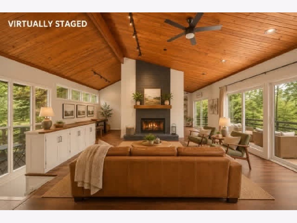
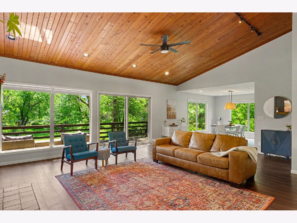
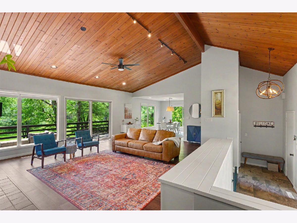
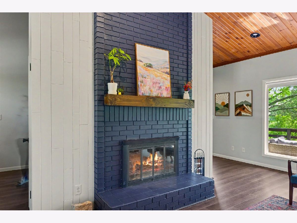
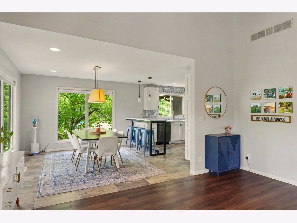
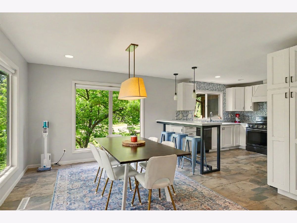
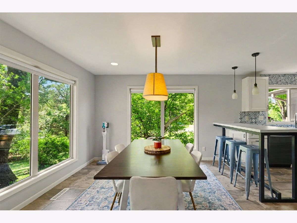
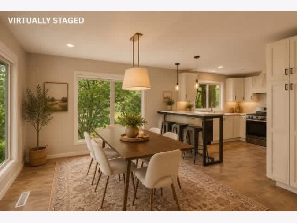
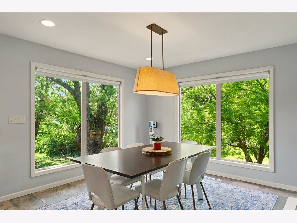
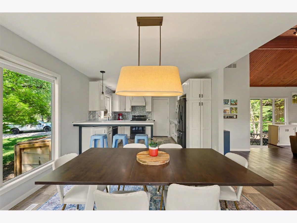
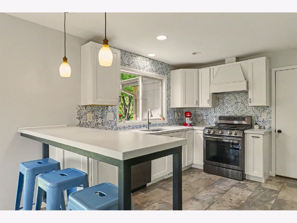
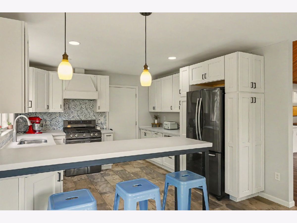
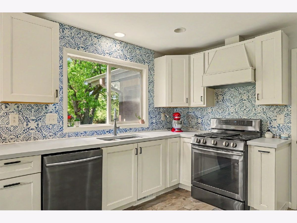
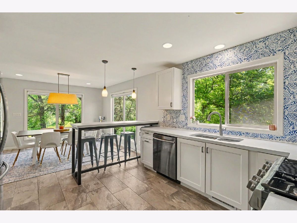
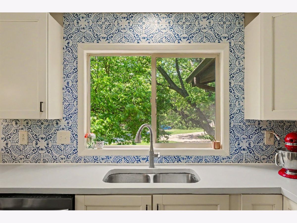
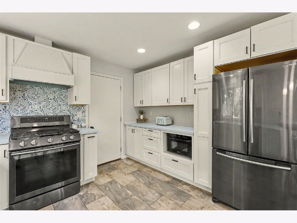
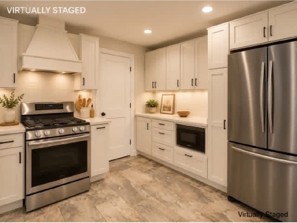
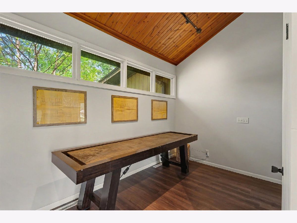
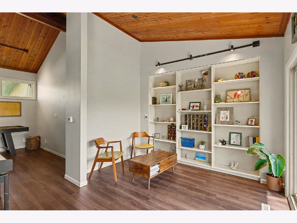
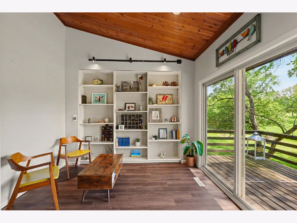
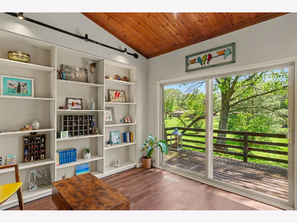
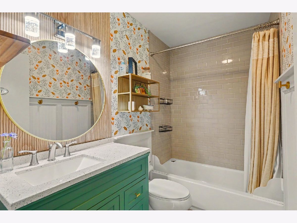
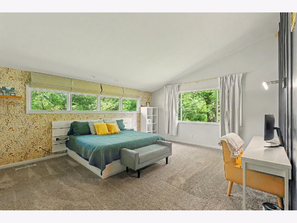
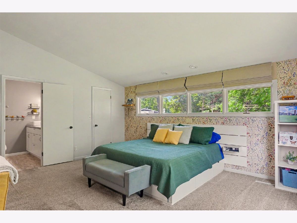
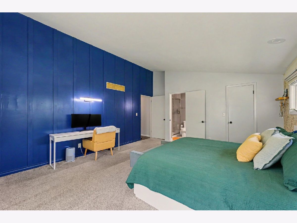
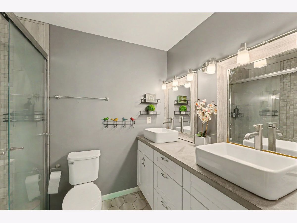
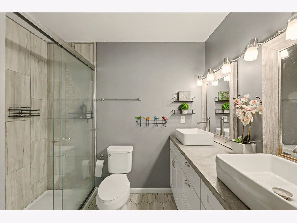
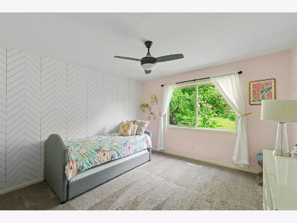
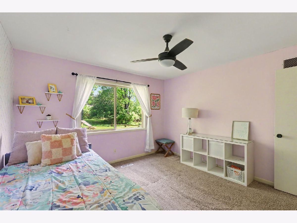
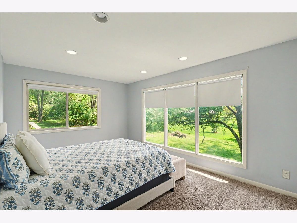
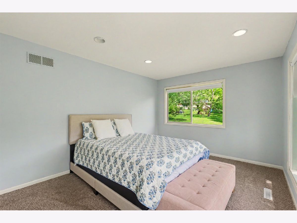
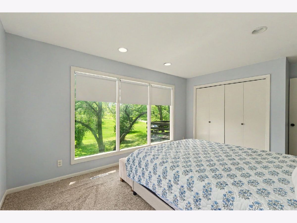
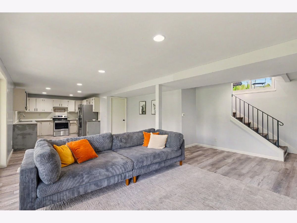
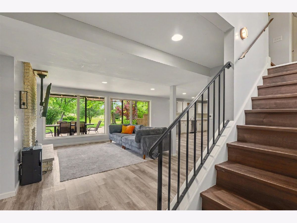
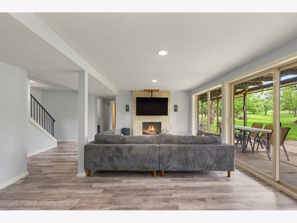
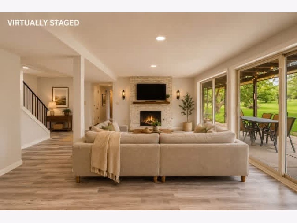
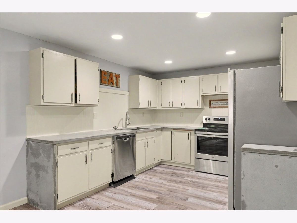
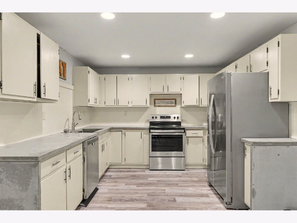
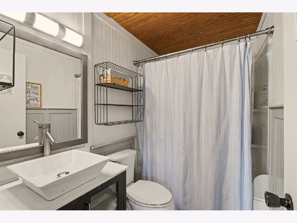
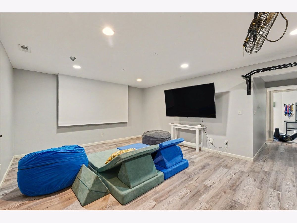
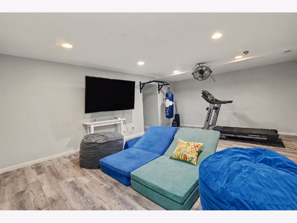
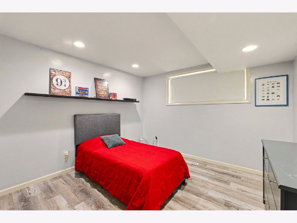
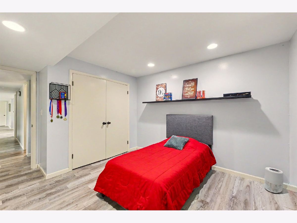
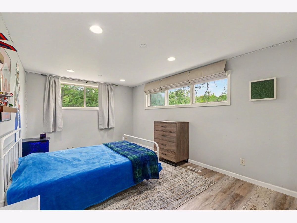
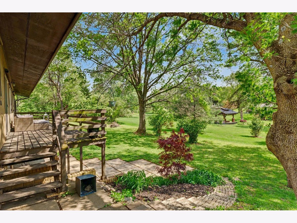
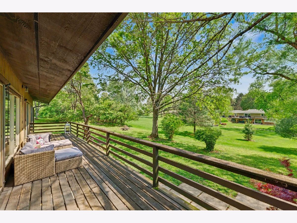
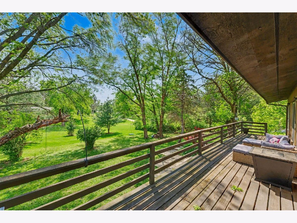
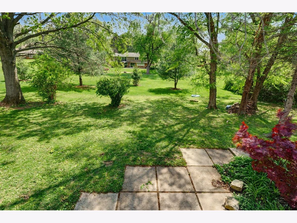
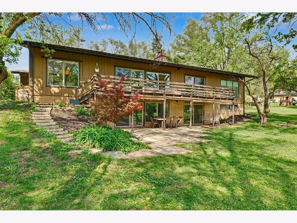
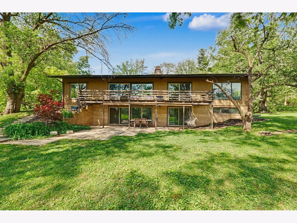
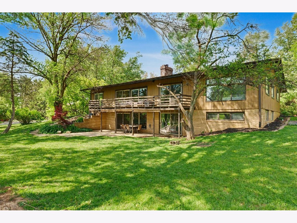
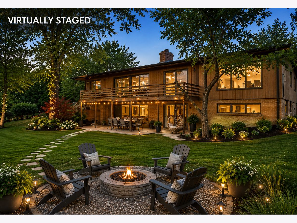
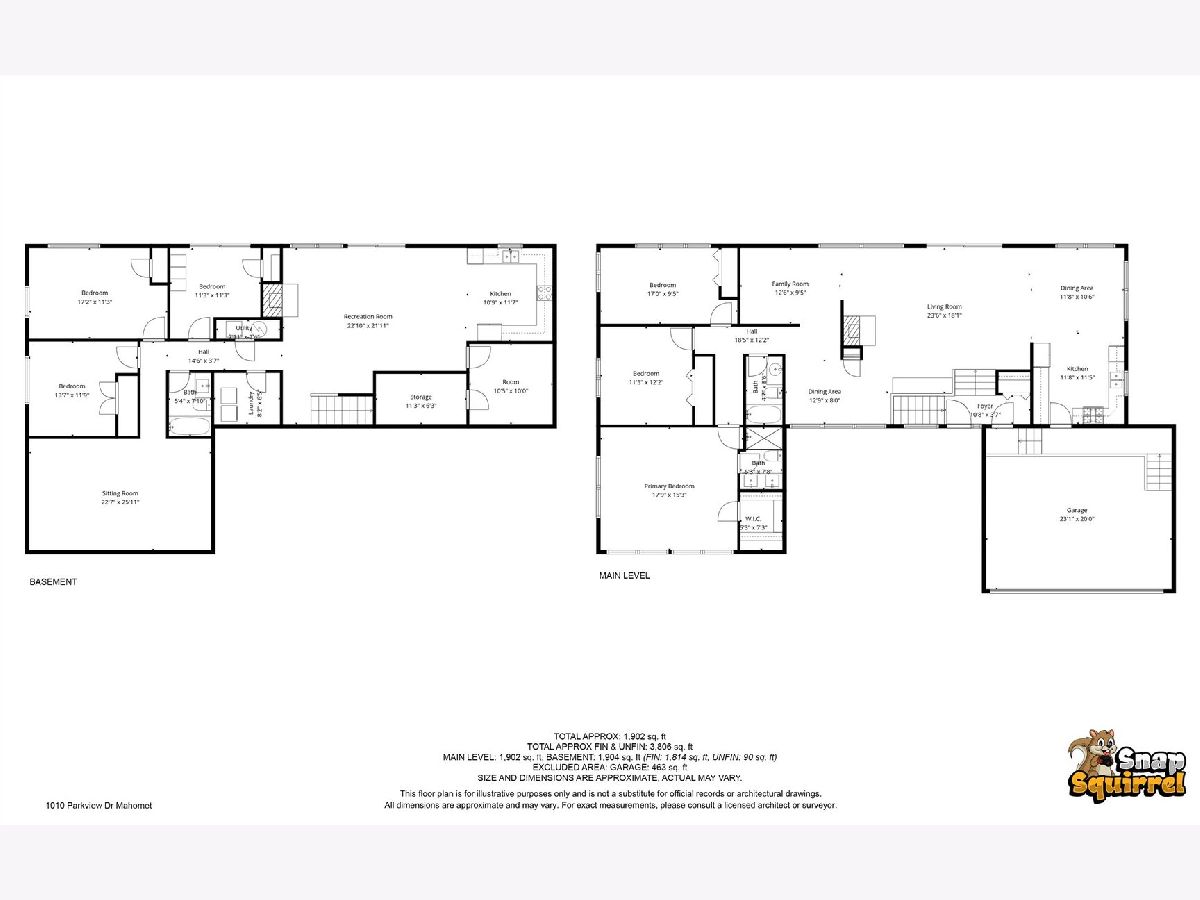
Rare opportunity to lease a spacious 6-bedroom, 3-bath home on nearly an acre in Parkhill Subdivision, one of Mahomet's most sought-after neighborhoods. Located just steps from Lake of the Woods, the golf course, and neighborhood access to the bike path and trail system, this home offers the perfect combination of space, privacy, and convenience. With over 3,800 square feet of finished living space, the home features 3 bedrooms on the main level and 3 additional bedrooms in the finished walkout basement, making it ideal for large families, multigenerational living, or anyone needing extra space. The main floor offers soaring ceilings, abundant natural light, an open-concept kitchen and dining area, a spacious living room with fireplace, and a large primary suite. Step outside onto the elevated deck overlooking the private, tree-lined backyard. The walkout basement provides incredible flexibility with a second full kitchen, expansive family room, theater room, fitness area, full bath, and direct access to the backyard. Enjoy an oversized two-car garage, mature trees, a peaceful setting, and one of Mahomet's premier locations-all just minutes from Mahomet schools and an easy commute to Champaign. Homes of this size and quality rarely become available for lease.
Property Specifics
| Residential Rental | |
| — | |
| — | |
| 1997 | |
| — | |
| — | |
| No | |
| — |
| Champaign | |
| — | |
| — / — | |
| — | |
| — | |
| — | |
| 12725219 | |
| — |
Nearby Schools
| NAME: | DISTRICT: | DISTANCE: | |
|---|---|---|---|
|
Grade School
Mahomet Elementary School |
3 | — | |
|
Middle School
Mahomet Junior High School |
3 | Not in DB | |
|
High School
Mahomet-seymour High School |
3 | Not in DB | |
Room Specifics
Total Bedrooms: 6
Bedrooms Above Ground: 3
Bedrooms Below Ground: 3
Dimensions: —
Floor Type: —
Dimensions: —
Floor Type: —
Dimensions: —
Floor Type: —
Dimensions: —
Floor Type: —
Dimensions: —
Floor Type: —
Full Bathrooms: 3
Bathroom Amenities: —
Bathroom in Basement: 1
Rooms: —
Basement Description: —
Other Specifics
| 2 | |
| — | |
| — | |
| — | |
| — | |
| 92x38x207x260x268 | |
| — | |
| — | |
| — | |
| — | |
| Not in DB | |
| — | |
| — | |
| — | |
| — |
Contact Agent
Contact Agent
Listing Provided By
Nate Evans Group
