

1017 Cleveland Avenue, Near North Side, Chicago, Illinois 60610


$6,950
|
For Rent
|
|
| Status: | New |
| Sqft: | 2,820 |
| Cost/Sqft: | $0 |
| Beds: | 4 |
| Baths: | 4 |
| Year Built: | 2014 |
| Property Taxes: | $0 |
| Days On Market: | 2 |
| Lot Size: | 0,00 |
Description
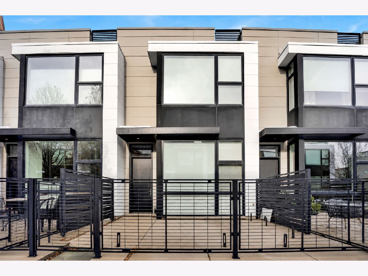
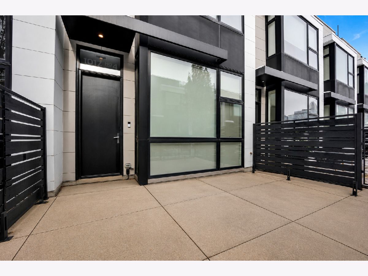
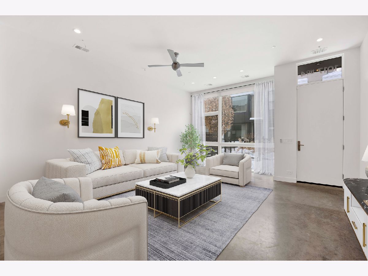
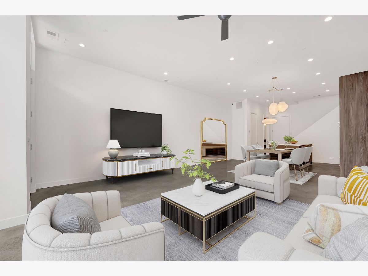
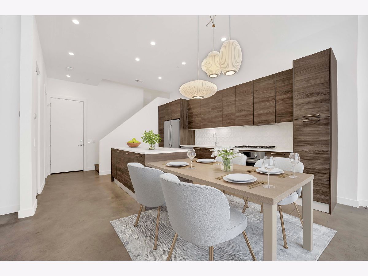
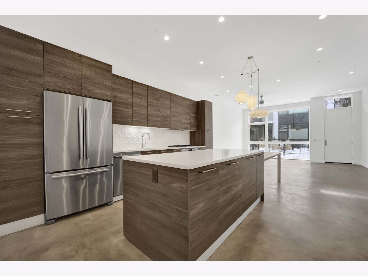
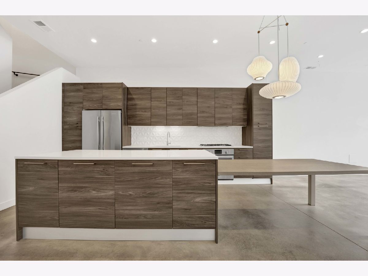
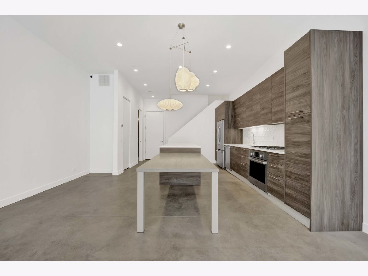
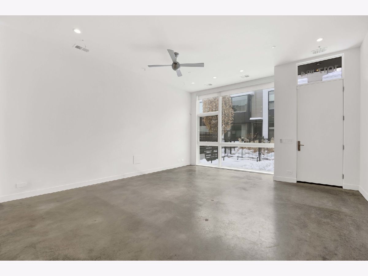
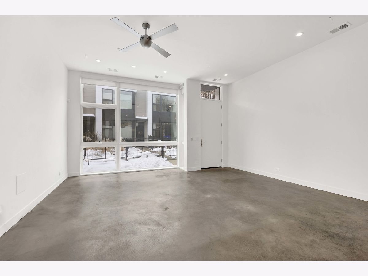
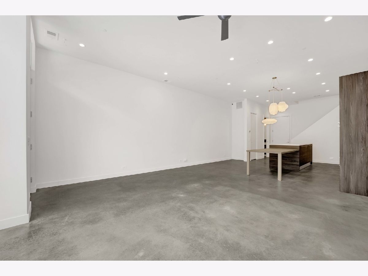
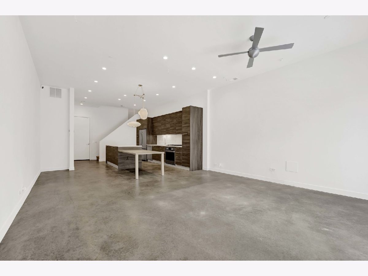
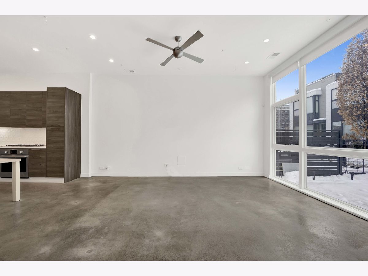
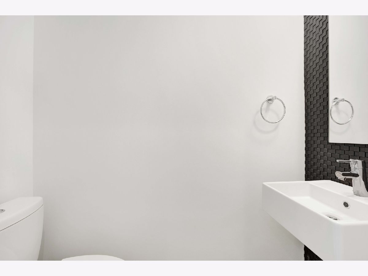
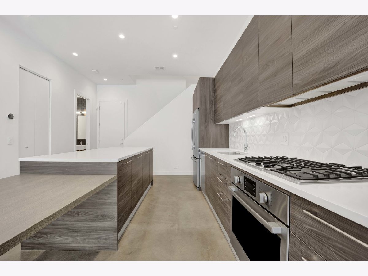
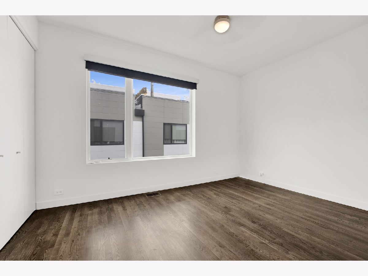
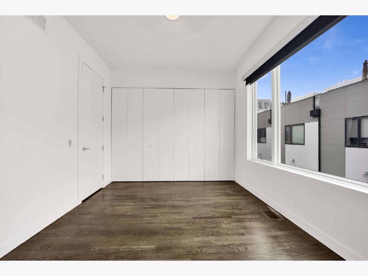
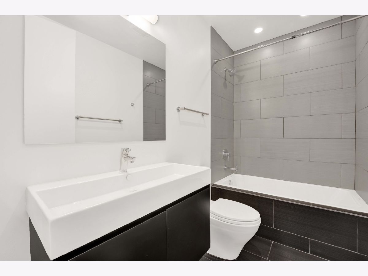
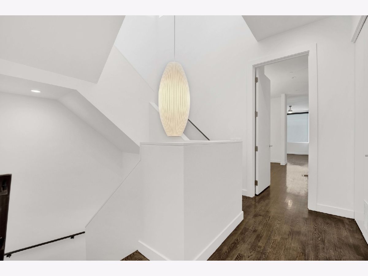
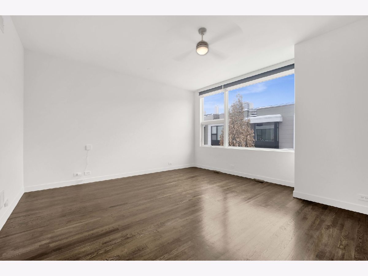
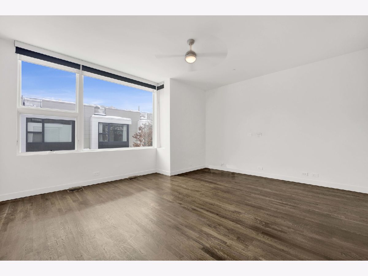
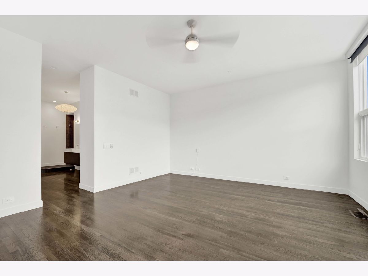
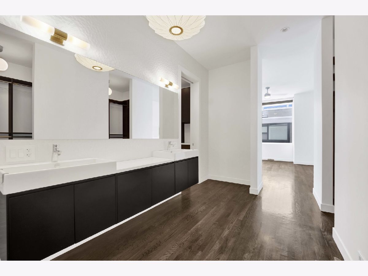
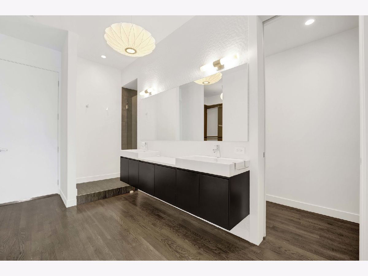
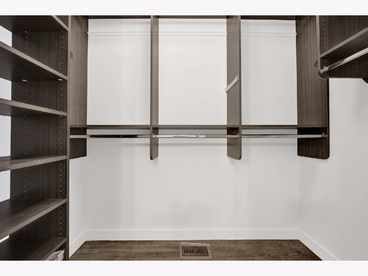
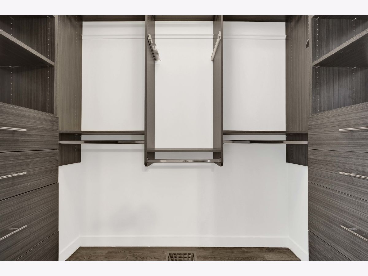
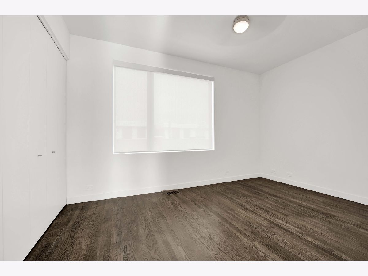
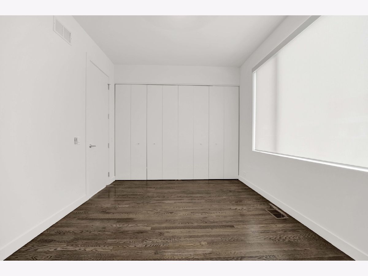
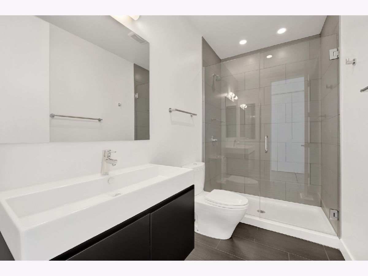
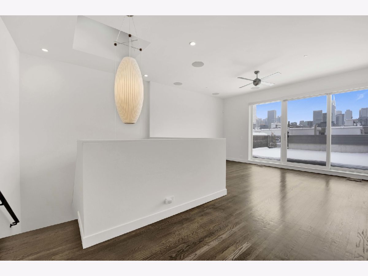
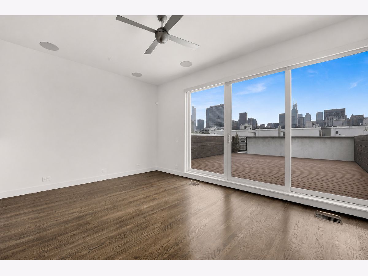
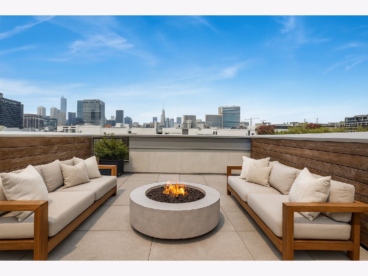
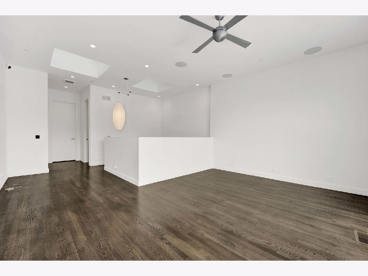
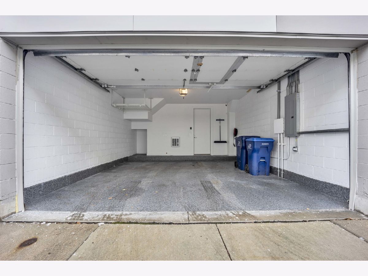
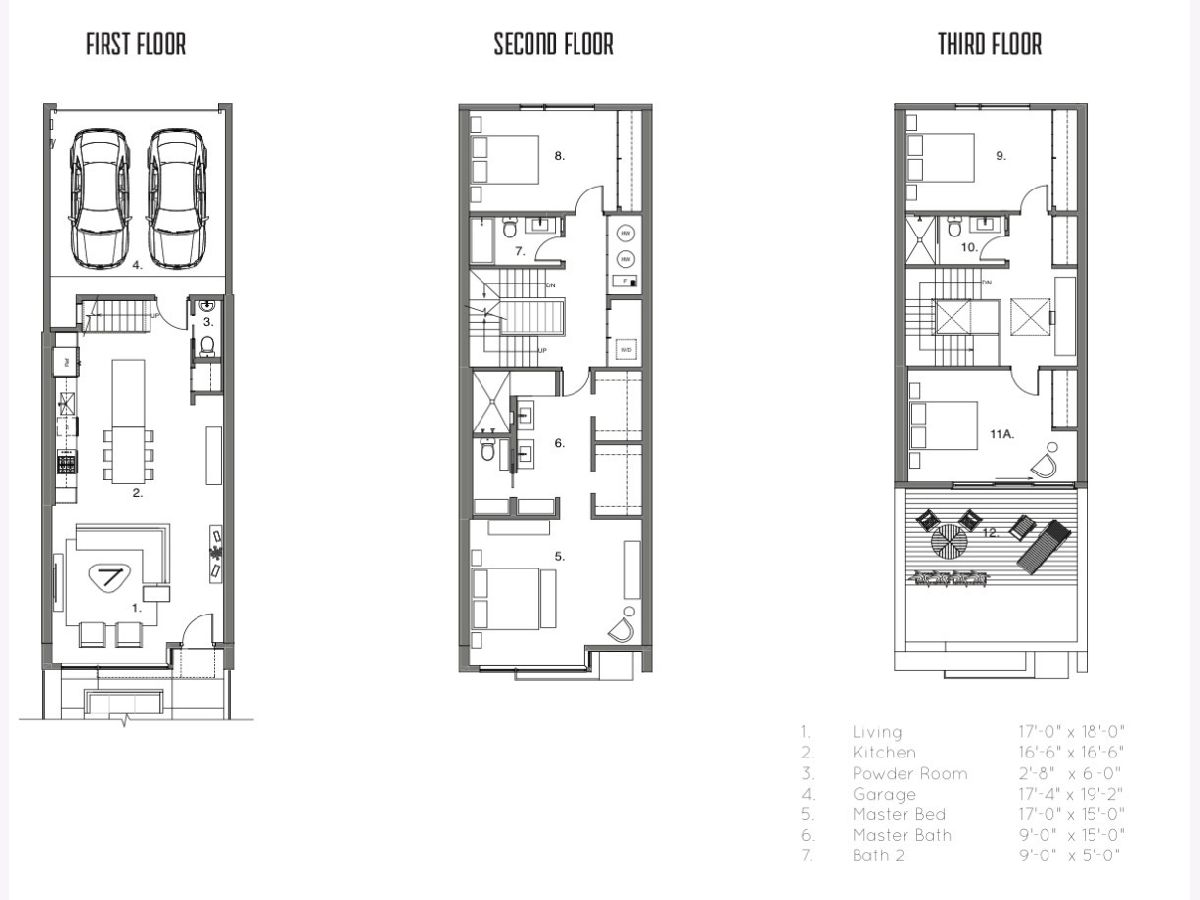
Welcome to Basecamp! A sleek, extra-wide 4 bedroom, 3.5-bath townhome perfectly positioned between two of Chicago's most iconic neighborhoods: Old Town and River North. Enjoy unbeatable access to city living with a short stroll down Wells Street to acclaimed restaurants, charming cafes, and boutiques. You're just one mile from the lakefront and less than a mile from premier Gold Coast shopping. Nestled within a gated community, this modern residence spans four levels of thoughtfully designed living space and offers the ideal blend of luxury and convenience. Highlights include a 2-car attached garage and two private outdoor spaces, an exceptional rarity in the city including a welcoming front yard. Step inside the main level of this stunning home, where soaring 11-foot ceilings and open concept layout seamlessly connects the living, dining, and kitchen areas, making it ideal for everyday living and entertaining. Radiant heated floors run throughout, providing year-round comfort. The chef's kitchen features 42" Italian Archisesto cabinetry and a clean, modern aesthetic. Upstairs, you'll find three generously sized bedrooms, all with hardwood floors and abundant natural light. The luxurious primary suite offers a sun-filled retreat, a spa-inspired bath with Duravit and Grohe finishes, and two expansive custom walk-in closets. The top floor bedroom provides perfect separation from the second floor bedrooms, ideal for guests, a home office, or multi-generational living. The top level also features a bright open 4th bedroom that can be used as a spacious second family room that opens directly to the rooftop deck perfect for relaxing, entertaining, or enjoying skyline views.
Property Specifics
| Residential Rental | |
| 3 | |
| — | |
| 2014 | |
| — | |
| — | |
| No | |
| — |
| Cook | |
| — | |
| — / — | |
| — | |
| — | |
| — | |
| 12717335 | |
| — |
Nearby Schools
| NAME: | DISTRICT: | DISTANCE: | |
|---|---|---|---|
|
Grade School
Ogden International |
299 | — | |
Property History
| DATE: | EVENT: | PRICE: | SOURCE: |
|---|---|---|---|
| 8 Jul, 2015 | Sold | $774,430 | MRED MLS |
| 12 May, 2015 | Under contract | $749,900 | MRED MLS |
| 12 May, 2015 | Listed for sale | $749,900 | MRED MLS |
| 28 Jul, 2026 | Listed for sale | $0 | MRED MLS |
Room Specifics
Total Bedrooms: 4
Bedrooms Above Ground: 4
Bedrooms Below Ground: 0
Dimensions: —
Floor Type: —
Dimensions: —
Floor Type: —
Dimensions: —
Floor Type: —
Full Bathrooms: 4
Bathroom Amenities: —
Bathroom in Basement: 0
Rooms: —
Basement Description: —
Other Specifics
| 2 | |
| — | |
| — | |
| — | |
| — | |
| 0 | |
| — | |
| — | |
| — | |
| — | |
| Not in DB | |
| — | |
| — | |
| — | |
| — |
Tax History
| Year | Property Taxes |
|---|
Contact Agent
Contact Agent
Listing Provided By
@properties Christie's International Real Estate
