

1017 Dr. John Burkey Drive, Algonquin, Illinois 60102


$3,900
|
For Rent
|
|
| Status: | Active |
| Sqft: | 2,760 |
| Cost/Sqft: | $0 |
| Beds: | 4 |
| Baths: | 3 |
| Year Built: | 2023 |
| Property Taxes: | $0 |
| Days On Market: | 76 |
| Lot Size: | 0,00 |
Description
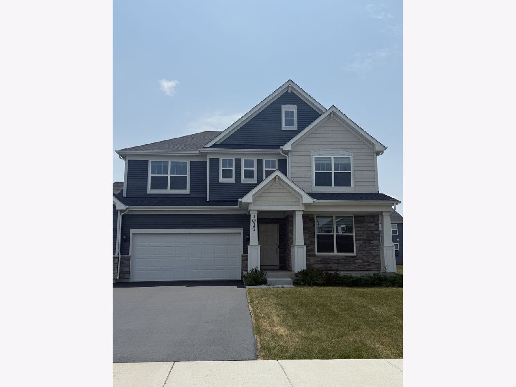
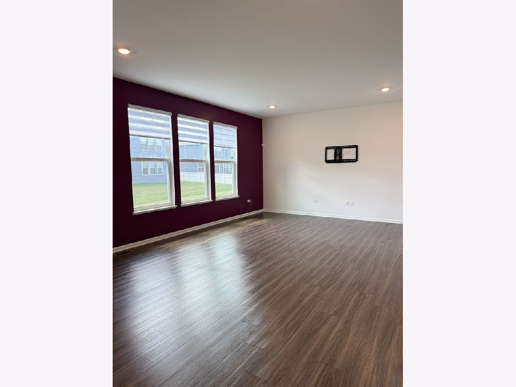
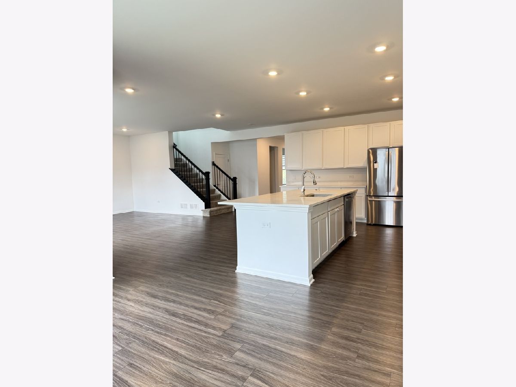
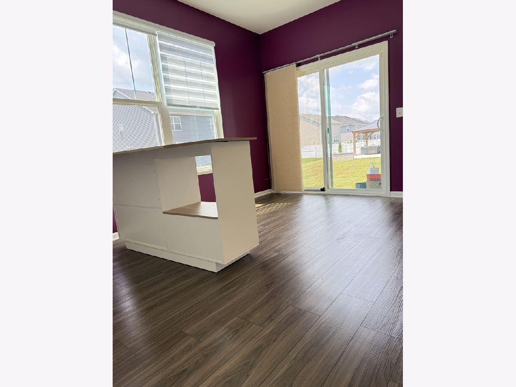
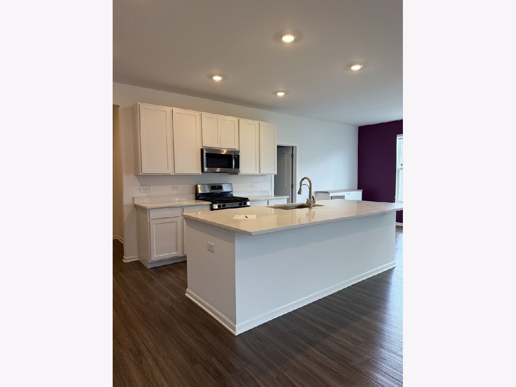
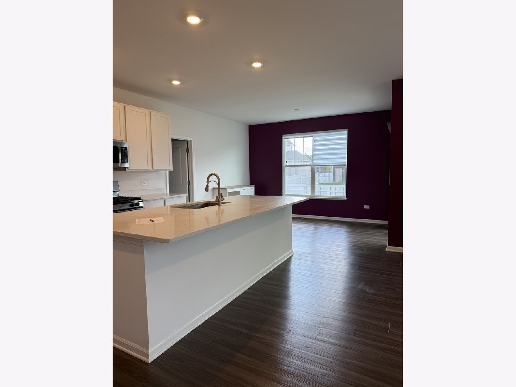
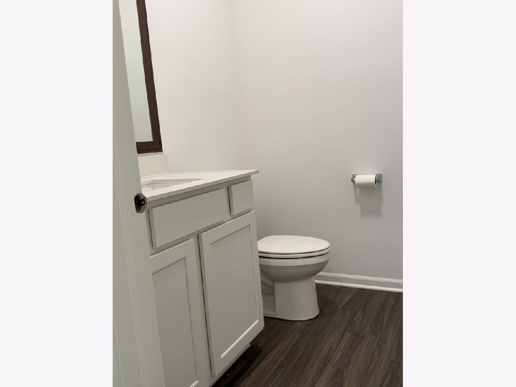
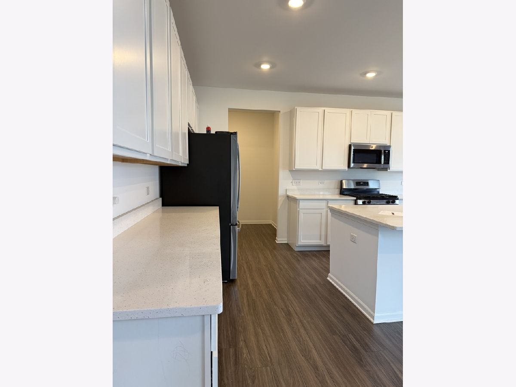
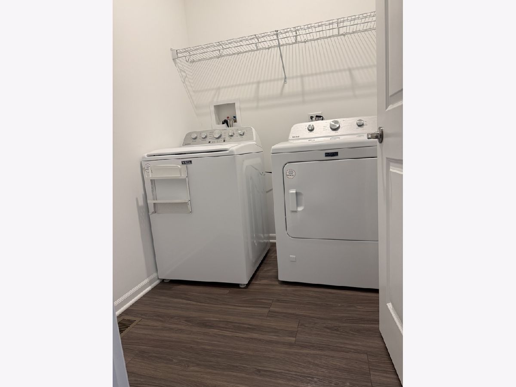
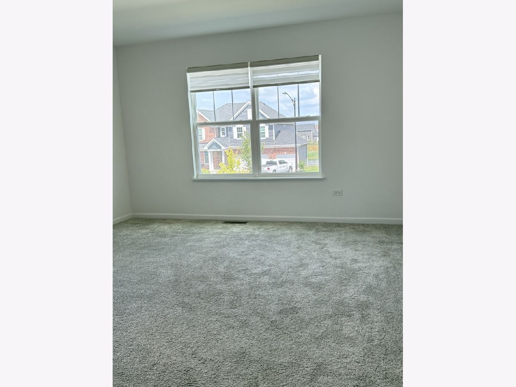
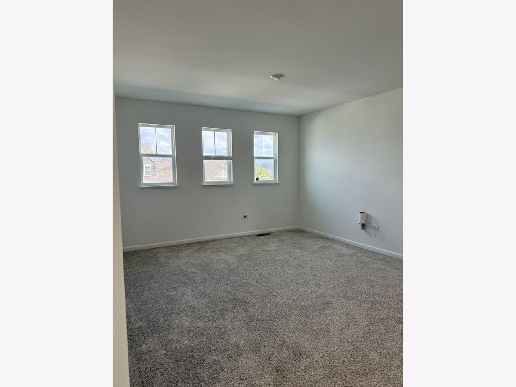
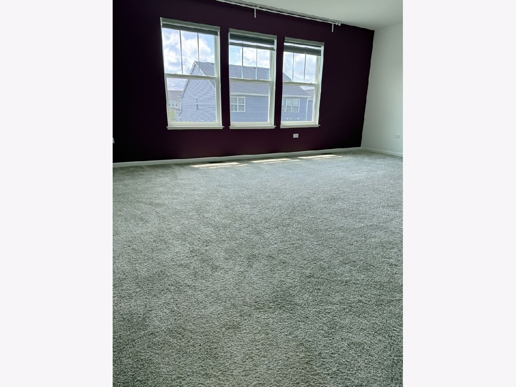
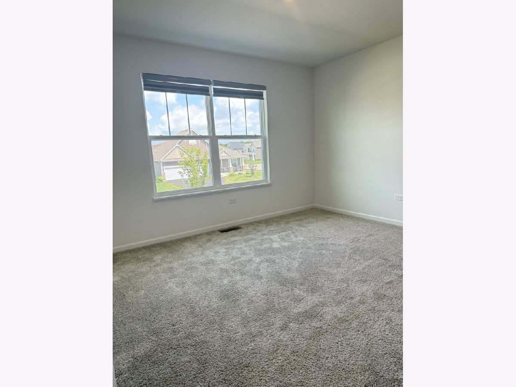
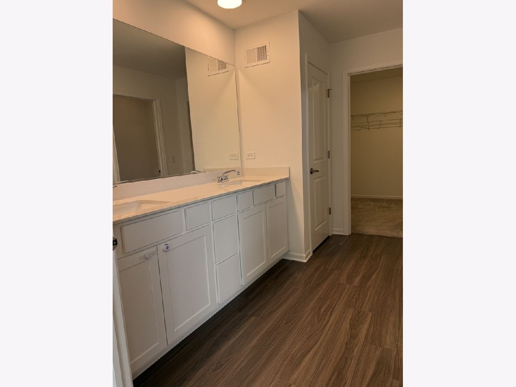
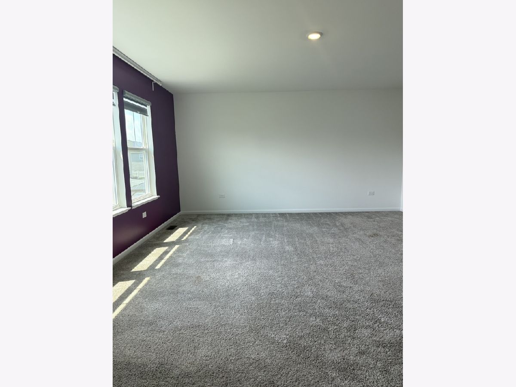
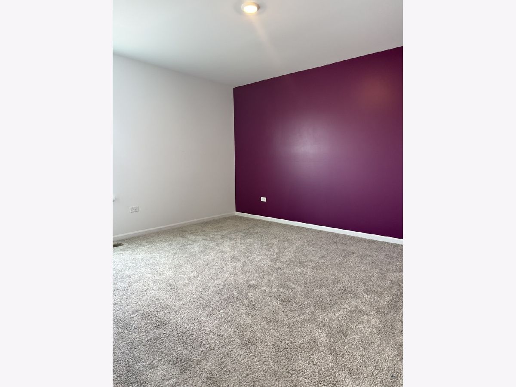
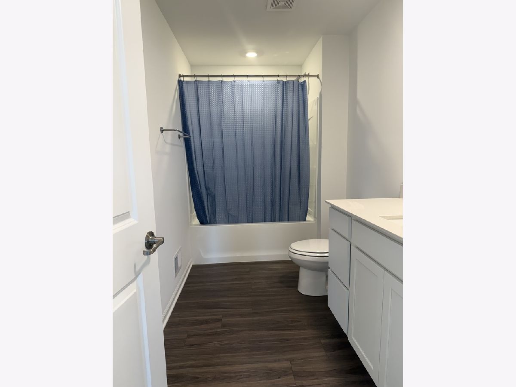
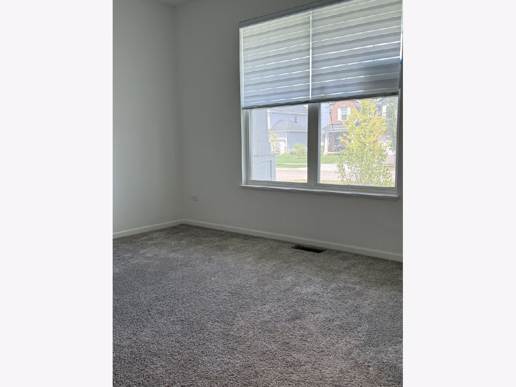
Welcome home to this stunning 4-bedroom, 2.5-bath rental offering the perfect blend of space, style, and convenience! Ideally located just two miles east of the Randall Road corridor and Algonquin Commons, you'll enjoy easy access to shopping, dining, entertainment, and major commuter routes. This impressive 2,760 sq. ft. Rainer model features an open and inviting floor plan with 9-foot ceilings, elegant quartz countertops, upgraded 42-inch white cabinetry, and a dream kitchen that seamlessly overlooks the breakfast area and spacious family room-perfect for everyday living and entertaining. The versatile first-floor flex room is perfect for a home office, playroom, or additional living space. Upstairs, you'll find four generously sized bedrooms, a spacious loft that offers endless possibilities, and a convenient second-floor laundry area. The full unfinished basement provides abundant storage space, and the attached 3-car garage offers plenty of room for vehicles, tools, and recreational equipment. Hardwired internet network and EV charger! Don't miss this opportunity to lease a beautifully appointed home in a highly desirable location with room for everyone!
Property Specifics
| Residential Rental | |
| — | |
| — | |
| 2023 | |
| — | |
| — | |
| No | |
| — |
| — | |
| Westview Crossing In Algonquin | |
| — / — | |
| — | |
| — | |
| — | |
| 12705388 | |
| — |
Nearby Schools
| NAME: | DISTRICT: | DISTANCE: | |
|---|---|---|---|
|
Grade School
Mackeben Elementary School |
158 | — | |
|
Middle School
Heineman Middle School |
158 | Not in DB | |
|
High School
Huntley High School |
158 | Not in DB | |
Property History
| DATE: | EVENT: | PRICE: | SOURCE: |
|---|---|---|---|
| 16 Feb, 2024 | Sold | $534,900 | MRED MLS |
| 12 Jan, 2024 | Under contract | $534,900 | MRED MLS |
| — | Last price change | $540,471 | MRED MLS |
| 4 Nov, 2023 | Listed for sale | $540,471 | MRED MLS |
| 14 Jul, 2026 | Listed for sale | $0 | MRED MLS |
Room Specifics
Total Bedrooms: 4
Bedrooms Above Ground: 4
Bedrooms Below Ground: 0
Dimensions: —
Floor Type: —
Dimensions: —
Floor Type: —
Dimensions: —
Floor Type: —
Full Bathrooms: 3
Bathroom Amenities: —
Bathroom in Basement: 0
Rooms: —
Basement Description: —
Other Specifics
| 3 | |
| — | |
| — | |
| — | |
| — | |
| 70 X 127 | |
| — | |
| — | |
| — | |
| — | |
| Not in DB | |
| — | |
| — | |
| — | |
| — |
Tax History
| Year | Property Taxes |
|---|
Contact Agent
Contact Agent
Listing Provided By
Keller Williams Success Realty
