

1019 Stratford Circle, Streamwood, Illinois 60107


$3,000
|
For Rent
|
|
| Status: | New |
| Sqft: | 1,800 |
| Cost/Sqft: | $0 |
| Beds: | 5 |
| Baths: | 3 |
| Year Built: | — |
| Property Taxes: | $0 |
| Lot Size: | 0,00 |
| Available: | Nov 1, 2026 |
Description
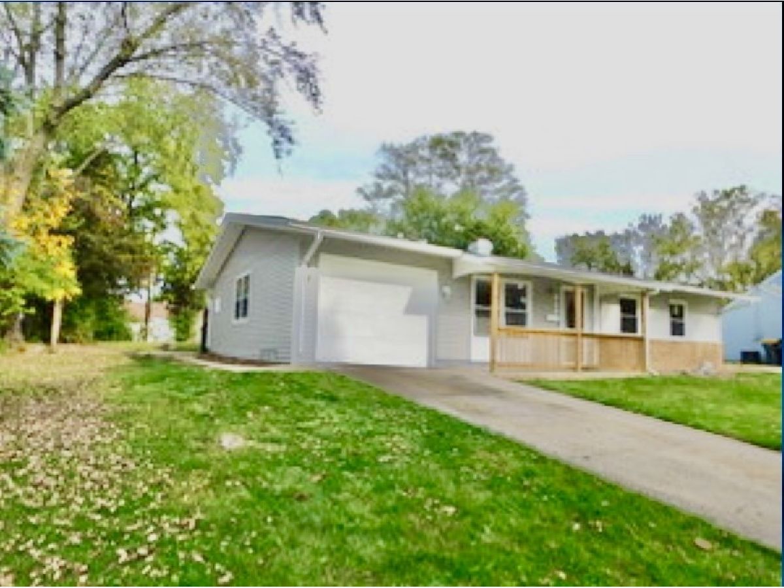
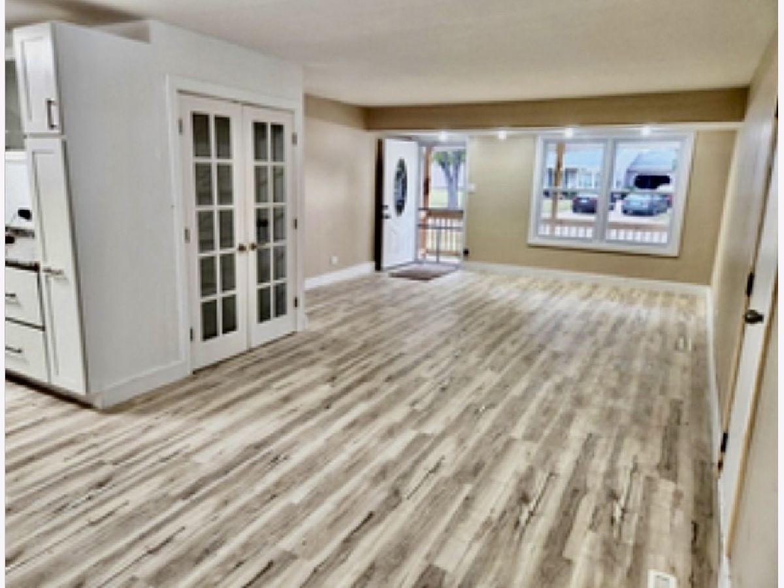
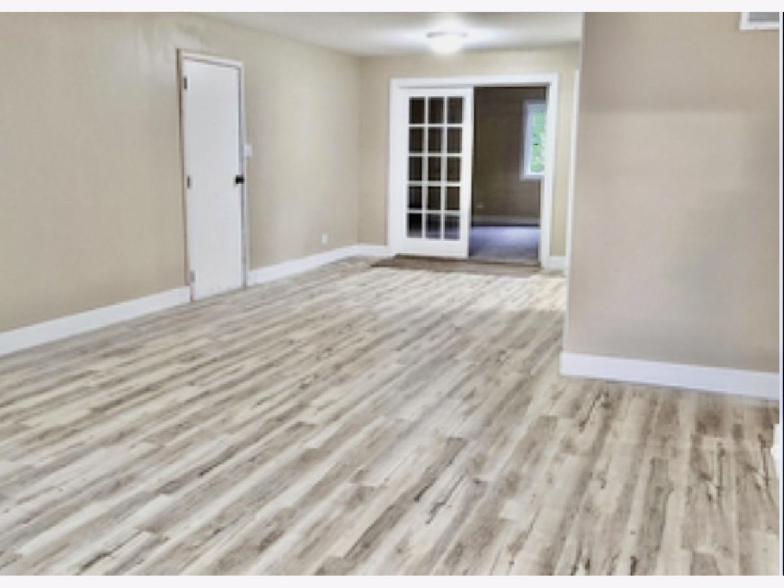
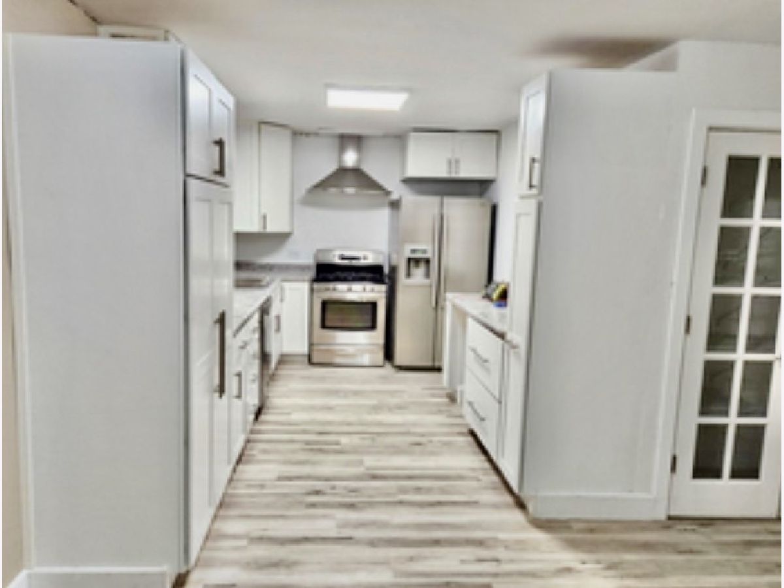
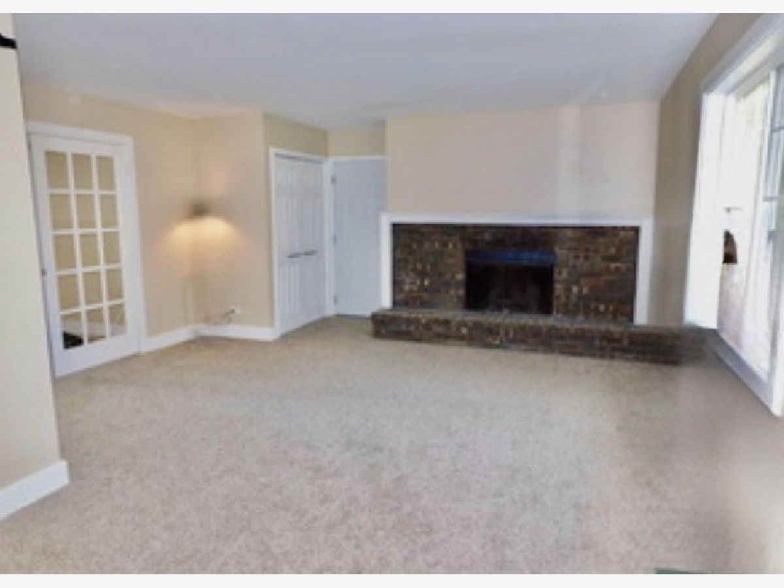
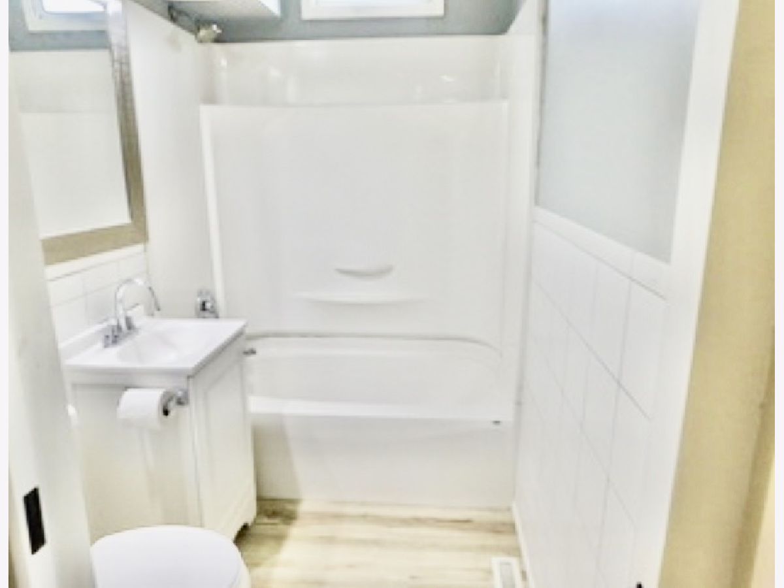
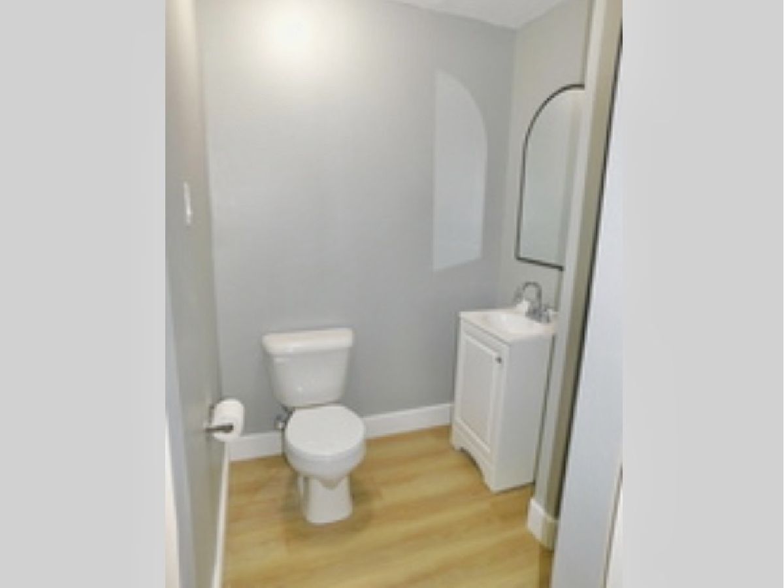
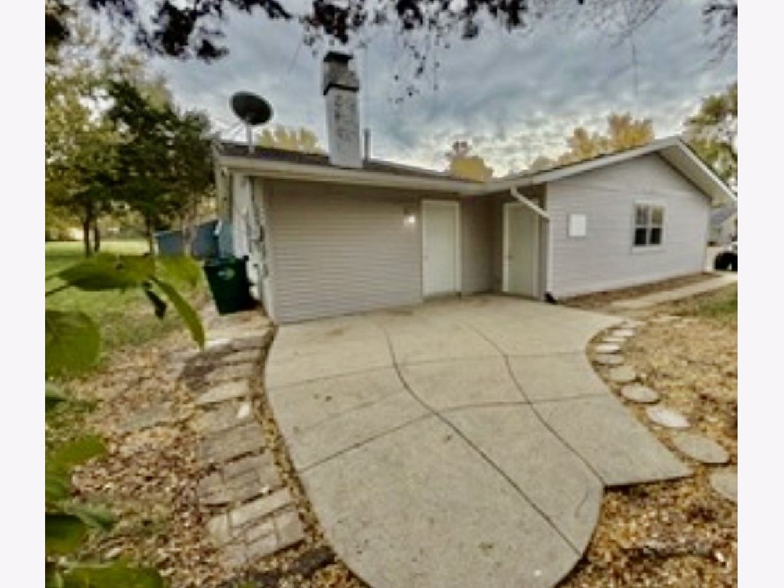
Beautifully remodeled and exceptionally spacious ranch home featuring 5 bedrooms, 2.1 bathrooms, a 2-car garage, and 2 additional exterior parking spaces. Unlike a typical ranch, this home offers generous living space and a welcoming family room with a wood-burning fireplace and direct access to the spacious backyard and patio. The kitchen features ample designer cabinetry and newer stainless steel appliances. Enjoy the modern feel of natural wood tones, laminate flooring, stylish glider and pocket doors, ceramic tile baths, and beautiful hardwood flooring throughout. Ideally located near schools, shopping, parks, fitness centers, forest preserves, commuter train stations, I-90, and the Elgin-O'Hare Expressway. Come see all this beautiful home has to offer and make it yours!
Property Specifics
| Residential Rental | |
| — | |
| — | |
| — | |
| 2025 | |
| None | |
| Aluminum Siding, Brick | |
| Asphalt | |
| — | |
| No | |
| — |
| Cook | |
| Woodland Heights | |
| — / — | |
| — | |
| Lake Michigan | |
| Public Sewer | |
| Central Air | |
| Gas | |
| 12793800 | |
| — |
Room Specifics
Total Bedrooms: 5
Bedrooms Above Ground: 5
Bedrooms Below Ground: 0
Dimensions: 13X10
Floor Type: Carpet
Dimensions: 11X10
Floor Type: Carpet
Dimensions: 11X10
Floor Type: Carpet
Dimensions: 10X10
Floor Type: Carpet
Full Bathrooms: 3
Bathroom Amenities: —
Bathroom in Basement: 0
Dimensions: 11X11
Floor Type: Wood Laminate
Dimensions: 12X10
Floor Type: Other
Features: Pantry-Closet, Updated Kitchen
Dimensions: 9X6
Floor Type: Other
Dimensions: 17X16
Floor Type: Wood Laminate
Dimensions: 21X16
Floor Type: Carpet
Rooms: Bedroom 5, Foyer
Name: Bedroom 5
Dimensions: 10X10
Floor Type: Carpet
Name: Foyer
Dimensions: 5X5
Floor Type: Wood Laminate
Other Specifics
| 2 | |
| Concrete Perimeter | |
| Concrete, Tandem, Garage Owned, Attached, Off Street, Owned, Garage | |
| Main Level, Gas Dryer Hookup, In Unit | |
| Laminate, Carpet | |
| — | |
| None | |
| None | |
| — | |
| — | |
| 0.1944 | |
| — | |
| Shower Only | |
| 1st Floor Bedroom, 1st Floor Full Bath, Open Floorplan | |
| Stainless Steel Appliance(s), Range Hood, Gas Cooktop, Gas Oven | |
| Not in DB | |
| — | |
| — | |
| Wood Burning, Attached Fireplace Doors/Screen |
Contact Agent
Contact Agent
Listing Provided By
ExaRealty LLC
