

1024 Catalpa Lane, Naperville, Illinois 60540


$3,800
|
For Rent
|
|
| Status: | New |
| Sqft: | 2,308 |
| Cost/Sqft: | $0 |
| Beds: | 4 |
| Baths: | 2 |
| Year Built: | 1961 |
| Property Taxes: | $0 |
| Days On Market: | 3 |
| Lot Size: | 0,00 |
Description
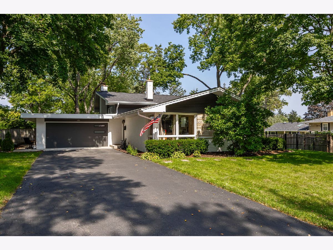
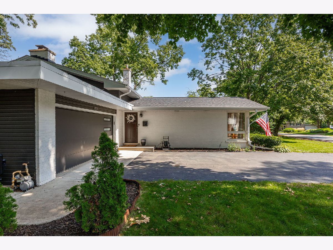
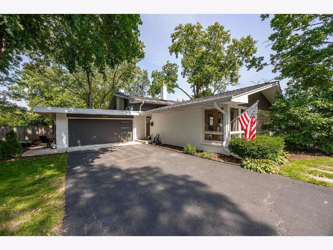
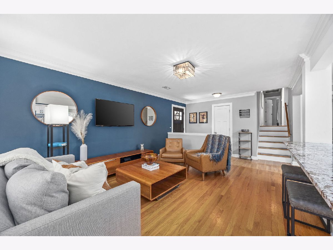
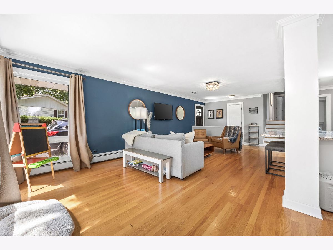
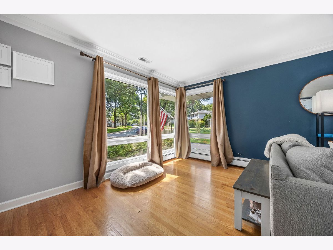
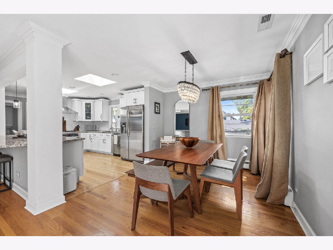
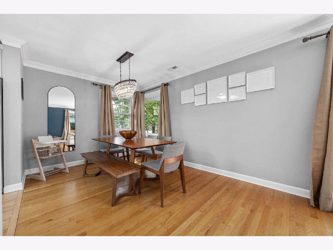
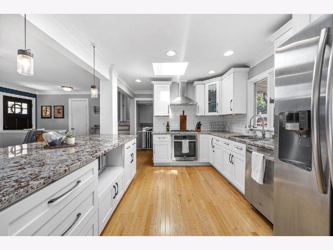
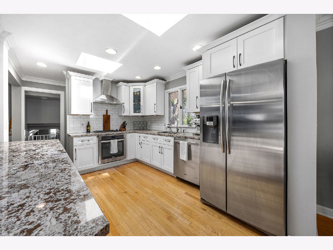
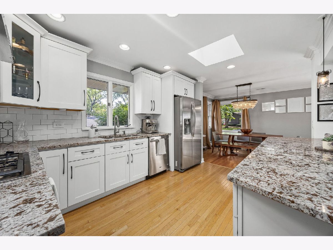
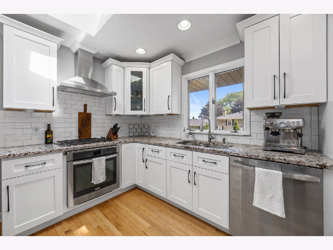
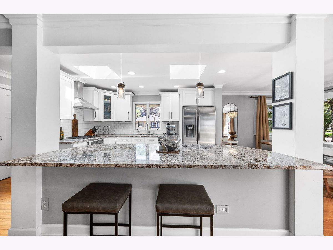
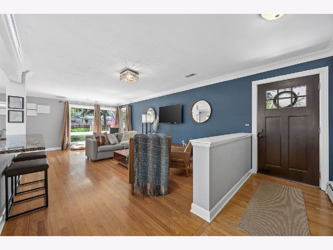
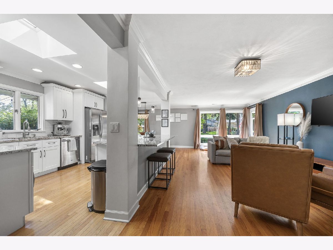
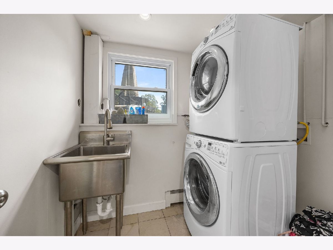
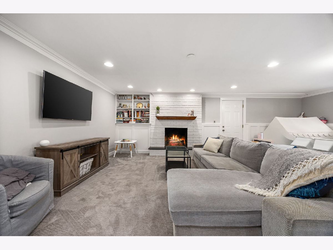
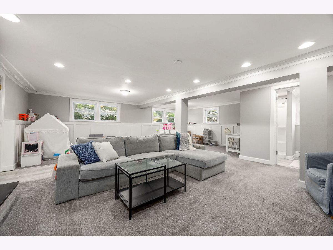
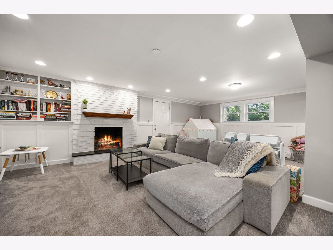
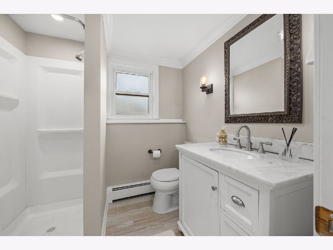
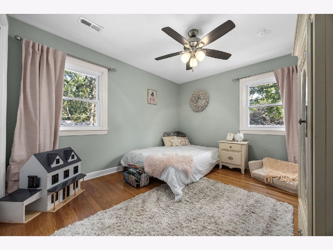
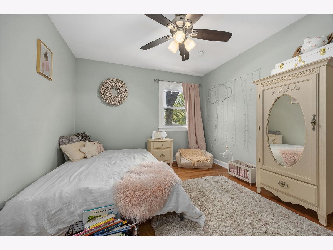
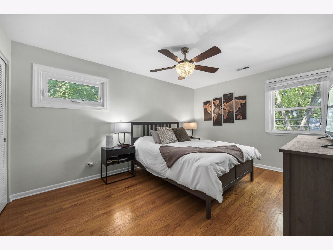
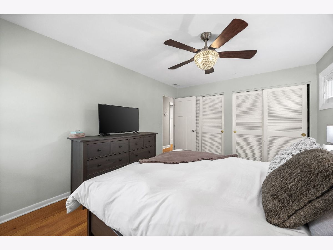
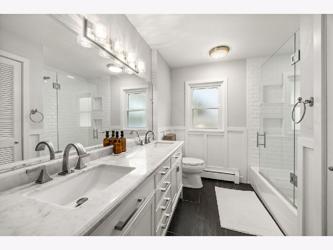
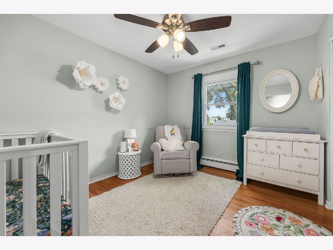
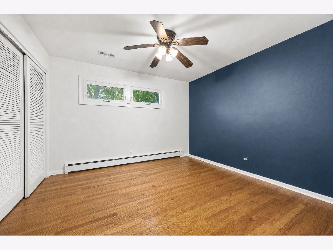
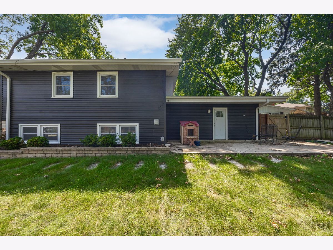
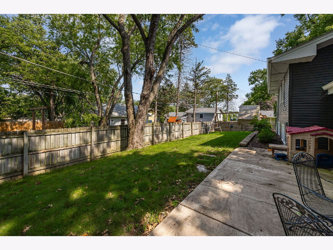
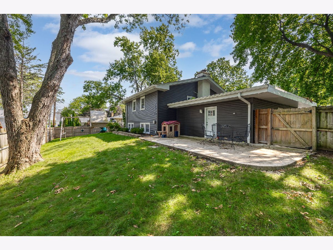
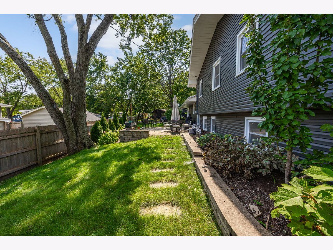
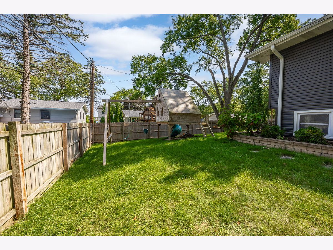
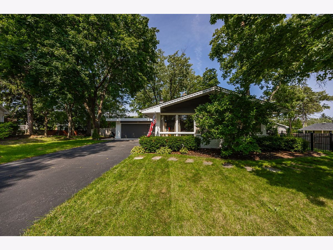
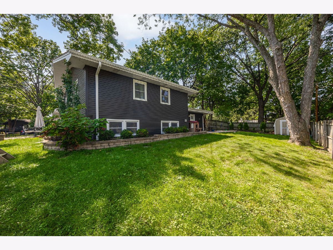
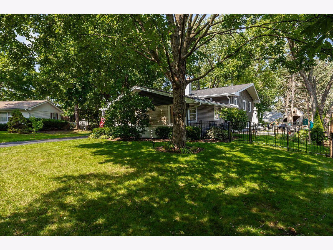
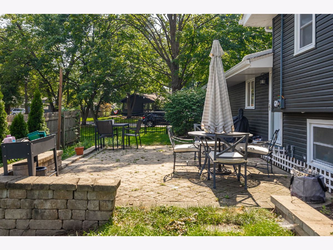
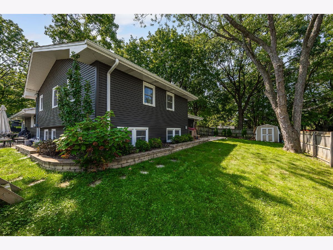
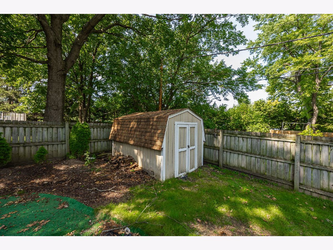
Exceptional rental opportunity in a prime Naperville location. This move-in-ready home offers a thoughtfully designed layout, quality updates, and comfortable living spaces throughout. The main level features hardwood floors, a spacious living room, formal dining area, and an updated kitchen with white shaker cabinetry, granite countertops, stainless steel appliances, subway tile backsplash, skylights, and a large island with breakfast bar. Upstairs, four generously sized bedrooms accompany a beautifully renovated spa-inspired bathroom with a walk-in shower and double vanity. The finished lower level includes a recreation room with a wood-burning fireplace, versatile space for a home office or playroom, and a laundry room. Outside, the fully fenced quarter-acre yard offers peaceful, professionally landscaped surroundings, two patios, a retaining wall, and newer paver stones-ideal for entertaining or relaxing. Additional features include newer windows, a mudroom, updated concrete, custom trim, new exterior doors, and a storage shed. Located just blocks from award-winning schools, parks, transportation, downtown Naperville, shopping, dining, and more.
Property Specifics
| Residential Rental | |
| — | |
| — | |
| 1961 | |
| — | |
| — | |
| No | |
| — |
| — | |
| West Highlands | |
| — / — | |
| — | |
| — | |
| — | |
| 12749390 | |
| — |
Nearby Schools
| NAME: | DISTRICT: | DISTANCE: | |
|---|---|---|---|
|
Grade School
Elmwood Elementary School |
203 | — | |
|
Middle School
Lincoln Junior High School |
203 | Not in DB | |
|
High School
Naperville Central High School |
203 | Not in DB | |
Property History
| DATE: | EVENT: | PRICE: | SOURCE: |
|---|---|---|---|
| 17 Mar, 2014 | Sold | $270,500 | MRED MLS |
| 4 Feb, 2014 | Under contract | $274,900 | MRED MLS |
| — | Last price change | $284,900 | MRED MLS |
| 19 Aug, 2013 | Listed for sale | $314,900 | MRED MLS |
| 22 Nov, 2021 | Sold | $475,000 | MRED MLS |
| 6 Oct, 2021 | Under contract | $475,000 | MRED MLS |
| 30 Sep, 2021 | Listed for sale | $475,000 | MRED MLS |
| 2 Sep, 2026 | Listed for sale | $0 | MRED MLS |
Room Specifics
Total Bedrooms: 4
Bedrooms Above Ground: 4
Bedrooms Below Ground: 0
Dimensions: —
Floor Type: —
Dimensions: —
Floor Type: —
Dimensions: —
Floor Type: —
Full Bathrooms: 2
Bathroom Amenities: Double Sink,Full Body Spray Shower
Bathroom in Basement: 1
Rooms: —
Basement Description: —
Other Specifics
| 2.5 | |
| — | |
| — | |
| — | |
| — | |
| 80X116X115X118 | |
| — | |
| — | |
| — | |
| — | |
| Not in DB | |
| — | |
| — | |
| — | |
| — |
Tax History
| Year | Property Taxes |
|---|---|
| 2014 | $6,535 |
| 2021 | $7,608 |
Contact Agent
Contact Agent
Listing Provided By
Coldwell Banker Realty
