

1025 Addison Street, Lake View, Chicago, Illinois 60613


$4,604
|
For Rent
|
|
| Status: | New |
| Sqft: | 1,279 |
| Cost/Sqft: | $0 |
| Beds: | 2 |
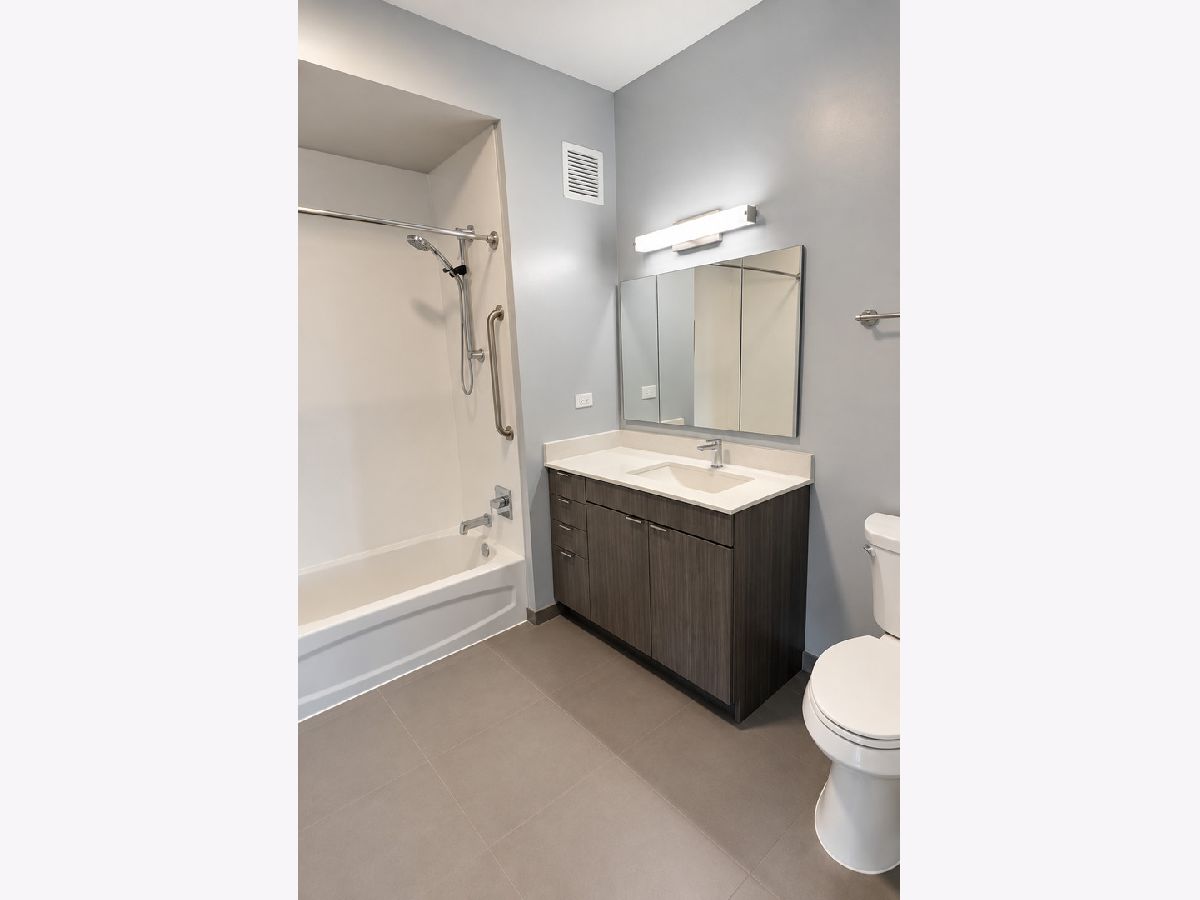
| Baths: | 2 |
| Year Built: | 2018 |
| Property Taxes: | $0 |
| Days On Market: | 2 |
| Lot Size: | 0,00 |
Description
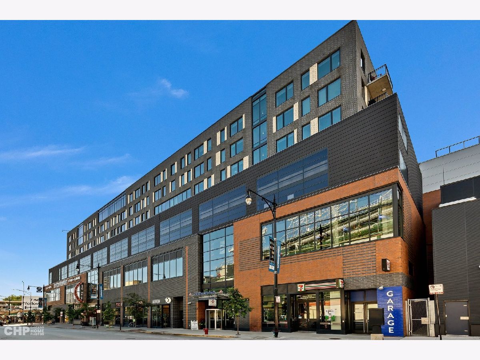
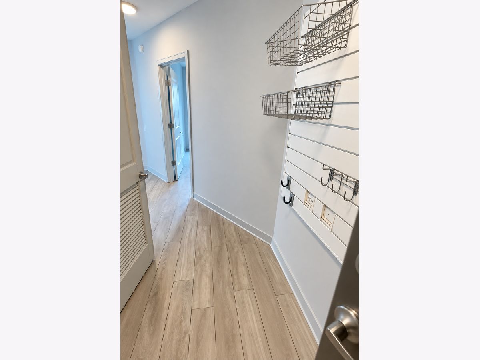
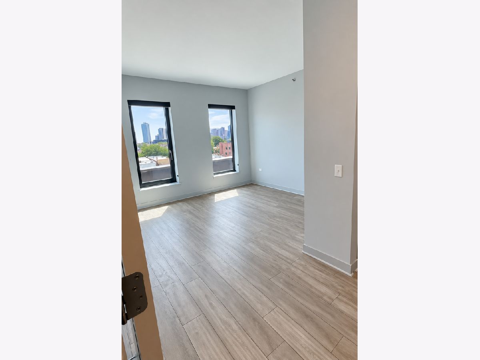
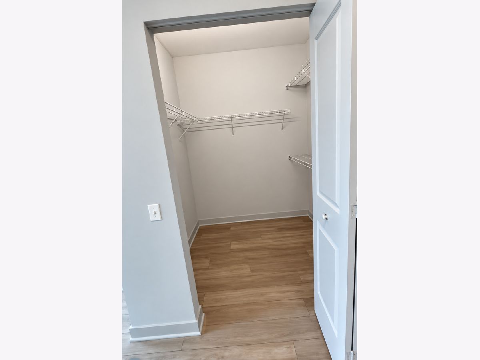
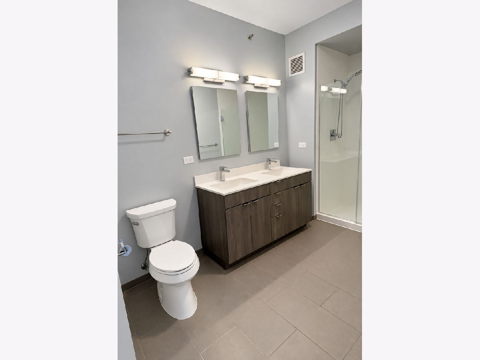
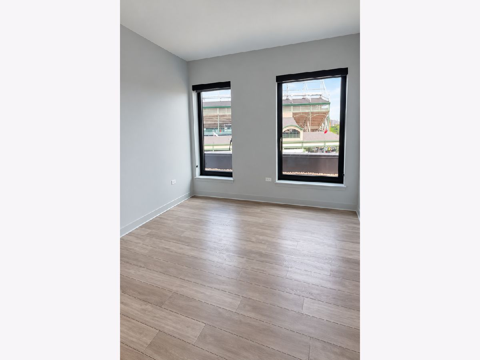
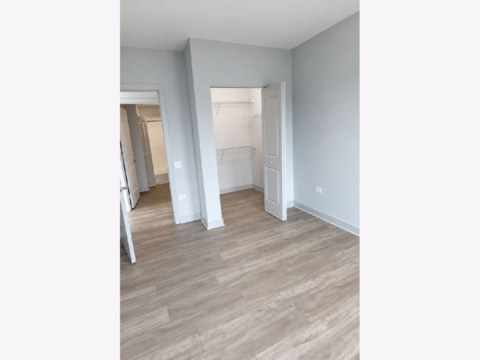
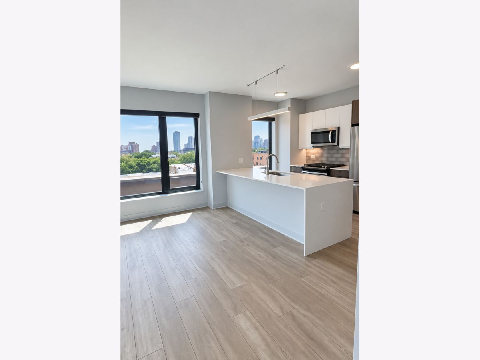
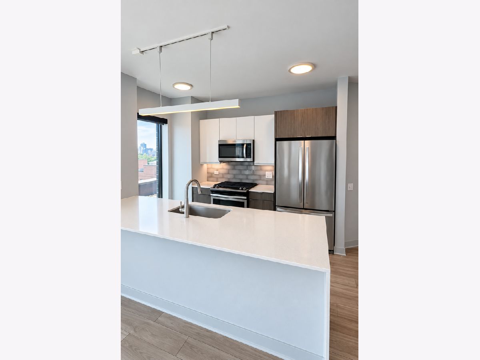
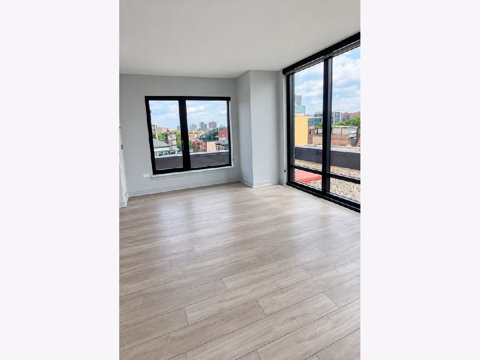
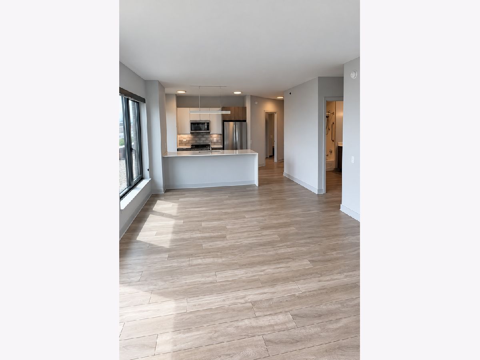
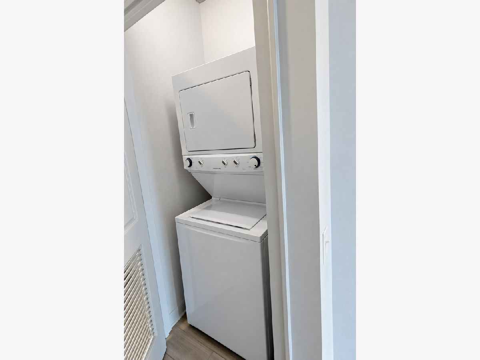
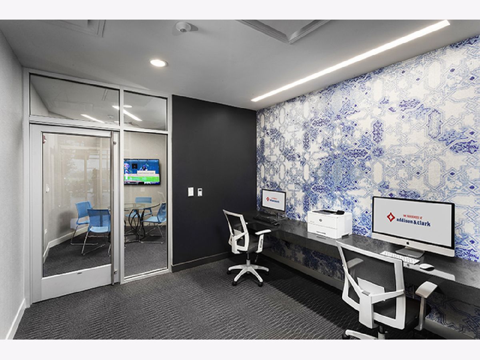
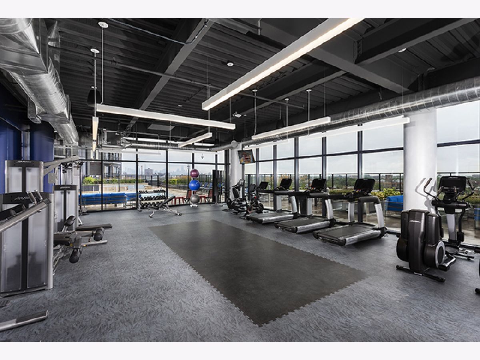
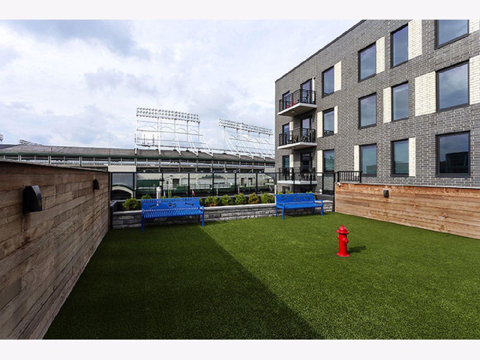
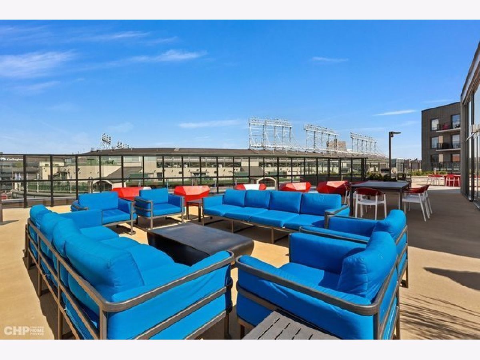
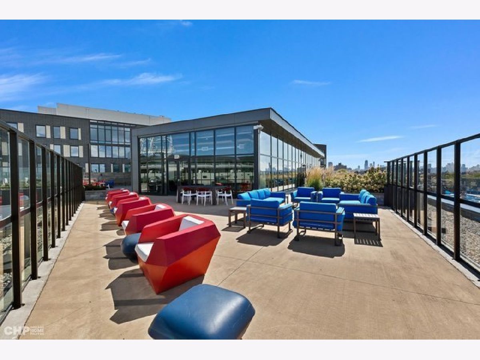
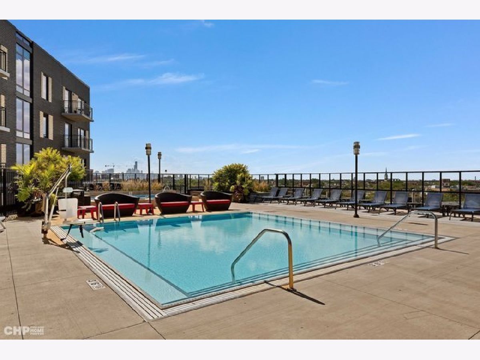
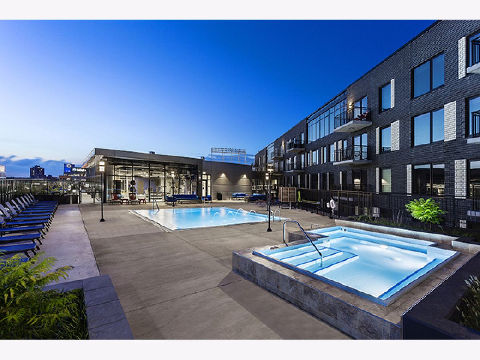
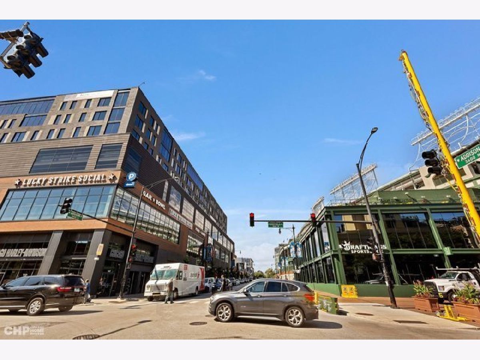
LIMITED-TIME LEASING SPECIAL! Receive a $2,500 one-time rent credit, plus an additional $500 credit toward the administrative charge when you apply within 48 hours of touring. Both incentives require a 13-month lease and move-in on or before October 15, 2026. Restrictions apply; incentives are subject to change or withdrawal. Live steps from Wrigley Field in this spacious two-bedroom - two bath residence in the heart of Wrigleyville. The open-concept kitchen features quartz countertops, a large island, tile backsplash, and stainless-steel Energy Star appliances, including a gas range, French-door refrigerator, dishwasher, and microwave. Additional highlights include hardwood-style flooring, generous closet space, in-unit laundry, individually controlled heat and air conditioning, and high-speed fiber-optic wiring. This full-amenity building offers 24-hour door and maintenance staff, an expansive fitness center, fitness studio, outdoor pool and grilling area overlooking Wrigley Field, resident lounge, private entertaining space, co-working areas, secure package delivery, dry-cleaning lockers, complimentary bike storage and bike share, an outdoor dog run, and a pet spa. Attached garage parking with EV charging and storage lockers may be available separately. Contact management for current availability and pricing. Unbeatable location near the Red Line, restaurants, nightlife, shopping, and everything Lakeview and Wrigleyville have to offer. Pricing, availability, and incentives are subject to change.
Property Specifics
| Residential Rental | |
| 8 | |
| — | |
| 2018 | |
| — | |
| — | |
| No | |
| — |
| Cook | |
| — | |
| — / — | |
| — | |
| — | |
| — | |
| 12758676 | |
| — |
Property History
| DATE: | EVENT: | PRICE: | SOURCE: |
|---|---|---|---|
| 14 Sep, 2026 | Listed for sale | $0 | MRED MLS |
Room Specifics
Total Bedrooms: 2
Bedrooms Above Ground: 2
Bedrooms Below Ground: 0
Dimensions: —
Floor Type: —
Full Bathrooms: 2
Bathroom Amenities: —
Bathroom in Basement: 0
Rooms: —
Basement Description: —
Other Specifics
| 1 | |
| — | |
| — | |
| — | |
| — | |
| 660'X330' | |
| — | |
| — | |
| — | |
| — | |
| Not in DB | |
| — | |
| — | |
| — | |
| — |
Tax History
| Year | Property Taxes |
|---|
Contact Agent
Contact Agent
Listing Provided By
Pearson Realty Group
