

1025 Addison Street, Lake View, Chicago, Illinois 60613


$2,577
|
For Rent
|
|
| Status: | New |
| Sqft: | 793 |
| Cost/Sqft: | $0 |
| Beds: | 1 |
| Baths: | 1 |
| Year Built: | 2018 |
| Property Taxes: | $0 |
| Days On Market: | 0 |
| Lot Size: | 0,00 |
| Available: | Nov 2, 2026 |
| Furnished: | No |
Description
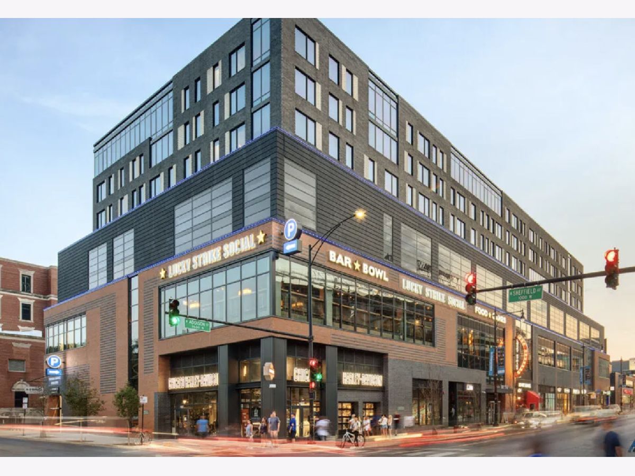
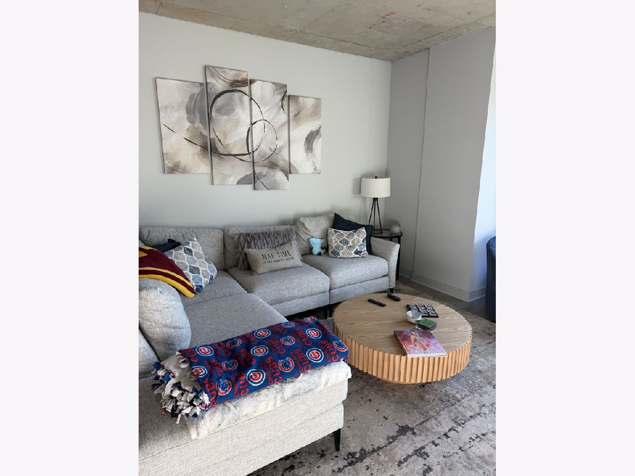
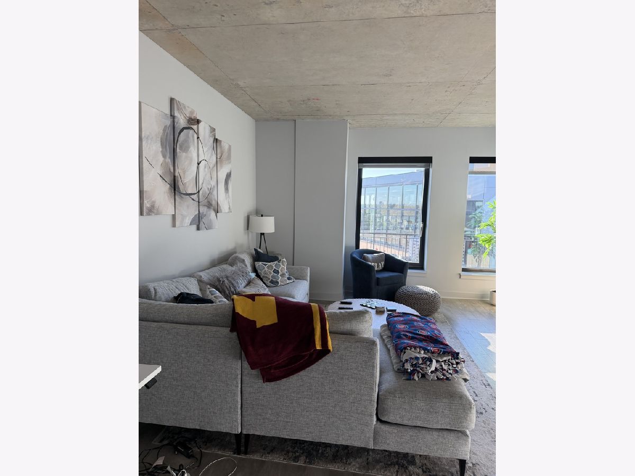
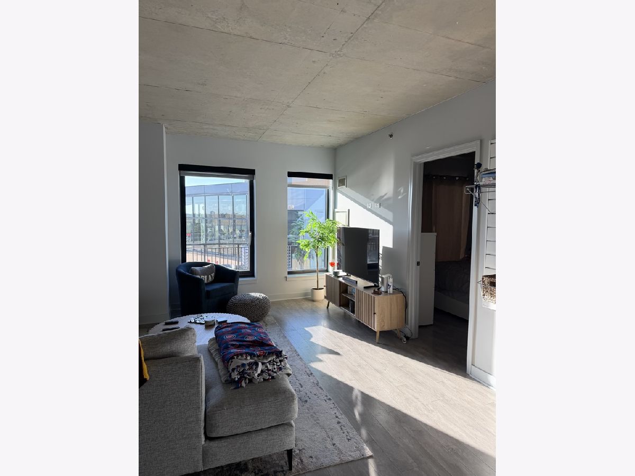
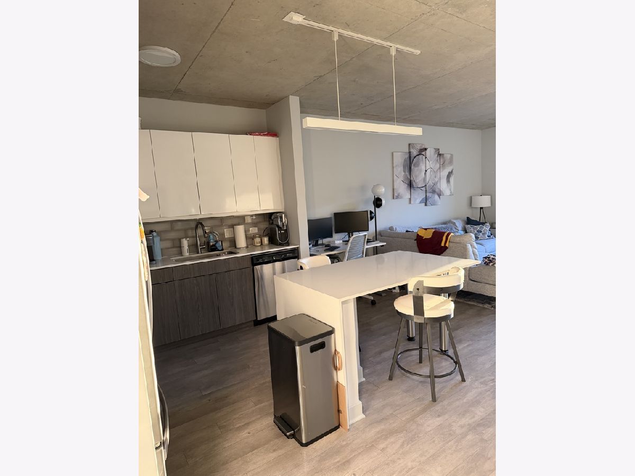
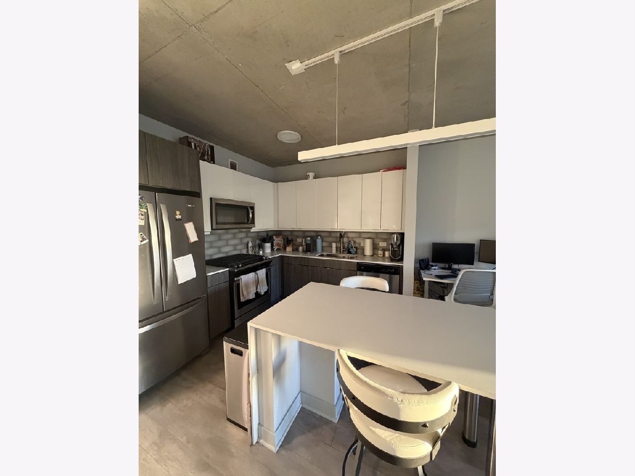
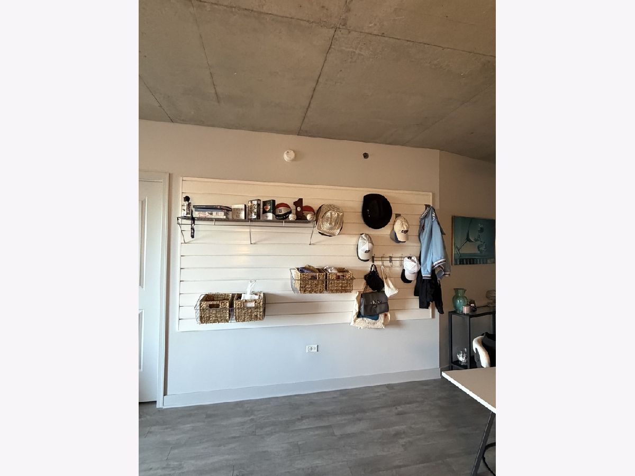
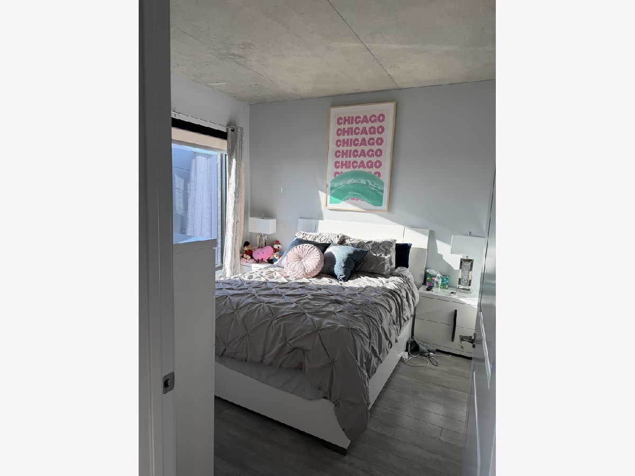
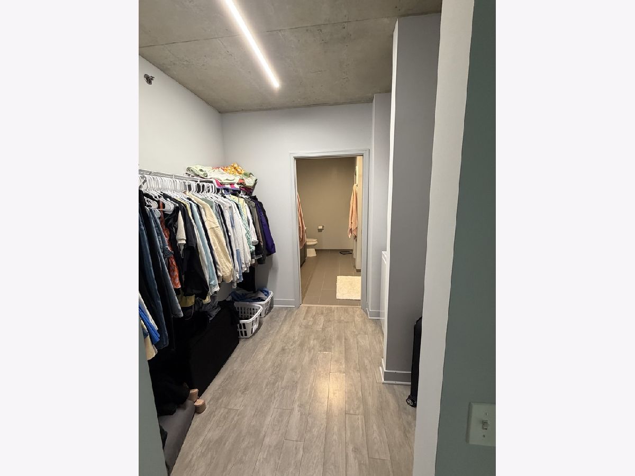
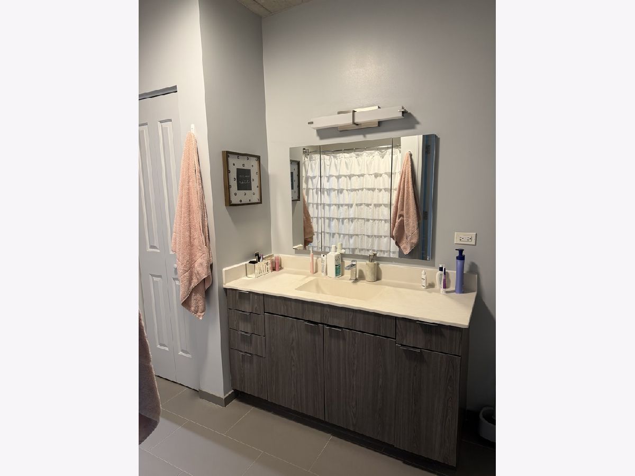
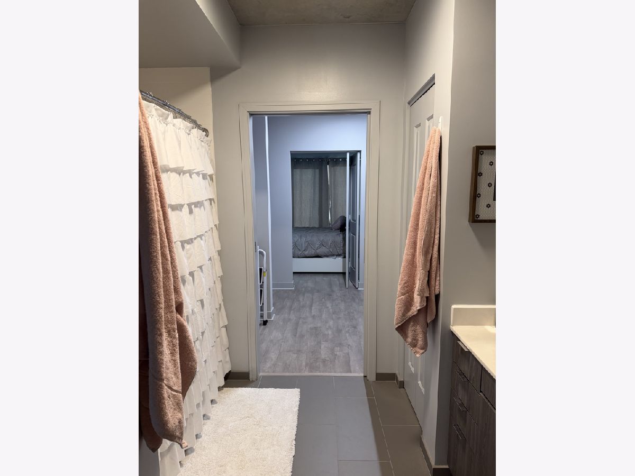
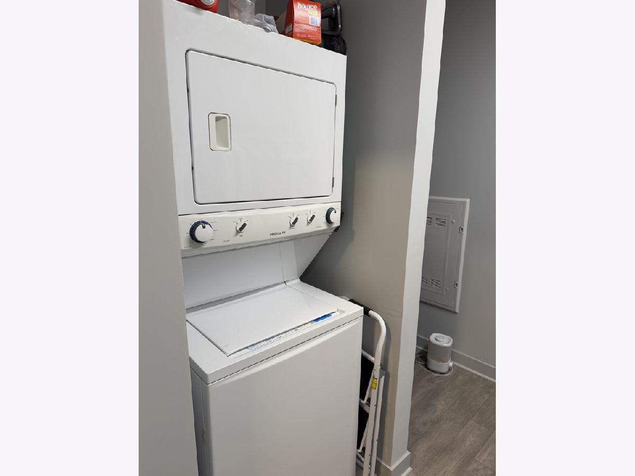
Welcome to the The Residences at Addison & Clark! This luxury 1-bedroom, 1-bathroom apartment is available for sublease through May 5, 2027, with the option to renew, at a rate well below the building's current pricing for comparable units. The apartment features keyless entry, north-facing views of Wrigley Field and Lake Michigan, hardwood floors, an oversized bedroom with a walk-in closet, and an in-unit washer and dryer. The modern kitchen offers quartz countertops, stainless steel Whirlpool appliances, a tile backsplash, and an island with built-in outlets. Additional features include custom storage, a cultured marble bathroom with Delta chrome fixtures, fiber-optic wiring for high-speed internet, and individually controlled heating and AC with an Ecobee thermostat. Building amenities include 24/7 concierge, door staff and maintenance, a fully equipped fitness center and studio, an outdoor pool and grilling area overlooking Wrigley Field, co-working spaces, private workstations, a resident lounge, secure package delivery, dry-cleaning lockers, complimentary bike share and bike storage, and a pet-friendly outdoor dog run and pup spa. Attached garage parking is available for $310/month, subject to availability. Enjoy unbeatable access to Wrigleyville's restaurants, shopping, and nightlife, with the CTA Red Line nearby for convenient access to the rest of Chicago.
Property Specifics
| Residential Rental | |
| 8 | |
| — | |
| 2018 | |
| None | |
| Brick | |
| — | |
| — | |
| No | |
| — |
| Cook | |
| — | |
| — / — | |
| — | |
| Lake Michigan, Public | |
| Public Sewer | |
| Central Air | |
| Gas | |
| 12799635 | |
| — |
Property History
| DATE: | EVENT: | PRICE: | SOURCE: |
|---|---|---|---|
| 20 Feb, 2024 | Under contract | $0 | MRED MLS |
| 6 Feb, 2024 | Listed for sale | $0 | MRED MLS |
| 2 Nov, 2026 | Listed for sale | $0 | MRED MLS |
Room Specifics
Total Bedrooms: 1
Bedrooms Above Ground: 1
Bedrooms Below Ground: 0
Dimensions: 10X11
Floor Type: —
Full Bathrooms: 1
Bathroom Amenities: —
Bathroom in Basement: 0
Rooms: No additional rooms
Other Specifics
| 1 | |
| — | |
| Leased, Attached, Garage | |
| In Unit | |
| — | |
| Deck | |
| In Ground | |
| Wheelchair Accessible | |
| Water, Security, Doorman, Exterior Maintenance, Lawn Care, Snow Removal | |
| Hot Tub, Roof Deck, Dog Run, Outdoor Grill, Fire Pit | |
| — | |
| 660'X330' | |
| — | |
| Full | |
| — | |
| Range, Microwave, Dishwasher, Refrigerator, High End Refrigerator, Freezer, Disposal, Stainless Steel Appliance(s), Range Hood, ENERGY STAR Qualified Appliances | |
| Not in DB | |
| — | |
| Bike Room/Bike Trails, Door Person, Elevator in Residence, Exercise Room, Storage, Health Club, On Site Manager/Engineer, Party Room, Sundeck, Pool, Receiving Room, Security Door Lock(s), Valet/Cleaner, Business Center, Clubhouse, Elevator(s), Accessible, In Ground Pool, Intercom, Security, Security Lighting | |
| — |
Tax History
| Year | Property Taxes |
|---|
Contact Agent
Contact Agent
Listing Provided By
Cross Street Real Estate
