

103 Del Rio Road, Carpentersville, Illinois 60110


$1,875
|
For Rent
|
|
| Status: | Active |
| Sqft: | 975 |
| Cost/Sqft: | $0 |
| Beds: | 3 |
| Baths: | 1 |
| Year Built: | 1960 |
| Property Taxes: | $0 |
| Days On Market: | 6 |
| Lot Size: | 0,00 |
| Available: | Nov 9, 2026 |
| Furnished: | No |
Description
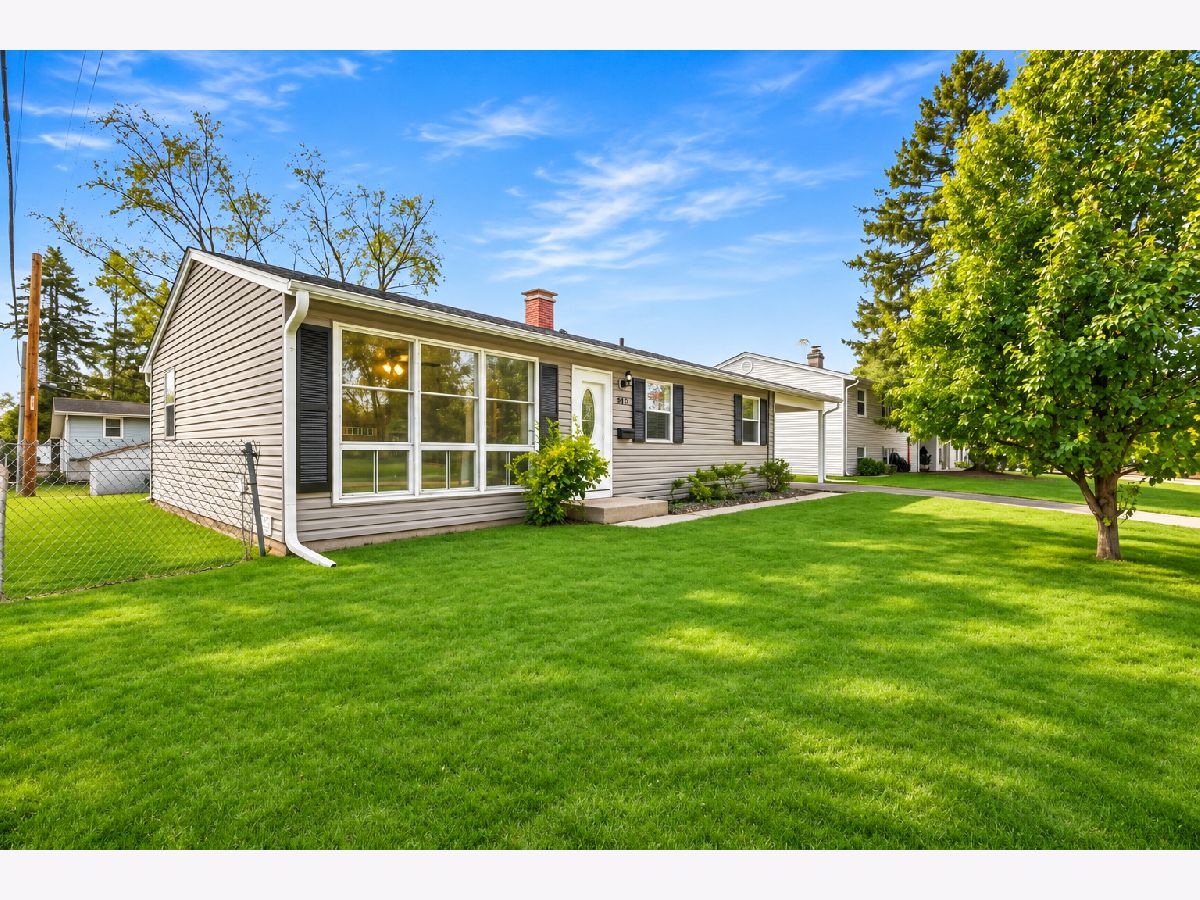
Welcome home to this inviting 3 bedroom, 1 bathroom single family ranch offering comfortable one level living and numerous recent updates throughout! Step inside to discover a bright and welcoming living room featuring luxury vinyl plank flooring that extends into the bedroom, fresh neutral paint, updated trim work, and white six panel interior doors. The updated kitchen showcases beautiful new quartz countertops, stainless steel appliances, and ample cabinet and counter space, making meal preparation a breeze. The refreshed bathroom features a new vanity, medicine cabinet, and modern light fixture. Additional improvements include updated ceiling fans, a new side entry door, and central air conditioning for year round comfort. Outside, enjoy the convenience of a covered carport and a backyard storage shed, providing additional space for tools, lawn equipment, and seasonal belongings. Conveniently located just blocks from the Route 25 shopping and dining corridor, this home offers easy access to restaurants, retail, and everyday conveniences. Commuters will appreciate the quick access to I-90 just minutes away. Available Immediately! Lease Terms: 4 Month or 15 Month Lease Term. The Security Deposit for this property is equivalent to 1.5 month's rent ($2,812.50) and is payable within 24 hours of an accepted application. Tenant pays all utilities and is responsible for lawncare and snow removal. NO PETS. Credit/Background Check to be Performed by Listing Office. Application Fee is $60 per Adult 18 years of age or older. Tenants are responsible for a $50 Move-In Administrative Fee along with a $9.95 per month technology/administrative fee.
Property Specifics
| Residential Rental | |
| — | |
| — | |
| 1960 | |
| 2019 | |
| Crawl Space | |
| Vinyl Siding | |
| Asphalt | |
| — | |
| No | |
| — |
| Kane | |
| — | |
| — / — | |
| — | |
| Public | |
| Public Sewer | |
| Central Air | |
| Gas, Forced Air | |
| 12804714 | |
| — |
Property History
| DATE: | EVENT: | PRICE: | SOURCE: |
|---|---|---|---|
| 9 Nov, 2026 | Listed for sale | $285,000 | MRED MLS |
| 9 Nov, 2026 | Listed for sale | $0 | MRED MLS |


Room Specifics
Total Bedrooms: 3
Bedrooms Above Ground: 3
Bedrooms Below Ground: 0
Dimensions: 15X9
Floor Type: Luxury Vinyl
Dimensions: 12X9
Floor Type: Luxury Vinyl
Dimensions: 9X10
Floor Type: Luxury Vinyl
Full Bathrooms: 1
Bathroom Amenities: —
Bathroom in Basement: 0
Dimensions: COMBO
Floor Type: —
Dimensions: 8X20
Floor Type: Vinyl
Features: Eating Area-Table Space, Pantry-Closet, SolidSurfaceCounter
Dimensions: 5X4
Floor Type: Vinyl
Dimensions: 11X17
Floor Type: Luxury Vinyl
Rooms: No additional rooms
Other Specifics
| — | |
| — | |
| Asphalt, Driveway, Owned | |
| Main Level, In Unit | |
| — | |
| — | |
| Fenced | |
| Shed(s) | |
| None | |
| — | |
| — | |
| 0.15 | |
| — | |
| None | |
| 1st Floor Bedroom, 1st Floor Full Bath, Quartz Counters | |
| Range, Microwave, Refrigerator, Washer, Dryer | |
| Not in DB | |
| — | |
| — | |
| — |
Tax History
| Year | Property Taxes |
|---|---|
| 2026 | $5,307 |
Contact Agent
Contact Agent
Listing Provided By
Grid 7 Properties
