

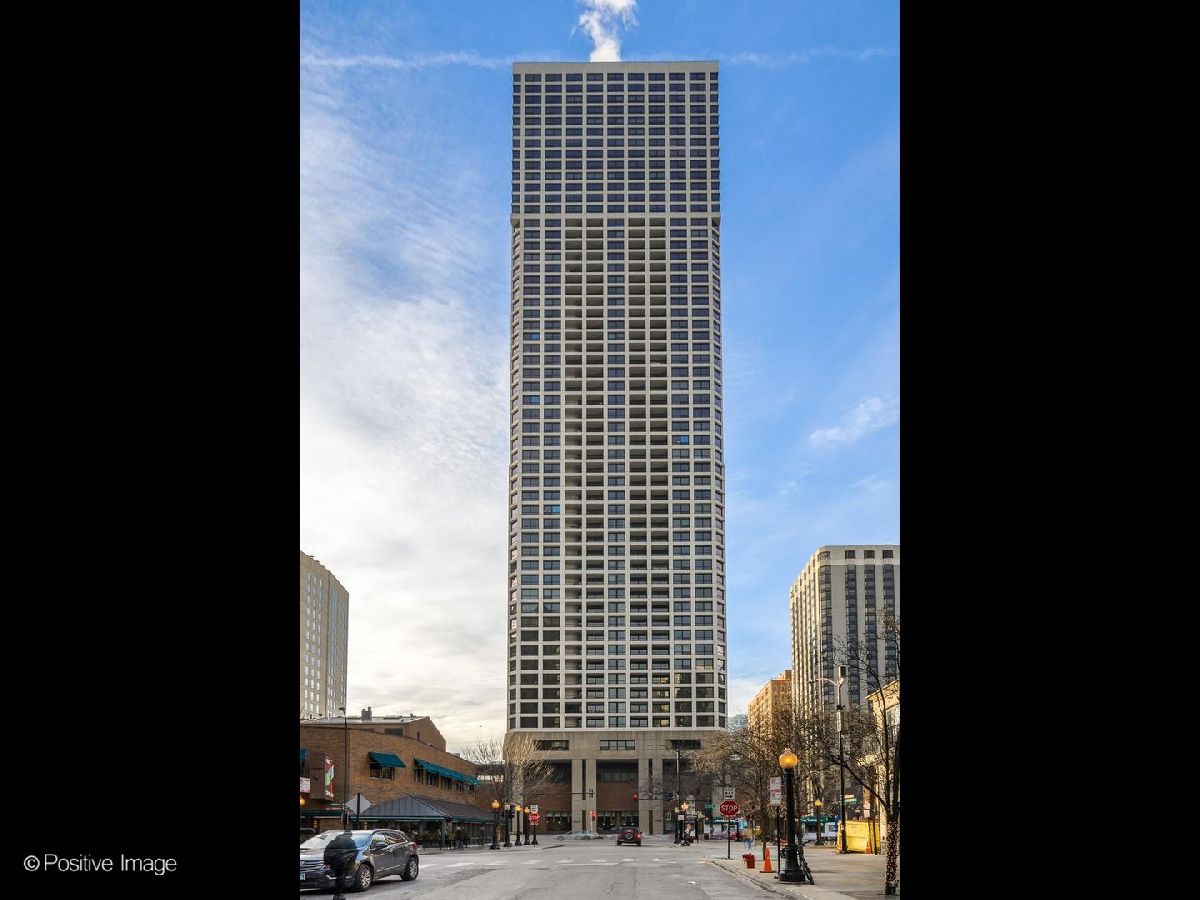
1030 State Street, Near North Side, Chicago, Illinois 60610


$2,900
|
For Rent
|
|
| Status: | Active |
| Sqft: | 800 |
| Cost/Sqft: | $0 |
| Beds: | 1 |
| Baths: | 1 |
| Year Built: | 1971 |
| Property Taxes: | $0 |
| Days On Market: | 18 |
| Lot Size: | 0,00 |
| Available: | Oct 8, 2026 |
| Furnished: | No |
Description
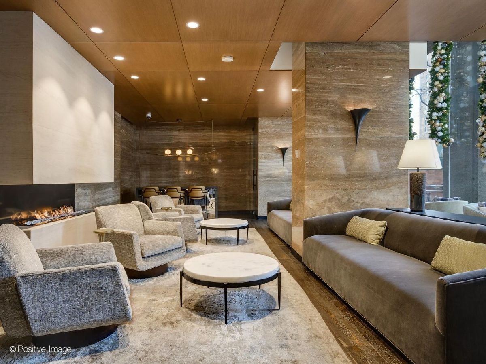
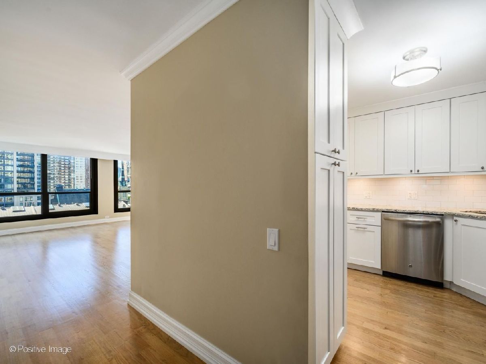
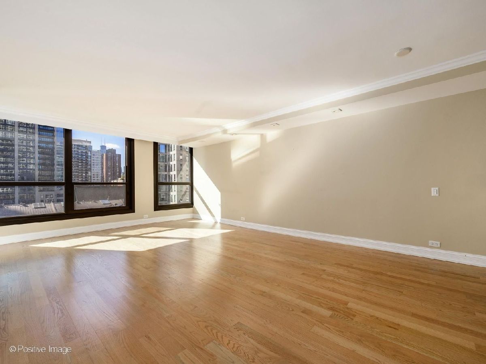
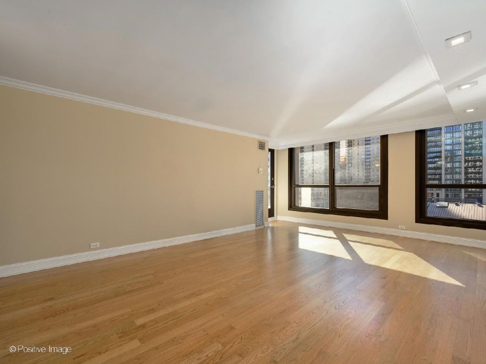
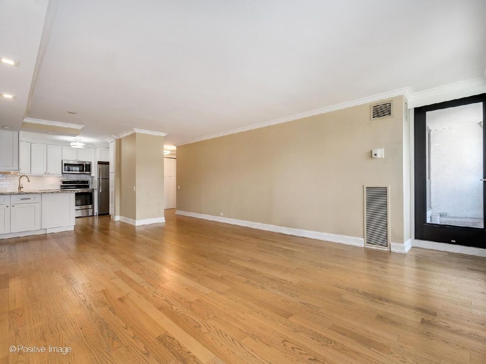
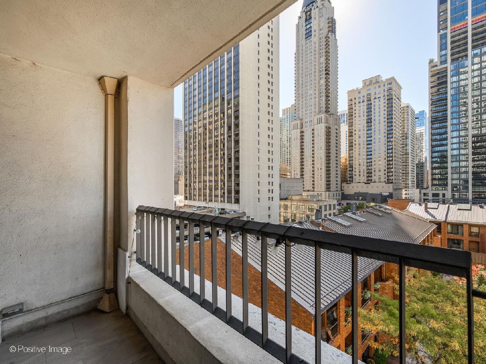
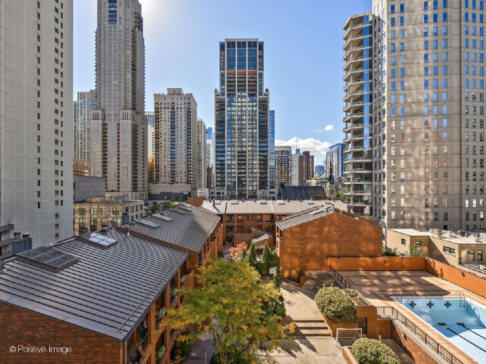
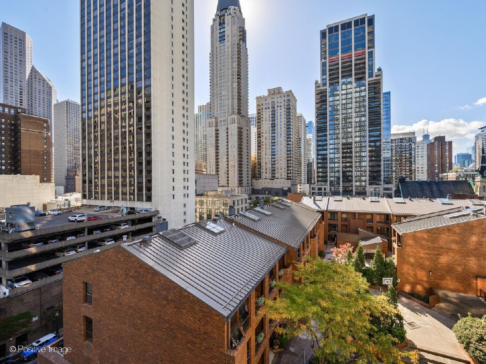
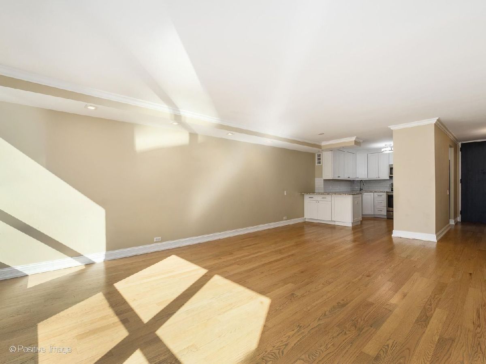
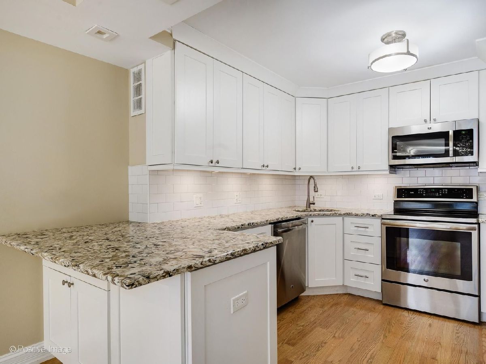
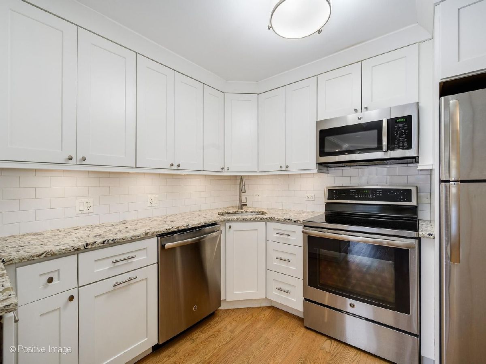
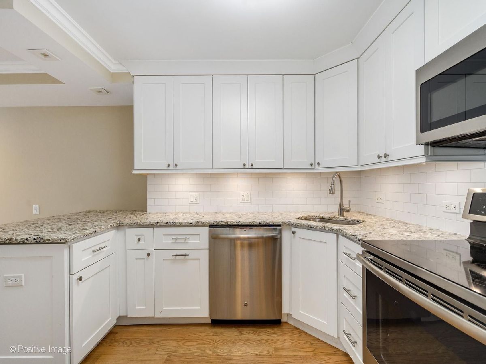
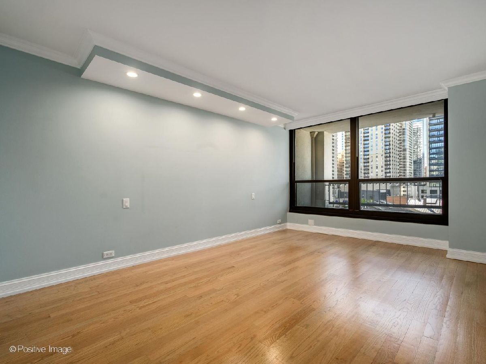
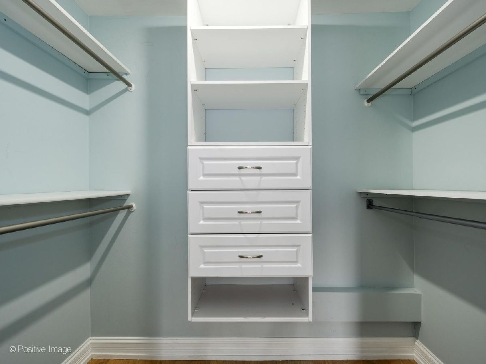
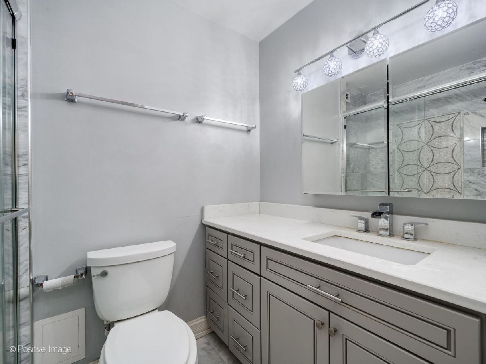
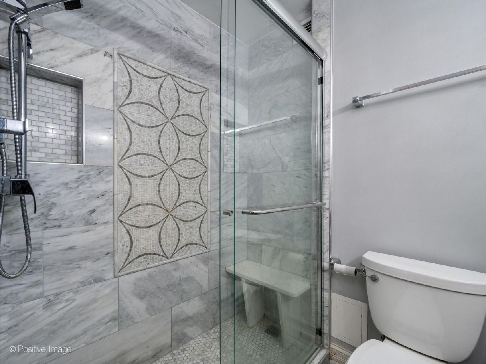
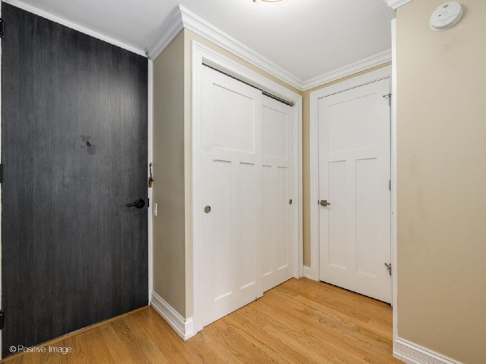
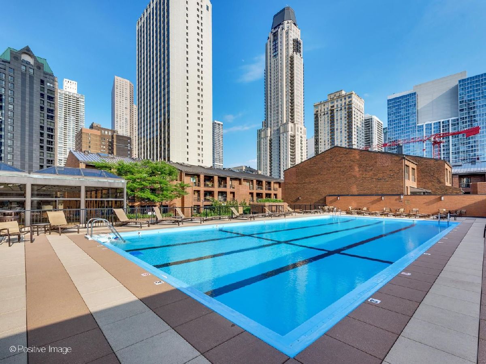
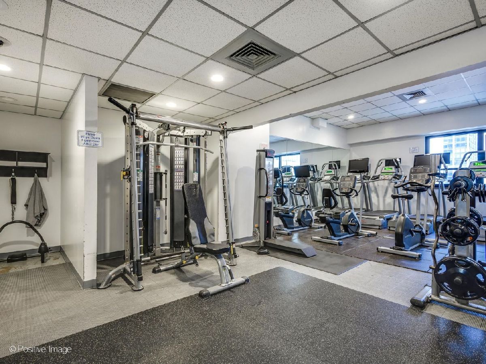
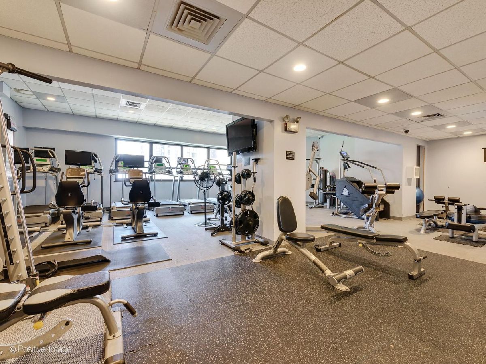
Step into this sunny, south facing one-bed in the heart of Gold Coast. This updated unit features real hardwood floors throughout, large windows and a bright kitchen highlighting all stainless steel appliances. The modern bathroom boasts a large standing shower and oversized vanity for ample storage. Spread out in a sizeable bedroom that can accommodate a king and / or queen with a large walk-in closet for plenty of storage. Enjoy your private balcony for ultimate convenience. Newberry Plaza is a full amenity building with all utilities included in rent except for electric and cable (if desired). Amenities include: 24 hr door staff, new elevators, new lobby, outdoor pool, exercise room, conference room, on-site maintenance, management, and dry-cleaners on site. Parking is leased separately through metropolis for 300/month. Centrally located and steps from the action (beach, waterfront, parks, restaurants, night-life, shopping, public transit, grocery stores, and Farmer's market). NO DOG BUILDING. No smoking and renter's insurance required. Schedule a showing today!
Property Specifics
| Residential Rental | |
| 52 | |
| — | |
| 1971 | |
| None | |
| Concrete | |
| — | |
| — | |
| No | |
| — |
| Cook | |
| Newberry Plaza | |
| — / — | |
| — | |
| Lake Michigan | |
| Public Sewer | |
| Central Air | |
| Electric, Forced Air | |
| 12779167 | |
| — |
Property History
| DATE: | EVENT: | PRICE: | SOURCE: |
|---|---|---|---|
| 13 Apr, 2018 | Listed for sale | $0 | MRED MLS |
| 12 Jul, 2019 | Under contract | $0 | MRED MLS |
| 29 May, 2019 | Listed for sale | $0 | MRED MLS |
| 27 Jul, 2020 | Listed for sale | $0 | MRED MLS |
| 8 Oct, 2026 | Listed for sale | $0 | MRED MLS |
Room Specifics
Total Bedrooms: 1
Bedrooms Above Ground: 1
Bedrooms Below Ground: 0
Dimensions: 12X16
Floor Type: Hardwood
Full Bathrooms: 1
Bathroom Amenities: —
Bathroom in Basement: 0
Dimensions: 9X6
Floor Type: Hardwood
Dimensions: 9X10
Floor Type: Hardwood
Dimensions: 14X18
Floor Type: Hardwood
Rooms: No additional rooms
Other Specifics
| 1 | |
| — | |
| Leased, Attached, Garage | |
| Common Area | |
| — | |
| — | |
| Heat, Water, Scavenger, Doorman, Exterior Maintenance, Storage Lockers, Snow Removal, Internet, Air Conditioning, Wi-Fi | |
| — | |
| — | |
| COMMON | |
| — | |
| None | |
| Elevator, Storage | |
| Range, Microwave, Dishwasher, Refrigerator | |
| Not in DB | |
| — | |
| Bike Room/Bike Trails, Door Person, Coin Laundry, Elevator in Residence, Exercise Room, Storage, On Site Manager/Engineer, Sundeck, Pool, Receiving Room, Restaurant, Service Elevator(s), Valet/Cleaner | |
| — |
Tax History
| Year | Property Taxes |
|---|
Contact Agent
Contact Agent
Listing Provided By
Urban Living Properties, LLC
