

1031 Maple Lane, Elk Grove Village, Illinois 60007


$2,900
|
For Rent
|
|
| Status: | New |
| Sqft: | 1,050 |
| Cost/Sqft: | $0 |
| Beds: | 3 |
| Baths: | 1 |
| Year Built: | 1960 |
| Property Taxes: | $0 |
| Lot Size: | 0,00 |
Description
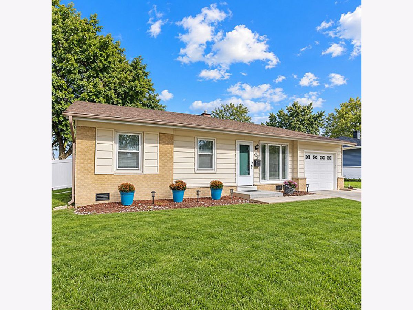
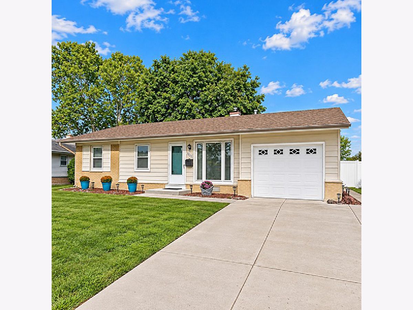
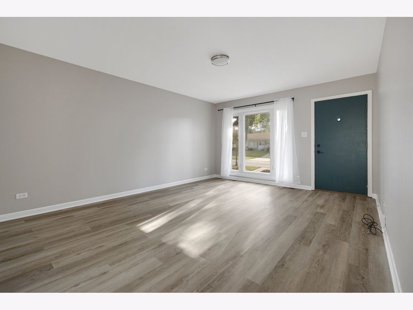
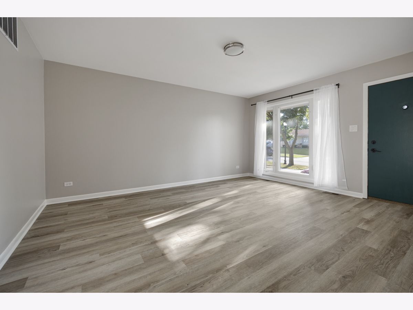
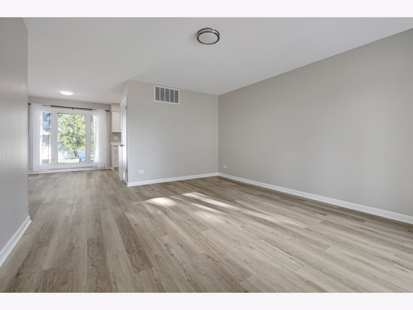
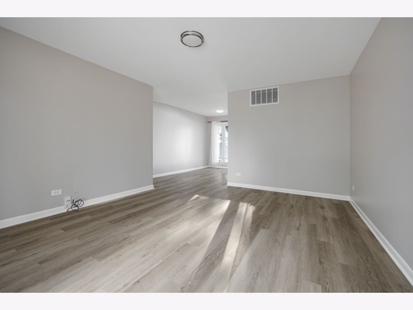
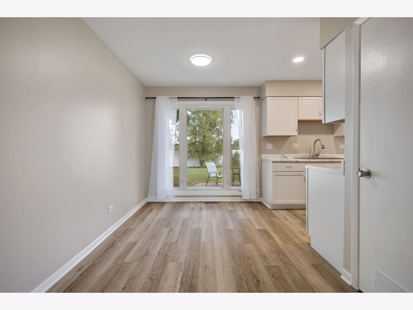
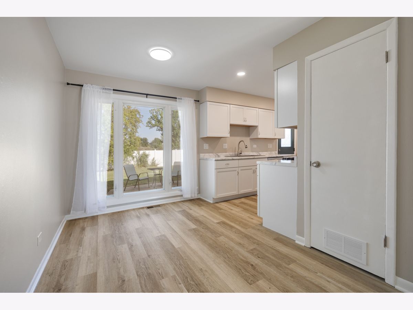
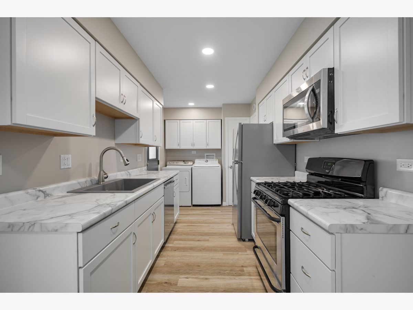
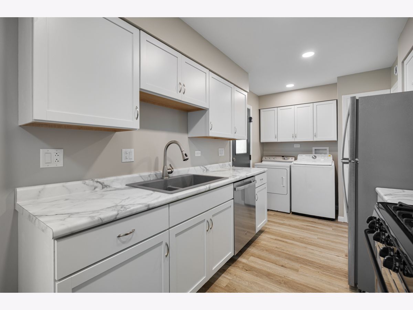
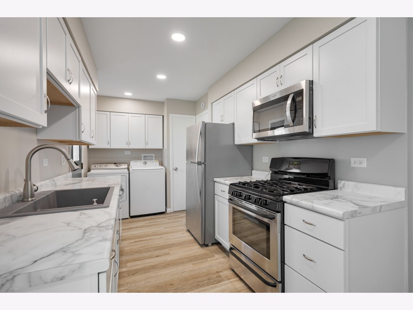
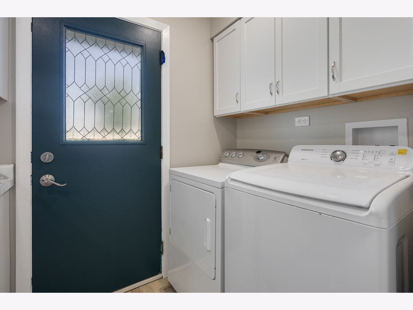
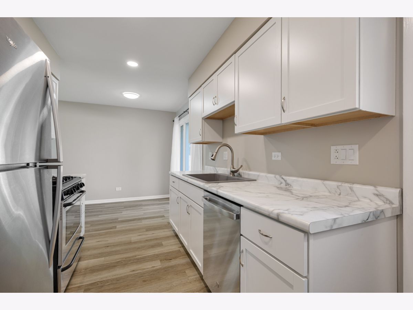
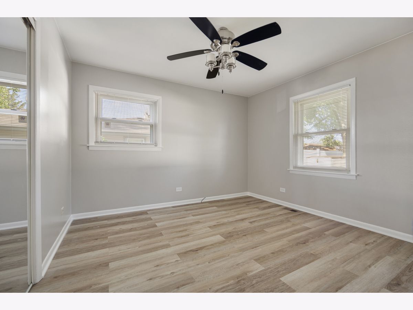
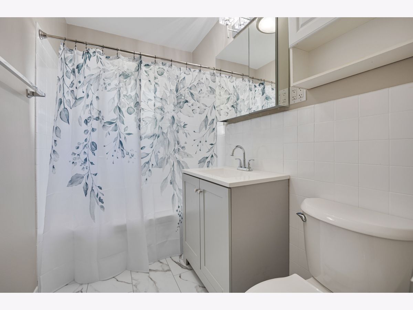
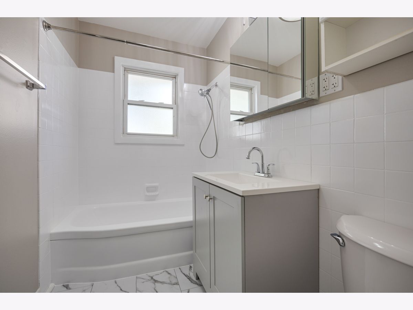
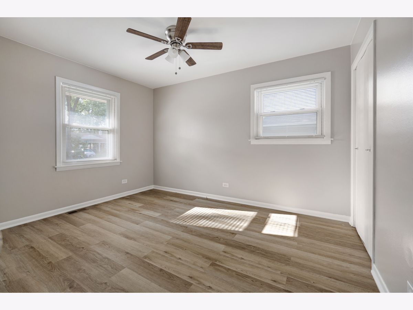
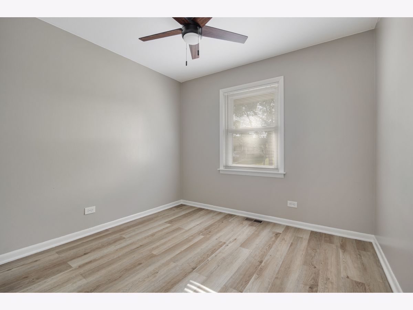
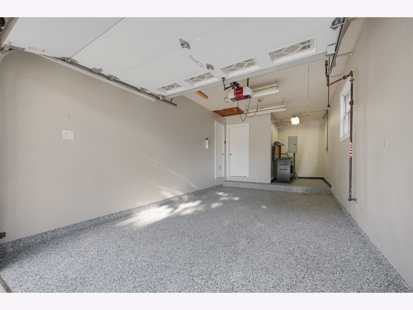
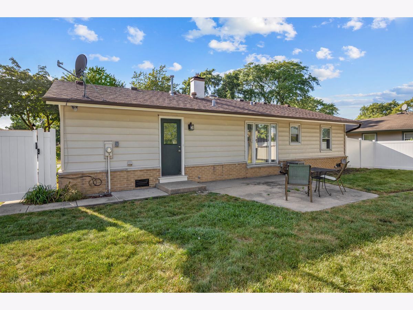
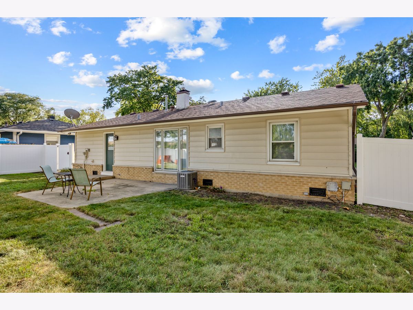
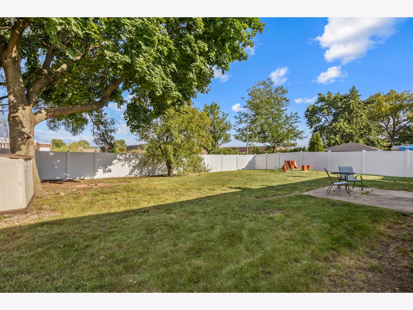
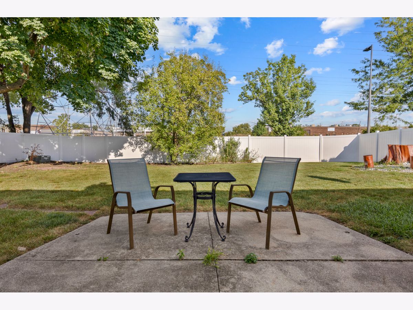
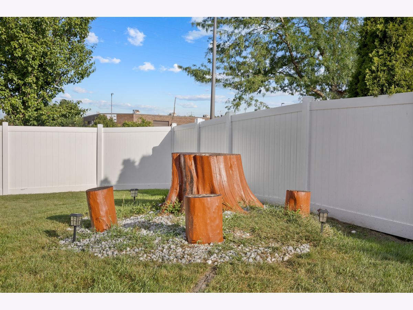
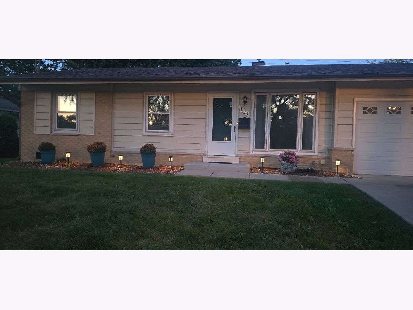
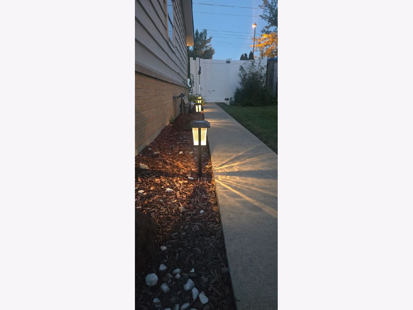
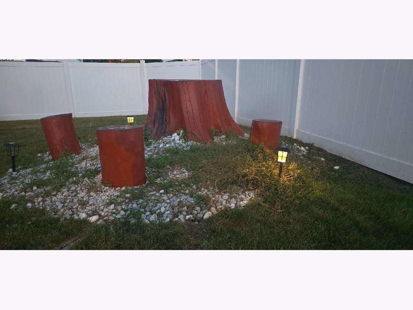
Beautifully updated 3-bedroom single-family home in desirable Elk Grove Village location. Freshly painted and move-in ready, the home features new vinyl plank flooring throughout, stainless steel appliances, an updated kitchen, and a full-size washer and dryer. Outside, enjoy a large, fully fenced backyard with a brand-new white vinyl privacy fence--great for relaxing, entertaining, or enjoying the outdoors. The backyard also features a mature fruit-bearing pear tree. The garage has a newly finished epoxy floor, and the home offers a double driveway for additional parking. Best of all, landscaping and lawn care are included in the rent, making exterior maintenance easy. Convenient located near shopping, restaurants, parks, schools, and major roads. Small dog considered under 30lbs; pet fee/deposit applies Rental Requirements: 675+credit score-household income of at least 3 x monthly rent - Maximum 2 adults - 2 minors.
Property Specifics
| Residential Rental | |
| — | |
| — | |
| 1960 | |
| — | |
| — | |
| No | |
| — |
| Cook | |
| Centex | |
| — / — | |
| — | |
| — | |
| — | |
| 12758167 | |
| — |
Nearby Schools
| NAME: | DISTRICT: | DISTANCE: | |
|---|---|---|---|
|
Grade School
Clearmont Elementary School |
59 | — | |
|
Middle School
Grove Junior High School |
59 | Not in DB | |
|
High School
Elk Grove High School |
214 | Not in DB | |
Room Specifics
Total Bedrooms: 3
Bedrooms Above Ground: 3
Bedrooms Below Ground: 0
Dimensions: —
Floor Type: —
Dimensions: —
Floor Type: —
Full Bathrooms: 1
Bathroom Amenities: —
Bathroom in Basement: —
Rooms: —
Basement Description: —
Other Specifics
| 1 | |
| — | |
| — | |
| — | |
| — | |
| 71X110 | |
| — | |
| — | |
| — | |
| — | |
| Not in DB | |
| — | |
| — | |
| — | |
| — |
Contact Agent
Contact Agent
Listing Provided By
N. W. Village Realty, Inc.
