

10312 Kenneth Avenue, Oak Lawn, Illinois 60453


$3,750
|
For Rent
|
|
| Status: | Active |
| Sqft: | 1,964 |
| Cost/Sqft: | $0 |
| Beds: | 5 |
| Baths: | 2 |
| Year Built: | 1964 |
| Property Taxes: | $0 |
| Days On Market: | 8 |
| Lot Size: | 0,00 |
| Available: | Dec 1, 2027 |
| Furnished: | No |
Description
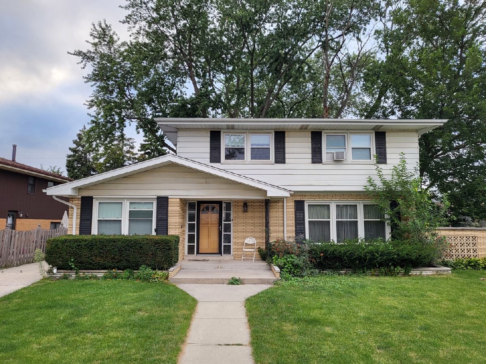
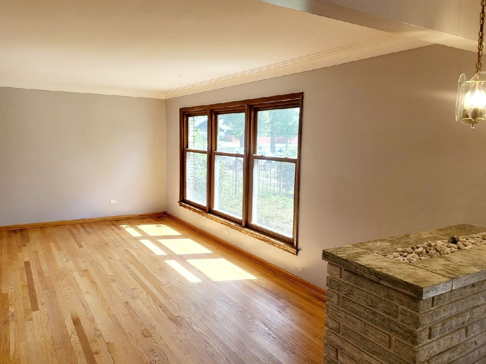
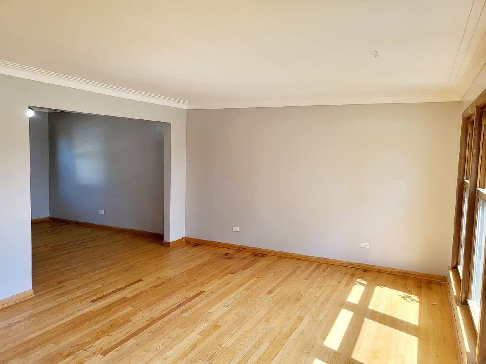
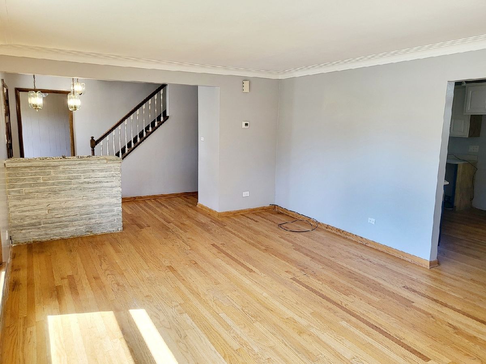
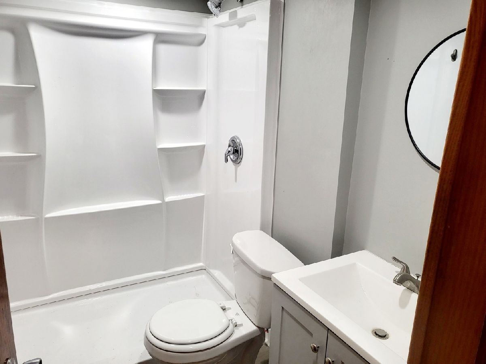
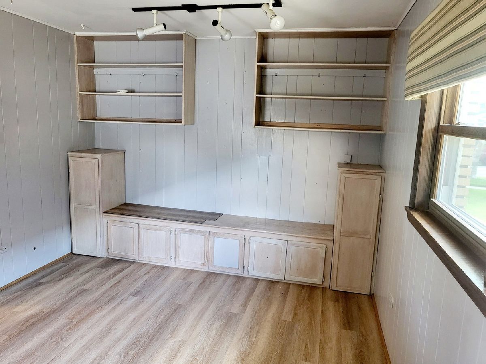
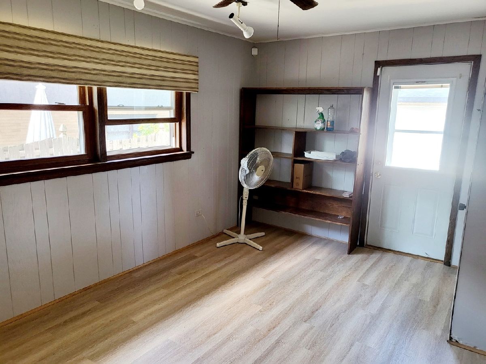
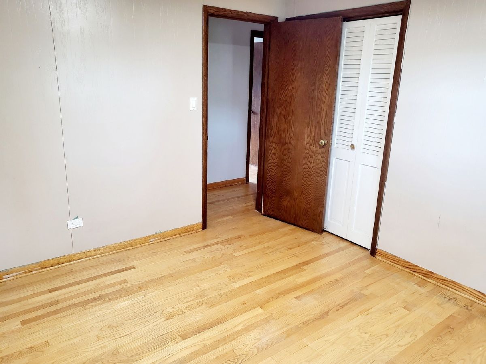
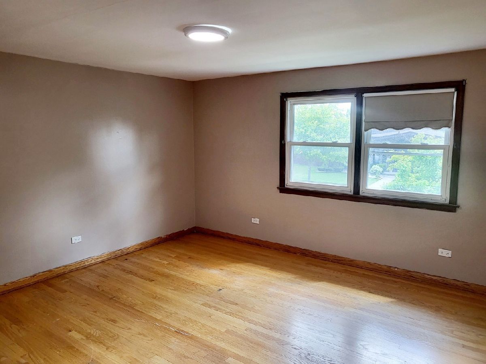
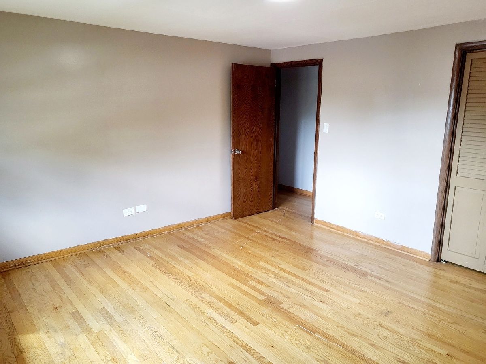
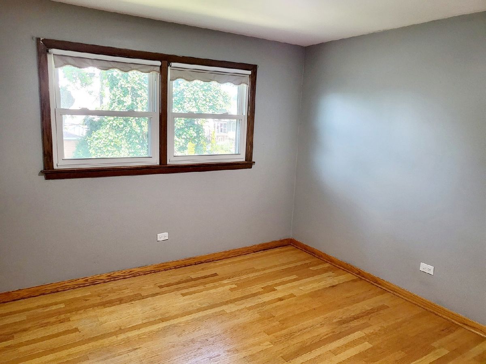
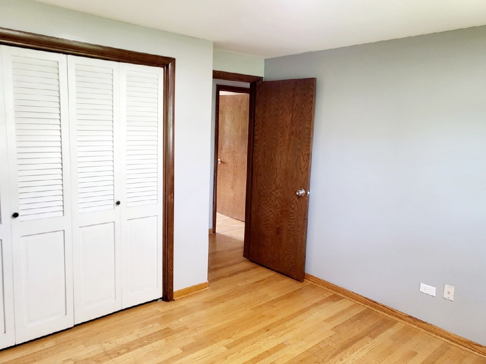
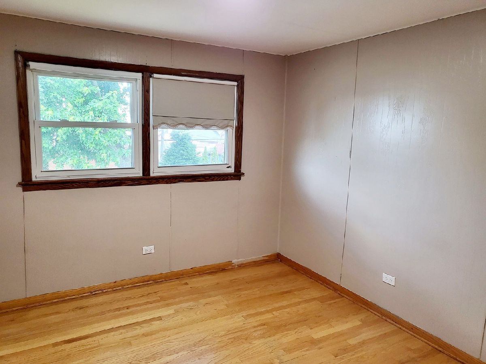
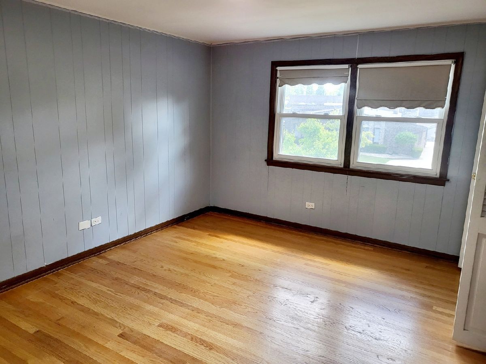
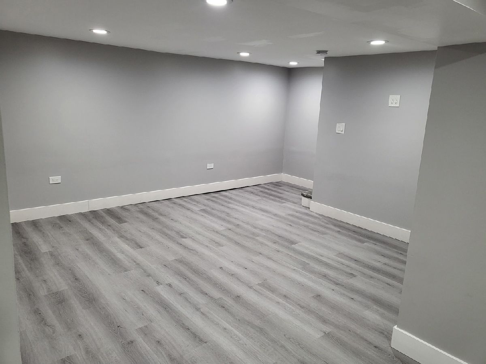
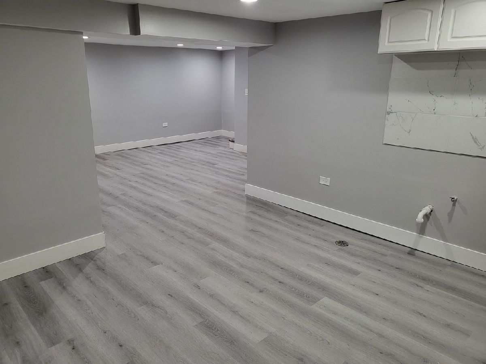
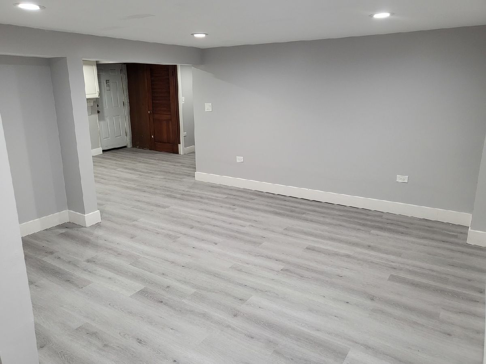
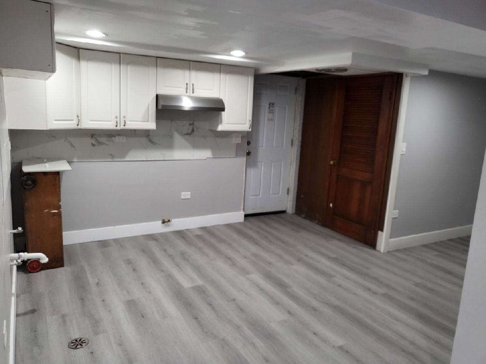
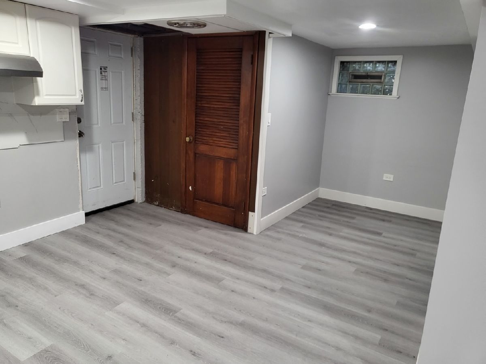
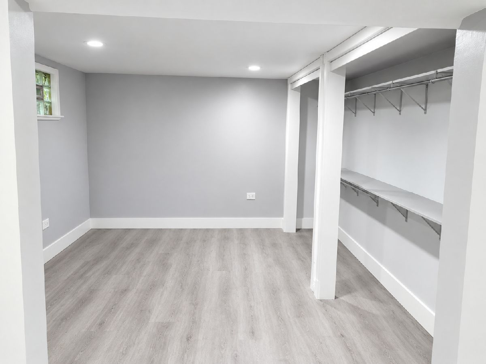
Beautiful and well-maintained 2-story home in Oak Lawn! This lovely 6 bedroom, 2 full bath carries nice space. When you enter the home, you will appreciate the layout of the main level and the well cared for hardwood floors throughout. Nice size L-shape livingroom and diningroom, then ease your way into the open concept spacious kitchen, where family and guests can enjoy home cook meals. All 4 bedrooms and 1 full bathroom is located on the second level and are pretty spacious, the 5th bedroom is located on the main level, and the 6th bedroom is located in the full finished basement. You will also appreciate the full bathroom and laundry hook-up on the main level. There is a family room just off the kitchen which can be used for additional entertaining space or used for storage....your choice. When you make your way outside you can enjoy the weather in the large backyard with a concrete patio space, great for relaxing, cookouts or entertaining. A lengthy driveway for parking and 2 car garage, open (non-permit) street parking. Awesome location near shopping, schools, restaurants, parks, hospitals and much more. Don't Miss Out on this Gem! ***Tenant pays electric, gas, heat, cable, landscaping, snow removal, scavenger. Credit Score of 650+, no evictions, no past due utilities ,no judgments, and no bankruptcies. Pets Allowed up to 50lbs total, max. 2 pets, additional $30 per month, per pet to be added to monthly rental rate. Non-smoking home. Must be 18 years of age and older and monthly income must be 2x the monthly rental rate, employed minimum 1 year.** If lease is less than 12 months, rental rate will be a different amount***
Property Specifics
| Residential Rental | |
| — | |
| — | |
| 1964 | |
| Finished, Full | |
| Aluminum Siding, Brick | |
| Asphalt | |
| — | |
| No | |
| — |
| Cook | |
| — | |
| — / — | |
| — | |
| Lake Michigan | |
| Public Sewer | |
| None | |
| Radiant | |
| 12787179 | |
| — |
Nearby Schools
| NAME: | DISTRICT: | DISTANCE: | |
|---|---|---|---|
|
Grade School
Kolmar Avenue Elementary School |
123 | — | |
|
Middle School
Oak Lawn-hometown Middle School |
123 | Not in DB | |
|
High School
H L Richards High School (campus |
218 | Not in DB | |
Property History
| DATE: | EVENT: | PRICE: | SOURCE: |
|---|---|---|---|
| 19 Nov, 2021 | Sold | $305,000 | MRED MLS |
| 11 Oct, 2021 | Under contract | $314,900 | MRED MLS |
| — | Last price change | $324,900 | MRED MLS |
| 13 Aug, 2021 | Listed for sale | $324,900 | MRED MLS |
| 25 Nov, 2023 | Under contract | $0 | MRED MLS |
| 18 Sep, 2023 | Listed for sale | $0 | MRED MLS |
| 30 Jul, 2025 | Under contract | $0 | MRED MLS |
| 25 May, 2025 | Listed for sale | $0 | MRED MLS |
| 20 Oct, 2026 | Listed for sale | $0 | MRED MLS |





Room Specifics
Total Bedrooms: 6
Bedrooms Above Ground: 5
Bedrooms Below Ground: 1
Dimensions: 14X13
Floor Type: Hardwood
Dimensions: 13X11
Floor Type: Hardwood
Dimensions: 10X11
Floor Type: Hardwood
Dimensions: 11X11
Floor Type: Hardwood
Full Bathrooms: 2
Bathroom Amenities: —
Bathroom in Basement: 0
Dimensions: 11X10
Floor Type: Hardwood
Dimensions: 14X11
Floor Type: Hardwood
Dimensions: 12X20
Floor Type: Hardwood
Dimensions: 17X10
Floor Type: Wood Laminate
Rooms: Bedroom 5, Bedroom 6
Name: Bedroom 5
Dimensions: 12X10
Floor Type: Hardwood
Name: Bedroom 6
Dimensions: 12X13
Floor Type: Luxury Vinyl
Other Specifics
| 2 | |
| Concrete Perimeter | |
| Concrete, Garage Door Opener, Garage Owned, Detached, Garage | |
| Main Level, Washer Hookup, In Unit | |
| Hardwood, Laminate | |
| Patio | |
| Water | |
| — | |
| — | |
| 60 X 132.34 | |
| — | |
| None | |
| 1st Floor Full Bath | |
| None | |
| Not in DB | |
| — | |
| — | |
| — |
Tax History
| Year | Property Taxes |
|---|---|
| 2021 | $4,061 |
Contact Agent
Contact Agent
Listing Provided By
Keller Williams Preferred Rlty
