

10315 Chaucer Street, Westchester, Illinois 60154


$2,500
|
For Rent
|
|
| Status: | Active |
| Sqft: | 1,511 |
| Cost/Sqft: | $0 |
| Beds: | 3 |
| Baths: | 1 |
| Year Built: | 1957 |
| Property Taxes: | $0 |
| Days On Market: | 105 |
| Lot Size: | 0,00 |
Description
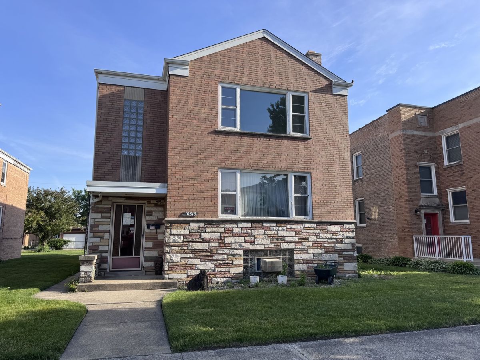
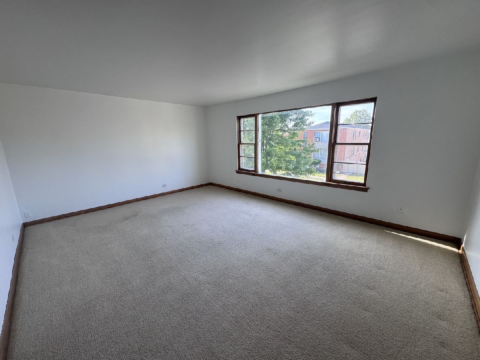
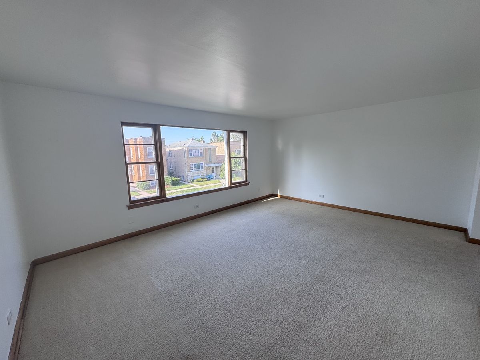
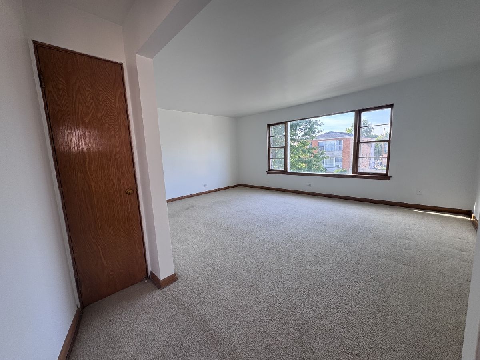
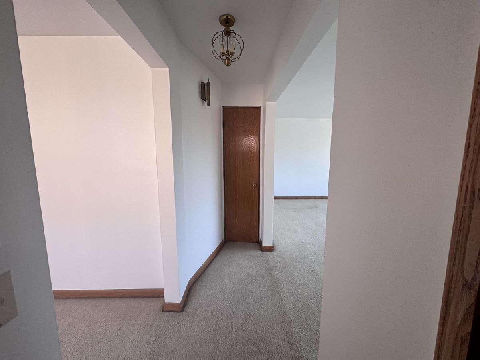
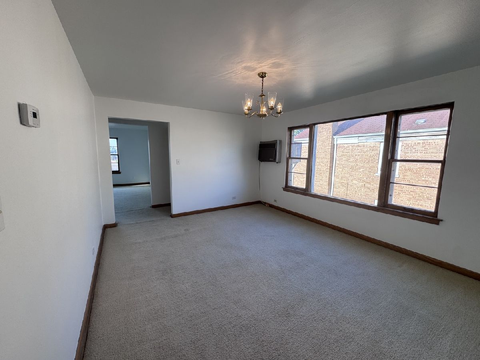
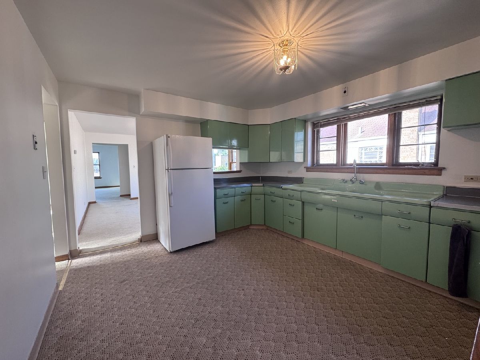
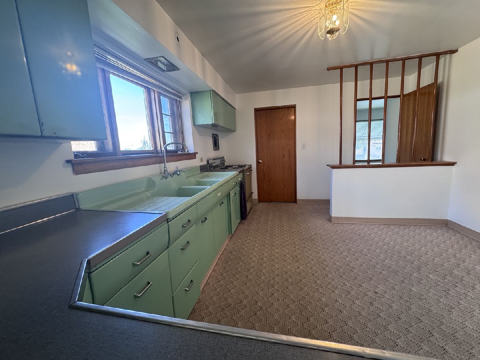
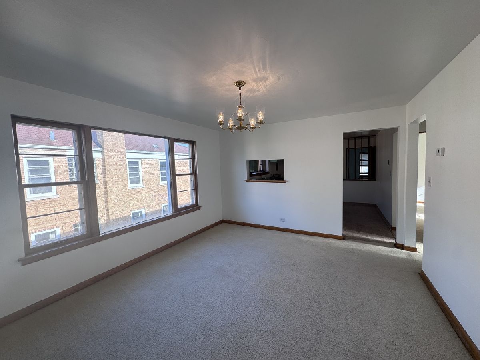
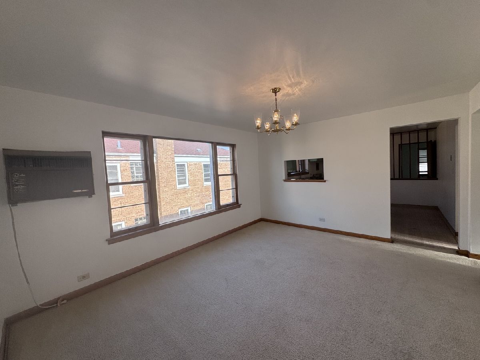
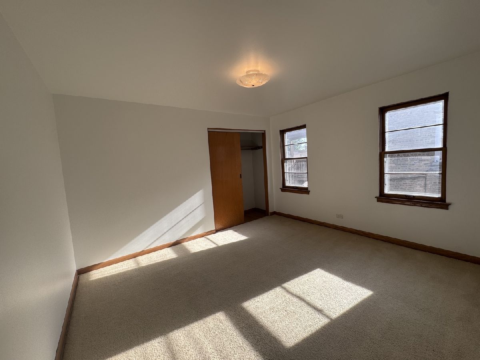
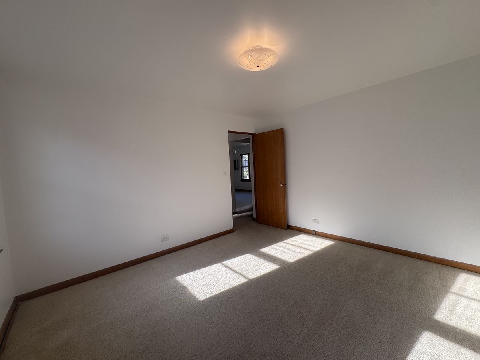
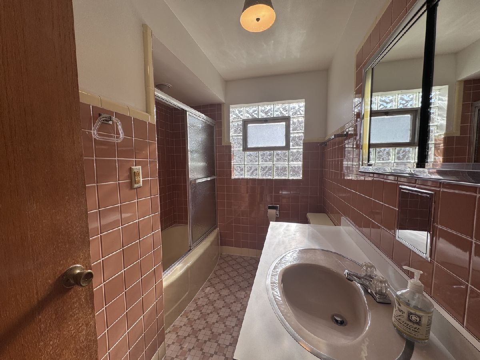
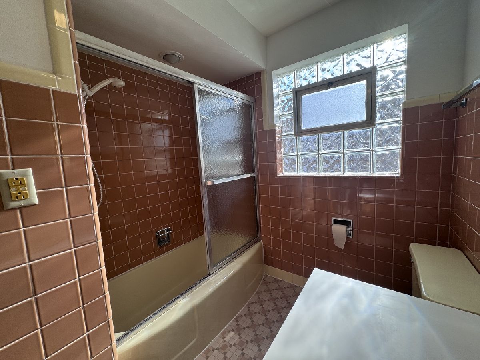
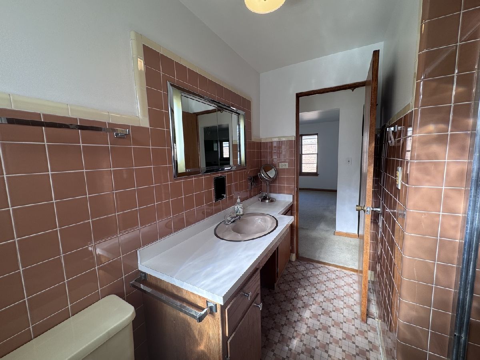
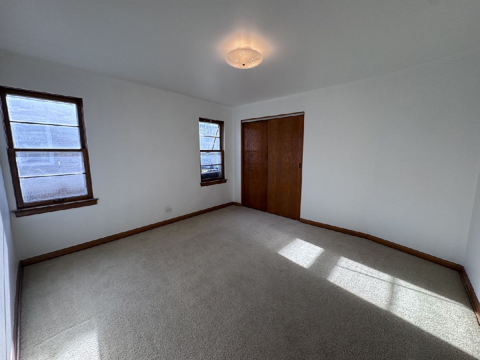
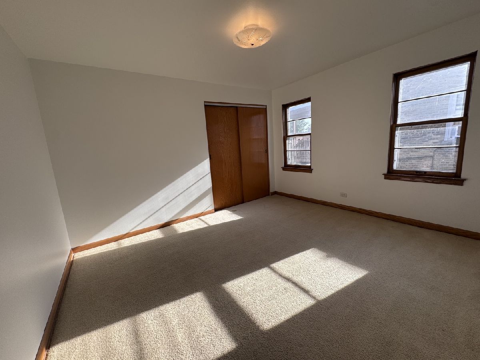
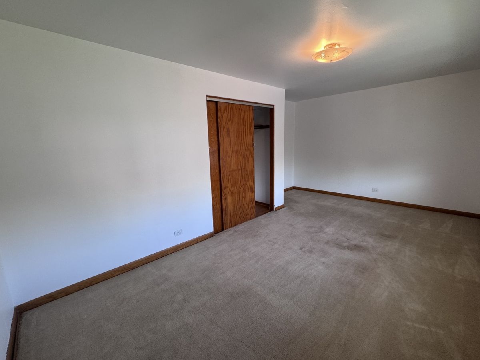
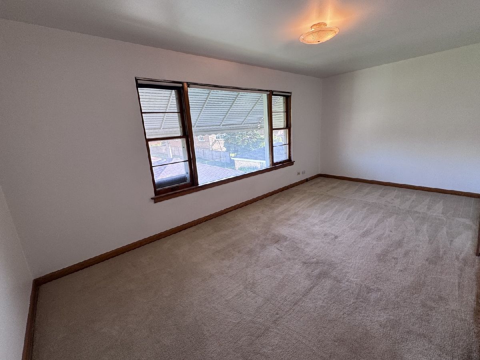
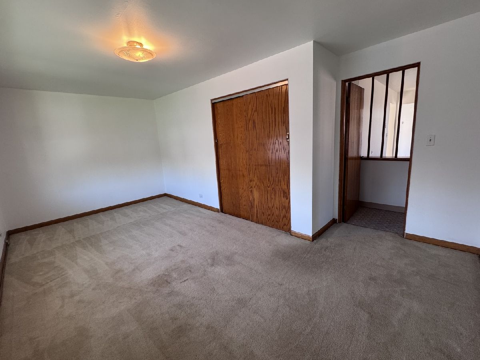
Second floor apartment of owner occupied, quiet building. This 3 bedroom, 1 bath apartment is a character-filled vintage apartment and discover a surprisingly spacious layout. A welcoming foyer with a coat closet greets you upon entry, setting the tone for the thoughtful design throughout. The sun-filled living room features a large picture window, flowing naturally into a generous dining room - ideal for both everyday living and entertaining. Adjacent to the dining room is 2 bedrooms and the bathroom. The mid-century modern eat-in kitchen showcases classic vintage cabinetry and offers ample space for a breakfast table or casual dining. Beyond the kitchen is large bedroom or room that provides flexible space perfect for a home office, playroom, or extra lounging area. See additional information for lease terms. Ideally situated near parks, schools, scenic bike trails, with quick access to I-88, I-290, I-294, and I-55 - making your daily commute a breeze. Close to Loyola Hospital, Hines VA Medical Center and easy to get most local hospitals. Just minutes from the shops and dining at Oakbrook Center Mall, and a short drive to both Midway and O'Hare airports.
Property Specifics
| Residential Rental | |
| 2 | |
| — | |
| 1957 | |
| — | |
| — | |
| No | |
| — |
| Cook | |
| — | |
| — / — | |
| — | |
| — | |
| — | |
| 12670628 | |
| — |
Nearby Schools
| NAME: | DISTRICT: | DISTANCE: | |
|---|---|---|---|
|
Grade School
Westchester Primary School |
92.5 | — | |
|
Middle School
Westchester Middle School |
92.5 | Not in DB | |
|
High School
Proviso West High School |
209 | Not in DB | |
|
Alternate Elementary School
Westchester Intermediate School |
— | Not in DB | |
|
Alternate High School
Proviso Mathematics And Science |
— | Not in DB | |
Property History
| DATE: | EVENT: | PRICE: | SOURCE: |
|---|---|---|---|
| 8 Jul, 2026 | Listed for sale | $0 | MRED MLS |
Room Specifics
Total Bedrooms: 3
Bedrooms Above Ground: 3
Bedrooms Below Ground: 0
Dimensions: —
Floor Type: —
Dimensions: —
Floor Type: —
Full Bathrooms: 1
Bathroom Amenities: —
Bathroom in Basement: 0
Rooms: —
Basement Description: —
Other Specifics
| — | |
| — | |
| — | |
| — | |
| — | |
| 52x125 | |
| — | |
| — | |
| — | |
| — | |
| Not in DB | |
| — | |
| — | |
| — | |
| — |
Tax History
| Year | Property Taxes |
|---|
Contact Agent
Contact Agent
Listing Provided By
Coldwell Banker Realty
