

1032 Swift Road, Glen Ellyn, Illinois 60137


$3,150
|
For Rent
|
|
| Status: | Active |
| Sqft: | 1,206 |
| Cost/Sqft: | $0 |
| Beds: | 2 |
| Baths: | 2 |
| Year Built: | 2009 |
| Property Taxes: | $0 |
| Lot Size: | 0,00 |
| Available: | Oct 10, 2026 |
| Furnished: | Yes |
Description
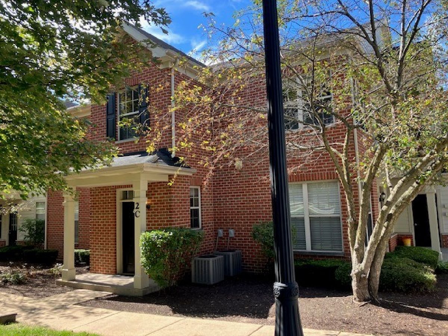
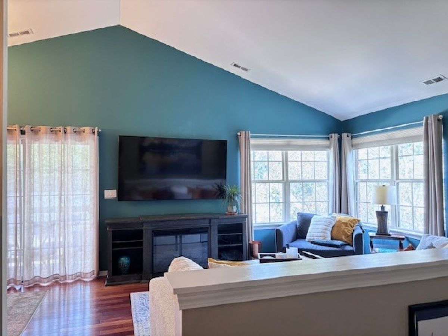
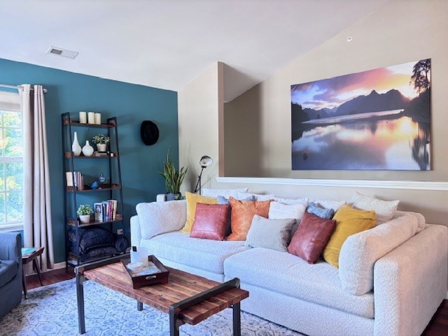
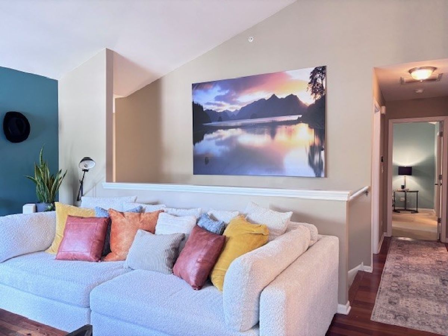
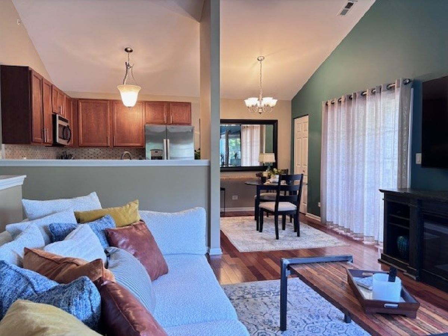
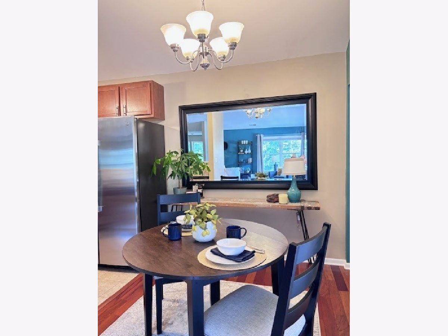
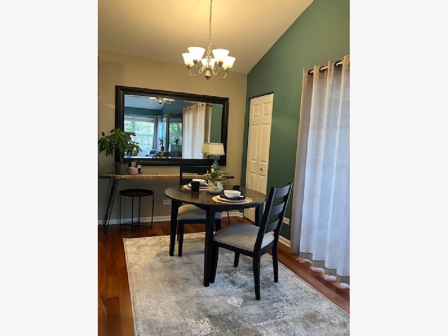
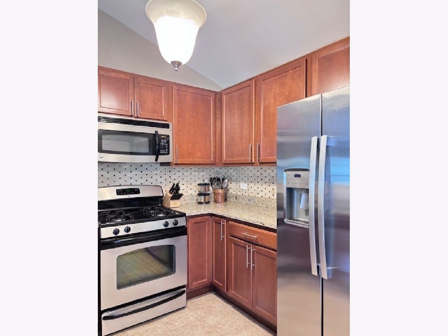
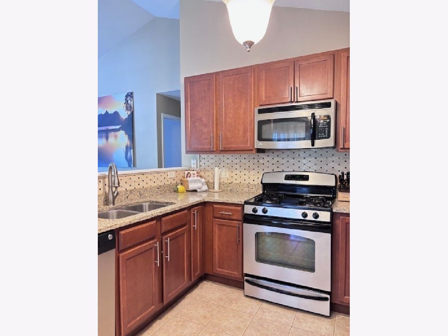
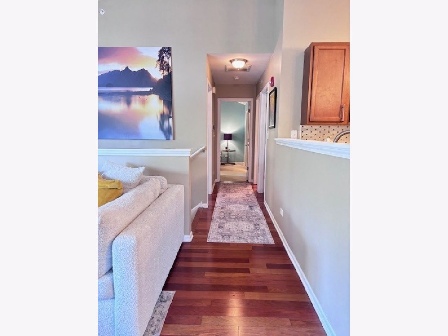
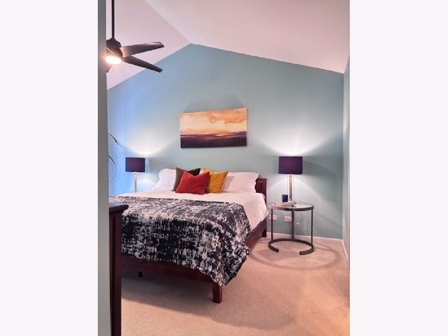
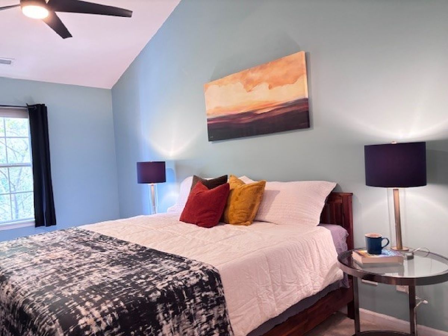
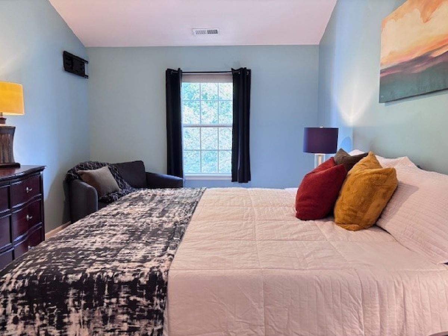
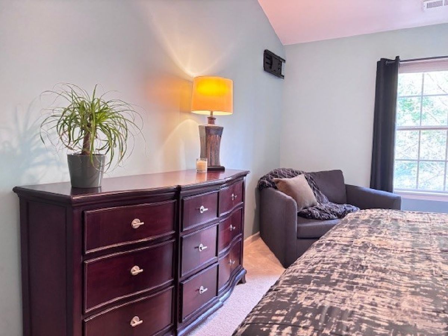
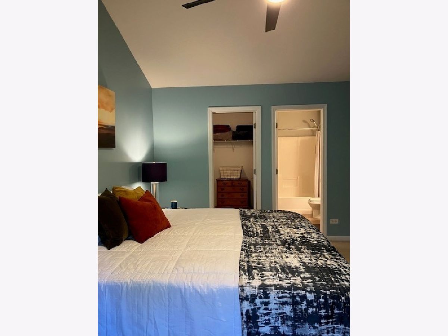
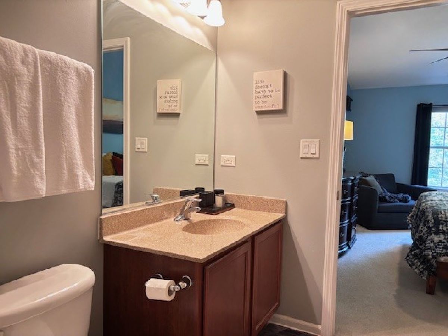
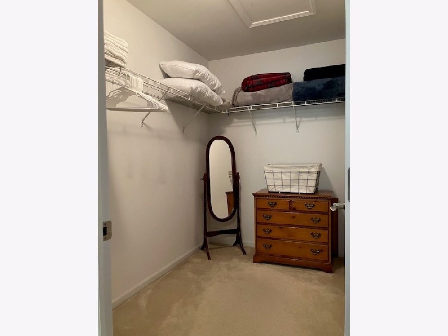
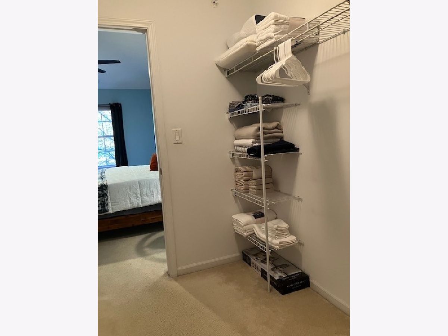
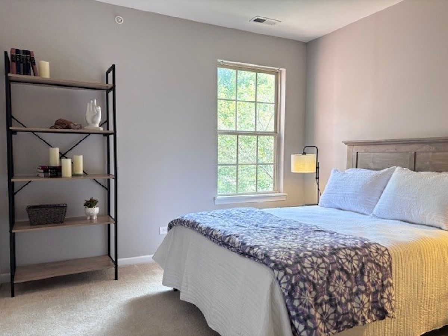
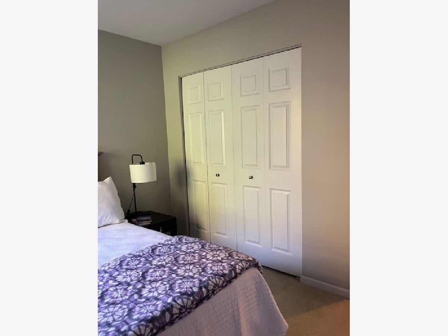
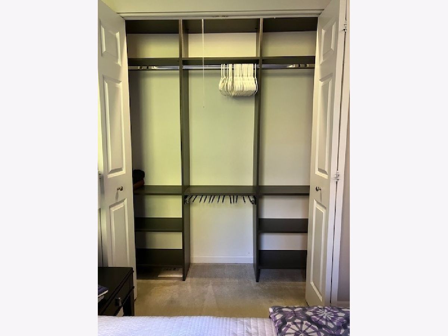
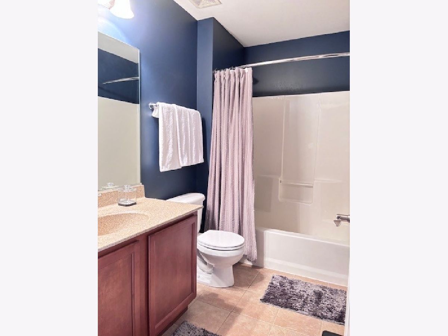
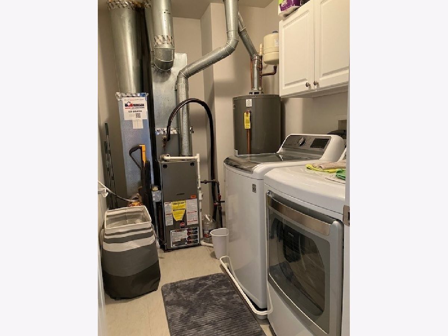
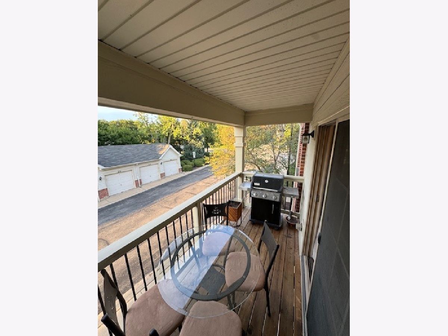
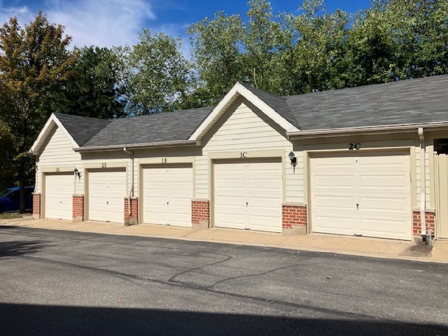
Stunning, fully furnished executive rental available October 10, 2026, in sought-after Georgetown by the River in Glen Ellyn! This beautifully decorated, light-filled corner-unit condo offers approximately 1,200 square feet of move-in-ready living space with vaulted ceilings, hardwood floors, and stainless steel appliances. The spacious layout features a living room, dining room, kitchen, two bedrooms, and two full bathrooms. The primary suite boasts vaulted ceilings, a private bathroom, and a large walk-in closet. Enjoy the added convenience of a laundry room just down the hall from the second full bathroom and a private balcony off the dining room. The oversized living room couch provides comfortable accommodations for overnight guests. Includes 1 car garage and 1 parking space. Maintenance-free living in a prime Glen Ellyn location, close to shopping, dining, entertainment, and major highways, with access to an award-winning school district. An exceptional opportunity for comfortable, stylish, and convenient executive living!
Property Specifics
| Residential Rental | |
| 1 | |
| — | |
| 2009 | |
| None | |
| Brick | |
| — | |
| — | |
| No | |
| — |
| — | |
| — | |
| — / — | |
| — | |
| Lake Michigan | |
| Public Sewer | |
| Central Air | |
| Gas, Forced Air | |
| 12775735 | |
| — |
Room Specifics
Total Bedrooms: 2
Bedrooms Above Ground: 2
Bedrooms Below Ground: 0
Dimensions: 16X11
Floor Type: —
Dimensions: 10X10
Floor Type: —
Full Bathrooms: 2
Bathroom Amenities: —
Bathroom in Basement: 0
Dimensions: 8X10
Floor Type: Hardwood
Dimensions: 8X10
Floor Type: Ceramic Tile
Dimensions: 8X6
Floor Type: Vinyl
Dimensions: 13X20
Floor Type: Hardwood
Rooms: No additional rooms
Other Specifics
| 1 | |
| — | |
| Garage Door Opener, Garage Owned, Detached, Unassigned, Owned, Garage | |
| In Unit | |
| Hardwood, Carpet | |
| — | |
| Parking, Scavenger, Exterior Maintenance, Lawn Care, Storage Lockers, Snow Removal | |
| — | |
| Common Grounds, Corner Lot, Cul-De-Sac | |
| Common | |
| — | |
| Full | |
| Cathedral Ceiling(s), Granite Counters | |
| Range, Microwave, Dishwasher | |
| Not in DB | |
| — | |
| — | |
| — |
Contact Agent
Contact Agent
Listing Provided By
Platinum Partners Realtors
