

Due to the increased demand in the housing market at this time, we are only able to help our clients who are in need of purchasing and/or selling a home. To schedule a tour of this rental property, copy this listings MLS# 12731480 into google and navigate through the different results. Fill out the forms to contact the agent via the alternative websites you find. We appologize that we cannot help you with rental properties at this time.
1034 Atterberg Road, South Elgin, Illinois 60177


$2,600
|
For Rent
|
|
| Status: | Pending |
| Sqft: | 1,600 |
| Cost/Sqft: | $0 |
| Beds: | 2 |
| Baths: | 3 |
| Year Built: | 2023 |
| Property Taxes: | $0 |
| Lot Size: | 0,00 |
Description
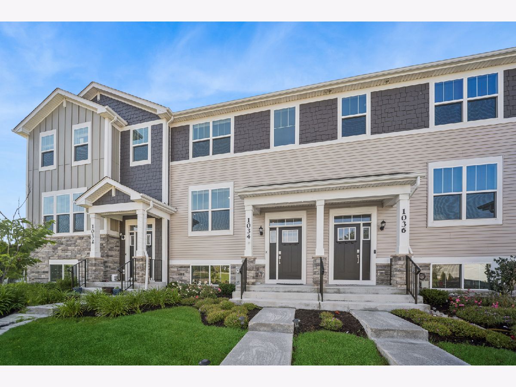
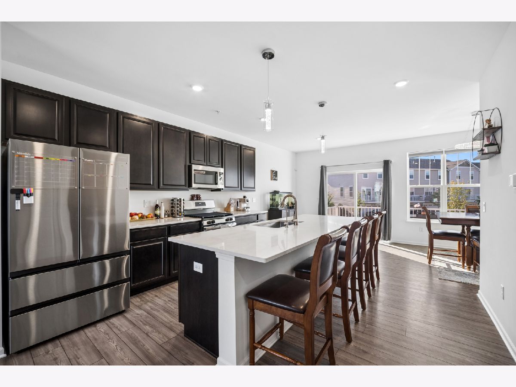
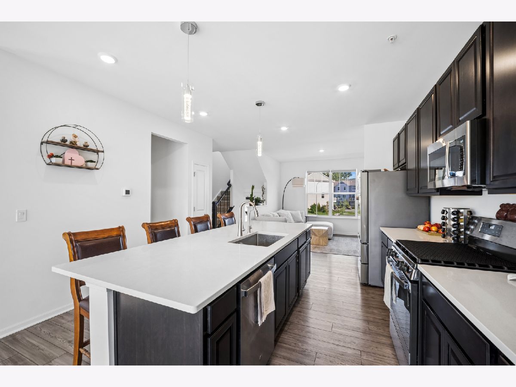
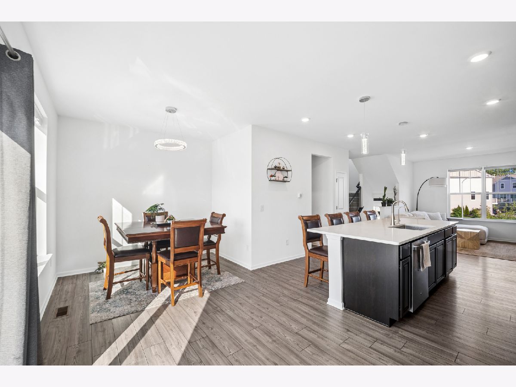
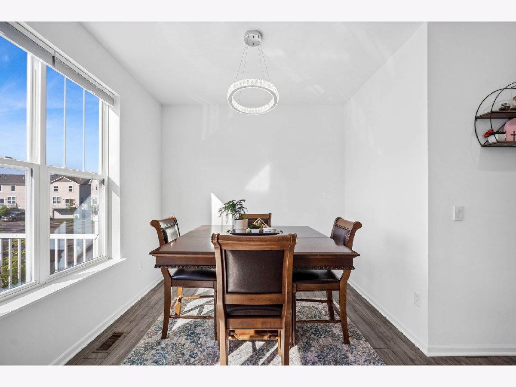
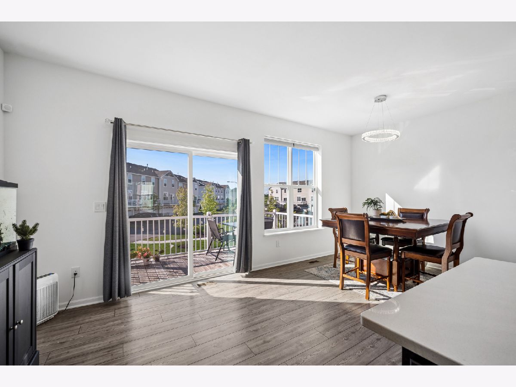
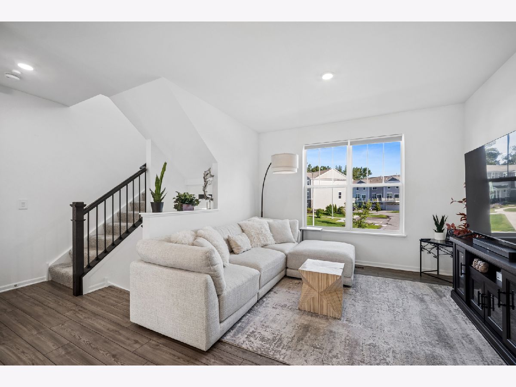
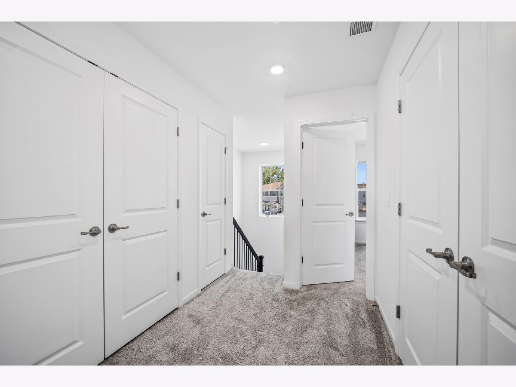
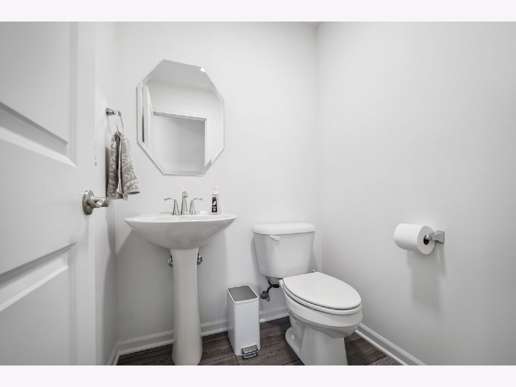
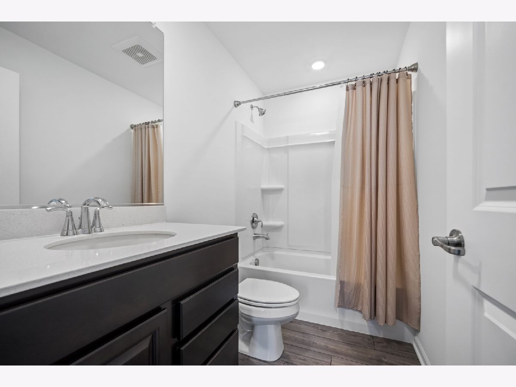
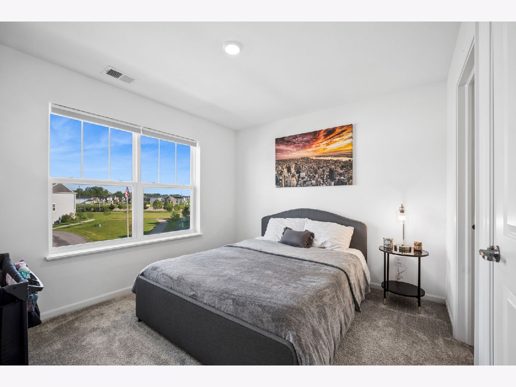
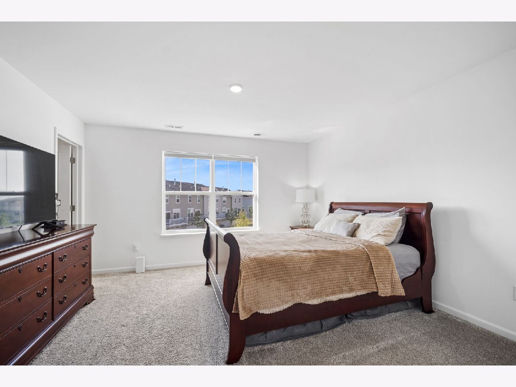
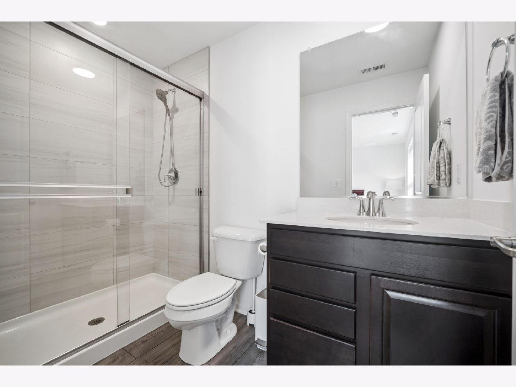
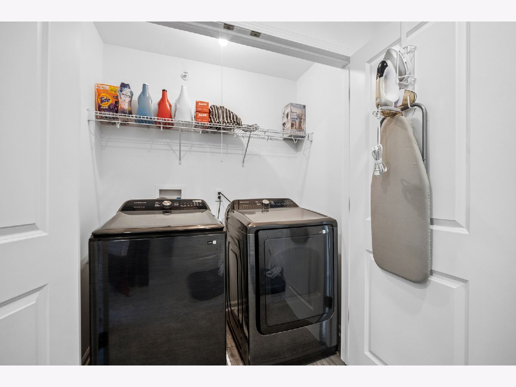
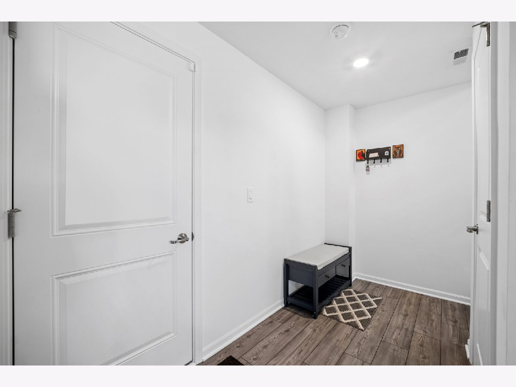
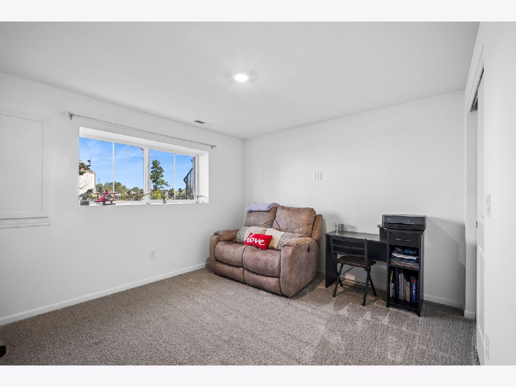
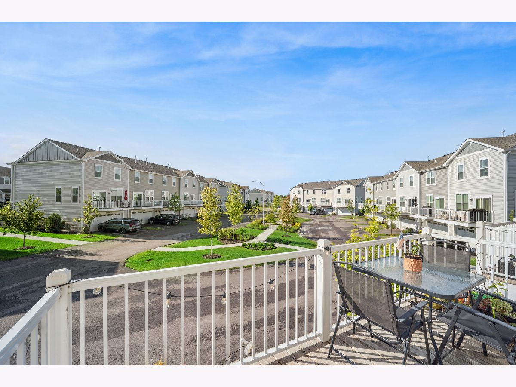
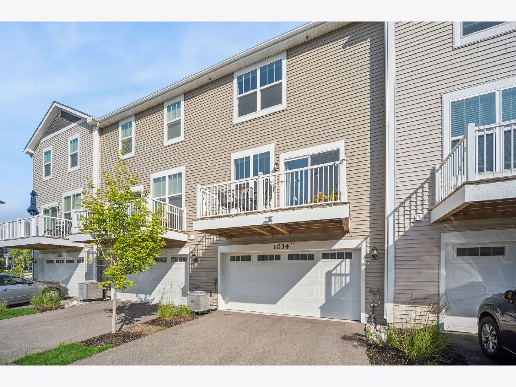
Beautifully maintained townhome offering modern finishes, functional layout, and the ease of low maintenance living! The main level is bright and open concept with a private balcony. Upstairs you will find two spacious bedrooms with their own bathrooms, while the versatile lower level offers additional space ideal for home office, guest room or additional living space. It is conveniently located near major roadways, shopping, dining and parks. Clean, modern and move in ready, schedule your showing!!
Property Specifics
| Residential Rental | |
| 3 | |
| — | |
| 2023 | |
| — | |
| — | |
| No | |
| — |
| Kane | |
| — | |
| — / — | |
| — | |
| — | |
| — | |
| 12731480 | |
| — |
Nearby Schools
| NAME: | DISTRICT: | DISTANCE: | |
|---|---|---|---|
|
Grade School
Clinton Elementary School |
46 | — | |
|
Middle School
Kenyon Woods Middle School |
46 | Not in DB | |
|
High School
South Elgin High School |
46 | Not in DB | |
Room Specifics
All Bedroom Info:
Total Bedrooms: 2
Bedrooms Above Ground: 2
Bedrooms Below Ground: 0
Total Bedrooms: 2
Bedrooms Above Ground: 2
Bedrooms Below Ground: 0
Second Bedroom Info:
Dimensions: —
Location: —Dimensions: —
Floor Type: —
Bathroom Info:
Full Bathrooms: 3
Partial Bathrooms: 1Full Bathrooms: 3
Bathroom Amenities: —
Bathroom in Basement: 0
Additional Rooms Info:
Rooms: —
Basement: —Rooms: —
Basement Description: —
Other Specifics
| 2 | |
| — | |
| — | |
| — | |
| — | |
| 30 x 60 | |
| — | |
| — | |
| — | |
| — | |
| Not in DB | |
| — | |
| — | |
| — | |
| — |
Contact Agent
Due to the increased demand in the housing market, we are only able to help our clients who are in need of purchasing and/or selling a home. To schedule a tour of this rental property, copy this listings MLS# 12731480 into google and navigate through the different results. Fill out the forms to contact the agent via the alternative websites you find. We appologize that we cannot help you with rental properties at this time.
Contact Agent
Due to the increased demand in the housing market, we are only able to help our clients who are in need of purchasing and/or selling a home. To schedule a tour of this rental property, copy this listings MLS# 12731480 into google and navigate through the different results. Fill out the forms to contact the agent via the alternative websites you find. We appologize that we cannot help you with rental properties at this time.
Listing Provided By
Baird & Warner
