

1035 Gillespie Lane, Yorkville, Illinois 60560


$2,450
|
For Rent
|
|
| Status: | Active |
| Sqft: | 1,696 |
| Cost/Sqft: | $0 |
| Beds: | 3 |
| Baths: | 3 |
| Year Built: | 2025 |
| Property Taxes: | $0 |
| Days On Market: | 11 |
| Lot Size: | 0,00 |
| Available: | Sep 1, 2026 |
Description
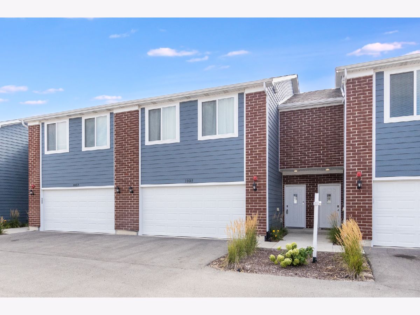
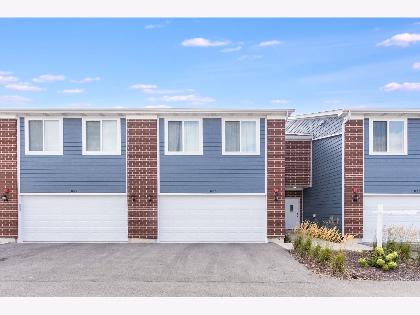
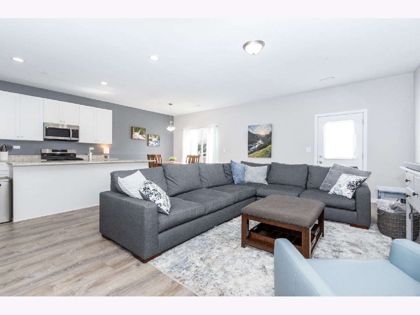
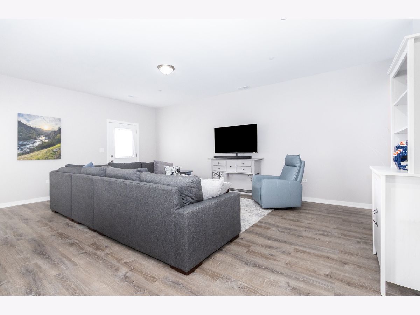
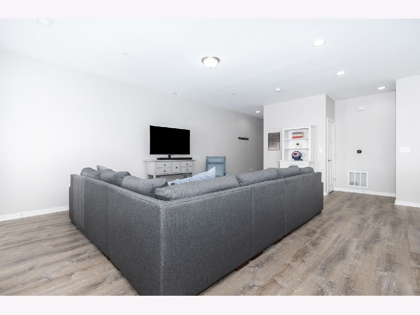
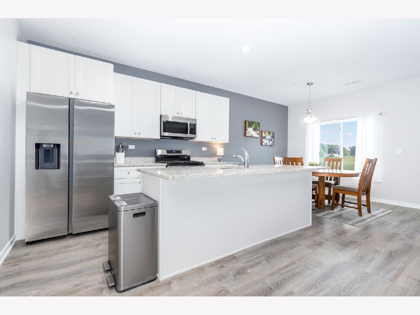
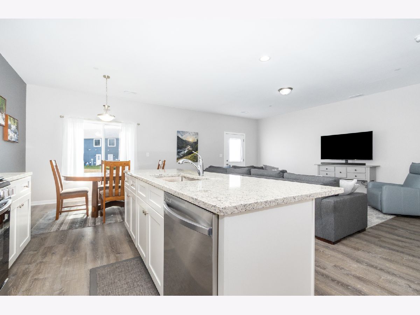
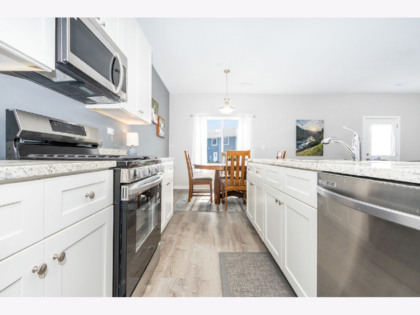
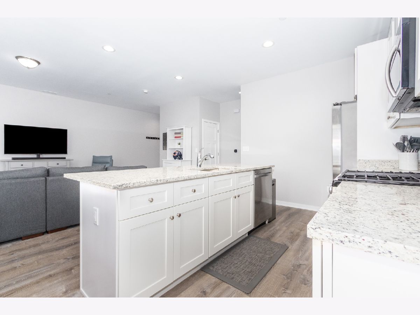
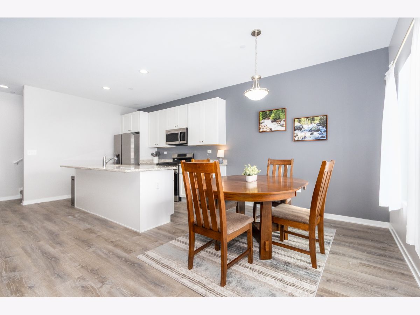
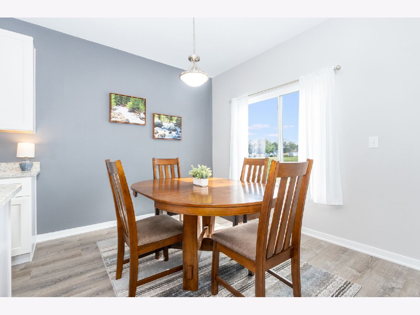
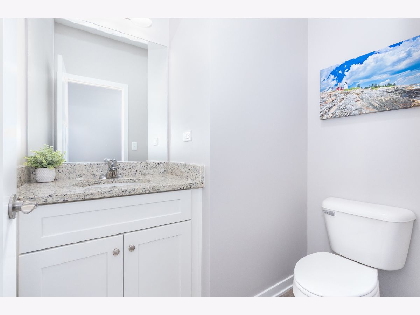
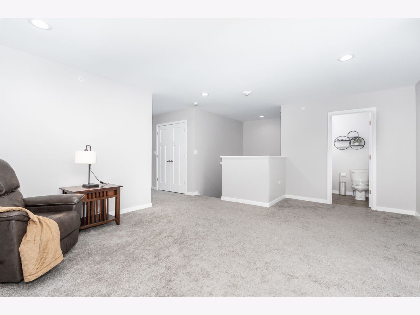
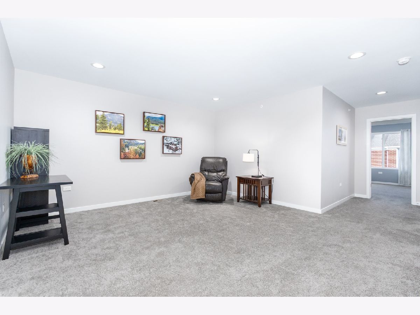
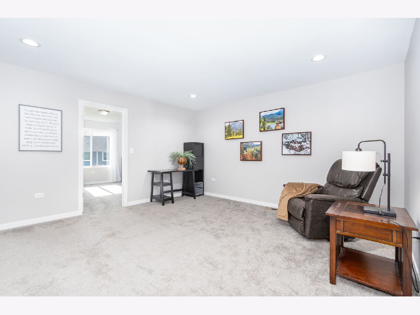
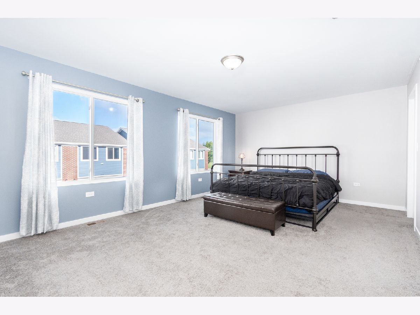
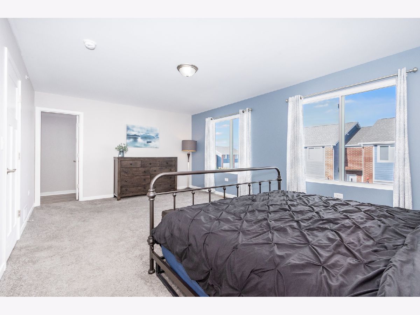
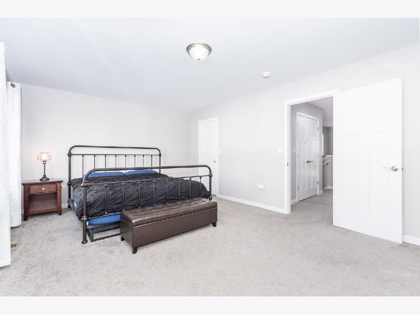
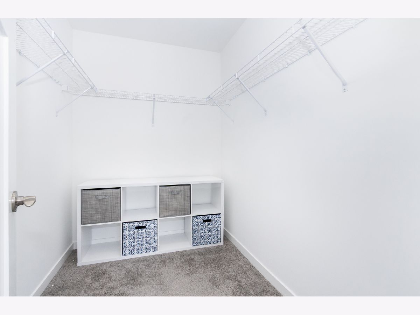
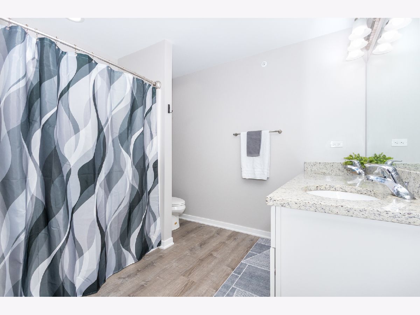
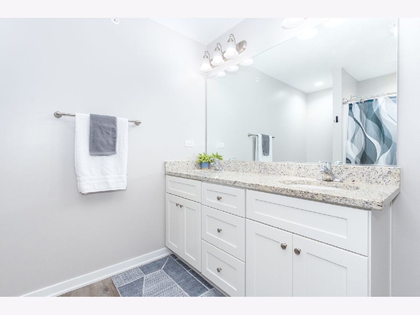
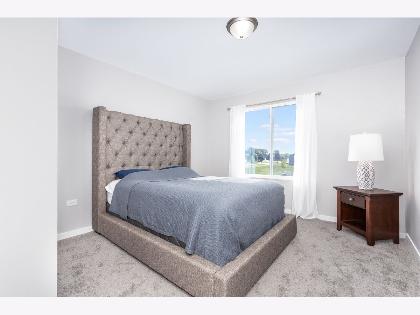
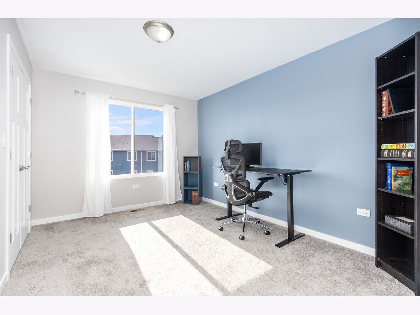
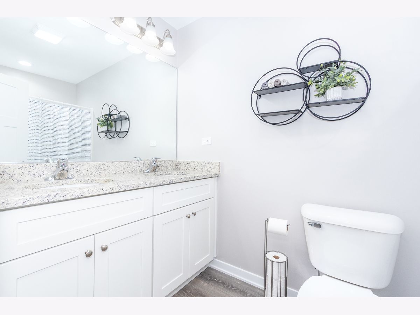
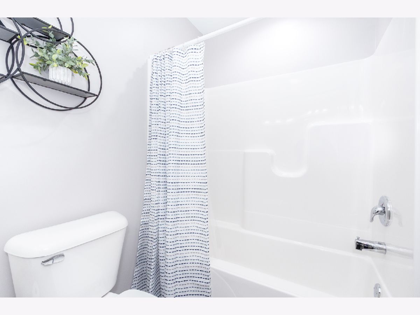
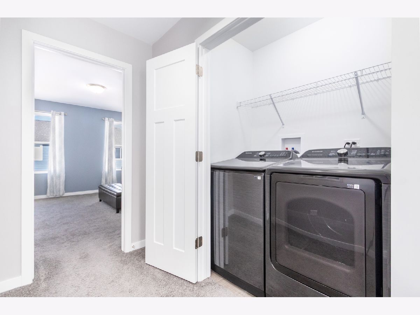
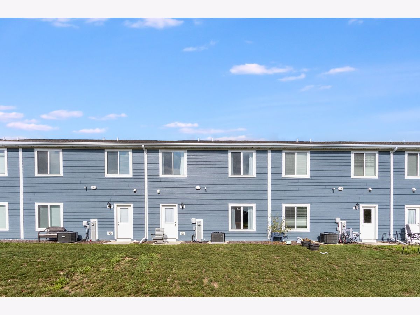
Move in Ready 3 bed 2.5 batch new built Townhome in the highly sought-after Townes of Kendall community! Luxury vinyl flooring flows seamlessly throughout the entire first floor, enhancing the open-concept layout that suits both everyday living and entertaining. Fully upgraded kitchen with 42" cabinetry, Glass backsplash, stunning granite countertops throughout the home, and a large kitchen island with an integrated sink, making meal prep a breeze. The kitchen fully equipped with sleek stainless-steel appliances, making it a chef's dream. The first floor with 9-foot ceilings, inviting an abundance of natural light. All three spacious bedrooms, an airy loft, two full baths with glass doors, new blinds installed for all windows and convenient laundry closet located in 2nd floor. House includes high-performance windows, an energy-efficient HVAC system, and upgraded insulation. Stay connected with today's smart home technologies like EV charger-ready outlets, an ECO Bee thermostat, a Wi-Fi-enabled garage door transmitter, and pre-wired cable ports and lighting in every bedroom.
Property Specifics
| Residential Rental | |
| 2 | |
| — | |
| 2025 | |
| None | |
| Vinyl Siding, Cedar | |
| — | |
| — | |
| No | |
| — |
| Kendall | |
| — | |
| — / — | |
| — | |
| Public | |
| Public Sewer | |
| Central Air | |
| Gas | |
| 12786950 | |
| — |
Property History
| DATE: | EVENT: | PRICE: | SOURCE: |
|---|---|---|---|
| 15 Oct, 2026 | Listed for sale | $0 | MRED MLS |
Room Specifics
Total Bedrooms: 3
Bedrooms Above Ground: 3
Bedrooms Below Ground: 0
Dimensions: 20X13
Floor Type: Carpet
Dimensions: 10X13
Floor Type: —
Dimensions: 11X11
Floor Type: —
Full Bathrooms: 3
Bathroom Amenities: —
Bathroom in Basement: 0
Dimensions: 7X9
Floor Type: —
Dimensions: 7X12
Floor Type: Vinyl
Dimensions: 4X8
Floor Type: Vinyl
Dimensions: 17X21
Floor Type: —
Rooms: No additional rooms
Other Specifics
| 2 | |
| — | |
| Attached, Garage | |
| — | |
| — | |
| — | |
| Exterior Maintenance, Lawn Care, Snow Removal | |
| — | |
| — | |
| 1696 | |
| — | |
| Full | |
| — | |
| — | |
| Not in DB | |
| — | |
| — | |
| — |
Tax History
| Year | Property Taxes |
|---|
Contact Agent
Contact Agent
Listing Provided By
OHM REALTY
