

10355 Aldridge Drive, Huntley, Illinois 60142


$4,200
|
For Rent
|
|
| Status: | Active |
| Sqft: | 4,593 |
| Cost/Sqft: | $0 |
| Beds: | 5 |
| Baths: | 4 |
| Year Built: | 2006 |
| Property Taxes: | $0 |
| Days On Market: | 41 |
| Lot Size: | 0,00 |
| Available: | Oct 1, 2026 |
Description
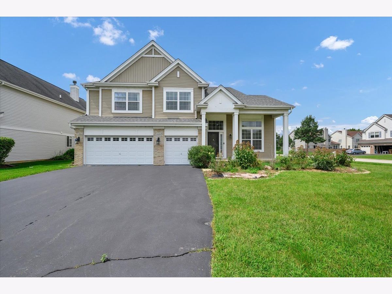
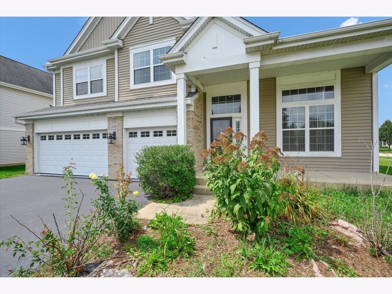
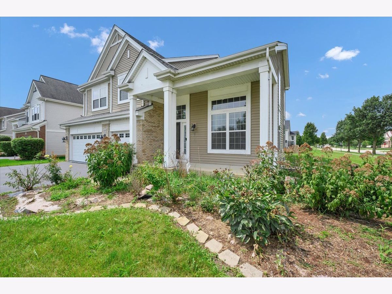
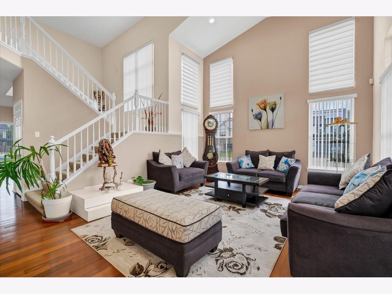
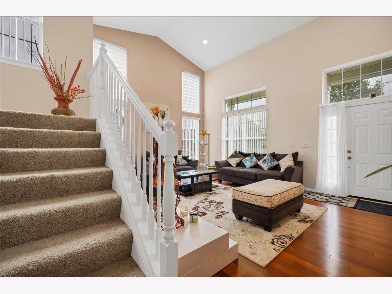
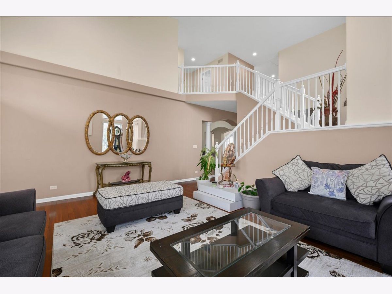
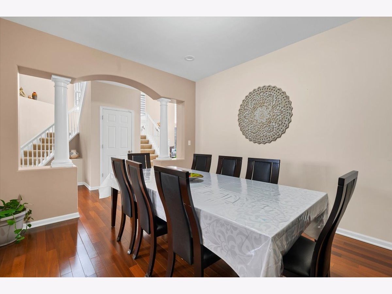
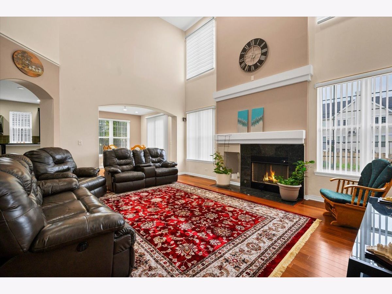
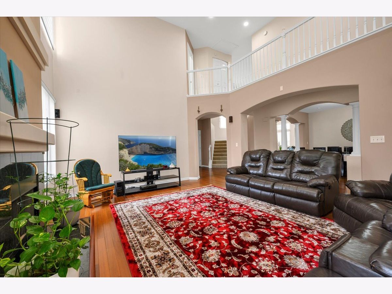
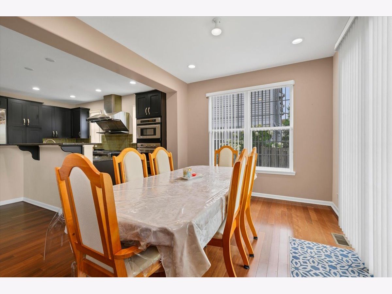
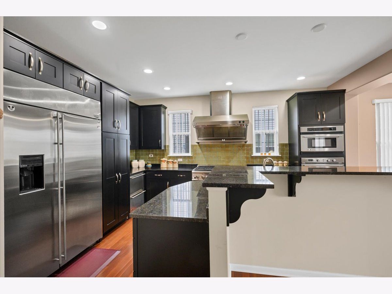
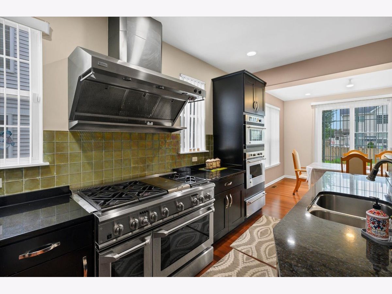
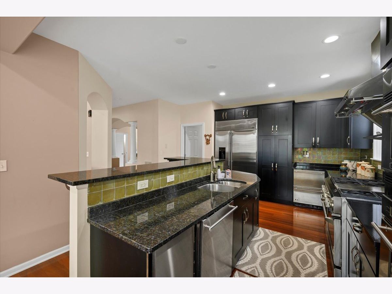
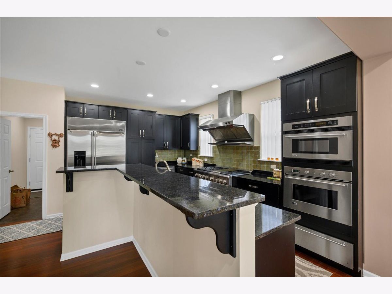
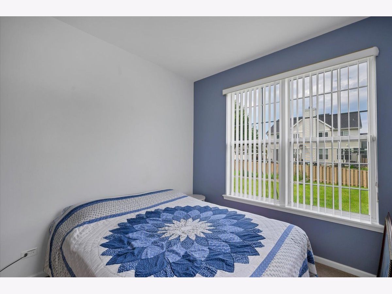
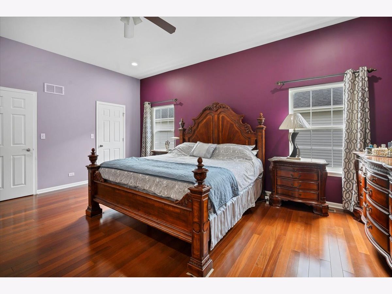
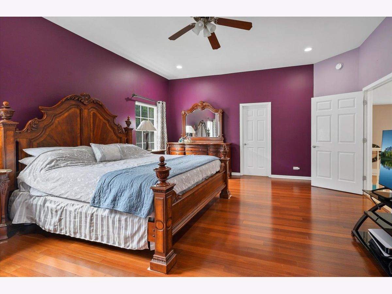
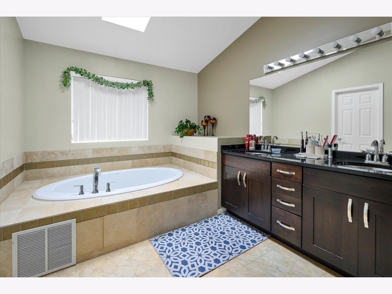
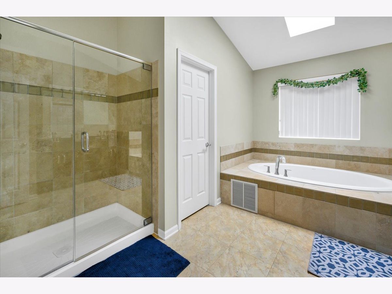
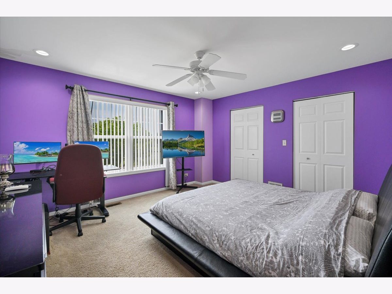
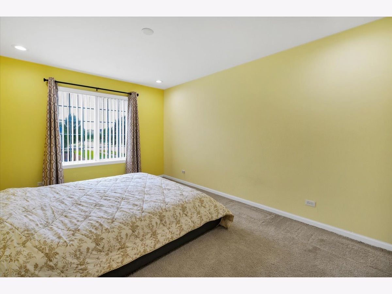
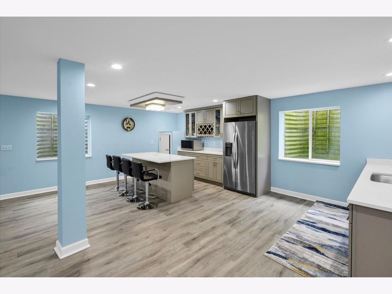
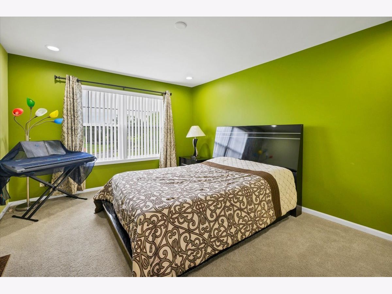
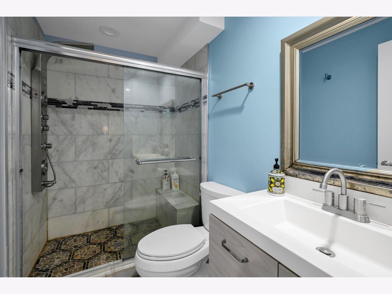
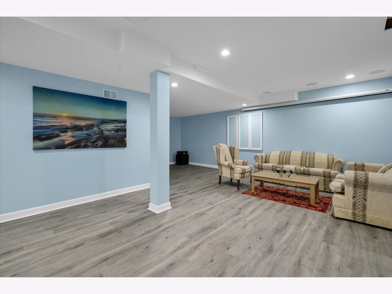
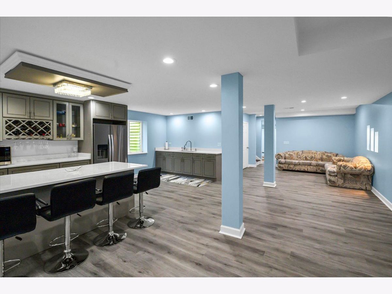
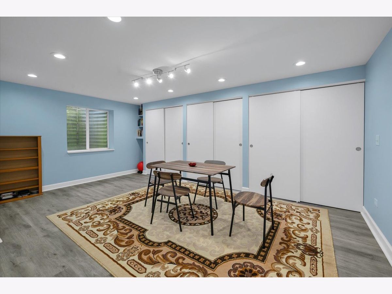
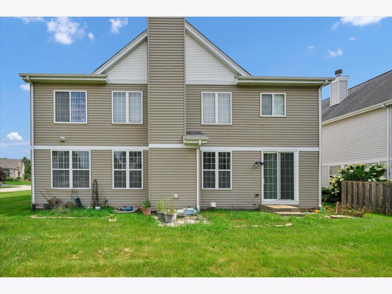
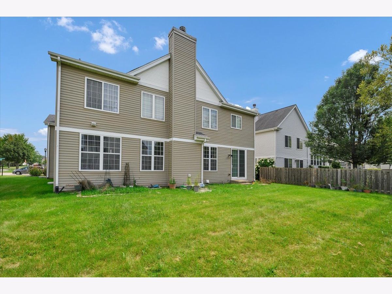
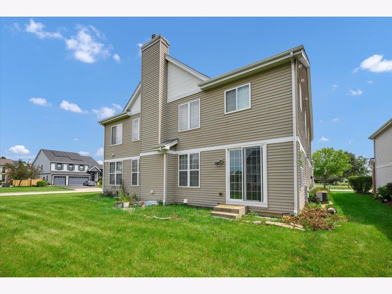
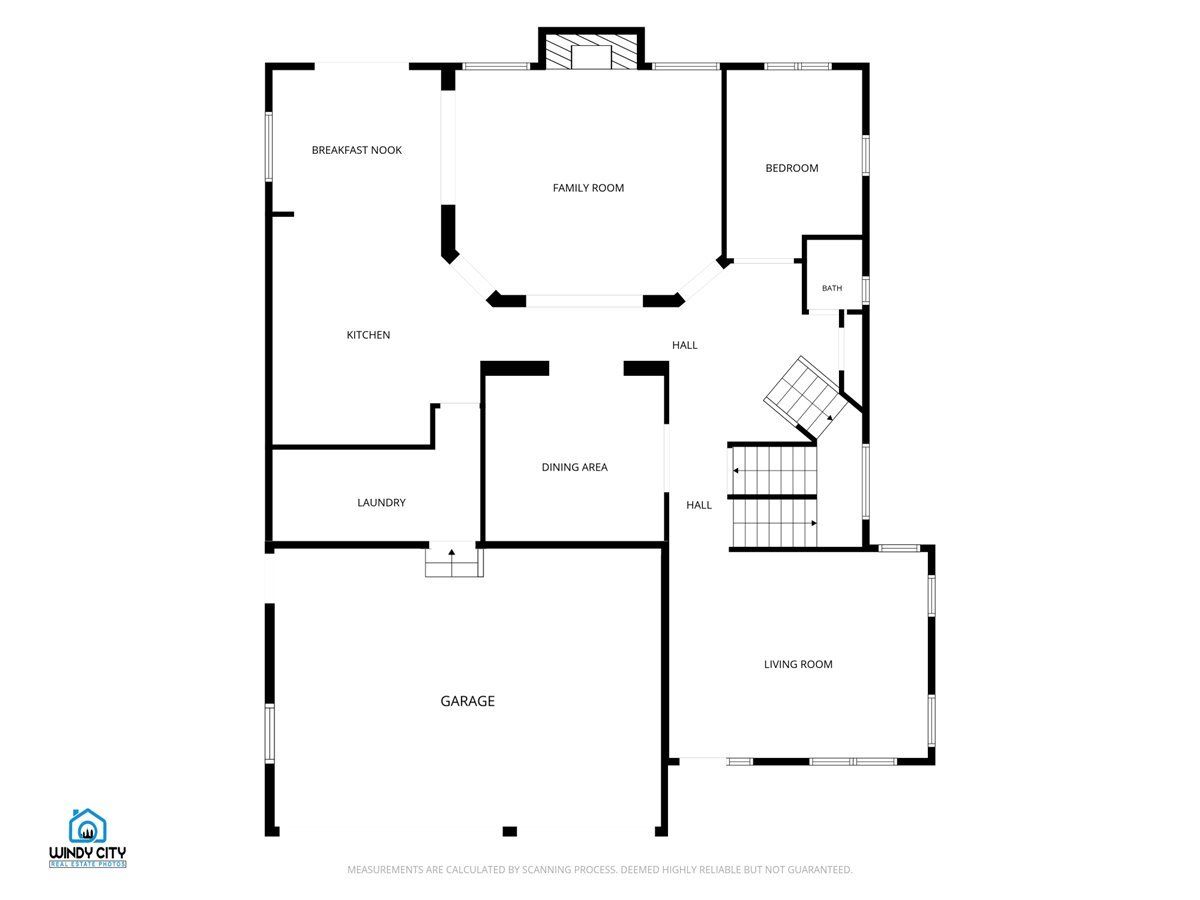
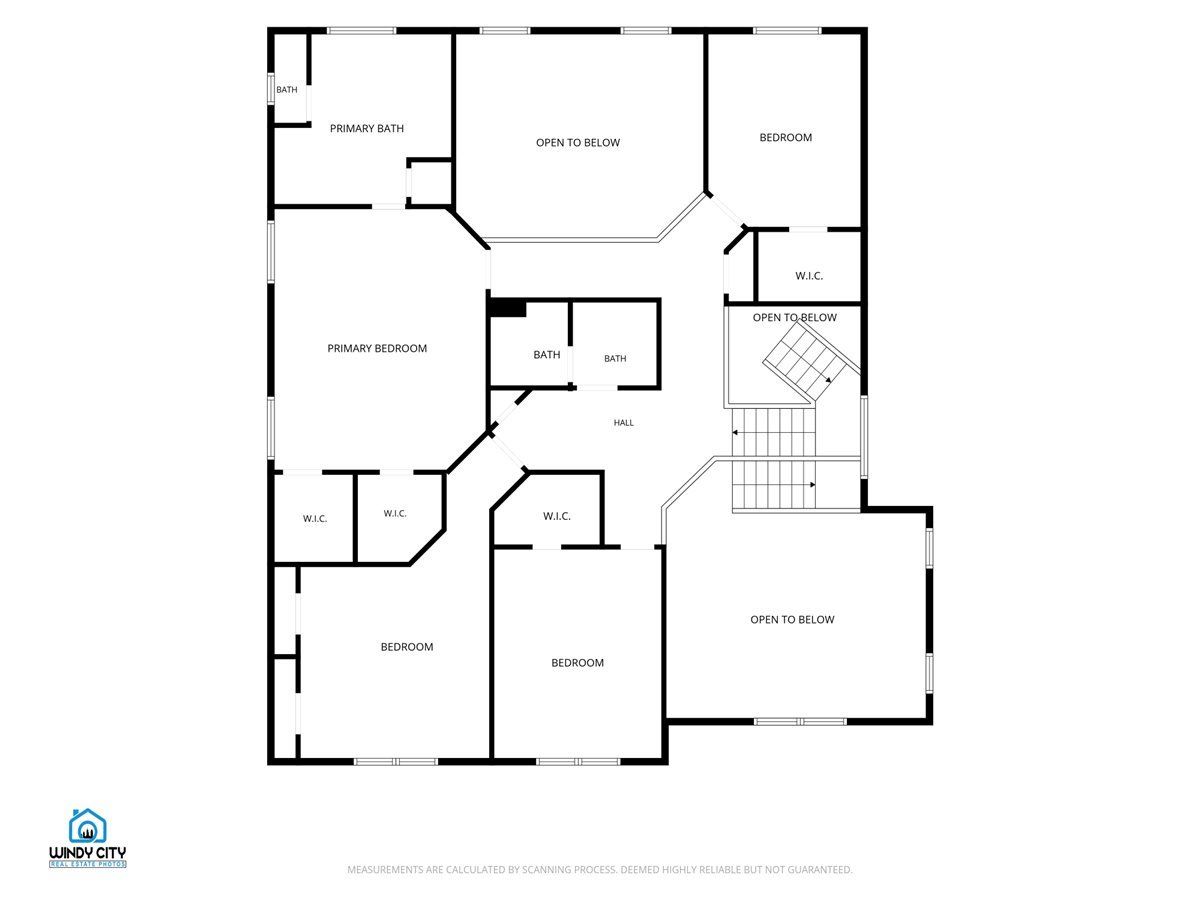
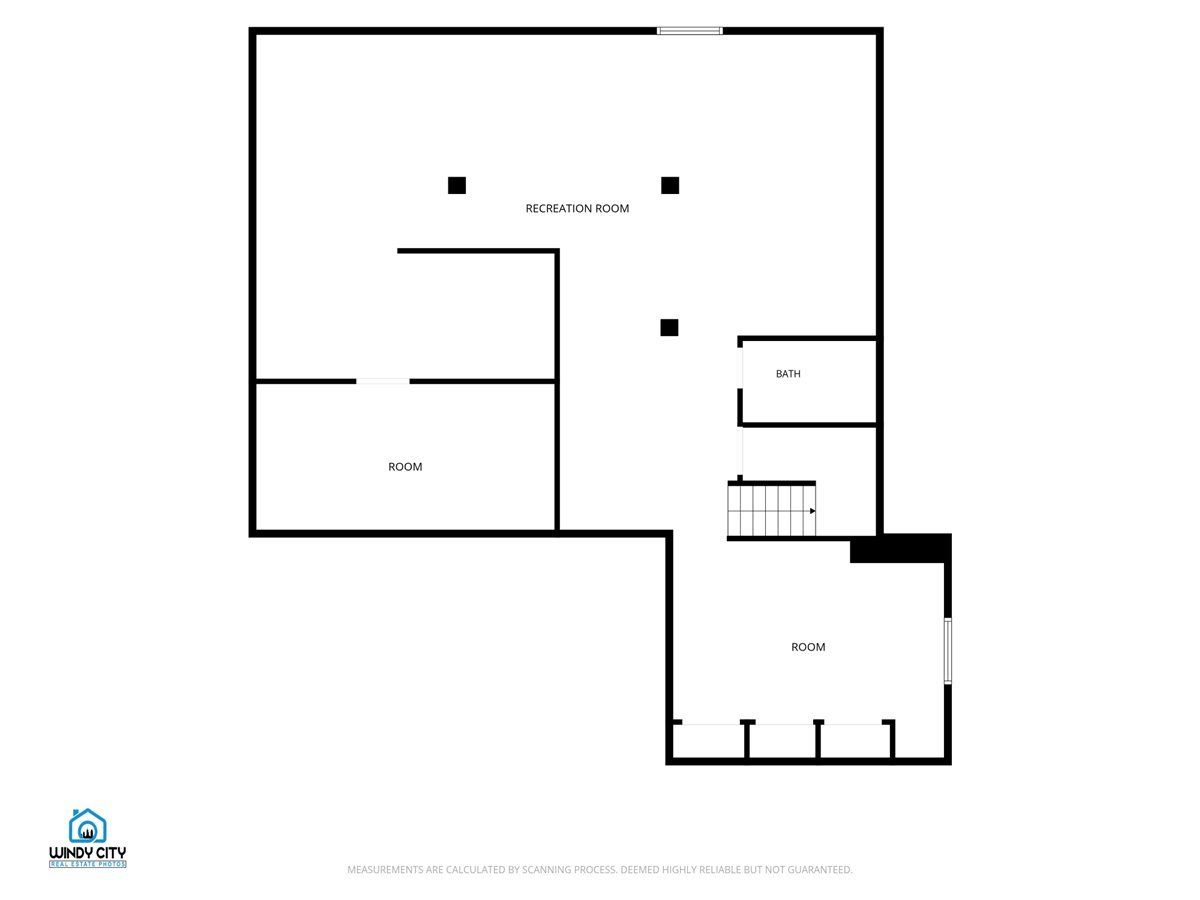
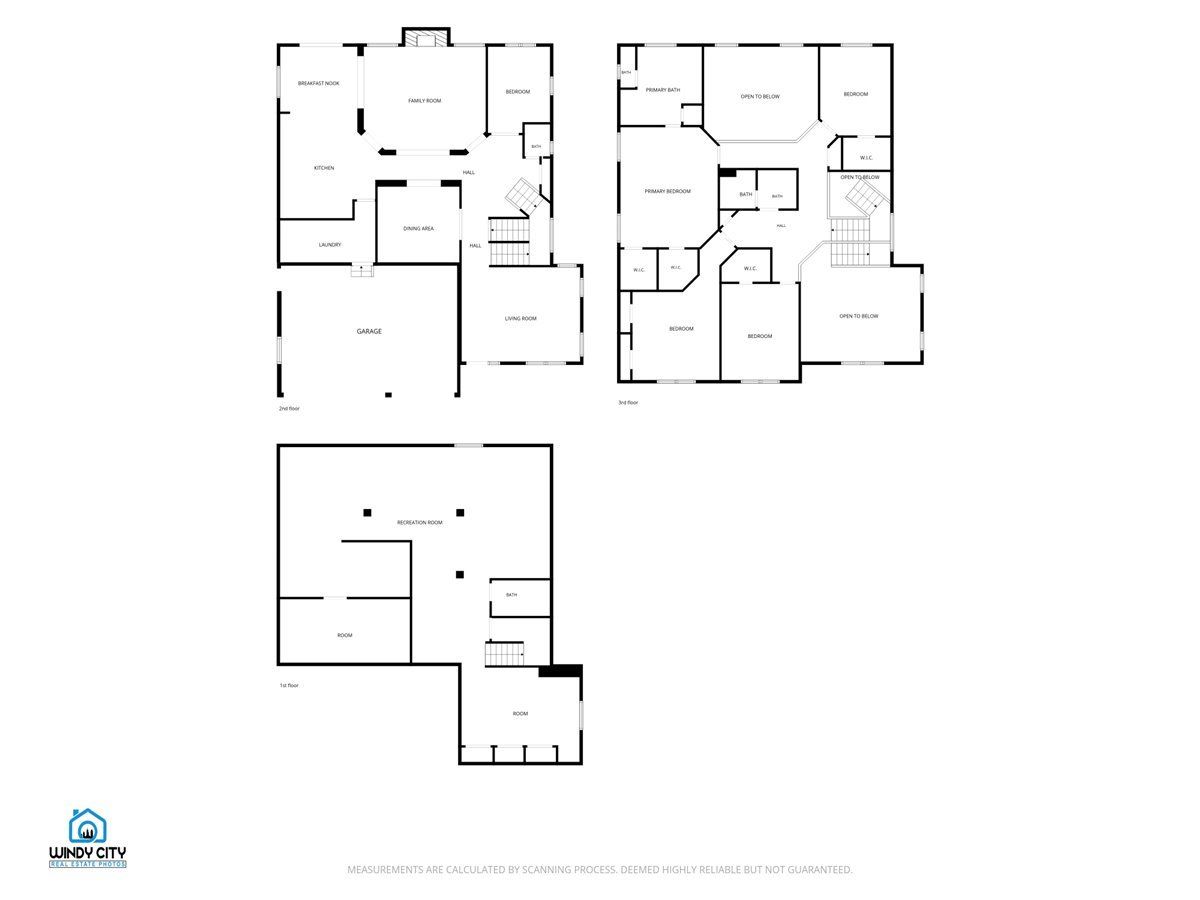
Spacious Luxury Rental in Huntley! Enjoy over 5,000 sq. ft. of finished living space with soaring ceilings, Brazilian hardwood flooring, extensive upgrades, and a flexible open-concept floor plan. Features include a dramatic two-story foyer and family room, gourmet chef's kitchen with premium GE Monogram appliances, main-level office/den, spacious bedrooms, and a luxurious primary suite with two walk-in closets. The professionally finished basement offers 9-foot ceilings, recreation space, kitchenette/wet bar, full bathroom, game/workout room, and additional storage. Dual furnaces and dual A/C systems provide year-round comfort. Located on a corner lot directly across from Ruth Family Park and close to Northwestern Medicine Huntley Hospital, downtown Huntley, shopping, dining, and parks. A fantastic rental opportunity with exceptional space, upgrades, and convenience!
Property Specifics
| Residential Rental | |
| — | |
| — | |
| 2006 | |
| Finished, Rec/Family Area, Storage Space, Full | |
| Vinyl Siding, Brick | |
| Asphalt | |
| — | |
| No | |
| — |
| — | |
| Northbridge | |
| — / — | |
| — | |
| Public | |
| Public Sewer | |
| Central Air | |
| Natural Gas, Forced Air, Sep Heating Systems - 2+ | |
| 12772348 | |
| — |
Nearby Schools
| NAME: | DISTRICT: | DISTANCE: | |
|---|---|---|---|
|
Grade School
Chesak Elementary School |
158 | — | |
|
Middle School
Marlowe Middle School |
158 | Not in DB | |
|
High School
Huntley High School |
158 | Not in DB | |
Property History
| DATE: | EVENT: | PRICE: | SOURCE: |
|---|---|---|---|
| 25 Sep, 2026 | Listed for sale | $599,900 | MRED MLS |
| 29 Sep, 2026 | Listed for sale | $0 | MRED MLS |
Room Specifics
Total Bedrooms: 5
Bedrooms Above Ground: 5
Bedrooms Below Ground: 0
Dimensions: 19X16
Floor Type: Carpet
Dimensions: 15X14
Floor Type: Carpet
Dimensions: 15X12
Floor Type: Carpet
Dimensions: 14X11
Floor Type: Carpet
Full Bathrooms: 4
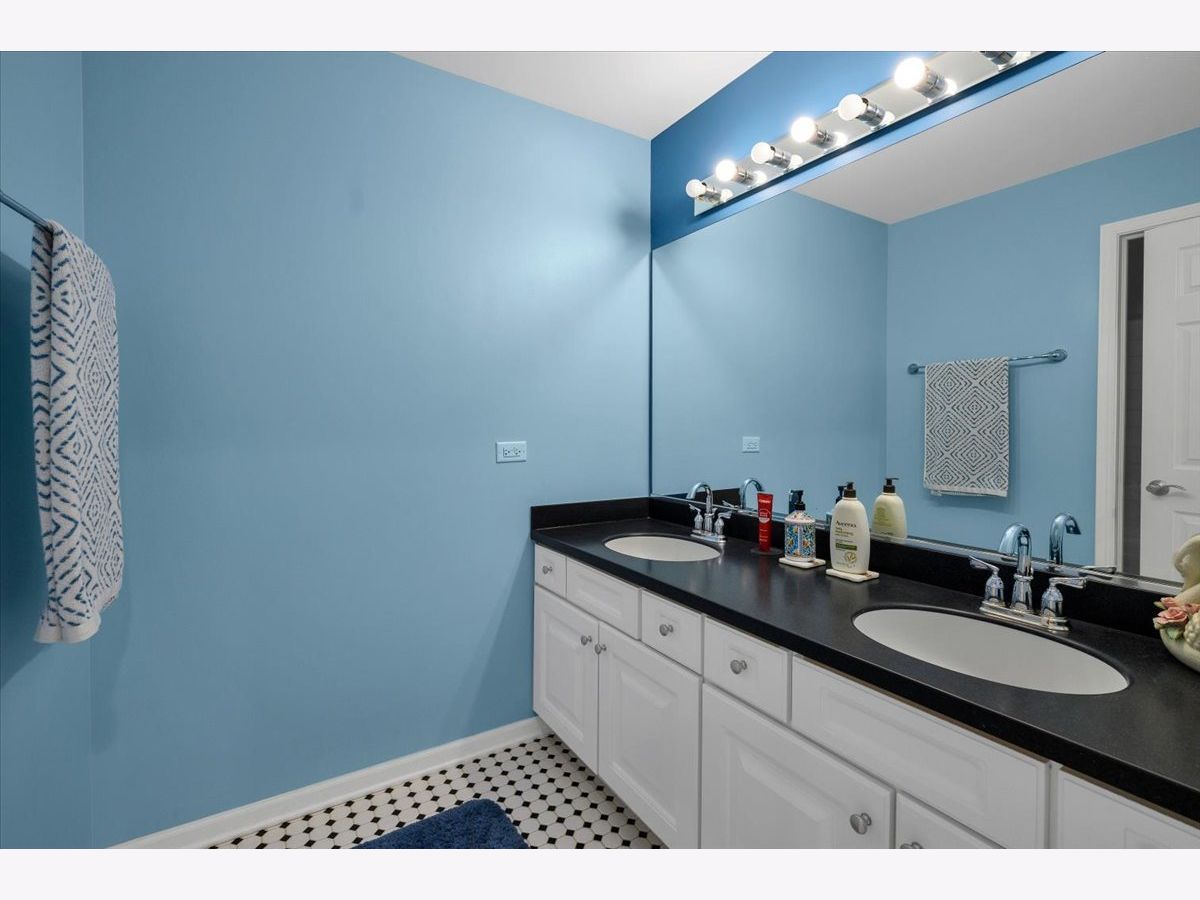
Bathroom Amenities: Whirlpool, Separate Shower, Double Sink
Bathroom in Basement: 1
Dimensions: 13X12
Floor Type: Hardwood
Dimensions: 17X15
Floor Type: Hardwood
Features: Eating Area-Breakfast Bar, Eating Area-Table Space, Island, Granite Counters, Updated Kitchen
Dimensions: 15X10
Floor Type: Vinyl
Dimensions: 18X15
Floor Type: Hardwood
Dimensions: 17X20
Floor Type: Luxury Vinyl
Rooms: Bedroom 5, Bonus Room, Recreation Room, Breakfast Room, Walk In Closet
Name: Bedroom 5
Dimensions: 14X10
Floor Type: Carpet
Name: Bonus Room
Dimensions: 19X14
Floor Type: Luxury Vinyl
Name: Recreation Room
Dimensions: 42X34
Floor Type: Luxury Vinyl
Name: Breakfast Room
Dimensions: 12X10
Floor Type: Hardwood
Name: Walk In Closet
Dimensions: 6X6
Floor Type: Carpet
Other Specifics
| 3 | |
| Concrete Perimeter | |
| Asphalt, Garage Door Opener, Garage Owned, Attached, Garage | |
| Main Level, Sink | |
| Hardwood | |
| — | |
| Other | |
| — | |
| Corner Lot | |
| 13014 | |
| — | |
| Full, Double Sink, Whirlpool & Sep Shwr | |
| Vaulted Ceiling(s), Wet Bar, 1st Floor Bedroom, High Ceilings, Open Floorplan | |
| Range, Microwave, Dishwasher, Refrigerator, High End Refrigerator, Washer, Dryer, Disposal, Stainless Steel Appliance(s), Oven, Range Hood | |
| Not in DB | |
| Park | |
| — | |
| Gas Log, Gas Starter |
Tax History
| Year | Property Taxes |
|---|---|
| 2026 | $10,149 |
Contact Agent
Contact Agent
Listing Provided By
Royal Family Real Estate
