

1037 Conrad Court, Elk Grove Village, Illinois 60007


$3,600
|
For Rent
|
|
| Status: | New |
| Sqft: | 1,900 |
| Cost/Sqft: | $0 |
| Beds: | 4 |
| Baths: | 2 |
| Year Built: | 1973 |
| Property Taxes: | $0 |
| Lot Size: | 0,00 |
Description
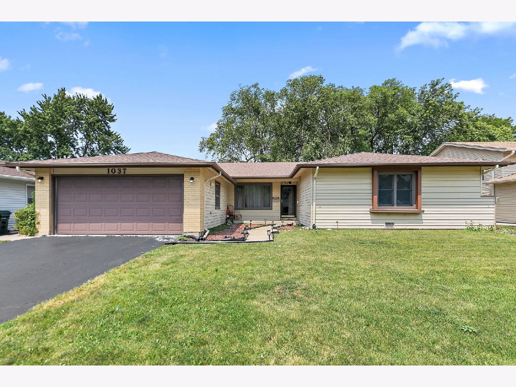
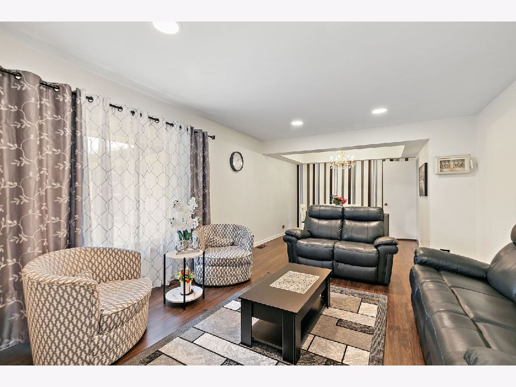
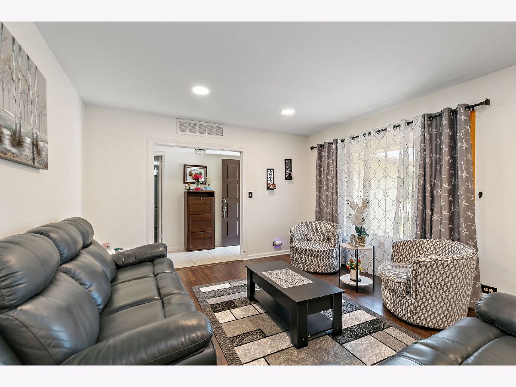
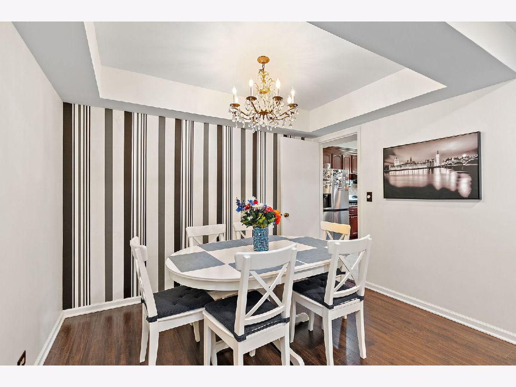
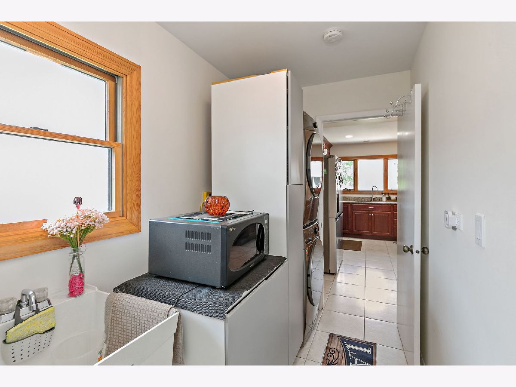
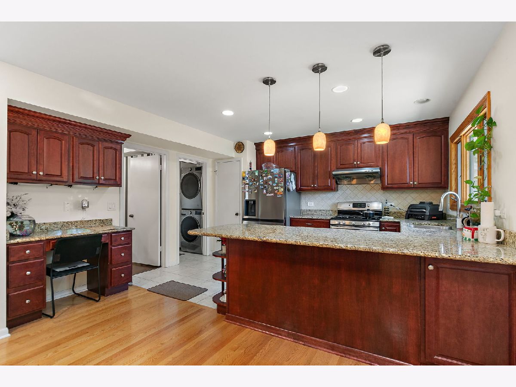
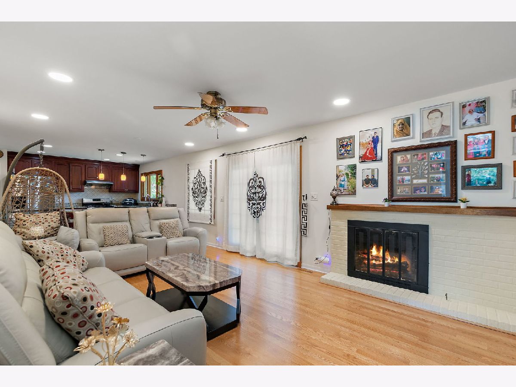
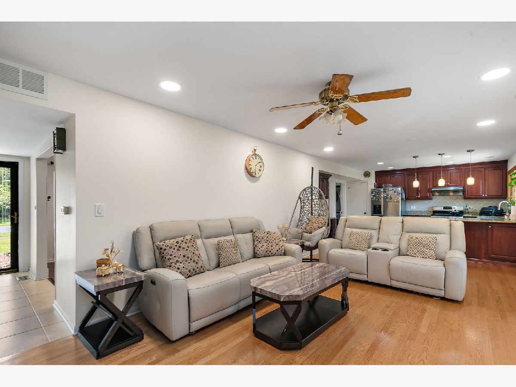
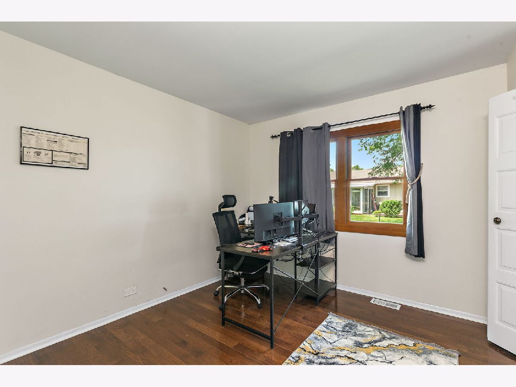
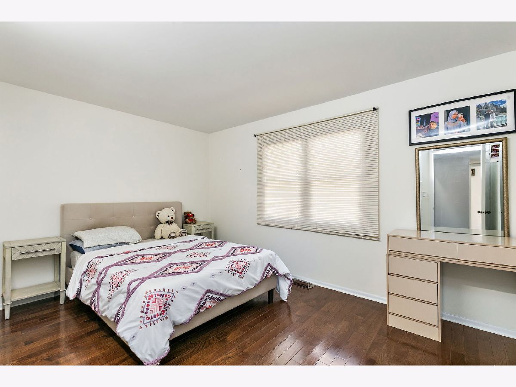
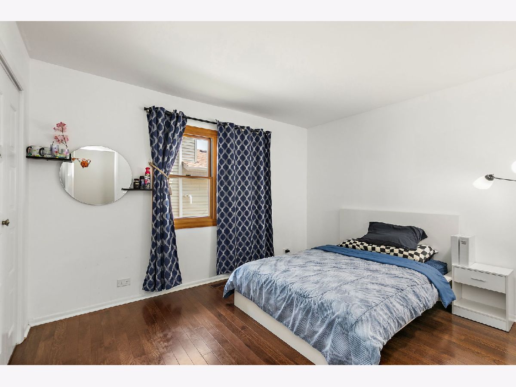
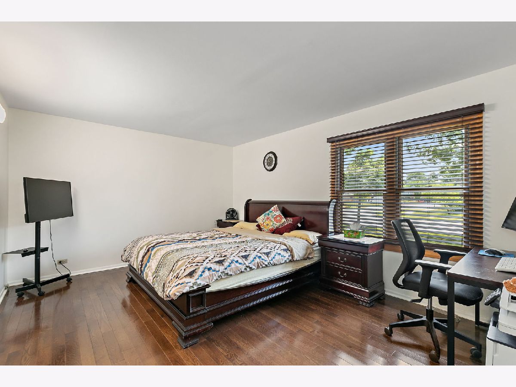
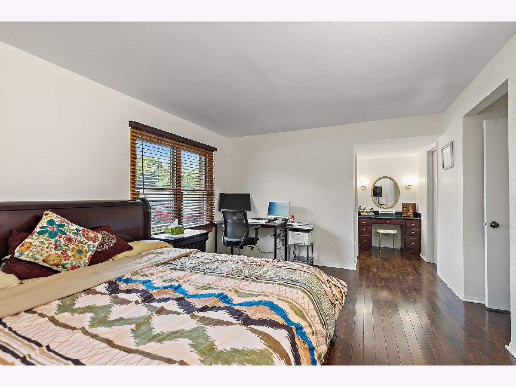
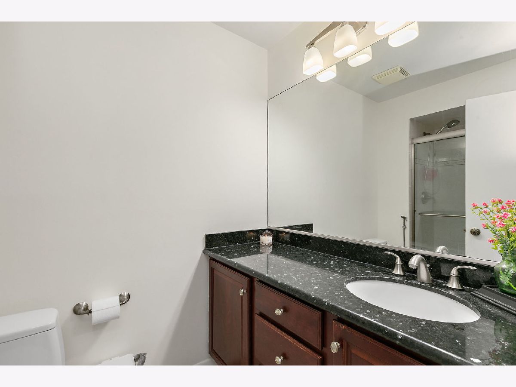
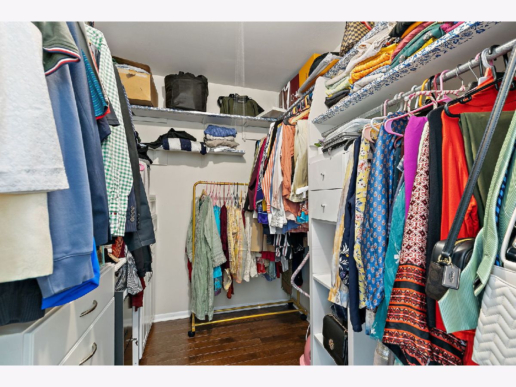
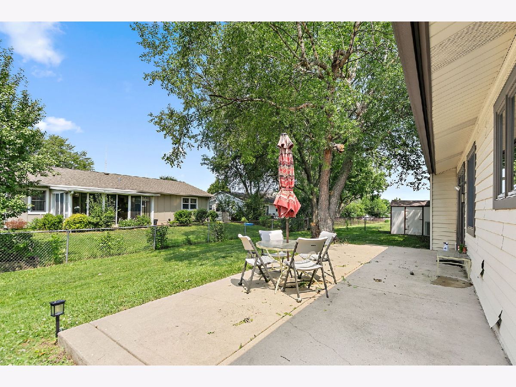
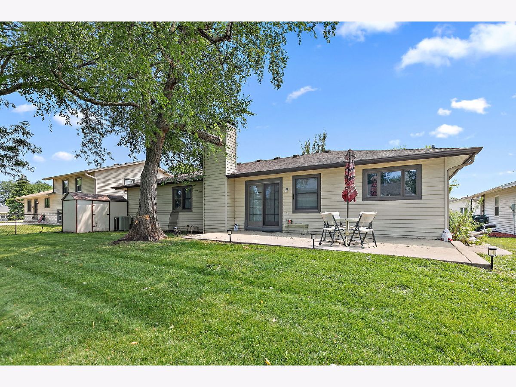
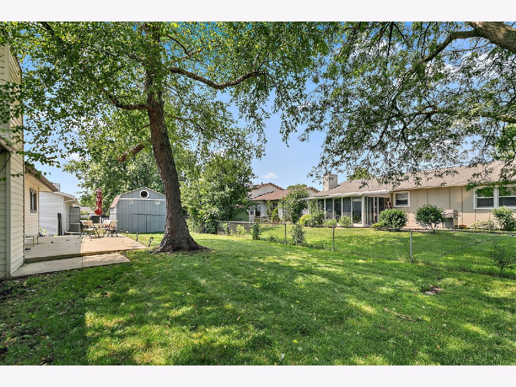
Spacious four bedroom, two bathroom ranch home with a two car garage tucked away on a quiet court with minimal through traffic. A welcoming living room filled with natural light from an oversized picture window flows into the separate dining room, while the open concept kitchen, breakfast area, and family room create the perfect space for everyday living and entertaining. The updated kitchen features granite countertops, 42 inch cabinetry, recessed lighting, a pantry, built in desk, and abundant workspace overlooking the family room with a cozy brick fireplace and solid hardwood flooring. Sliding glass doors lead to the oversized concrete patio and fully fenced backyard complete with mature trees, lush landscaping, a storage shed, and plenty of room to relax or entertain outdoors. The spacious primary suite offers a walk in closet and a dedicated granite topped vanity area, while both updated bathrooms feature matching quality cabinetry and granite countertops. Three additional generously sized bedrooms provide flexibility for family, guests, or a home office. The laundry room includes a utility sink, window, and convenient access to the garage, which also features a side door to the backyard. Additional highlights include newer Andersen windows throughout. Ideally located near parks, the library, park district, shopping, restaurants, banks, Woodfield Mall, I 53, I 290, O'Hare Airport, and award winning Blue Ribbon schools, including Conant High School.
Property Specifics
| Residential Rental | |
| — | |
| — | |
| 1973 | |
| — | |
| — | |
| No | |
| — |
| Cook | |
| Astronaut | |
| — / — | |
| — | |
| — | |
| — | |
| 12718931 | |
| — |
Nearby Schools
| NAME: | DISTRICT: | DISTANCE: | |
|---|---|---|---|
|
Grade School
Adolph Link Elementary School |
54 | — | |
|
Middle School
Margaret Mead Junior High School |
54 | Not in DB | |
|
High School
J B Conant High School |
211 | Not in DB | |
Room Specifics
Total Bedrooms: 4
Bedrooms Above Ground: 4
Bedrooms Below Ground: 0
Dimensions: —
Floor Type: —
Dimensions: —
Floor Type: —
Dimensions: —
Floor Type: —
Full Bathrooms: 2
Bathroom Amenities: —
Bathroom in Basement: 0
Rooms: —
Basement Description: —
Other Specifics
| 2 | |
| — | |
| — | |
| — | |
| — | |
| 7700 | |
| — | |
| — | |
| — | |
| — | |
| Not in DB | |
| — | |
| — | |
| — | |
| — |
Contact Agent
Contact Agent
Listing Provided By
Legacy Properties, A Sarah Leonard Company, LLC
