

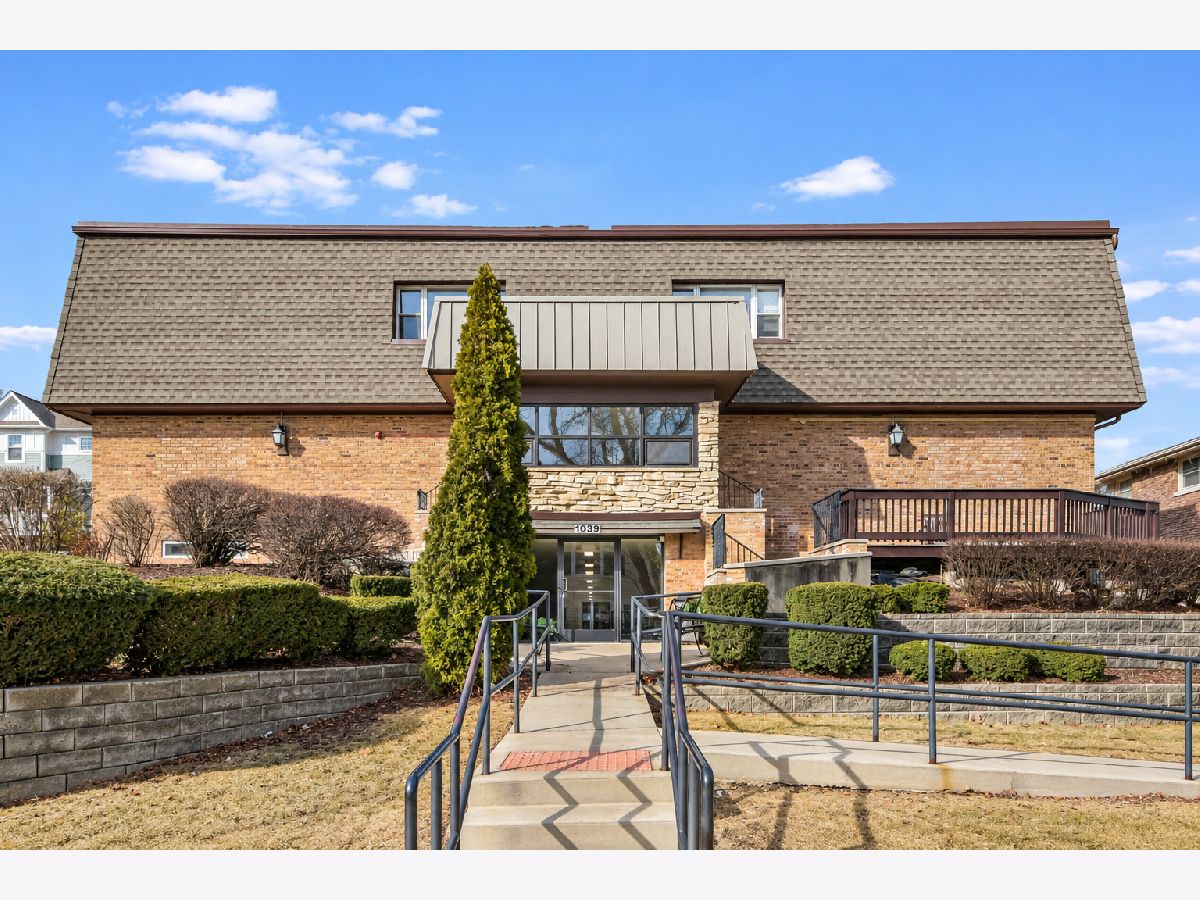
1039 College Avenue, Wheaton, Illinois 60187


$1,300
|
For Rent
|
|
| Status: | Active |
| Sqft: | 500 |
| Cost/Sqft: | $0 |
| Beds: | 0 |
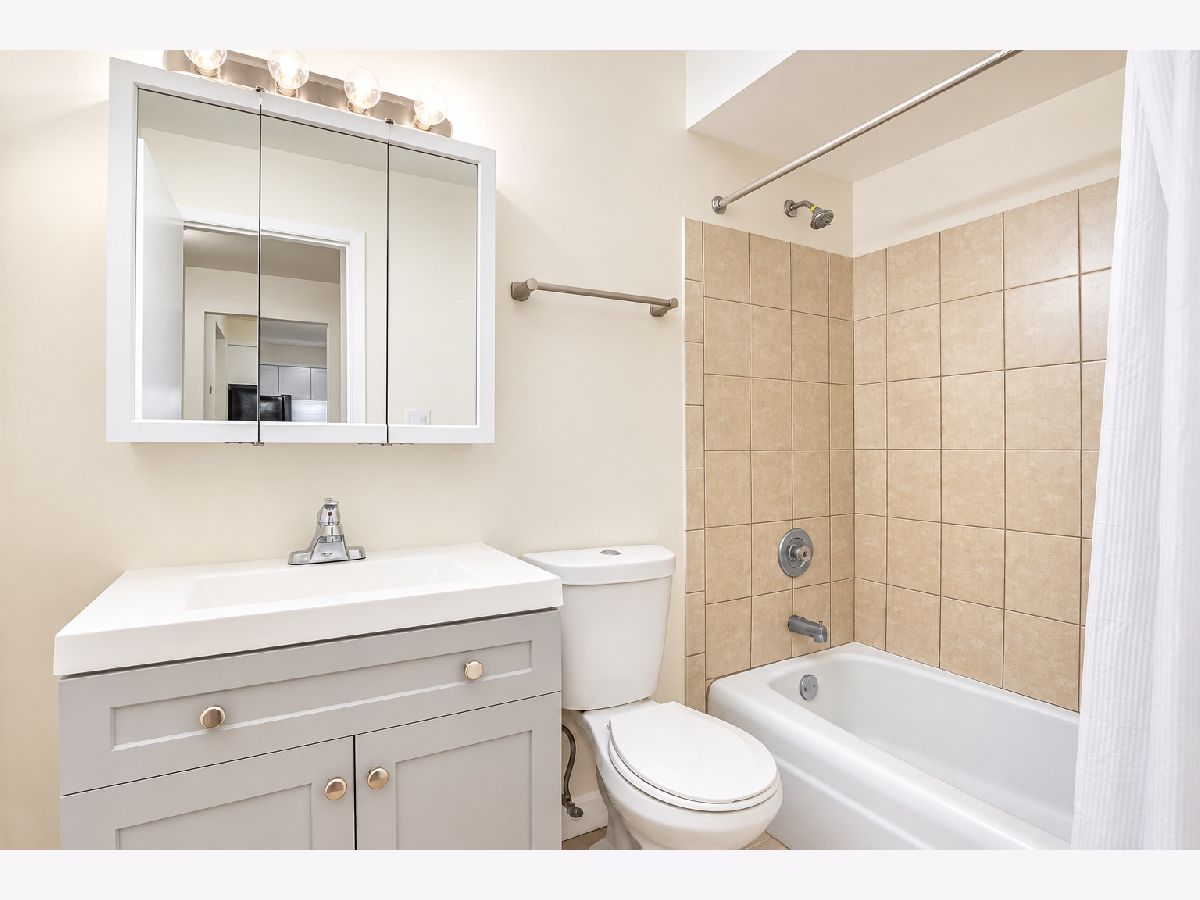
| Baths: | 1 |
| Year Built: | — |
| Property Taxes: | $0 |
| Days On Market: | 25 |
| Lot Size: | 0,00 |
| Available: | Oct 15, 2026 |
Description
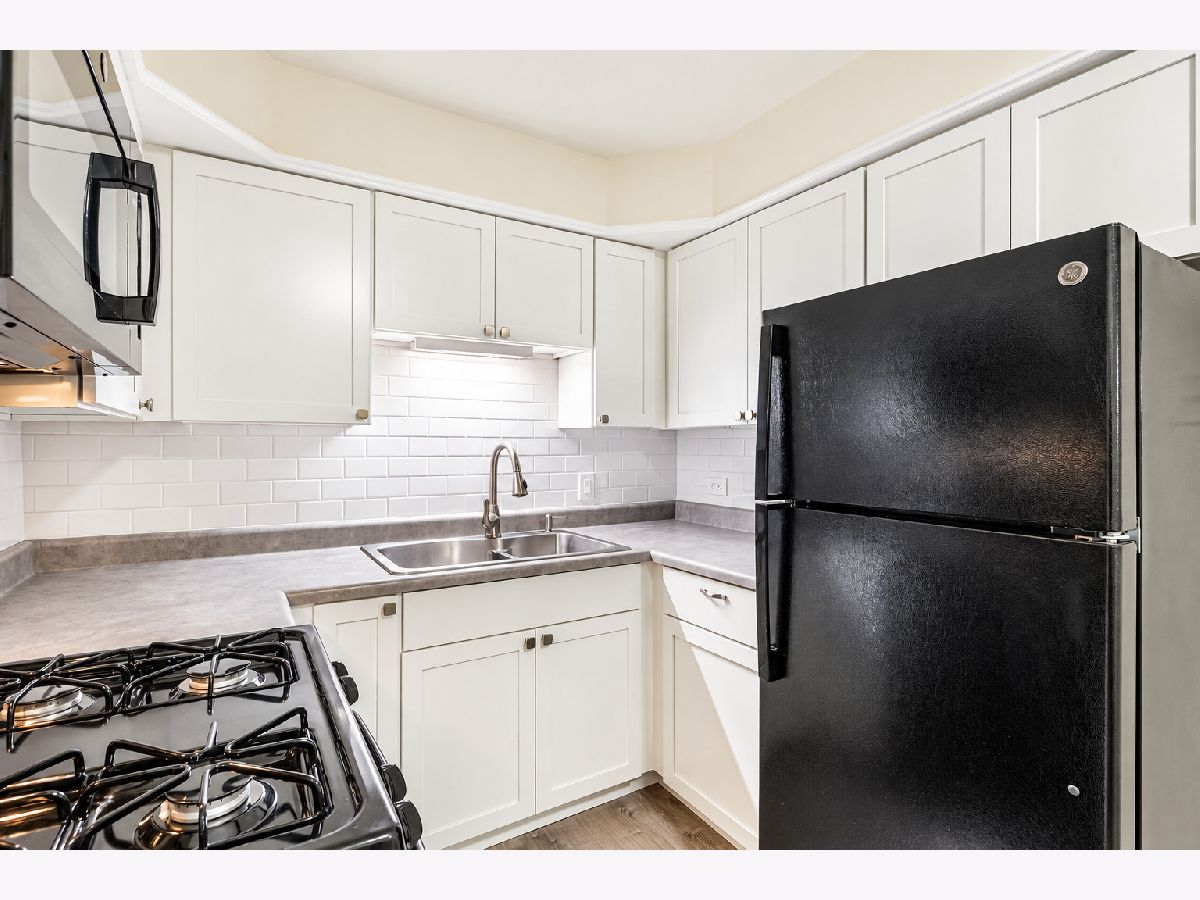
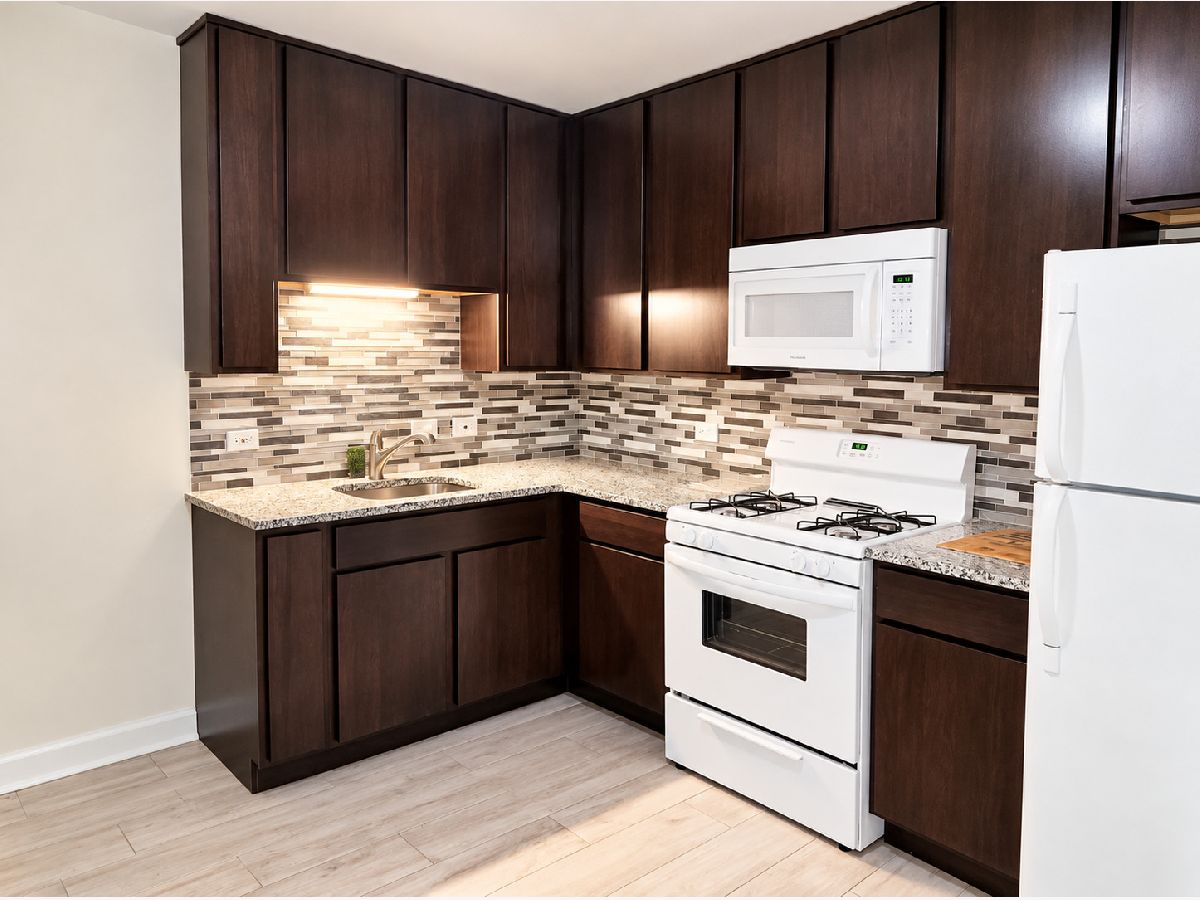
Experience the perfect blend of charm and convenience in the Hawthorne neighborhood. This family-friendly community is nestled in a vibrant area with numerous amenities. Enjoy proximity to downtown Wheaton, offering a variety of shopping, dining, and entertainment options. The neighborhood is also home to the esteemed Wheaton College. Just a block away from the Prairie Path, a premier biking trail. With convenient access to public transportation, including a nearby Metra train stop, commuting is a breeze. The neighborhood boasts a low crime rate and a high bike score, making it ideal for an active lifestyle. Top-rated schools such as Longfellow Elementary School, Franklin Middle School, and Wheaton North High School further enhance the appeal of this community. Credit and income requirements apply: minimum 650 credit score and income verification greater than or equal to 3 times the rent. Pictures may be of a similar unit in the same building. All lease incentives (rent concess and/or rent credits) advertised are based on the advertised market rate of the unit. Actual credits will be the per diem value of the advertised amount as a percentage of the actual rent paid by the tenant. Disclaimer: Pricing, availability, services, amenities and specials are subject to change at any time without notice. Information above is believed to be accurate; however, it is subject to errors and omissions. Photos may be of model unit. Actual available apartments may vary.
Property Specifics
| Residential Rental | |
| 1 | |
| — | |
| — | |
| 2025 | |
| None | |
| Brick | |
| — | |
| — | |
| No | |
| — |
| — | |
| — | |
| — / — | |
| — | |
| Public | |
| Public Sewer | |
| Wall Unit(s) | |
| Baseboard | |
| 12786819 | |
| — |
Property History
| DATE: | EVENT: | PRICE: | SOURCE: |
|---|---|---|---|
| 1 Mar, 2026 | Listed for sale | $0 | MRED MLS |
| 15 Oct, 2026 | Listed for sale | $0 | MRED MLS |
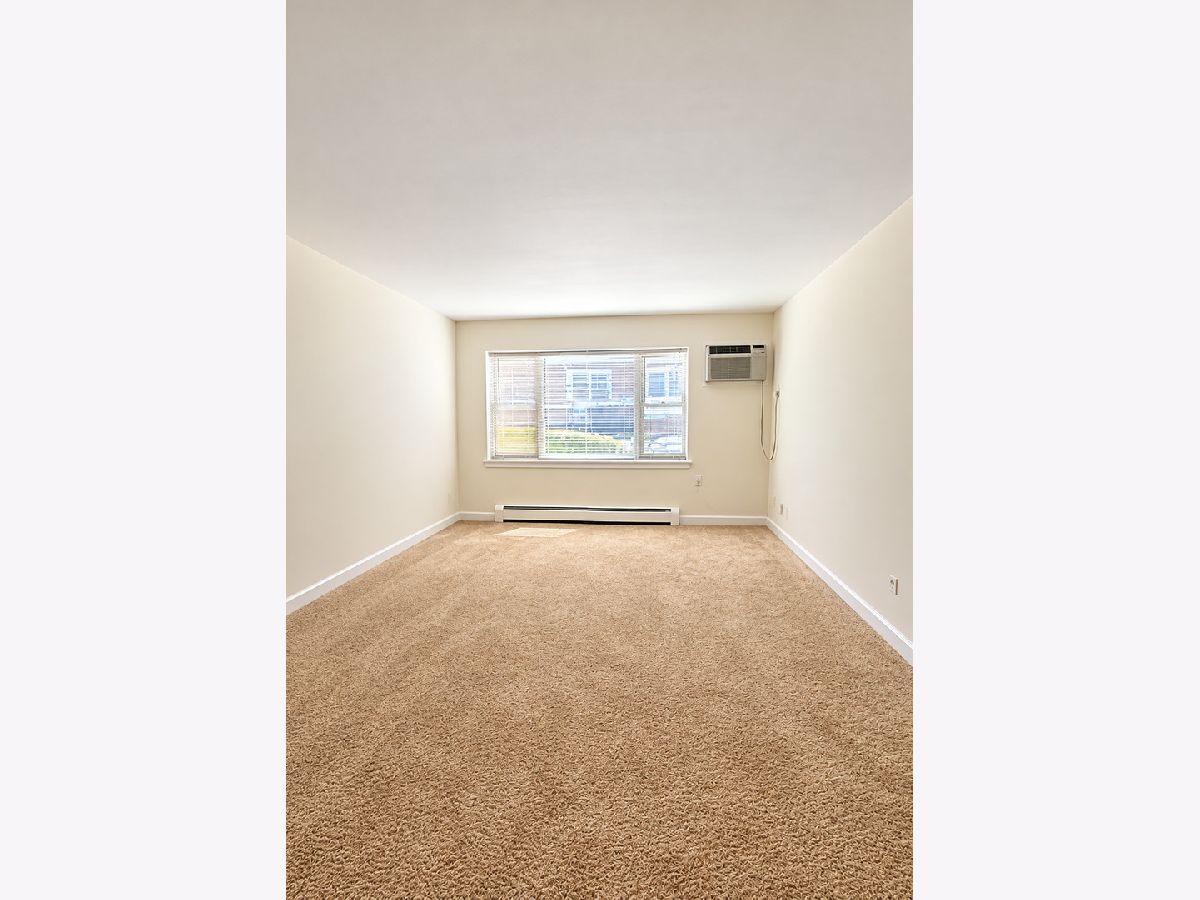
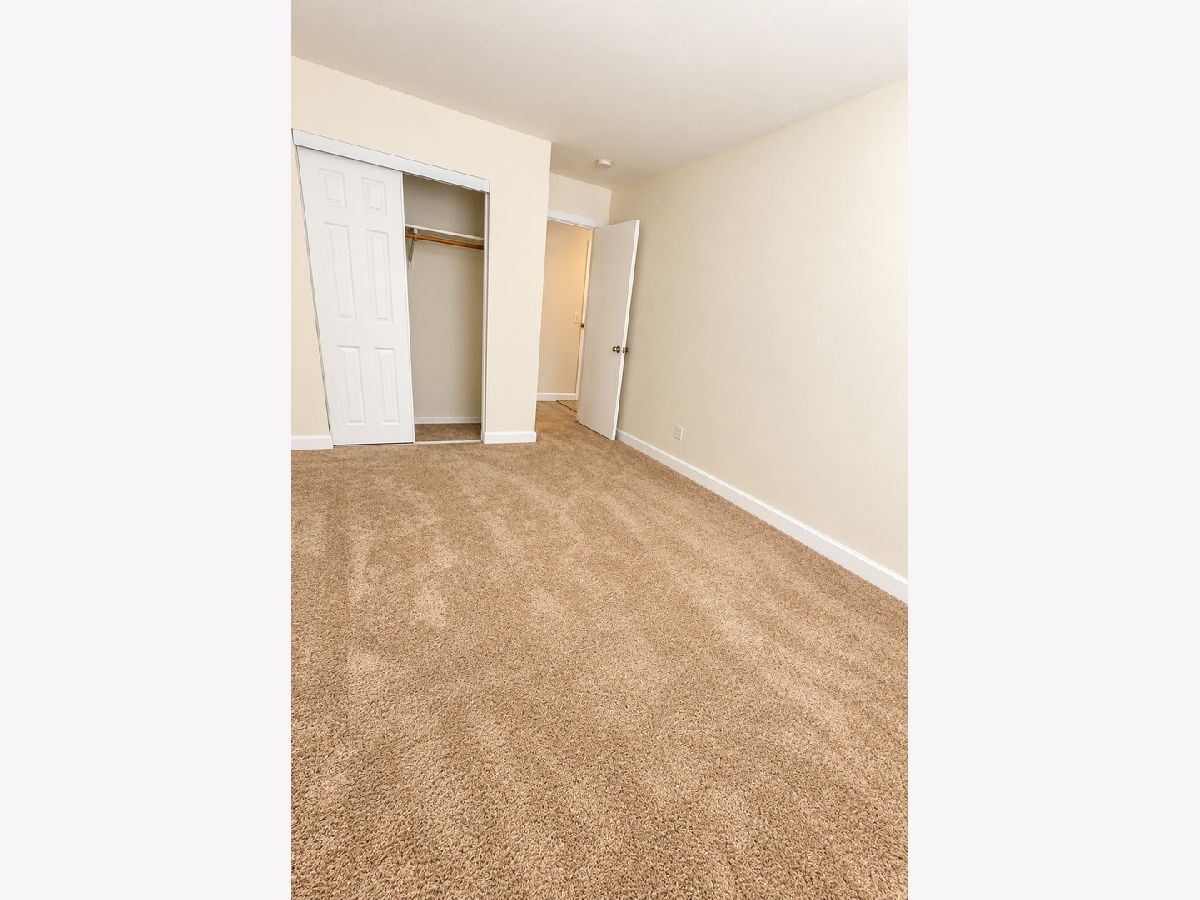
Room Specifics
Total Bedrooms: 0
Bedrooms Above Ground: 0
Bedrooms Below Ground: 0
Full Bathrooms: 1
Bathroom Amenities: —
Bathroom in Basement: 0
Dimensions: 8X10
Floor Type: —
Dimensions: 8X12
Floor Type: —
Dimensions: 12X18
Floor Type: —
Rooms: No additional rooms
Other Specifics
| — | |
| — | |
| — | |
| Common Area | |
| — | |
| — | |
| Water, Parking, Scavenger, Snow Removal | |
| — | |
| — | |
| COMMON | |
| — | |
| None | |
| — | |
| — | |
| Not in DB | |
| — | |
| — | |
| — |
Tax History
| Year | Property Taxes |
|---|
Contact Agent
Contact Agent
Listing Provided By
606 Realty LLC
