

104 Lesley Lane, Crystal Lake, Illinois 60014


$2,700
|
For Rent
|
|
| Status: | Active |
| Sqft: | 1,944 |
| Cost/Sqft: | $0 |
| Beds: | 4 |
| Baths: | 3 |
| Year Built: | 1996 |
| Property Taxes: | $0 |
| Days On Market: | 18 |
| Lot Size: | 0,00 |
| Available: | Nov 27, 2026 |
| Furnished: | No |
Description
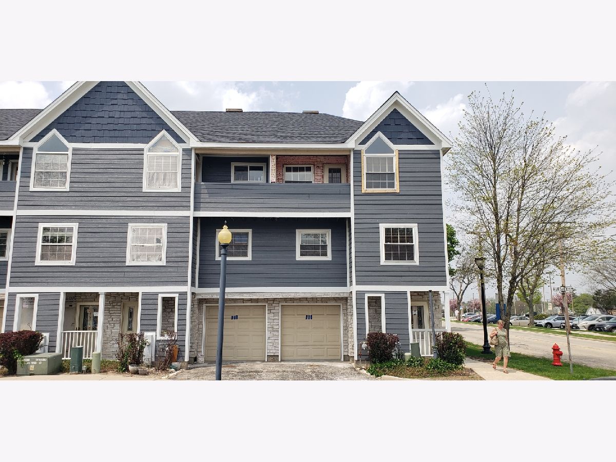
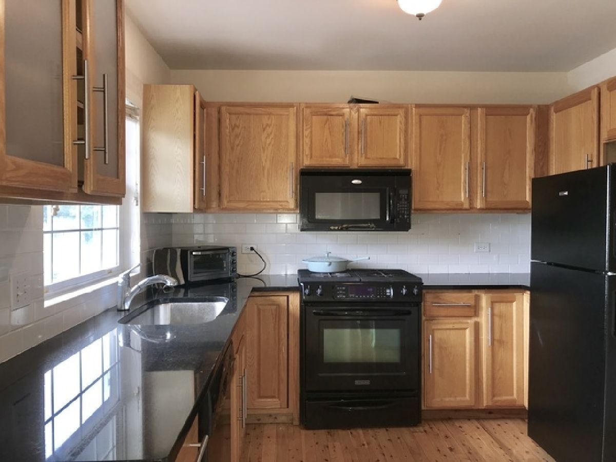
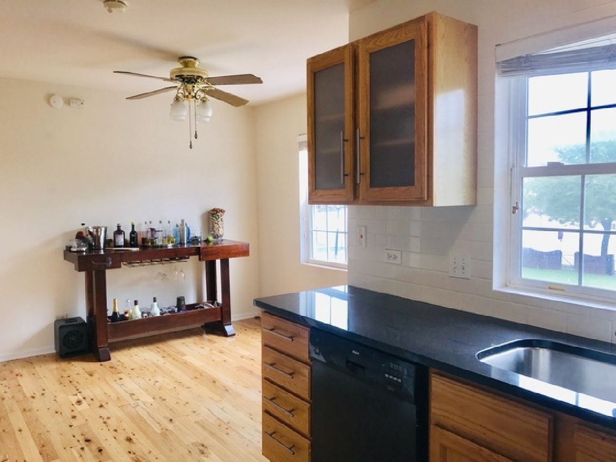
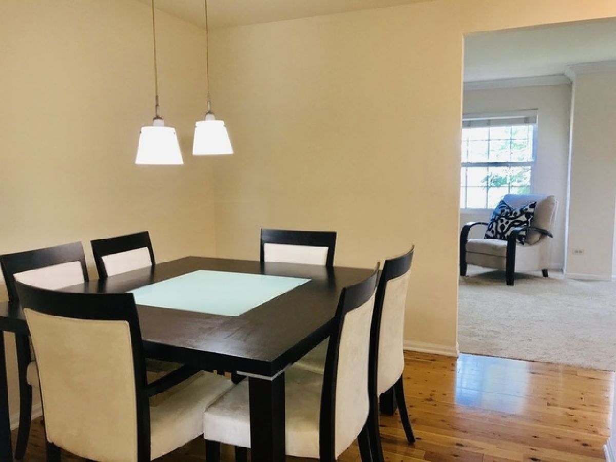
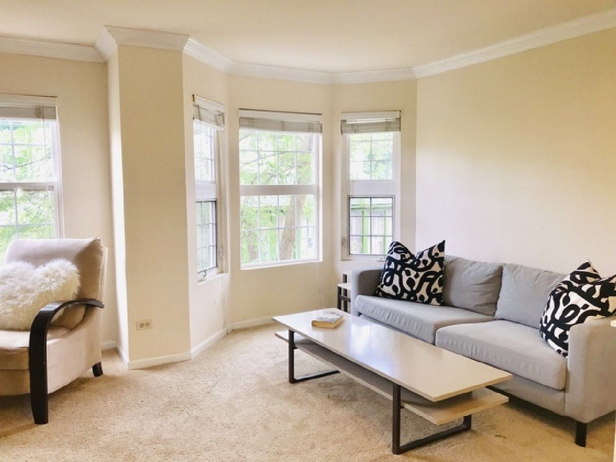
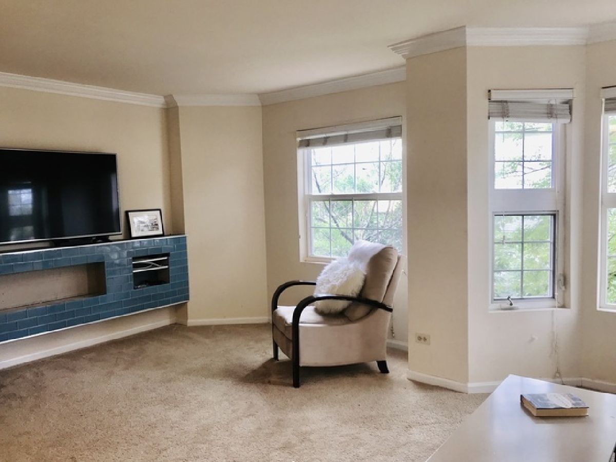
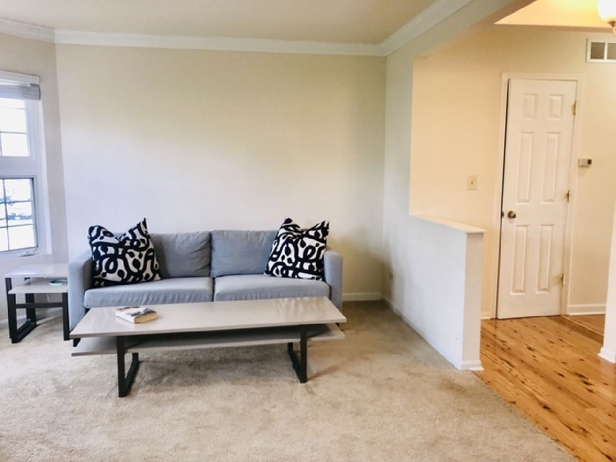
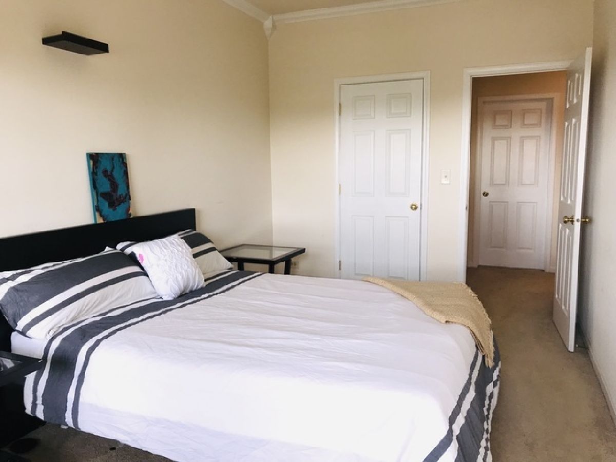
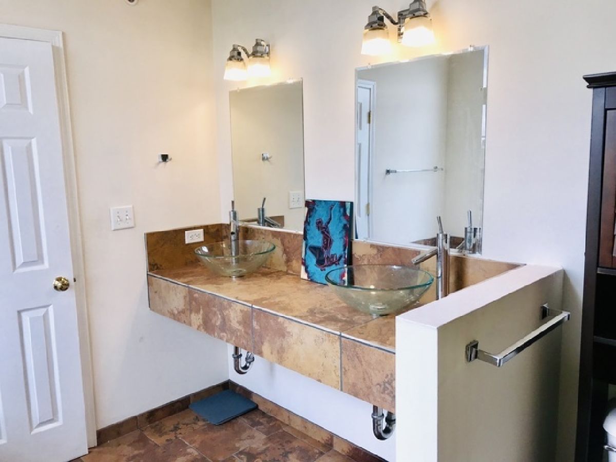
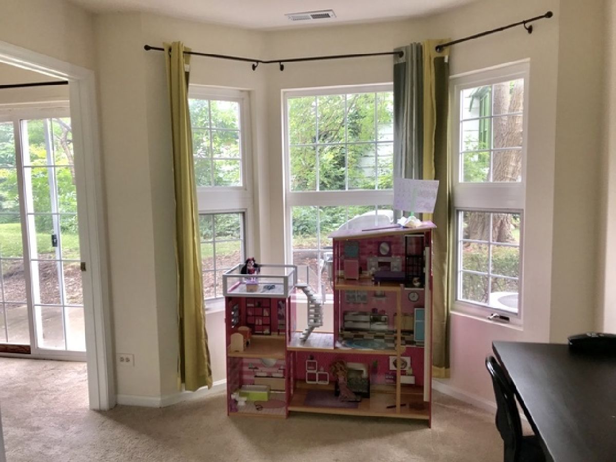
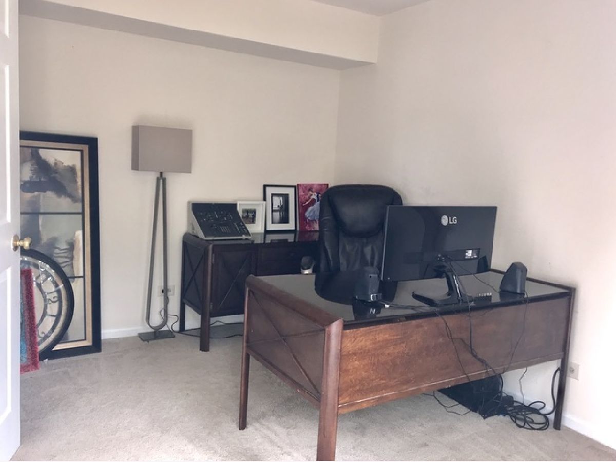
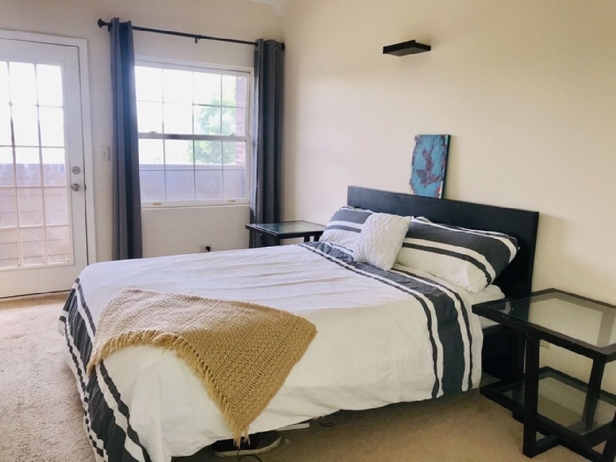
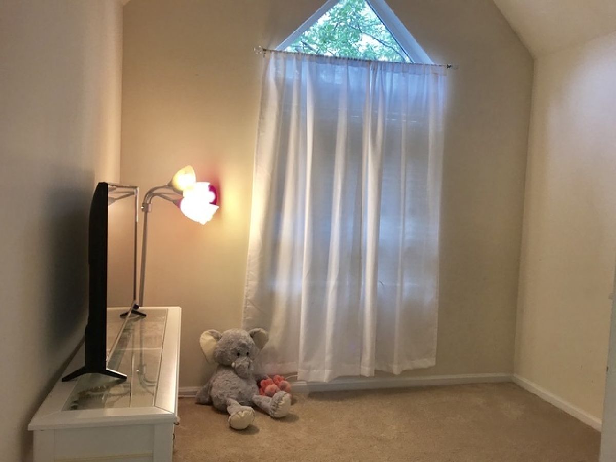
Enjoy downtown Crystal Lake living in this spacious, light-filled four-bedroom townhome, ideally located across from the Metra station and near restaurants, shops, entertainment, the farmers market, and parks. Located within the Crystal Lake school district, this home offers three levels of versatile living space with vaulted ceilings, bay windows, and attractive laminate flooring. The main level features a generous kitchen with stainless steel appliances, a dining room, a living room, and a family room, plus sliding-door access to a patio. Upstairs, three bedrooms include a primary suite with a private balcony overlooking downtown Crystal Lake. The ground level offers a fourth bedroom and an additional family room-ideal for a home office or flex space. An attached one-car garage adds convenience. Extensive exterior updates completed in 2022 include a new roof, siding, balcony, garage door, sliding glass door, and select windows. Additional highlights include newer paint and carpet, along with a furnace and refrigerator replaced in 2021. Move in and enjoy everything downtown Crystal Lake has to offer! Ready for occupancy 11/27/2026 or possibly sooner. Prefer 1-year lease or longer. Pets allowed with additional pet rent. Requirements: rental application, proof of identification, gross income preferred at 3x monthly rent, credit check through Listing2Lease, preferred 650+ credit score, background check, no smoking, security deposit, and first month's rent & Security Deposit due at signing.
Property Specifics
| Residential Rental | |
| 3 | |
| — | |
| 1996 | |
| None | |
| Brick | |
| Asphalt | |
| — | |
| No | |
| — |
| — | |
| — | |
| — / — | |
| — | |
| Public | |
| Public Sewer | |
| Central Air | |
| Natural Gas, Forced Air | |
| 12782036 | |
| — |
Nearby Schools
| NAME: | DISTRICT: | DISTANCE: | |
|---|---|---|---|
|
Grade School
Husmann Elementary School |
47 | — | |
|
Middle School
Hannah Beardsley Middle School |
47 | Not in DB | |
|
High School
Crystal Lake Central High School |
155 | Not in DB | |
Property History
| DATE: | EVENT: | PRICE: | SOURCE: |
|---|---|---|---|
| 15 Jun, 2015 | Sold | $145,000 | MRED MLS |
| 21 Apr, 2015 | Under contract | $145,000 | MRED MLS |
| 14 Apr, 2015 | Listed for sale | $145,000 | MRED MLS |
| 30 Jan, 2020 | Sold | $153,000 | MRED MLS |
| 19 Dec, 2019 | Under contract | $164,900 | MRED MLS |
| 30 Oct, 2019 | Listed for sale | $164,900 | MRED MLS |
| 17 Oct, 2023 | Under contract | $0 | MRED MLS |
| 7 Oct, 2023 | Listed for sale | $0 | MRED MLS |
| 9 Oct, 2026 | Listed for sale | $0 | MRED MLS |
Room Specifics
Total Bedrooms: 4
Bedrooms Above Ground: 4
Bedrooms Below Ground: 0
Dimensions: 14X9
Floor Type: Carpet
Dimensions: 11X9
Floor Type: Carpet
Dimensions: 11X9
Floor Type: Carpet
Dimensions: 10X8
Floor Type: Carpet
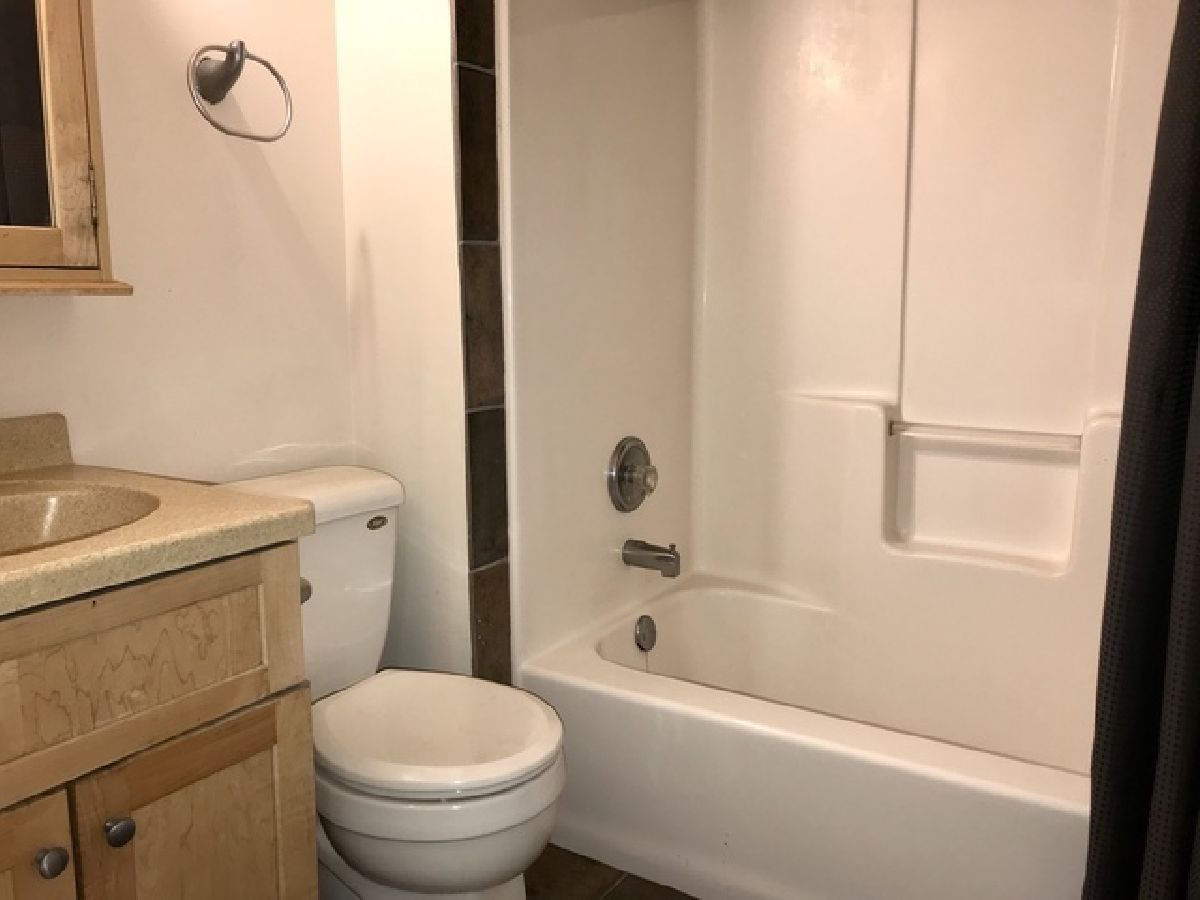
Full Bathrooms: 3
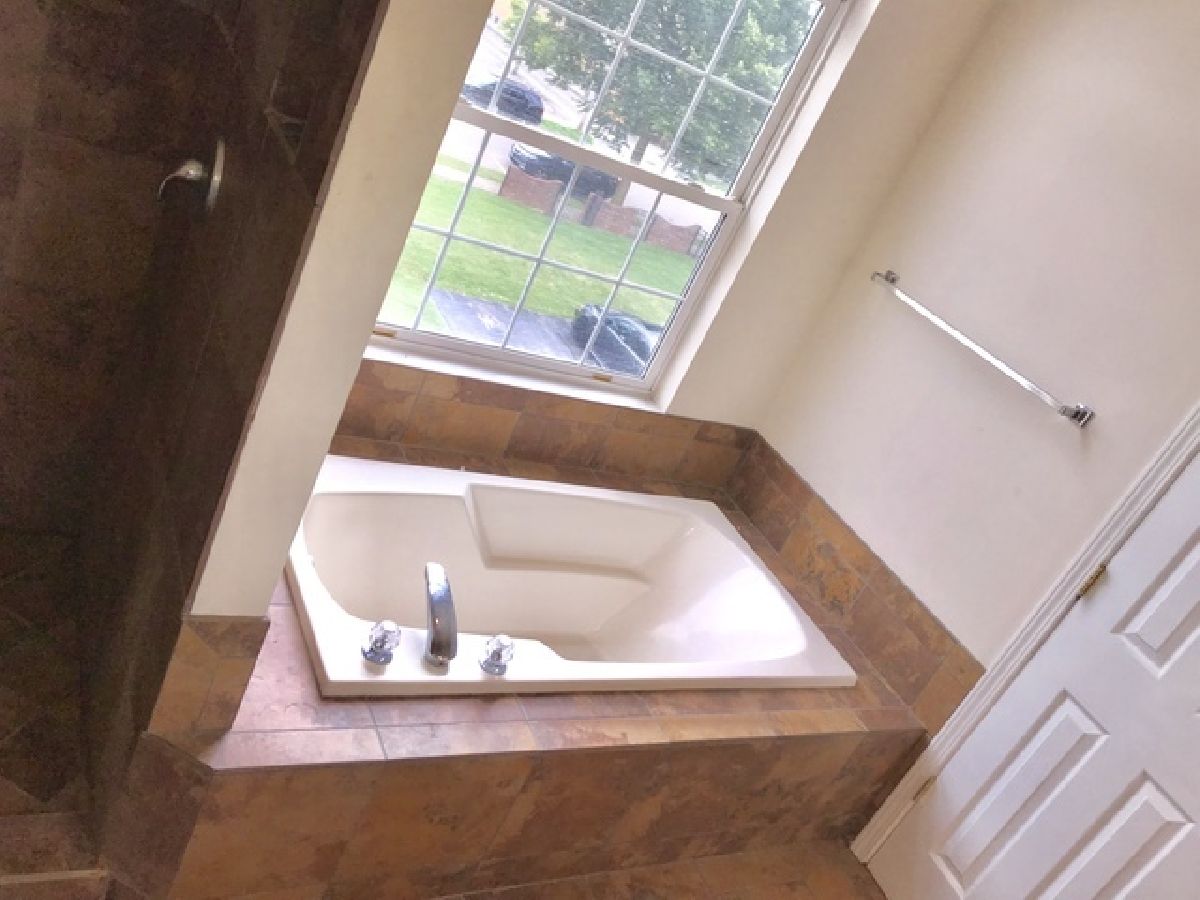
Bathroom Amenities: Separate Shower, Double Sink, Soaking Tub
Bathroom in Basement: 0
Dimensions: 11X9
Floor Type: Hardwood
Dimensions: 9X8
Floor Type: Hardwood
Features: Eating Area-Table Space
Dimensions: 4X10
Floor Type: —
Dimensions: 19X12
Floor Type: Carpet
Dimensions: 19X12
Floor Type: Carpet
Rooms: Eating Area, Foyer, Family Room
Name: Eating Area
Dimensions: 16X10
Floor Type: Hardwood
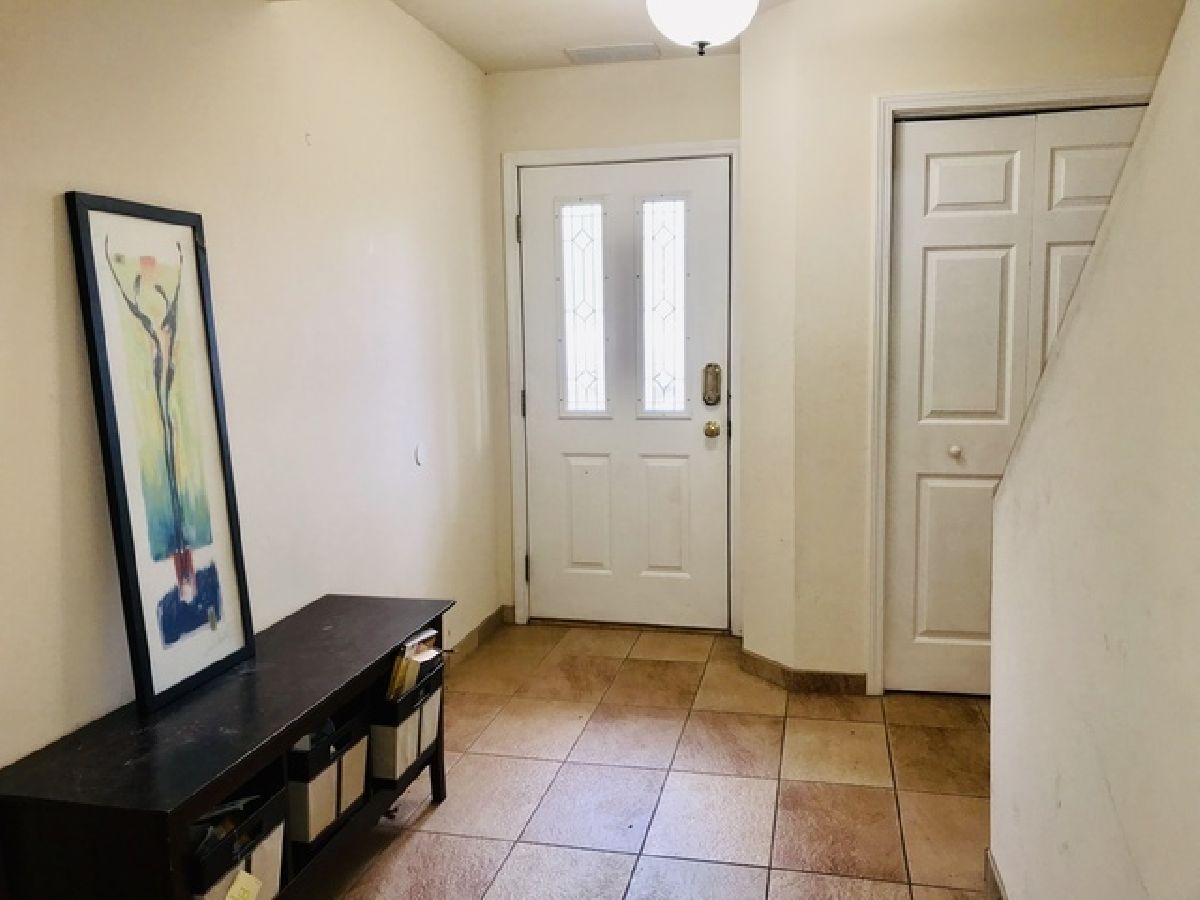
Name: Foyer
Dimensions: 10X8
Floor Type: Ceramic Tile
Name: Family Room - Down
Dimensions: 12X10
Floor Type: Carpet
Other Specifics
| 1 | |
| Concrete Perimeter | |
| Asphalt, Shared Driveway, Garage Door Opener, Garage Owned, Attached, Garage | |
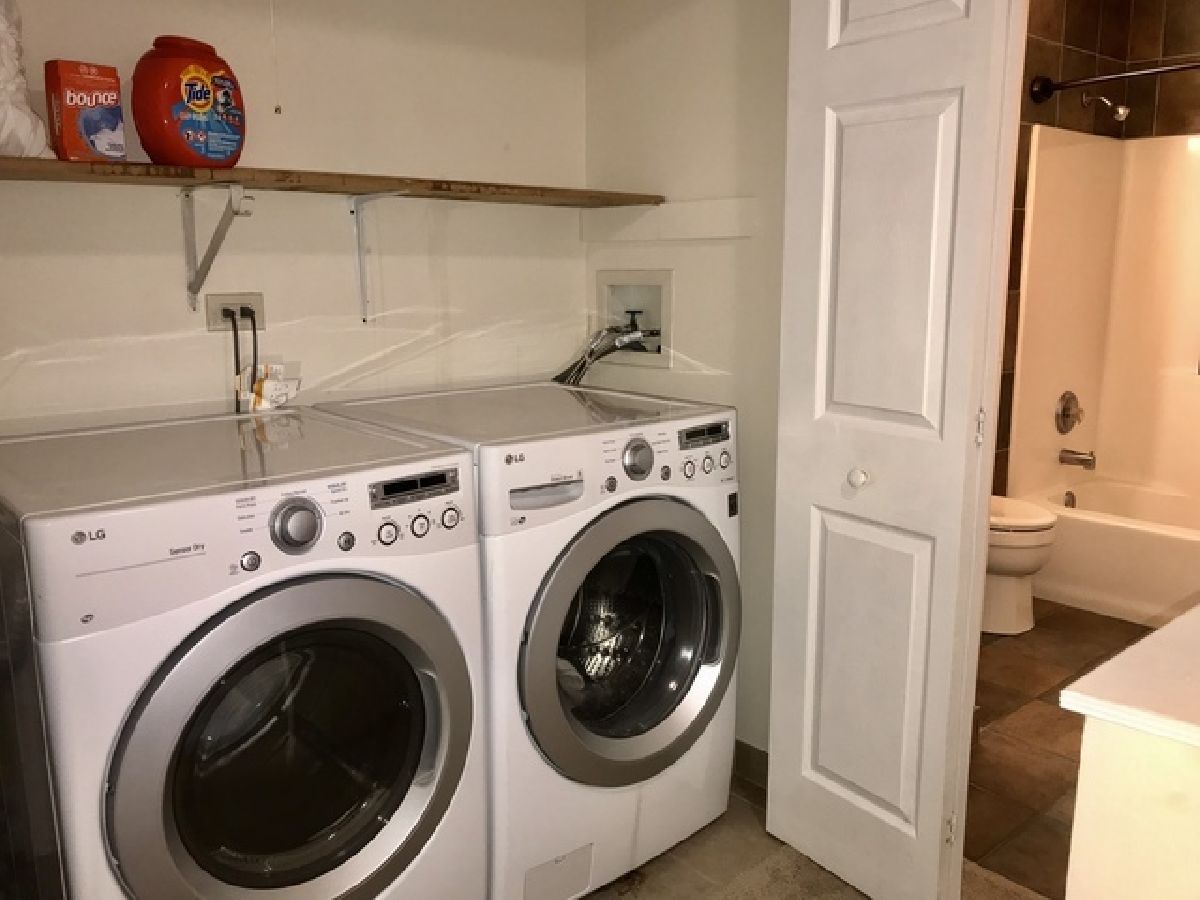
| Washer Hookup, In Unit | |
| Hardwood | |
| Patio | |
| Scavenger, Lawn Care, Snow Removal | |
| Balcony | |
| Common Grounds | |
| 20X44 | |
| — | |
| Full | |
| Cathedral Ceiling(s) | |
| Range, Microwave, Dishwasher, Refrigerator, Washer, Dryer, Disposal | |
| Not in DB | |
| — | |
| — | |
| — |
Tax History
| Year | Property Taxes |
|---|---|
| 2015 | $4,536 |
| 2020 | $4,681 |
Contact Agent
Contact Agent
Listing Provided By
Stanish, Jeffery B
