

Due to the increased demand in the housing market at this time, we are only able to help our clients who are in need of purchasing and/or selling a home. To schedule a tour of this rental property, copy this listings MLS# 12787860 into google and navigate through the different results. Fill out the forms to contact the agent via the alternative websites you find. We appologize that we cannot help you with rental properties at this time.
1041 Dewey Avenue, Evanston, Illinois 60202


$2,250
|
For Rent
|
|
| Status: | Active |
| Sqft: | 1,200 |
| Cost/Sqft: | $0 |
| Beds: | 2 |
| Baths: | 2 |
| Year Built: | 1888 |
| Property Taxes: | $0 |
| Days On Market: | 11 |
| Lot Size: | 0,00 |
| Available: | Oct 18, 2026 |
| Furnished: | No |
Description
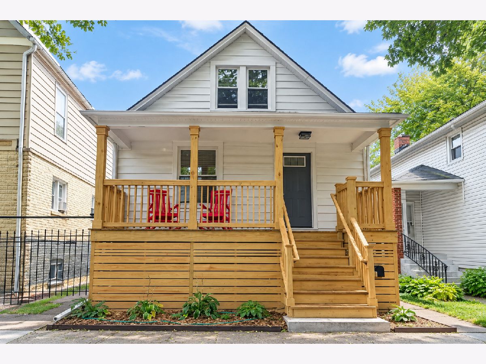
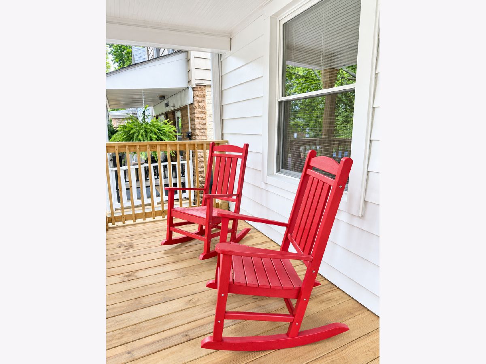
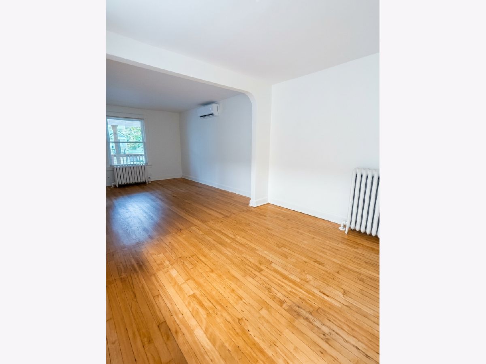
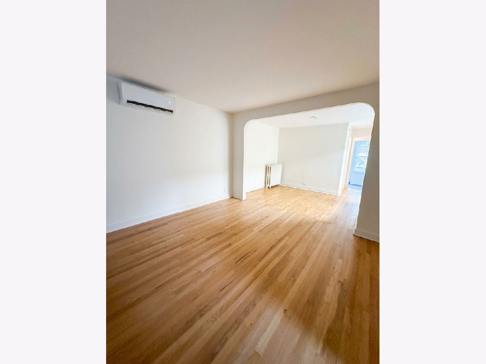
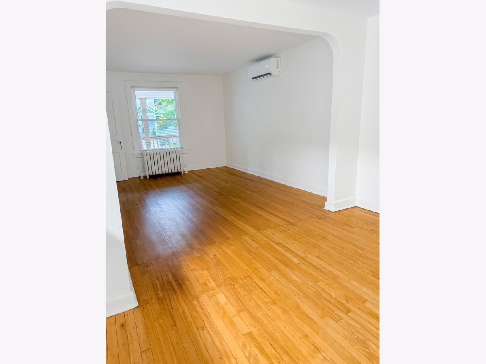
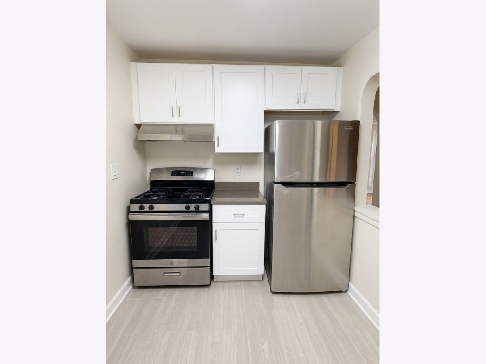
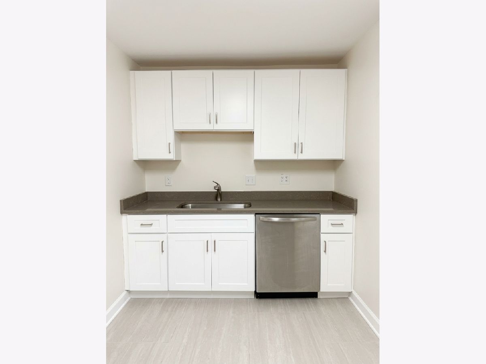
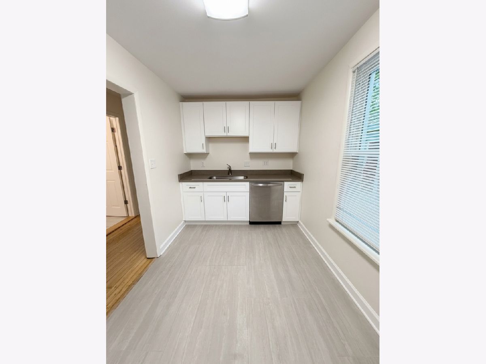
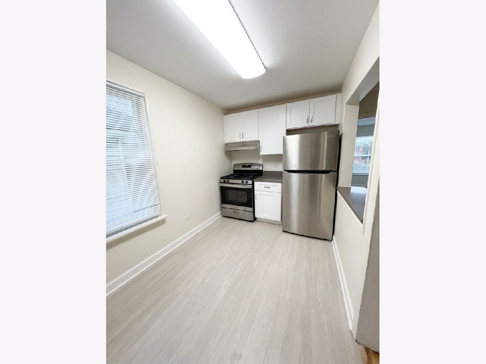
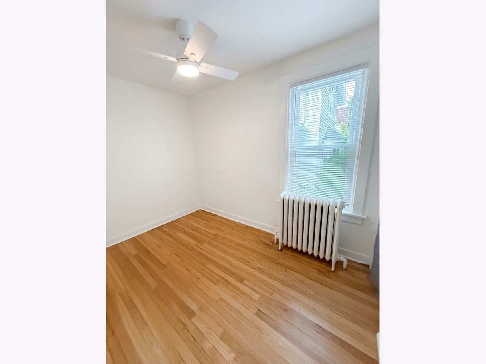
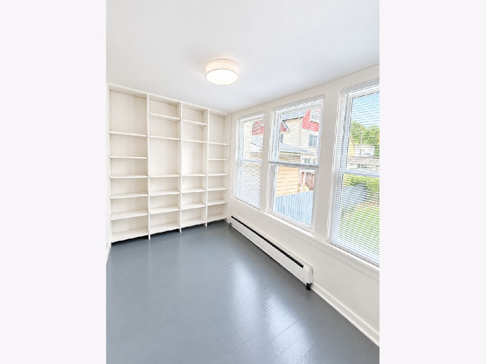
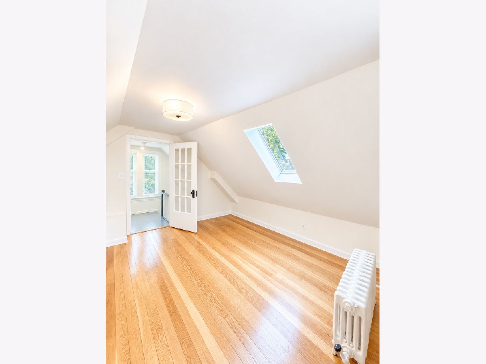
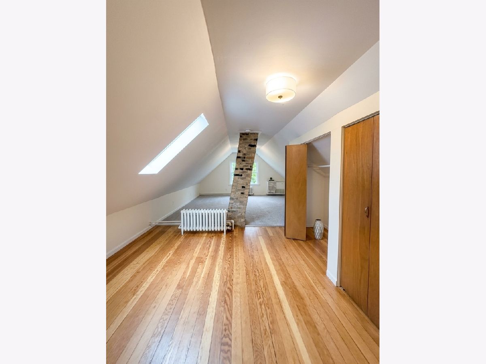
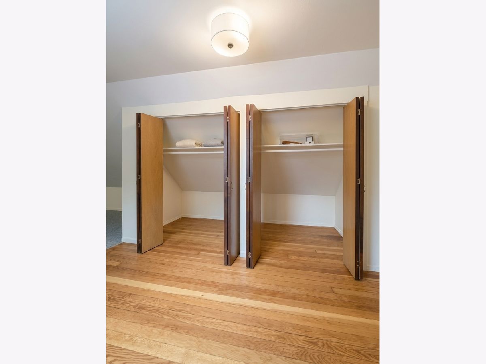
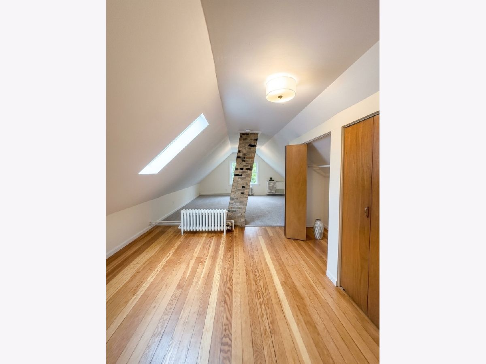
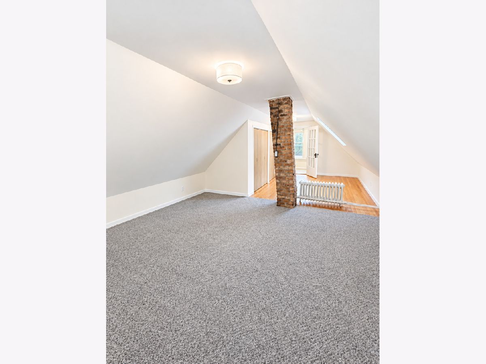
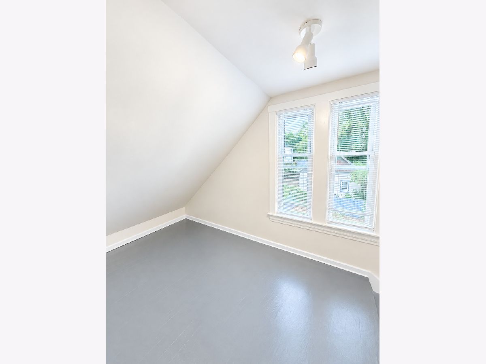
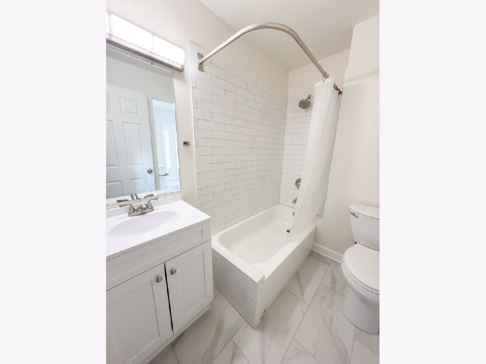
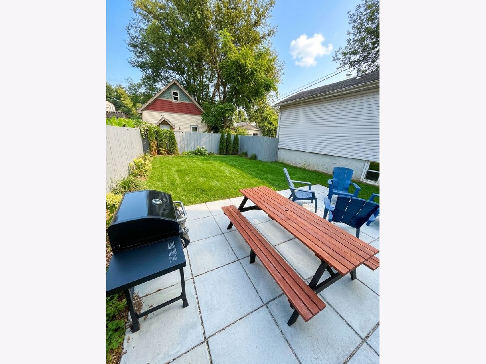
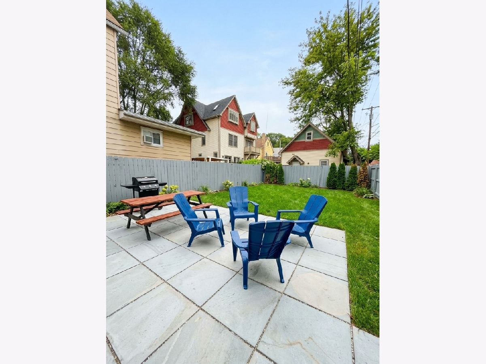
Enjoy this peaceful single family home in Evanston's West Village neighborhood. Hardwood floors, newly rehabbed kitchen and bathrooms! Separate living and dining rooms. Large primary bedroom across the whole upper floor. Owner previously had their office set up in the enclosed back porches. Fenced in yard with patio furniture and grill! Your front porch comes with two rocking chairs! Available immediately! Cats only with $300 non-refundable fee/cat, no dogs. $500 non-refundable move-in fee, no security deposit.
Property Specifics
| Residential Rental | |
| — | |
| — | |
| 1888 | |
| 2026 | |
| Partially Finished, Full | |
| Vinyl Siding | |
| — | |
| — | |
| No | |
| — |
| Cook | |
| — | |
| — / — | |
| — | |
| Public | |
| Public Sewer | |
| Small Duct High Velocity | |
| Baseboard, Radiator(s) | |
| 12787860 | |
| — |
Nearby Schools
| NAME: | DISTRICT: | DISTANCE: | |
|---|---|---|---|
|
High School
Evanston Twp High School |
202 | Not in DB | |
Property History
| DATE: | EVENT: | PRICE: | SOURCE: |
|---|---|---|---|
| 17 Oct, 2026 | Listed for sale | $0 | MRED MLS |
Room Specifics
All Bedroom Info:
Total Bedrooms: 2
Bedrooms Above Ground: 2
Bedrooms Below Ground: 0
Total Bedrooms: 2
Bedrooms Above Ground: 2
Bedrooms Below Ground: 0
Master Bedroom Info:
Dimensions: 15X28
Location: —Dimensions: 15X28
Floor Type: Hardwood
Second Bedroom Info:
Dimensions: 8X10
Location: Main LevelDimensions: 8X10
Floor Type: Hardwood
Bathroom Info:
Full Bathrooms: 2
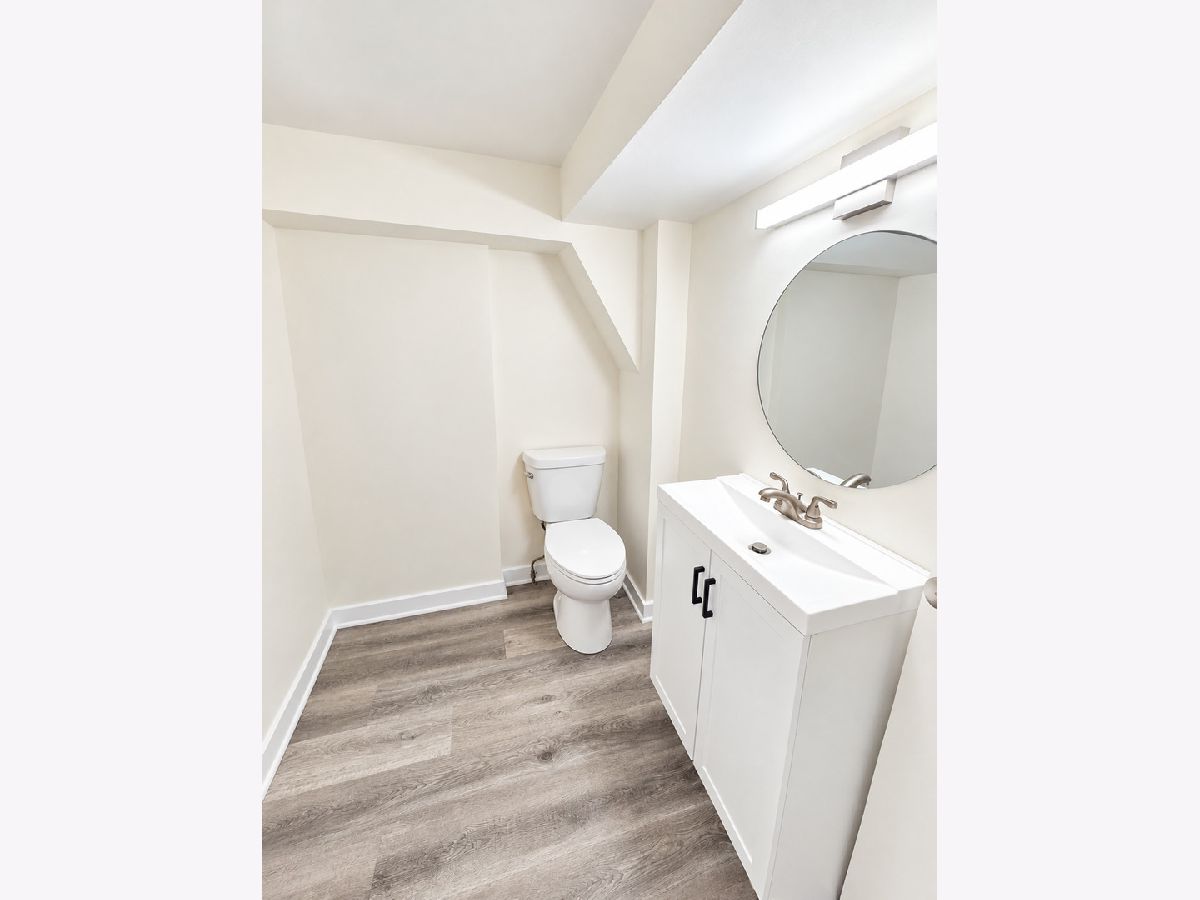
Partial Bathrooms: 1Full Bathrooms: 2
Bathroom Amenities: —
Bathroom in Basement: 1
Dining Room Info:
Dimensions: 12X9
Location: Main LevelDimensions: 12X9
Floor Type: Hardwood
Kitchen Info:
Dimensions: 7X14
Location: Main LevelDimensions: 7X14
Floor Type: —
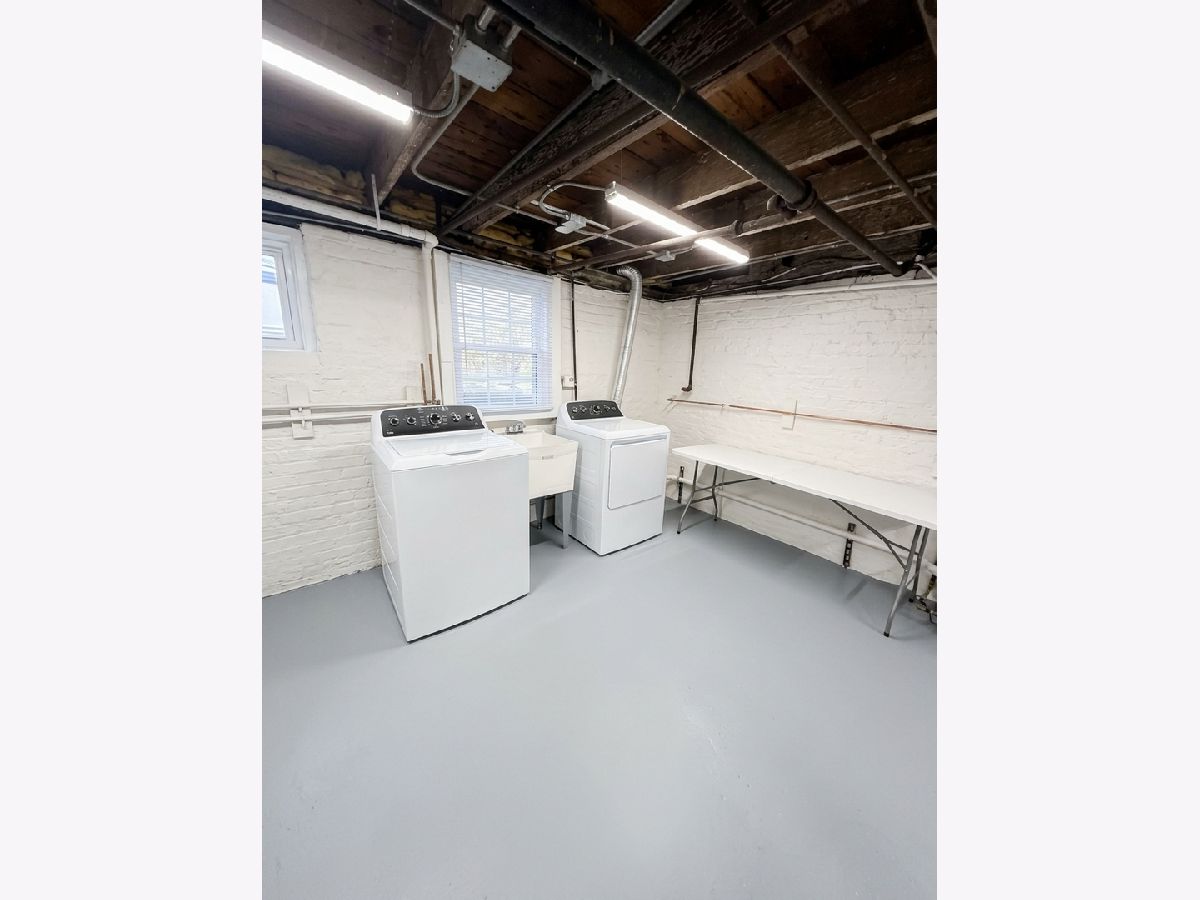
Laundry Room Info:
Dimensions: 13X13
Location: BasementDimensions: 13X13
Floor Type: —
Living Room Info:
Dimensions: 12X14
Location: Main LevelDimensions: 12X14
Floor Type: Hardwood
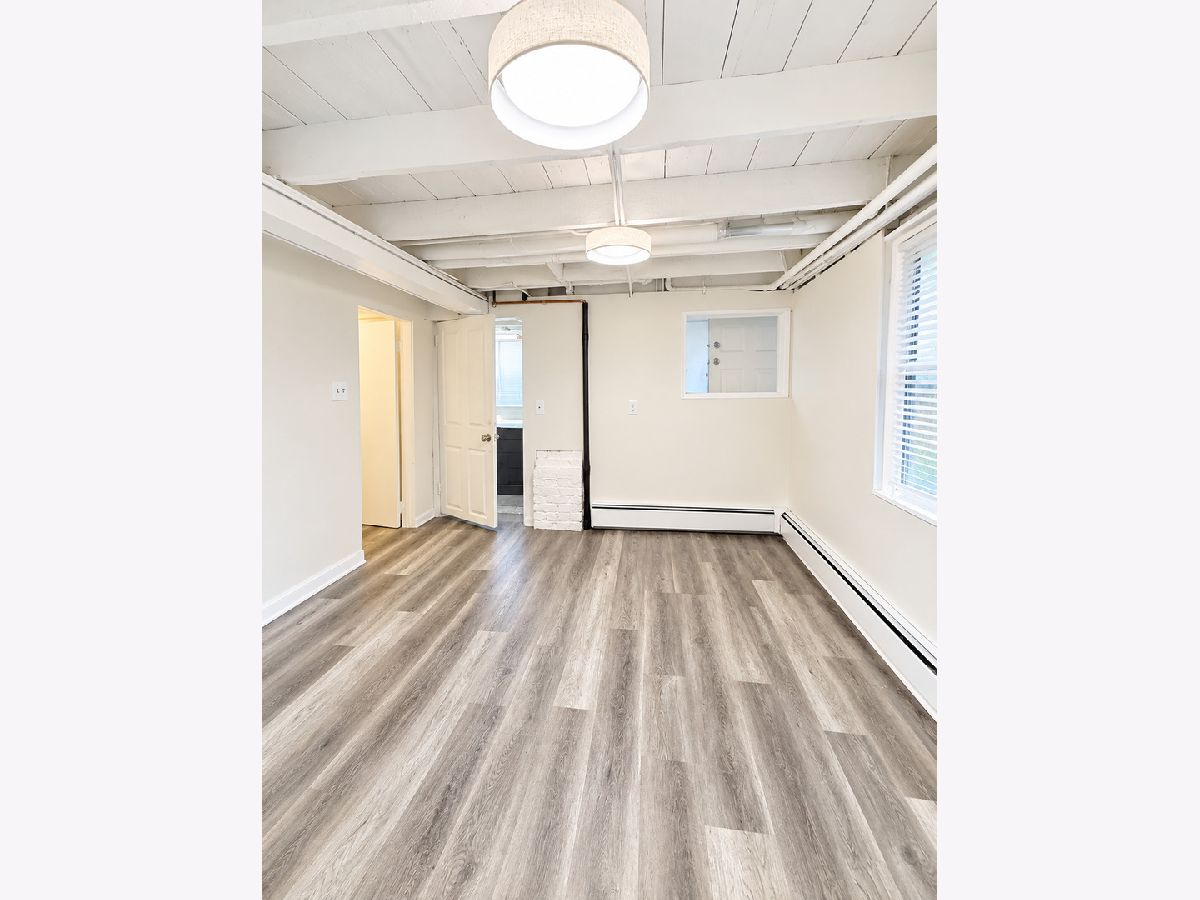
Family Room Info:
Dimensions: 11X13
Location: BasementDimensions: 11X13
Floor Type: Vinyl
Additional Rooms Info:
Rooms: Heated Sun Room, Bonus Room
Basement: Partially Finished, FullRooms: Heated Sun Room, Bonus Room
First Additional Room Info:
Name: Heated Sun Room
Dimensions: 7X11
Location: Main LevelName: Heated Sun Room
Dimensions: 7X11
Floor Type: —
Second Additional Room Info:
Name: Bonus Room
Dimensions: 7X11
Location: —Name: Bonus Room
Dimensions: 7X11
Floor Type: —
Other Specifics
| — | |
| — | |
| — | |
| In Unit | |
| Hardwood, Laminate, Carpet | |
| Patio | |
| None | |
| — | |
| — | |
| 2,200 | |
| — | |
| None | |
| 1st Floor Full Bath, Storage | |
| Range, Dishwasher, Refrigerator, Freezer, Washer, Dryer, Stainless Steel Appliance(s) | |
| Not in DB | |
| — | |
| — | |
| — |
Tax History
| Year | Property Taxes |
|---|
Contact Agent
Due to the increased demand in the housing market, we are only able to help our clients who are in need of purchasing and/or selling a home. To schedule a tour of this rental property, copy this listings MLS# 12787860 into google and navigate through the different results. Fill out the forms to contact the agent via the alternative websites you find. We appologize that we cannot help you with rental properties at this time.
Listing Provided By
EXIT Strategy Realty
