

105 Station Park Circle, Grayslake, Illinois 60030


$2,600
|
For Rent
|
|
| Status: | Active |
| Sqft: | 1,503 |
| Cost/Sqft: | $0 |
| Beds: | 2 |
| Baths: | 3 |
| Year Built: | 2005 |
| Property Taxes: | $0 |
| Days On Market: | 9 |
| Lot Size: | 0,00 |
| Available: | Oct 1, 2026 |
Description
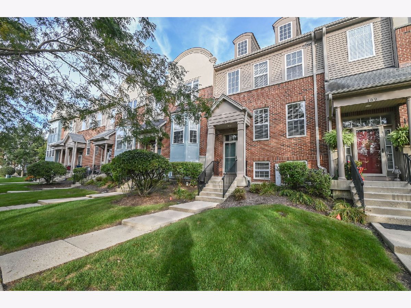
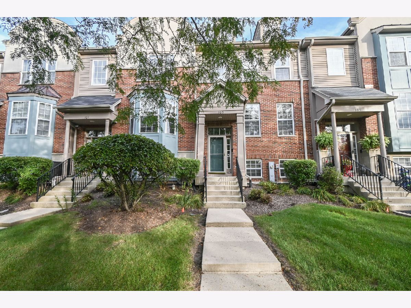
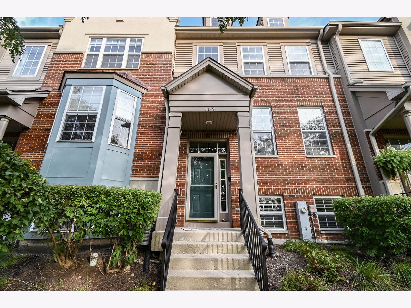
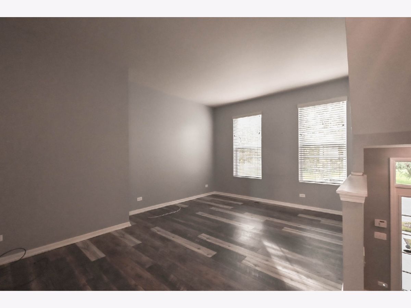
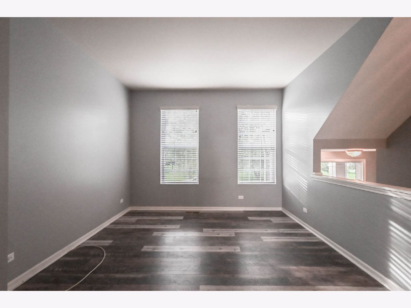
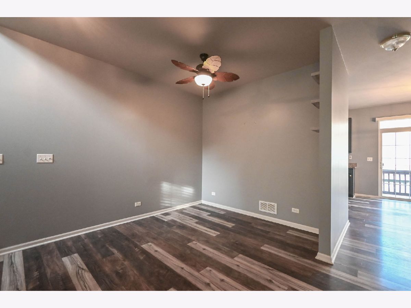
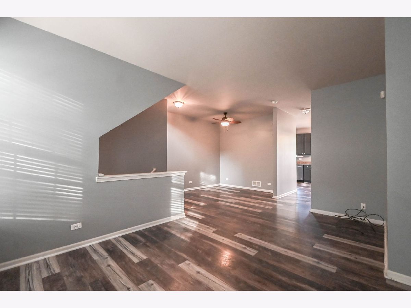
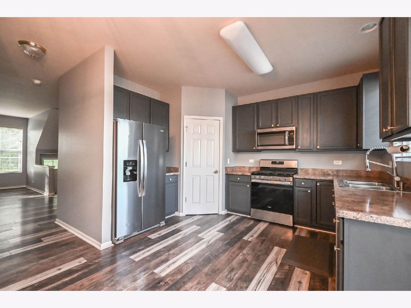
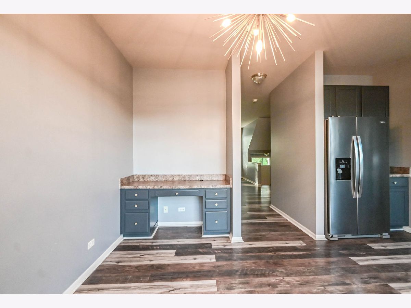
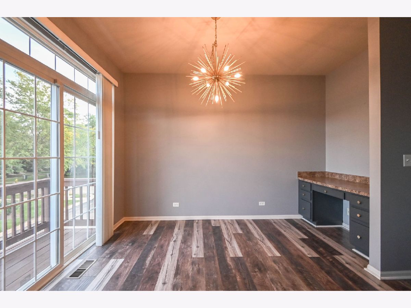
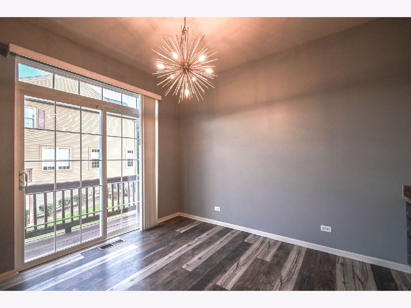
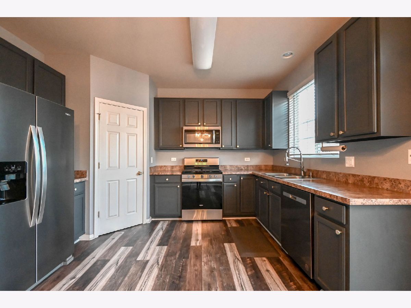
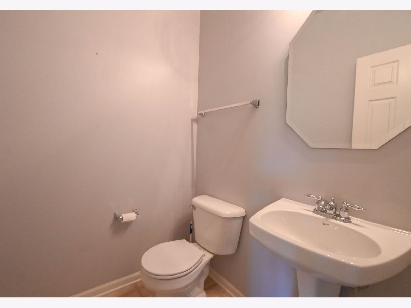
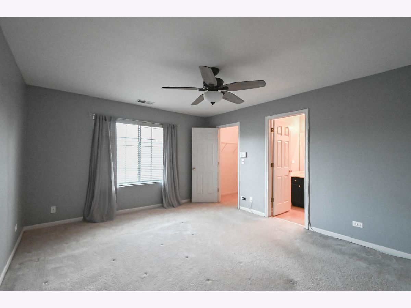
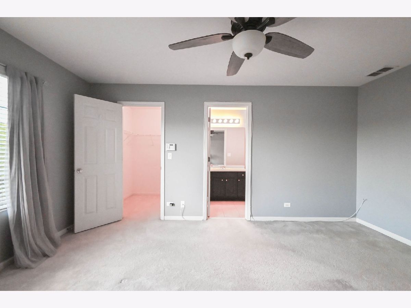
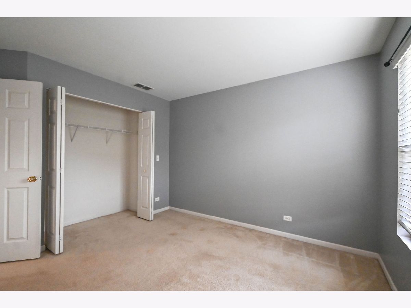
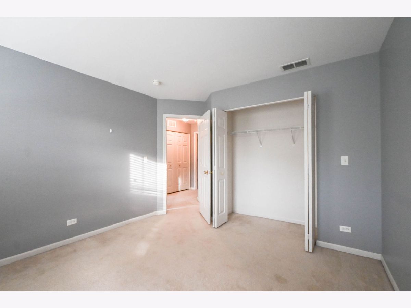
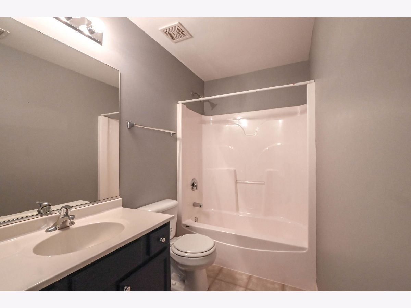
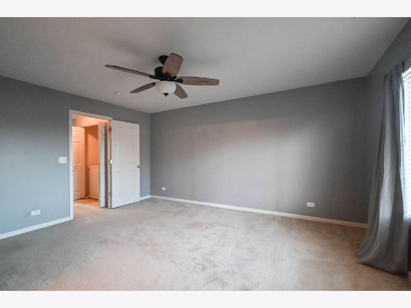
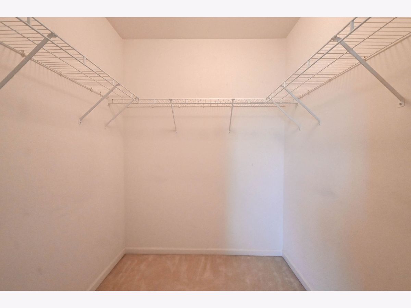
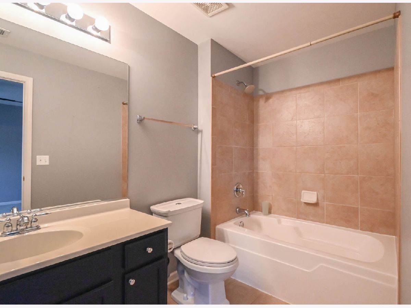
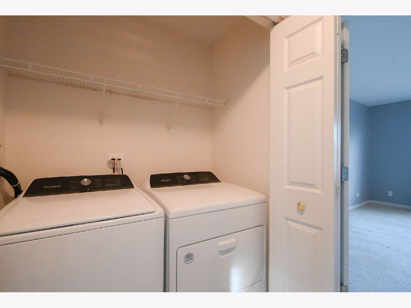
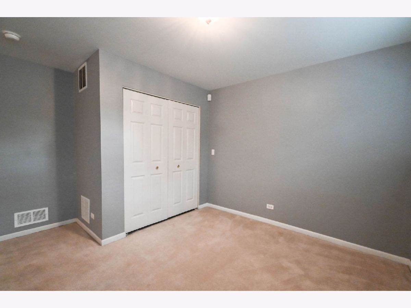
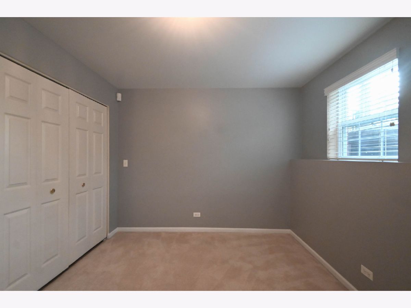
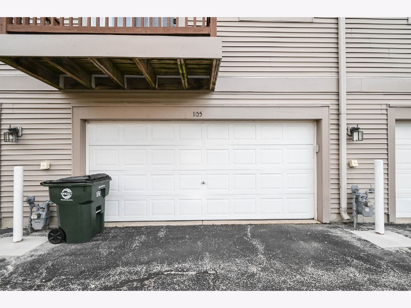
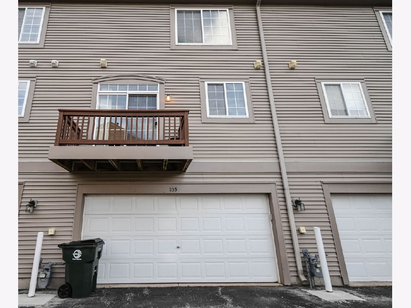
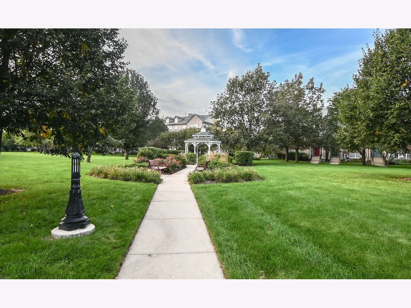
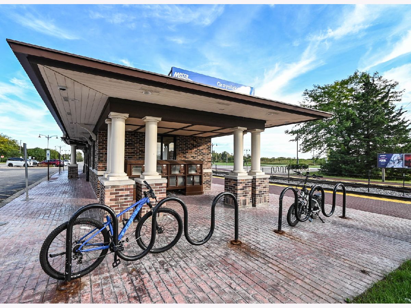
Now available for rent! Beautifully updated throughout, this spacious 3 -bedroom, 2.5-bath tri-level townhome in desirable Village Station offers a wonderful blend of style, comfort, and convenience! Step inside to a sun-drenched living room that flows seamlessly into the combined dining area, creating an inviting space for everyday living and entertaining. The eat-in kitchen features stainless steel appliances, ample cabinetry, and direct access to your very own private balcony-perfect for morning coffee or unwinding at the end of the day. A convenient half bath completes the main level. Upstairs, the expansive primary suite offers a peaceful retreat with a spacious walk-in closet and private full bath. The spacious guest bedroom provides plenty of room for family, guests, or a home office, while a full hallway bath and conveniently located second-level laundry add everyday ease. The finished lower level expands your living space with a versatile multipurpose room that can be used as a recreation room, home office, fitness area, or additional sleeping space-whatever best suits your lifestyle. An attached 2-car garage provides secure parking and excellent storage. Ideally located in Grayslake, Village Station is close to shopping, dining, parks, recreation, Metra commuter rail, and the many amenities the area has to offer. Enjoy convenient access to major roadways and nearby interstates for an easy commute throughout Lake County and beyond. The community is served by highly regarded local schools and is near downtown Grayslake, where you'll find restaurants, shops, community events, and more. With a spacious multi-level floor plan, private outdoor space, finished lower level, attached garage, and beautiful updates throughout, this move-in-ready townhome is ready to welcome you home!
Property Specifics
| Residential Rental | |
| 2 | |
| — | |
| 2005 | |
| Finished, Partial Exposure, Rec/Family Area, Daylight | |
| Aluminum Siding, Brick | |
| Asphalt | |
| — | |
| No | |
| — |
| Lake | |
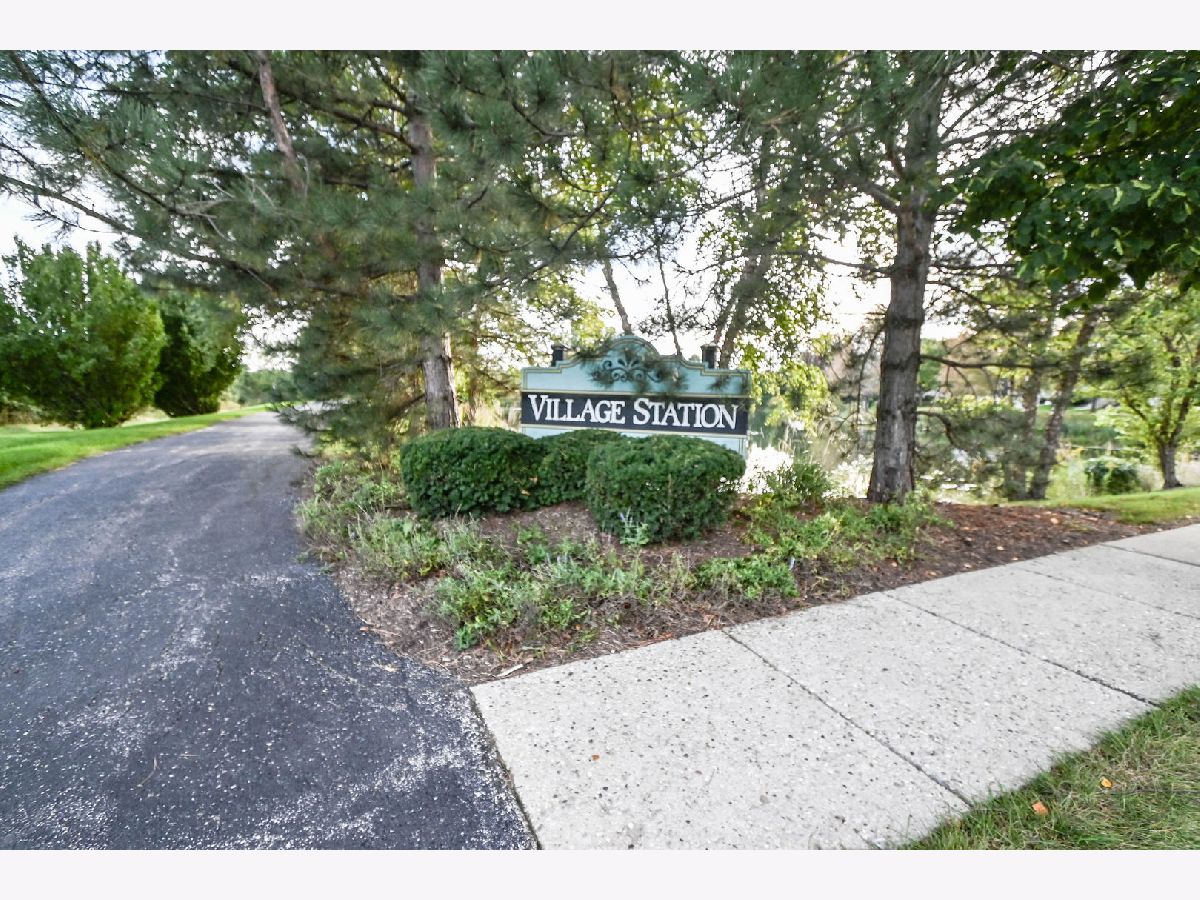
| Village Station | |
| — / — | |
| — | |
| Public | |
| Public Sewer | |
| Central Air | |
| Gas, Forced Air | |
| 12791904 | |
| — |
Nearby Schools
| NAME: | DISTRICT: | DISTANCE: | |
|---|---|---|---|
|
Grade School
Frederick School |
46 | — | |
|
Middle School
Grayslake Middle School |
46 | Not in DB | |
|
High School
Grayslake Central High School |
127 | Not in DB | |
|
Alternate Elementary School
Prairieview School |
— | Not in DB | |
|
Alternate Junior High School
Frederick School |
— | Not in DB | |
Property History
| DATE: | EVENT: | PRICE: | SOURCE: |
|---|---|---|---|
| 28 Nov, 2018 | Sold | $169,500 | MRED MLS |
| 24 Oct, 2018 | Under contract | $170,000 | MRED MLS |
| — | Last price change | $175,000 | MRED MLS |
| 8 Aug, 2018 | Listed for sale | $175,000 | MRED MLS |
| 25 Sep, 2026 | Sold | $280,000 | MRED MLS |
| 5 Sep, 2026 | Under contract | $310,000 | MRED MLS |
| 20 Aug, 2026 | Listed for sale | $310,000 | MRED MLS |
| 22 Oct, 2026 | Listed for sale | $0 | MRED MLS |
Room Specifics
Total Bedrooms: 3
Bedrooms Above Ground: 2
Bedrooms Below Ground: 1
Dimensions: 16X13
Floor Type: Carpet
Dimensions: 13X11
Floor Type: Carpet
Dimensions: 12X11
Floor Type: Carpet
Full Bathrooms: 3
Bathroom Amenities: —
Bathroom in Basement: 0
Dimensions: 11X17
Floor Type: Luxury Vinyl
Dimensions: 13X13
Floor Type: Luxury Vinyl
Features: Eating Area-Table Space, Pantry-Walk-in
Dimensions: 9X11
Floor Type: Luxury Vinyl
Dimensions: 13X18
Floor Type: Carpet
Rooms: Breakfast Room, Walk In Closet
Name: Breakfast Room
Dimensions: 13X5
Floor Type: Luxury Vinyl
Name: Walk In Closet
Dimensions: 6X6
Floor Type: —
Other Specifics
| 2 | |
| Concrete Perimeter | |
| Asphalt, Garage Door Opener, Garage Owned, Attached, Garage | |
| Upper Level, Washer Hookup, In Unit | |
| Carpet | |
| — | |
| Exterior Maintenance, Lawn Care, Snow Removal | |
| Balcony | |
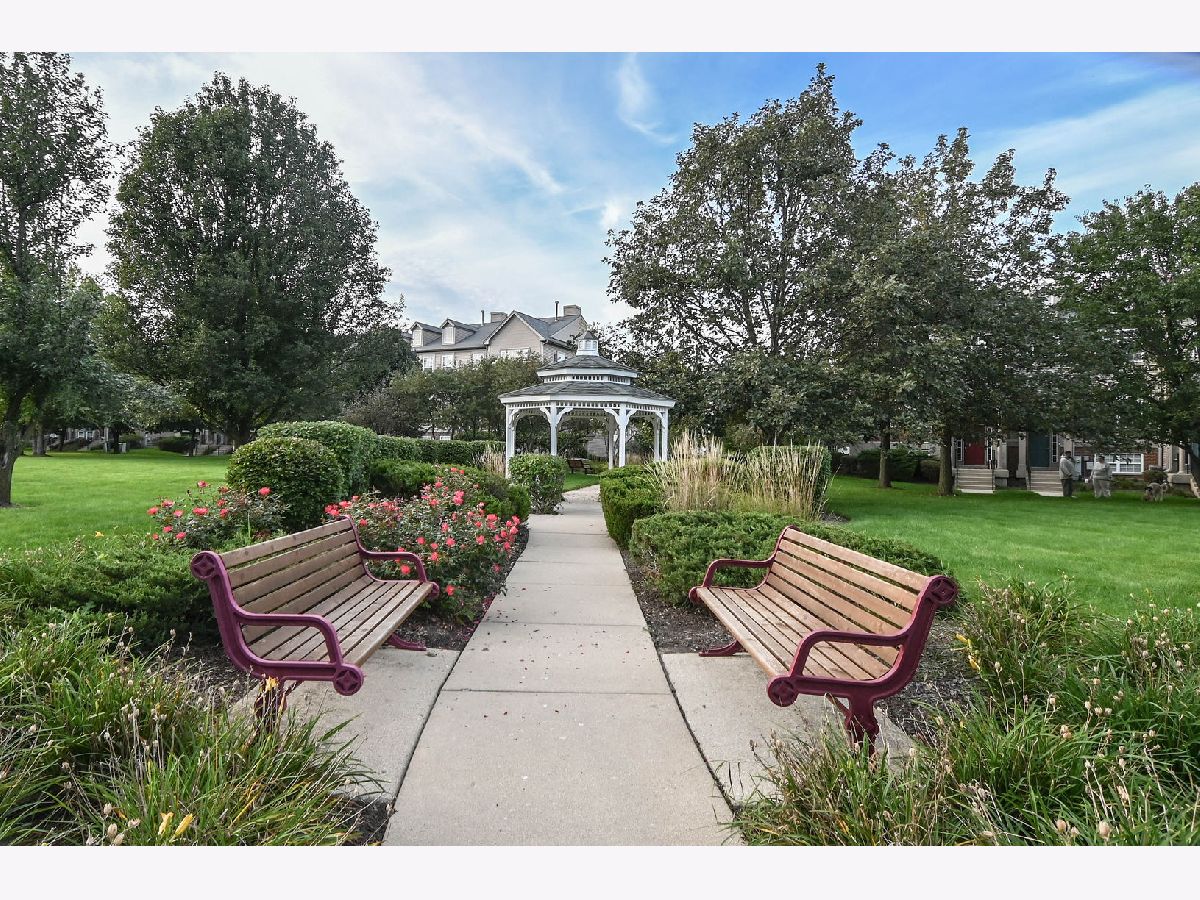
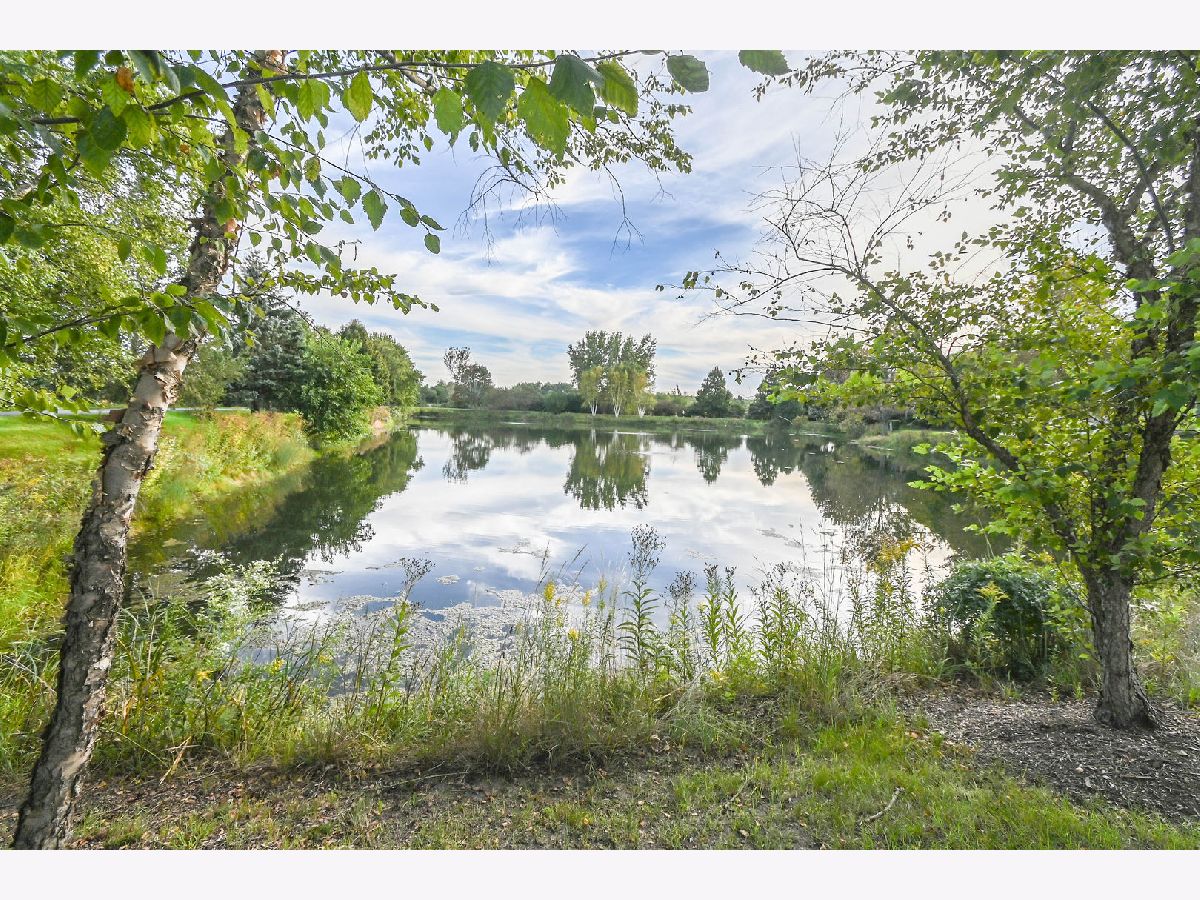
| Common Grounds, Landscaped, Garden, Views | |
| 58X20 | |
| — | |
| Full | |
| Open Floorplan, Separate Dining Room, Pantry | |
| Range, Microwave, Dishwasher, Refrigerator, Washer, Dryer, Disposal, Stainless Steel Appliance(s), Humidifier | |
| Not in DB | |
| Park, Sidewalks, Street Lights | |
| Park | |
| — |
Tax History
| Year | Property Taxes |
|---|---|
| 2018 | $5,066 |
| 2026 | $6,381 |
Contact Agent
Contact Agent
Listing Provided By
RE/MAX Plaza
