

10524 Pulaski Road, Oak Lawn, Illinois 60453


$1,650
|
For Rent
|
|
| Status: | Active |
| Sqft: | 900 |
| Cost/Sqft: | $0 |
| Beds: | 2 |
| Baths: | 1 |
| Year Built: | — |
| Property Taxes: | $0 |
| Days On Market: | 8 |
| Lot Size: | 0,00 |
| Available: | Oct 20, 2026 |
Description
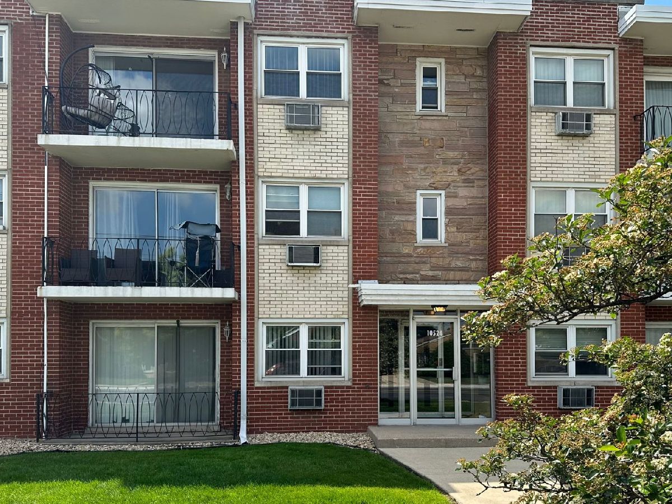
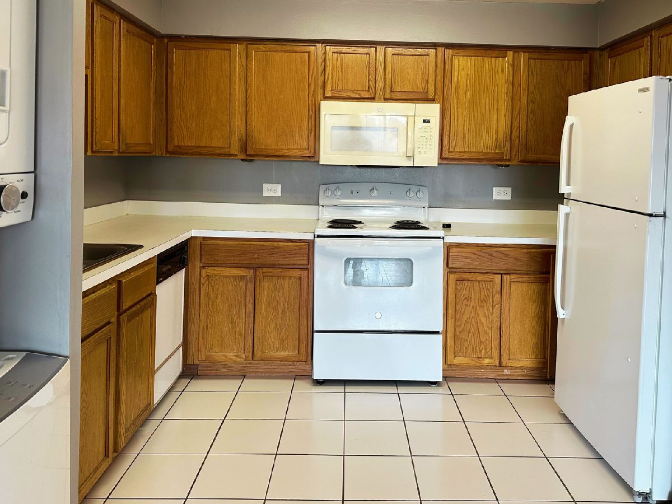
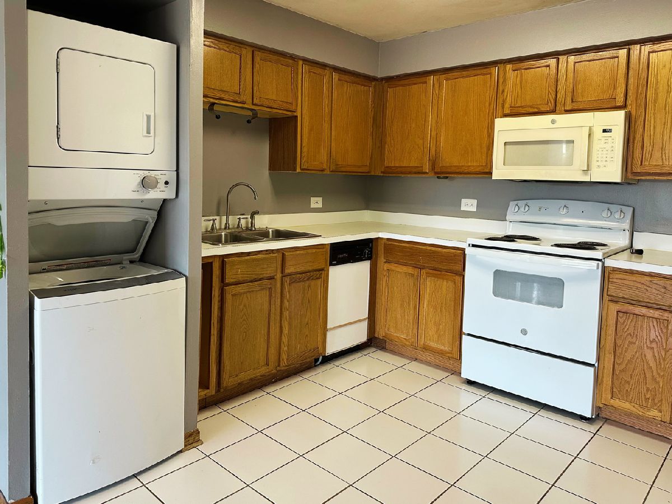
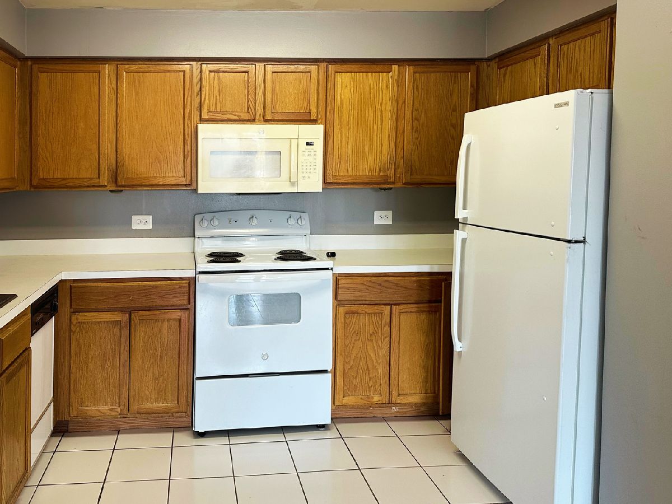
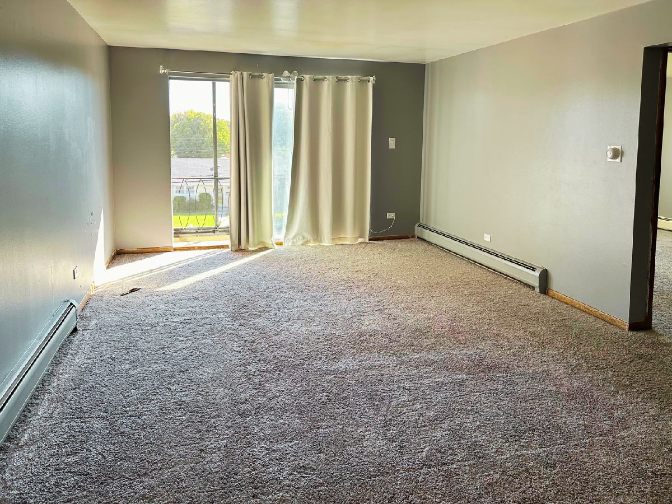
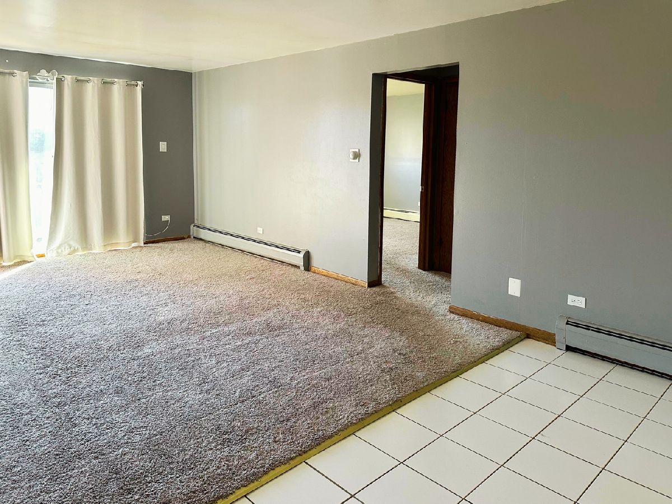
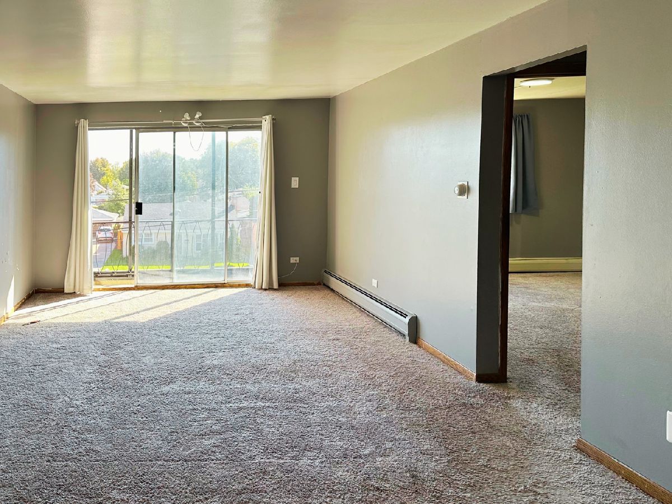
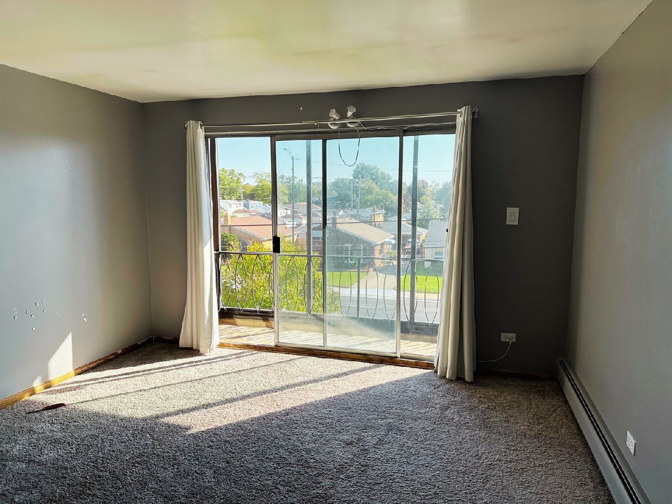
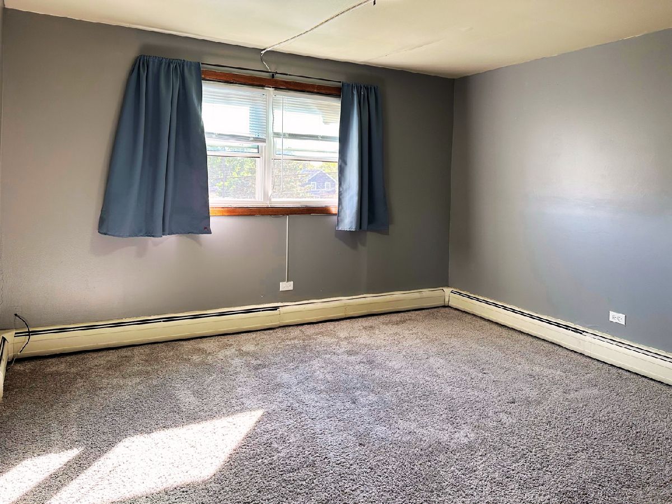
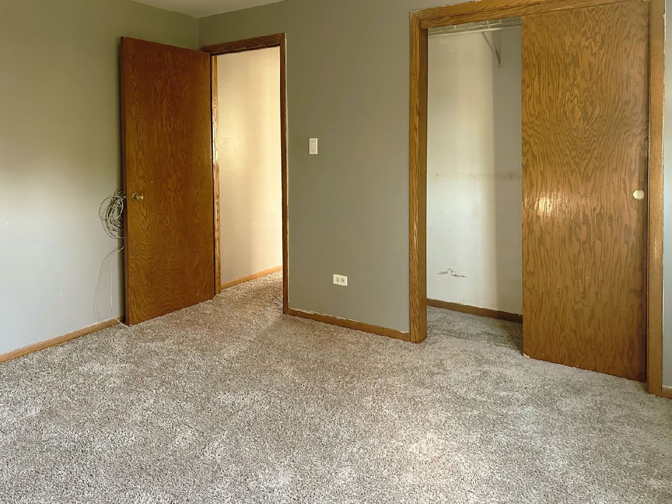
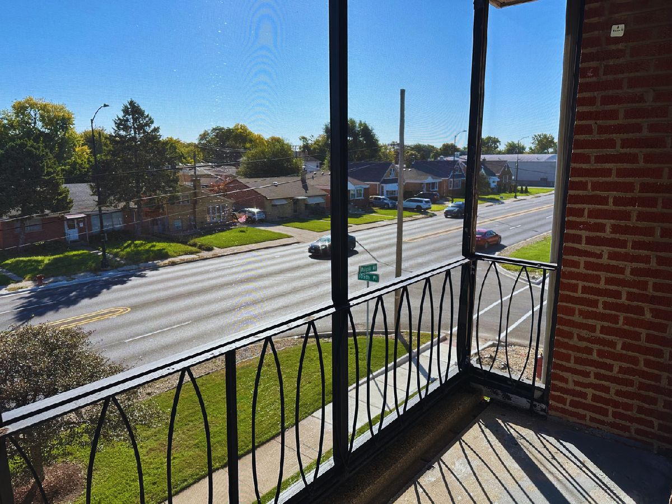
Spacious 2-Bedroom Condo in a Quiet Flexicore Building Enjoy peace and quiet in this spacious 2-bedroom condo, situated in a highly desirable Flexicore building known for its exceptional soundproofing. This unit includes a deeded, heated, and attached 1-car garage space for your convenience.The interior features newer vinyl windows and a massive sliding glass door that floods the space with natural light. The kitchen boasts clean white tile flooring and an abundance of cabinet space. Best of all, enjoy the ultimate convenience of an in-unit stackable washer and dryer (with an additional community laundry room available if needed). A separate small storage space is also included with the unit. Low-Maintenance Living: The HOA covers both heat and water, leaving electricity as your only utility expense! Easy to show, vacant.
Property Specifics
| Residential Rental | |
| 3 | |
| — | |
| — | |
| None | |
| Brick | |
| — | |
| — | |
| No | |
| — |
| Cook | |
| — | |
| — / — | |
| — | |
| Lake Michigan | |
| Public Sewer | |
| Wall Unit(s) | |
| Baseboard | |
| 12790047 | |
| — |
Property History
| DATE: | EVENT: | PRICE: | SOURCE: |
|---|---|---|---|
| 31 Aug, 2010 | Sold | $55,000 | MRED MLS |
| 2 Aug, 2010 | Under contract | $49,900 | MRED MLS |
| — | Last price change | $59,900 | MRED MLS |
| 26 Jan, 2010 | Listed for sale | $69,900 | MRED MLS |
| — | Last price change | $165,000 | MRED MLS |
| 14 Aug, 2026 | Listed for sale | $165,000 | MRED MLS |
| 20 Oct, 2026 | Listed for sale | $0 | MRED MLS |
Room Specifics
Total Bedrooms: 2
Bedrooms Above Ground: 2
Bedrooms Below Ground: 0
Dimensions: 13X12
Floor Type: Carpet
Dimensions: 12X12
Floor Type: Carpet
Full Bathrooms: 1
Bathroom Amenities: —
Bathroom in Basement: 0
Dimensions: 18X12
Floor Type: Ceramic Tile
Features: Eating Area-Table Space
Dimensions: 17X12
Floor Type: Carpet
Rooms: No additional rooms
Other Specifics
| 1 | |
| Concrete Perimeter | |
| Asphalt, Garage Door Opener, Heated Garage, Garage Owned, Attached, Garage | |
| Washer Hookup | |
| — | |
| — | |
| Heat, Water, Parking, Scavenger, Exterior Maintenance, Lawn Care, Storage Lockers, Snow Removal | |
| Balcony | |
| — | |
| COMMON | |
| — | |
| None | |
| Storage, Flexicore | |
| Range, Microwave, Dishwasher, Refrigerator, Washer, Dryer | |
| Not in DB | |
| — | |
| — | |
| — |
Tax History
| Year | Property Taxes |
|---|---|
| 2010 | $2,581 |
| — | $2,834 |
Contact Agent
Contact Agent
Listing Provided By
Century 21 Dream Homes
