

10553 Haverhill Lane, Huntley, Illinois 60142


$2,000
|
For Rent
|
|
| Status: | Active |
| Sqft: | 1,250 |
| Cost/Sqft: | $0 |
| Beds: | 2 |
| Baths: | 3 |
| Year Built: | 2001 |
| Property Taxes: | $0 |
| Lot Size: | 0,00 |
| Available: | Sep 22, 2026 |
| Furnished: | No |
Description
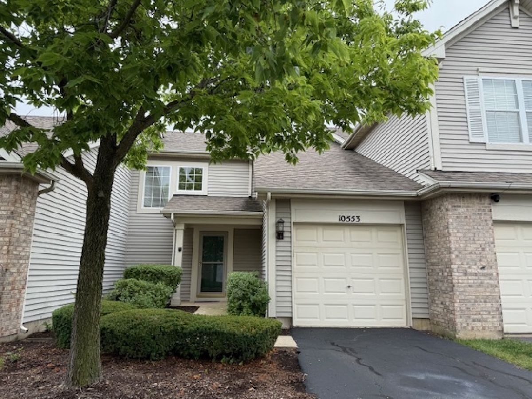
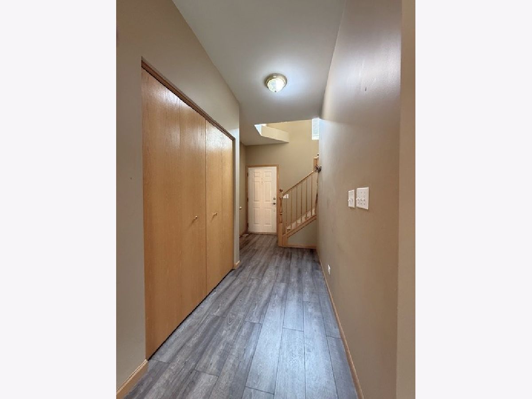
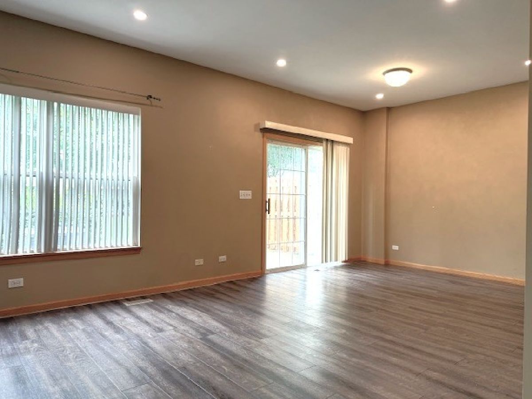
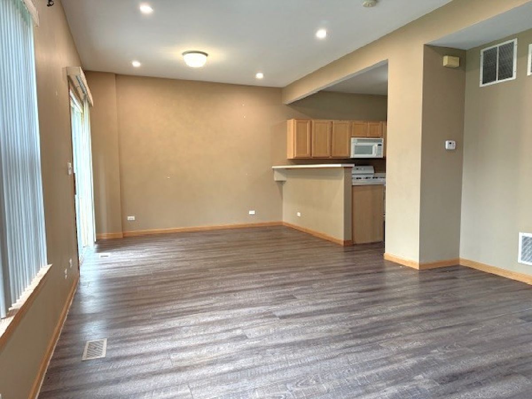
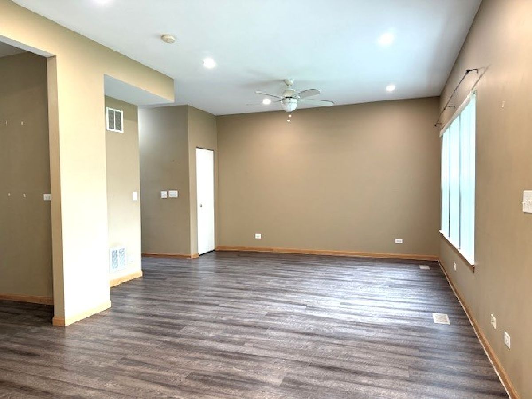
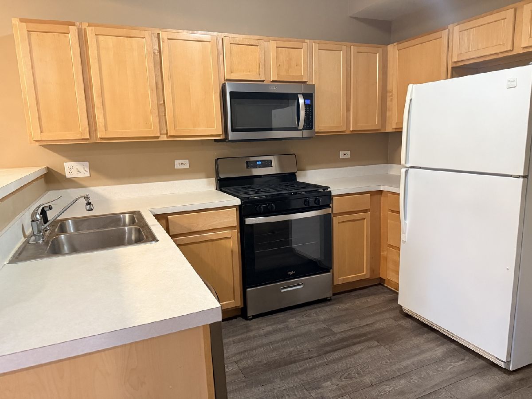
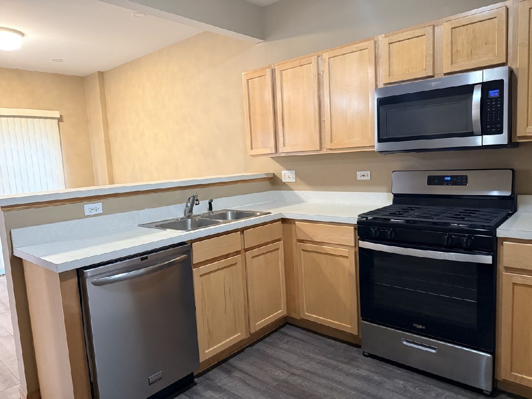
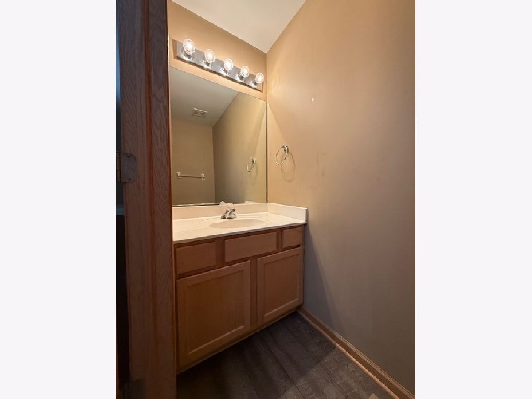
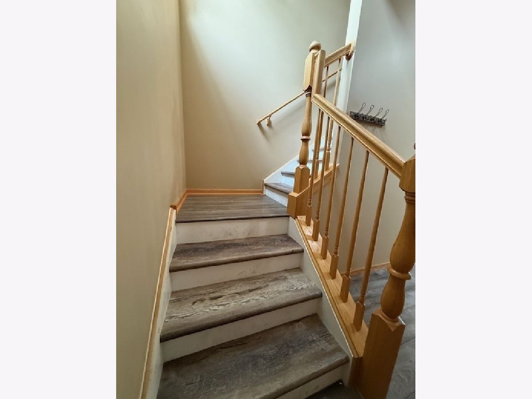
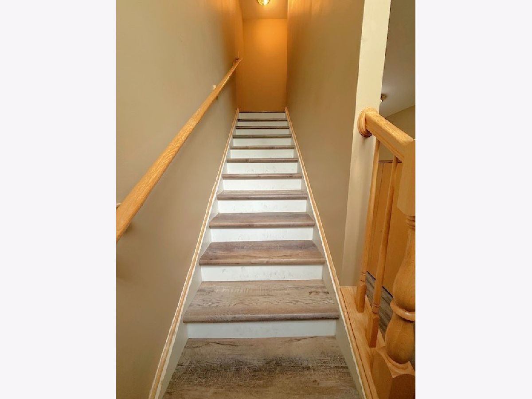
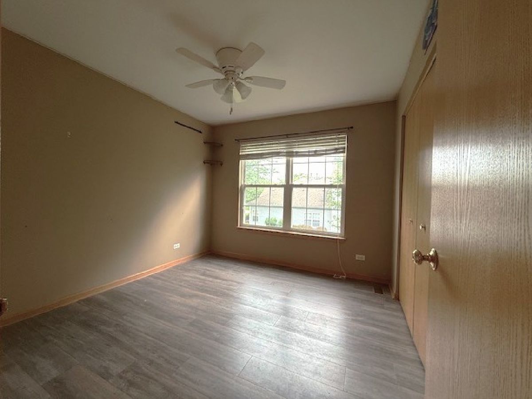
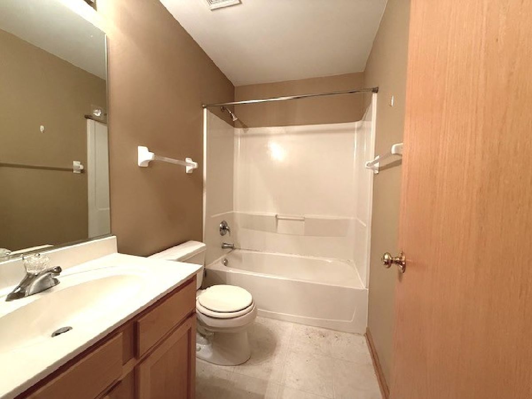
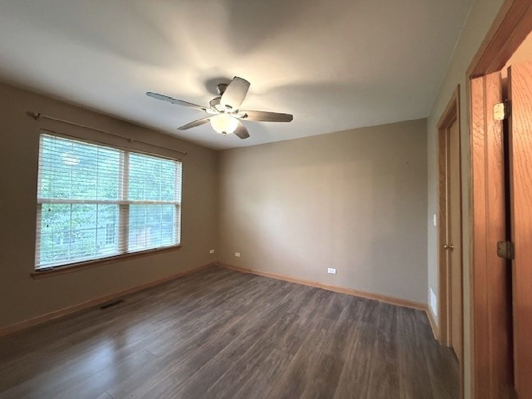
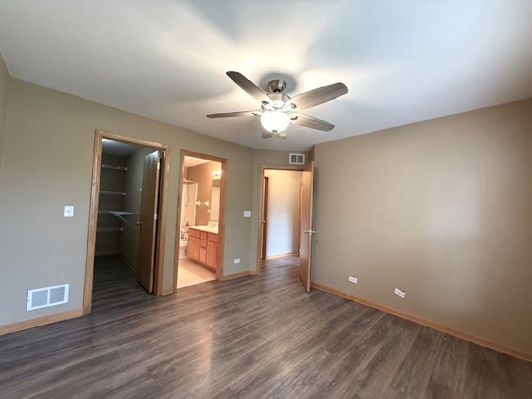
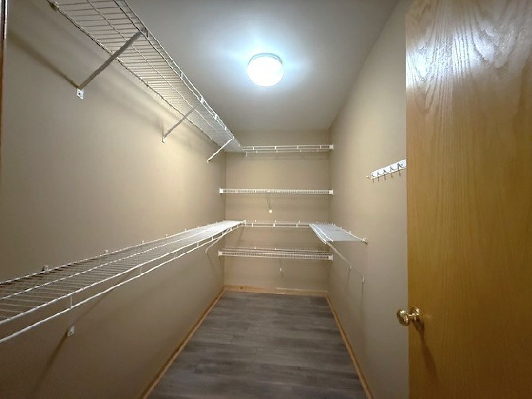
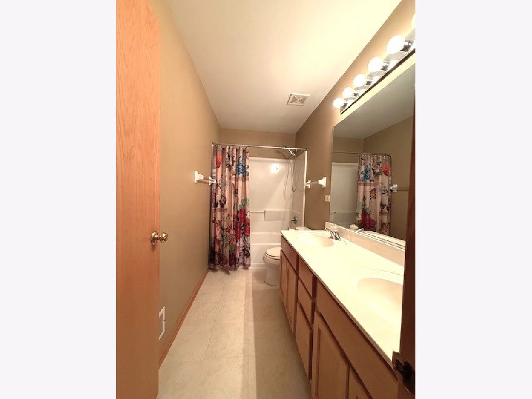
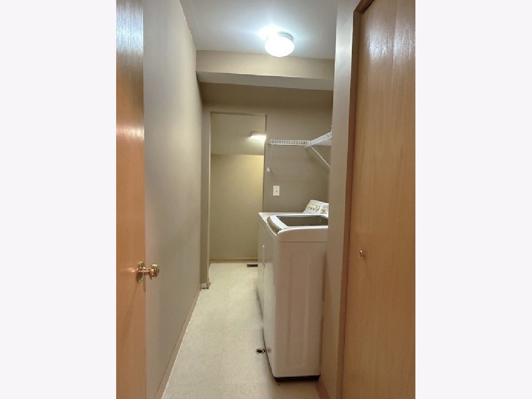
Seize the opportunity to rent this charming two-story townhome, where comfort meets style. Boasting two spacious bedrooms and 2.1 baths, this residence is designed for modern living. With no carpet throughout, the home features a wonderfully expansive kitchen and living room, perfect for entertaining or relaxation. Some of the appliances have been updated to stainless steel versus what is seen in the pictures. Abundant storage space and an attached one-car garage add to the convenience. The extra tall ceilings create an inviting and airy atmosphere, while the generous bedrooms include a primary suite complete with a luxurious walk-in closet and ensuite bathroom. The second floor is equipped with a washer and dryer, along with additional storage for your convenience. 650 credit score required. Tenant pays gas, electric and garbage.
Property Specifics
| Residential Rental | |
| 2 | |
| — | |
| 2001 | |
| None | |
| Aluminum Siding | |
| Asphalt | |
| — | |
| No | |
| — |
| — | |
| Southwind | |
| — / — | |
| — | |
| Public | |
| Public Sewer | |
| Central Air | |
| Gas | |
| 12789544 | |
| — |
Nearby Schools
| NAME: | DISTRICT: | DISTANCE: | |
|---|---|---|---|
|
Grade School
Chesak Elementary School |
158 | — | |
|
Middle School
Marlowe Middle School |
158 | Not in DB | |
|
High School
Huntley High School |
158 | Not in DB | |
|
Alternate Elementary School
Martin Elementary School |
— | Not in DB | |
Room Specifics
Total Bedrooms: 2
Bedrooms Above Ground: 2
Bedrooms Below Ground: 0
Dimensions: 12X12
Floor Type: Wood Laminate
Dimensions: 10X10
Floor Type: Wood Laminate
Full Bathrooms: 3
Bathroom Amenities: —
Bathroom in Basement: —
Dimensions: 11X10
Floor Type: Wood Laminate
Dimensions: 12X11
Floor Type: Wood Laminate
Dimensions: 13X5
Floor Type: Vinyl
Dimensions: 13X12
Floor Type: Wood Laminate
Rooms: No additional rooms
Other Specifics
| 1 | |
| Concrete Perimeter | |
| Asphalt, Garage Owned, Attached, Garage | |
| In Unit | |
| — | |
| — | |
| Water | |
| — | |
| — | |
| 0 | |
| — | |
| Full | |
| — | |
| Range, Microwave, Dishwasher, Refrigerator, Washer, Dryer | |
| Not in DB | |
| — | |
| — | |
| — |
Contact Agent
Contact Agent
Listing Provided By
Keller Williams Inspire
