

1056 Inverrary Lane, Deerfield, Illinois 60015


$1,975
|
For Rent
|
|
| Status: | New |
| Sqft: | 1,200 |
| Cost/Sqft: | $0 |
| Beds: | 2 |
| Baths: | 1 |
| Year Built: | 1978 |
| Property Taxes: | $0 |
| Days On Market: | 5 |
| Lot Size: | 0,00 |
| Available: | Nov 1, 2026 |
Description
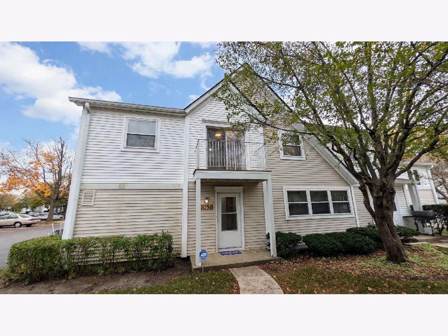
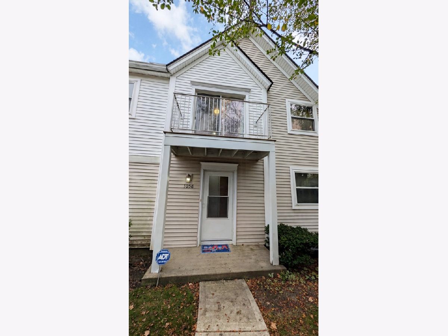
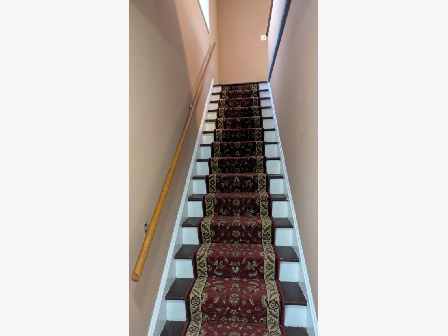
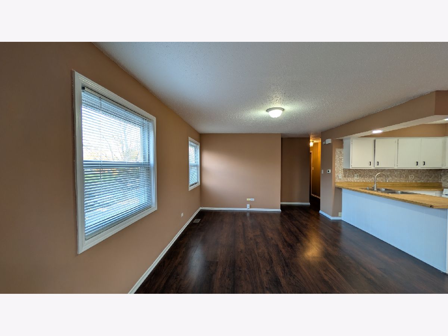
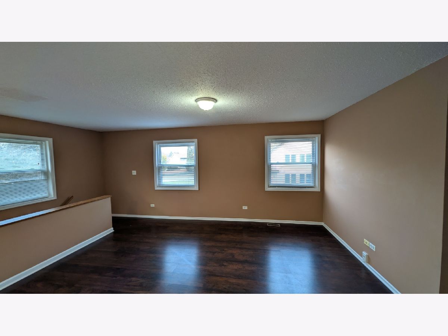
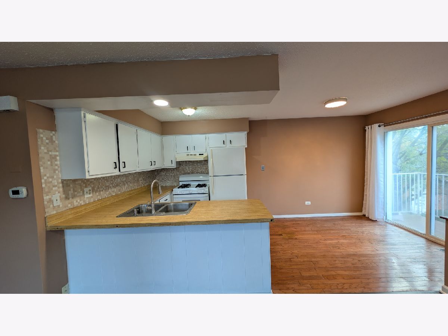
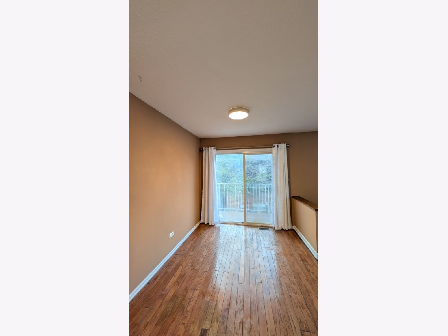
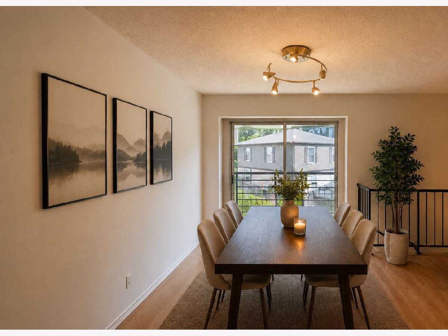
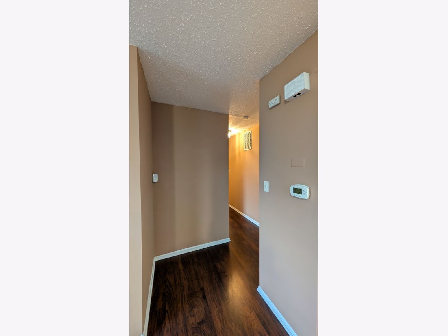
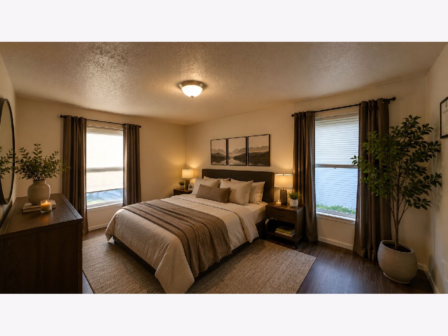
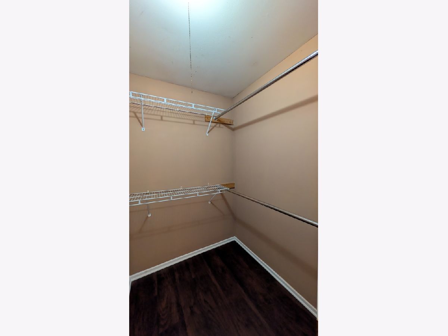
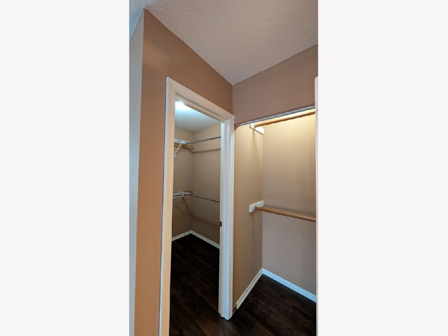
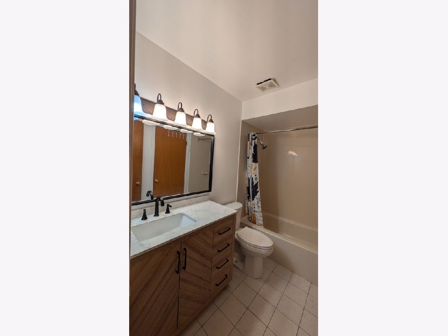
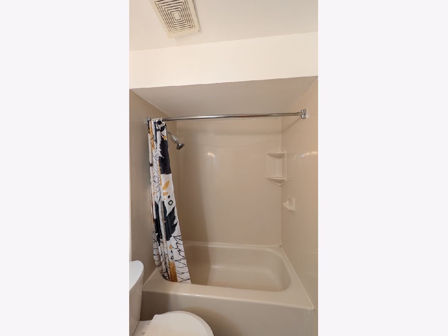
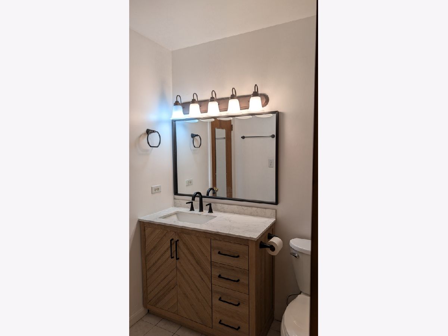
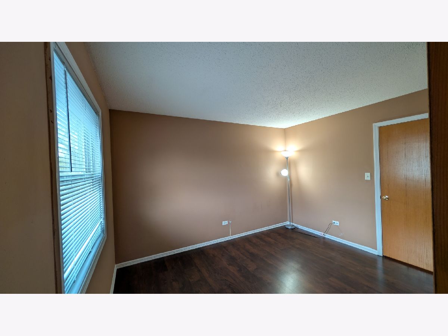
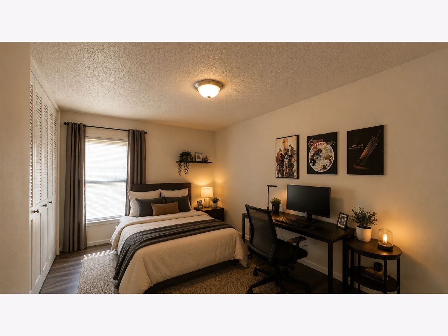
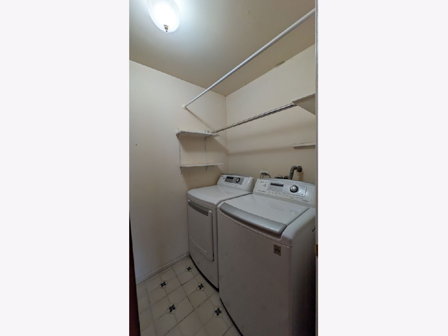
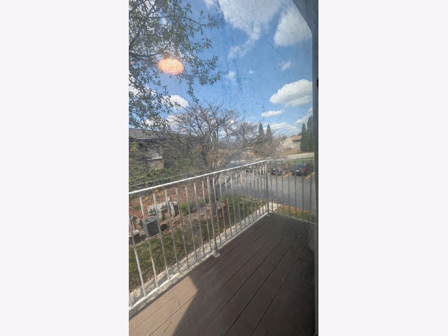
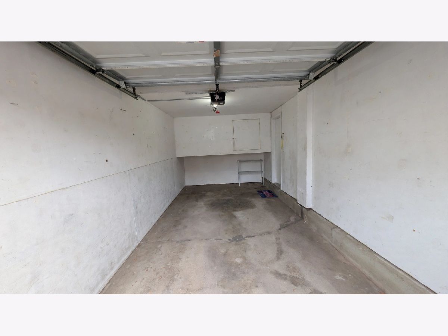
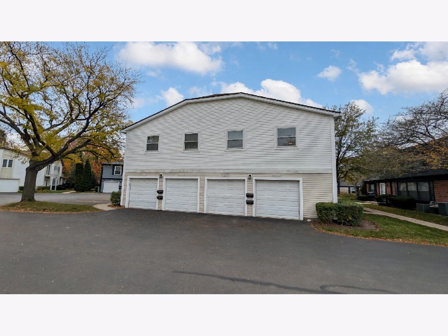
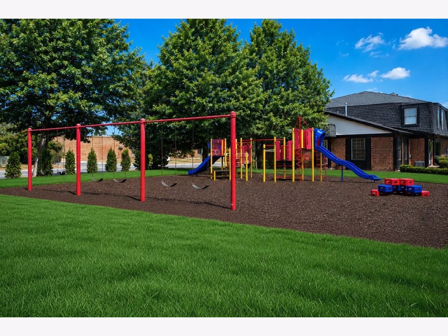
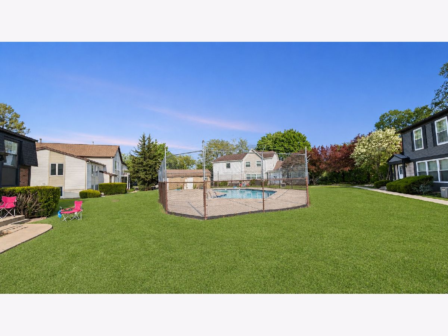
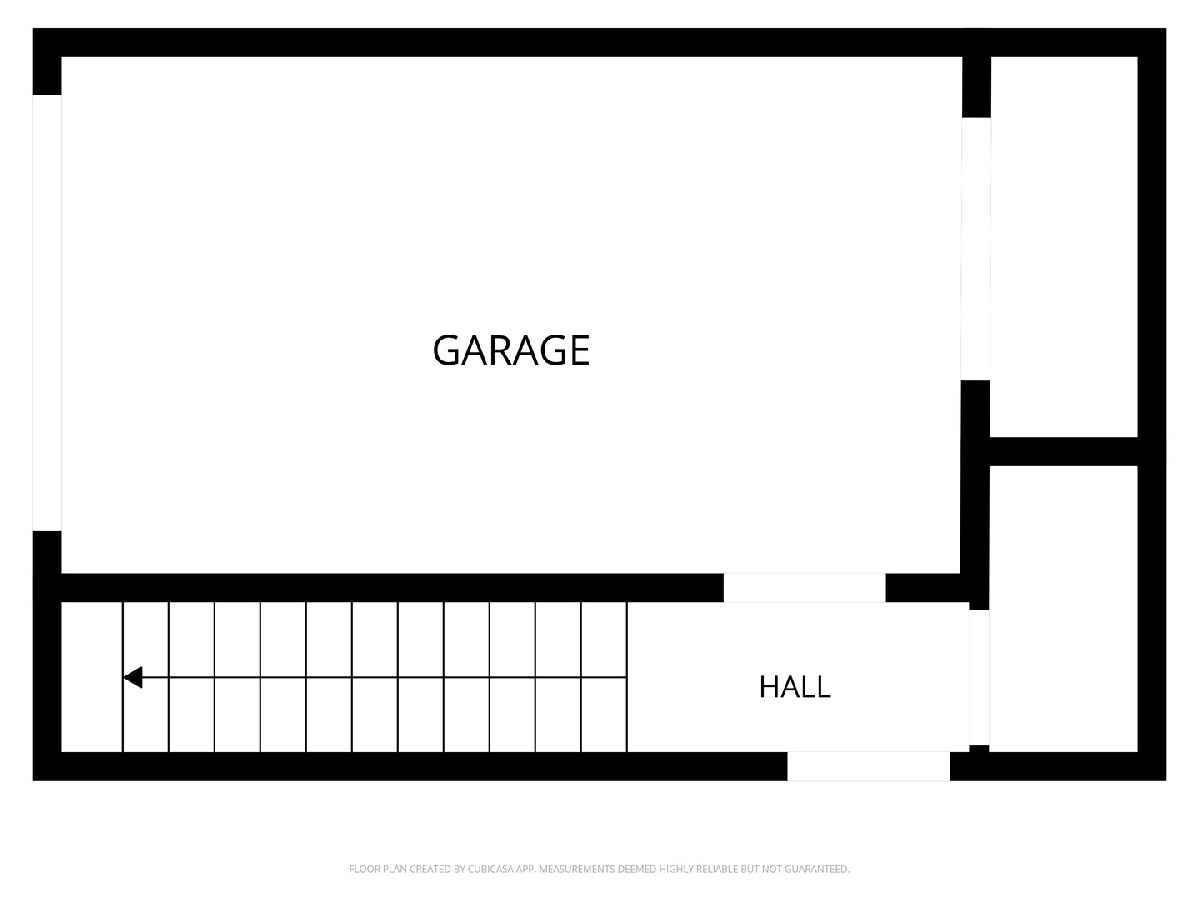
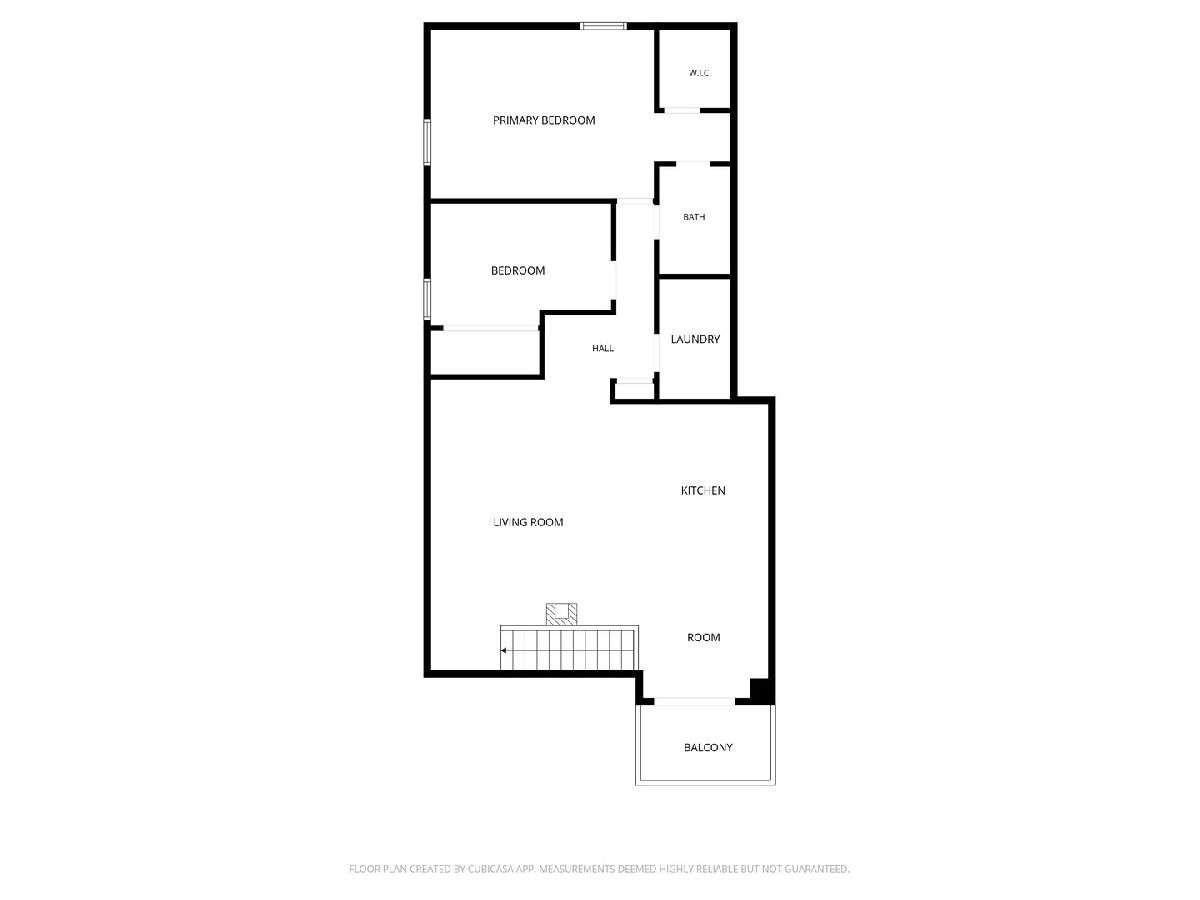
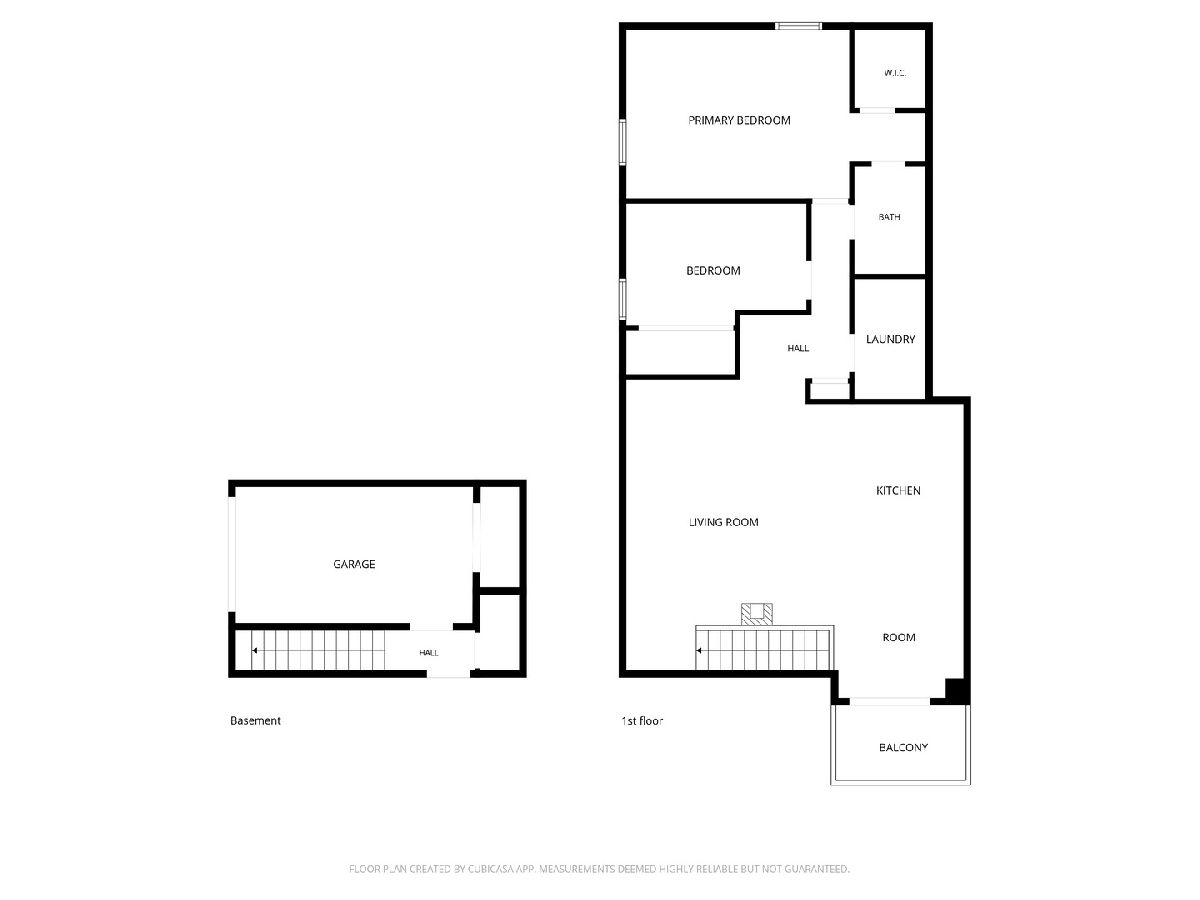
This stunning 2-bedroom, 1-bath upper condo offers a bright, open-concept layout that seamlessly combines the kitchen, dining area and living room-perfect for both relaxed everyday living and effortless entertaining. Sunlight floods the space through oversized windows, enhanced by modern lighting throughout. The eat-in kitchen boasts newer appliances, a convenient breakfast bar, generous cabinet storage, and a dedicated dining area. Adjacent, the spacious living area opens directly to your private balcony, an ideal spot for morning coffee or evening unwinding. Master bedroom with walk-in closet with direct access to the Updated bathroom. Additional highlights include an attached 1-car garage, in-unit washer and dryer, and access to the community pool and playground. Nestled in the highly sought-after Stevenson School District, the home is just steps from the school bus stop at the cul-de-sac entrance. You'll also enjoy quick access to shopping and the Deerfield train station, offering an unbeatable blend of convenience and comfort. Move-in ready and waiting for you-schedule your private showing today!
Property Specifics
| Residential Rental | |
| 2 | |
| — | |
| 1978 | |
| None | |
| Vinyl Siding | |
| Asphalt | |
| — | |
| No | |
| — |
| Lake | |
| — | |
| — / — | |
| — | |
| Lake Michigan | |
| Public Sewer | |
| Central Air | |
| Gas, Forced Air | |
| 12795820 | |
| — |
Nearby Schools
| NAME: | DISTRICT: | DISTANCE: | |
|---|---|---|---|
|
Grade School
Tripp School |
102 | — | |
|
Middle School
Aptakisic Junior High School |
102 | Not in DB | |
|
High School
Adlai E Stevenson High School |
125 | Not in DB | |
Property History
| DATE: | EVENT: | PRICE: | SOURCE: |
|---|---|---|---|
| 30 Apr, 2017 | Under contract | $0 | MRED MLS |
| 14 Apr, 2017 | Listed for sale | $0 | MRED MLS |
| 17 Mar, 2018 | Listed for sale | $0 | MRED MLS |
| 28 Oct, 2026 | Listed for sale | $0 | MRED MLS |
Some photos of this home have been virtually staged.

Room Specifics
Total Bedrooms: 2
Bedrooms Above Ground: 2
Bedrooms Below Ground: 0
Dimensions: 16X11
Floor Type: Wood Laminate
Dimensions: 12X10
Floor Type: Wood Laminate
Full Bathrooms: 1
Bathroom Amenities: —
Bathroom in Basement: 0
Dimensions: 10X10
Floor Type: Wood Laminate
Dimensions: 10X9
Floor Type: Ceramic Tile
Features: Eating Area-Table Space
Dimensions: 8X4
Floor Type: Vinyl
Dimensions: 19X13
Floor Type: Wood Laminate
Rooms: No additional rooms
Other Specifics
| 1 | |
| Concrete Perimeter | |
| Asphalt, Garage Door Opener, Garage Owned, Attached, Garage | |
| Washer Hookup | |
| Laminate | |
| — | |
| Water, Parking, Pool, Lawn Care, Snow Removal | |
| Balcony | |
| Common Grounds, Landscaped | |
| COMMON GROUND | |
| — | |
| — | |
| — | |
| Range, Dishwasher, Refrigerator, Washer, Dryer, Disposal | |
| Not in DB | |
| — | |
| Park, Sundeck, Pool | |
| — |
Tax History
| Year | Property Taxes |
|---|
Contact Agent
Contact Agent
Listing Provided By
Same Height International LLC
