

10570 Wing Pointe Drive, Huntley, Illinois 60142


$3,000
|
For Rent
|
|
| Status: | Active |
| Sqft: | 1,784 |
| Cost/Sqft: | $0 |
| Beds: | 3 |
| Baths: | 3 |
| Year Built: | 2001 |
| Property Taxes: | $0 |
| Days On Market: | 71 |
| Lot Size: | 0,00 |
| Available: | Aug 13, 2026 |
| Furnished: | No |
Description
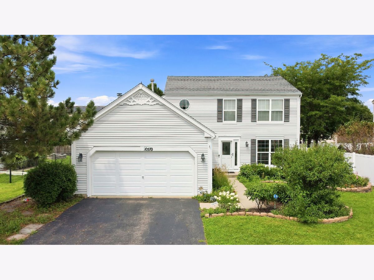
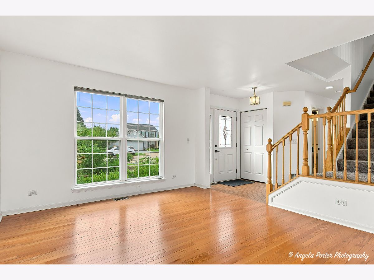
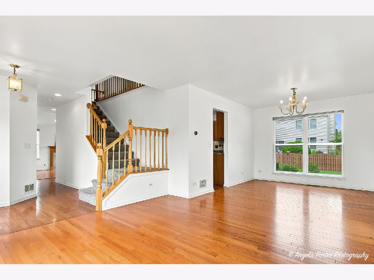
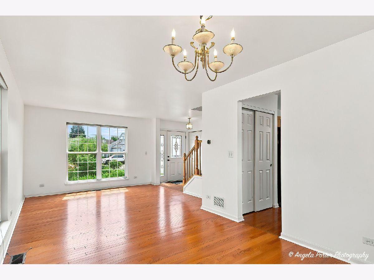
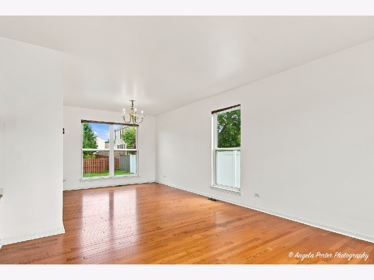
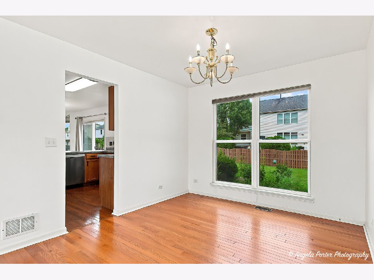
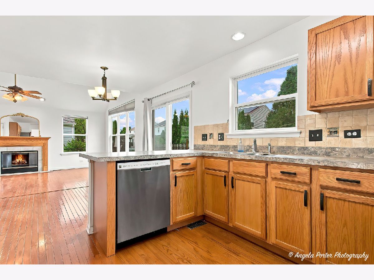
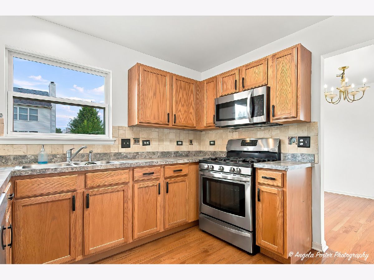
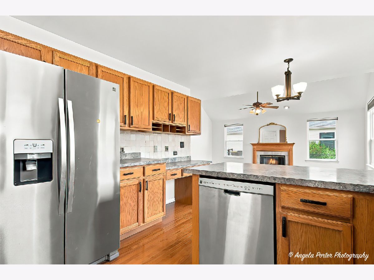
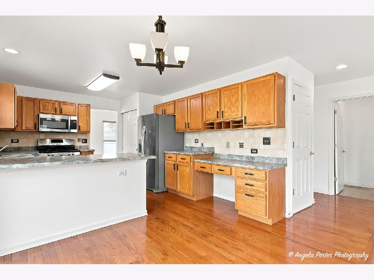
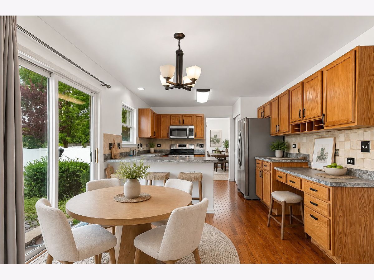
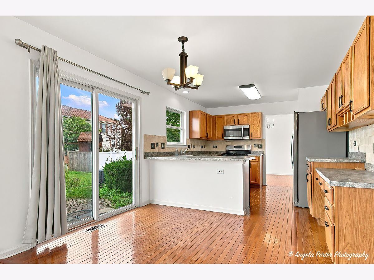
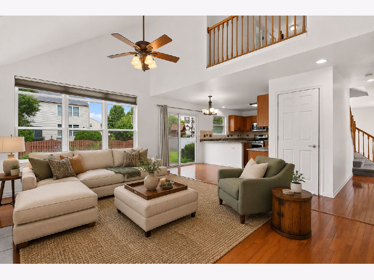
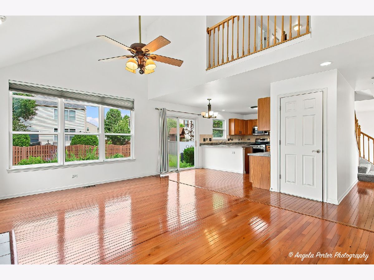
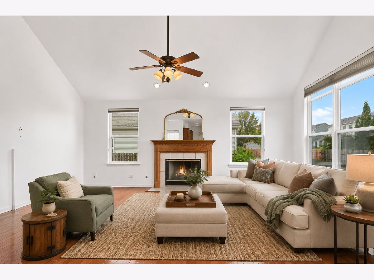
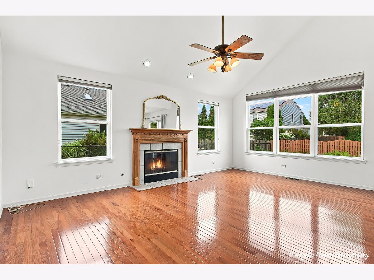
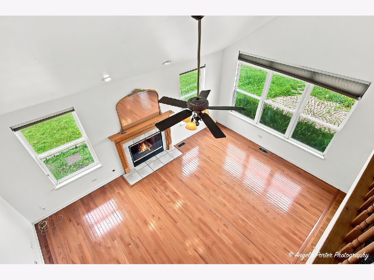
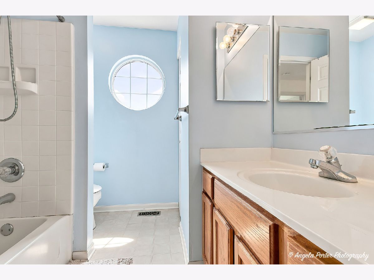
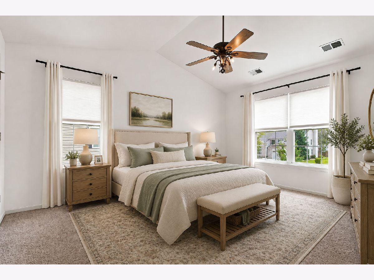
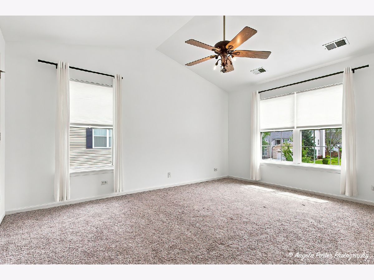
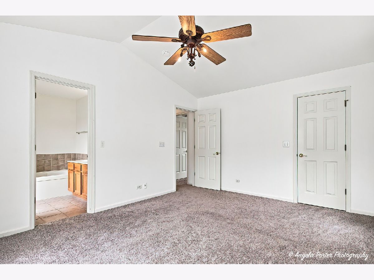
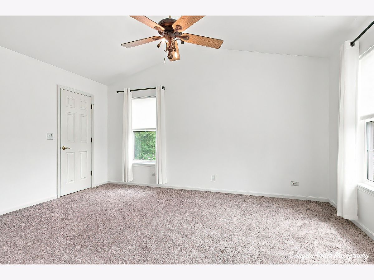
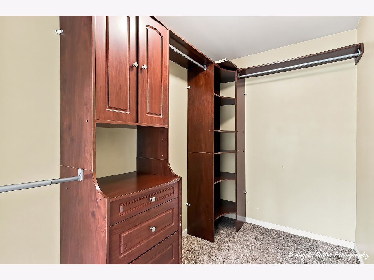
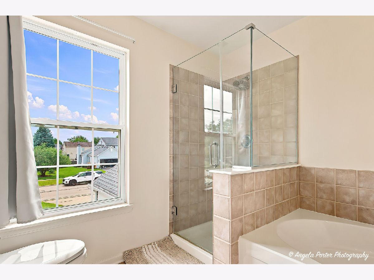
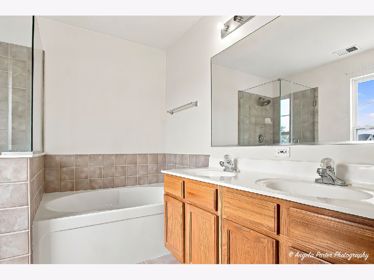
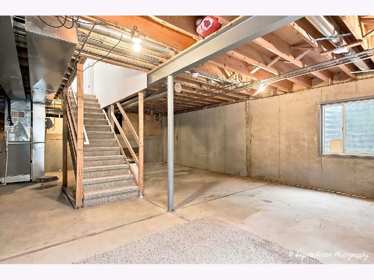
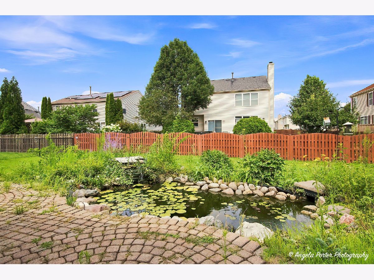
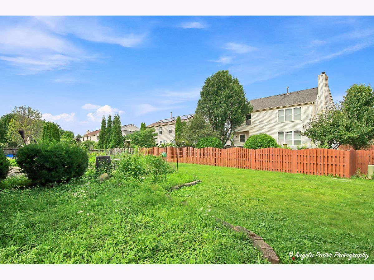
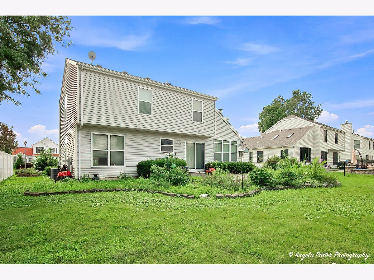
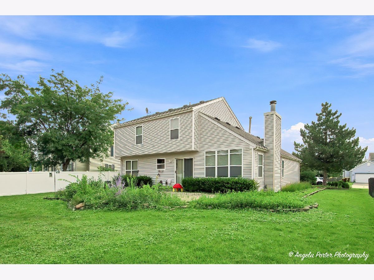
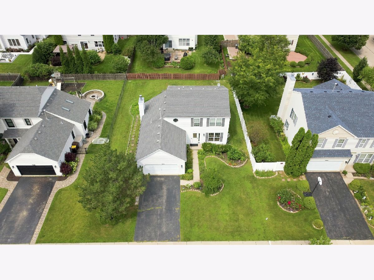
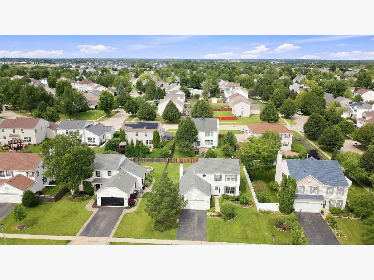
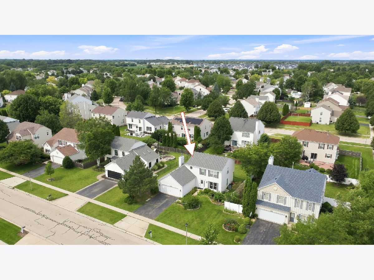
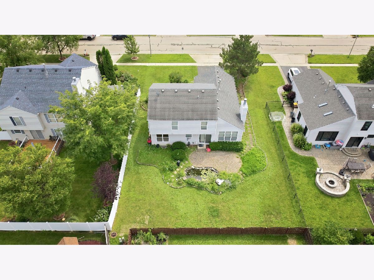
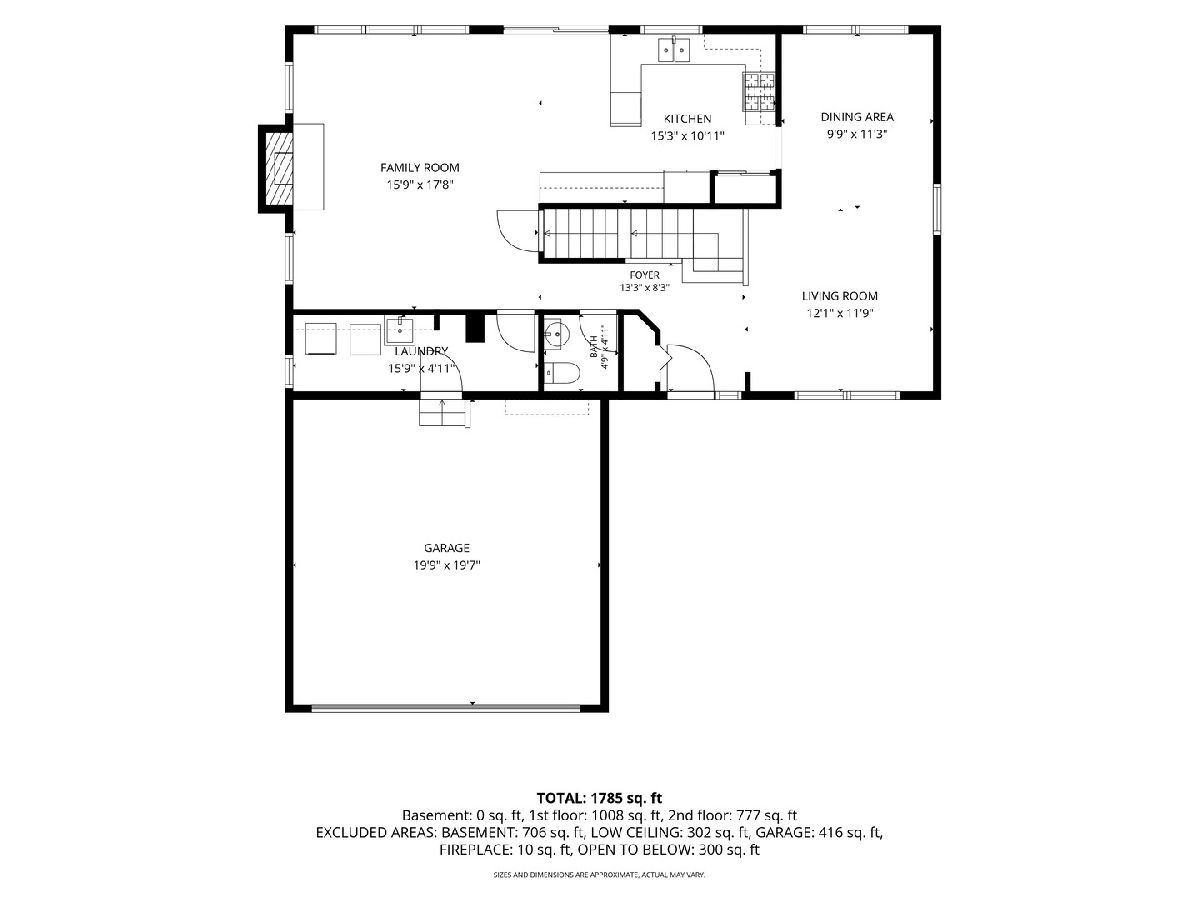
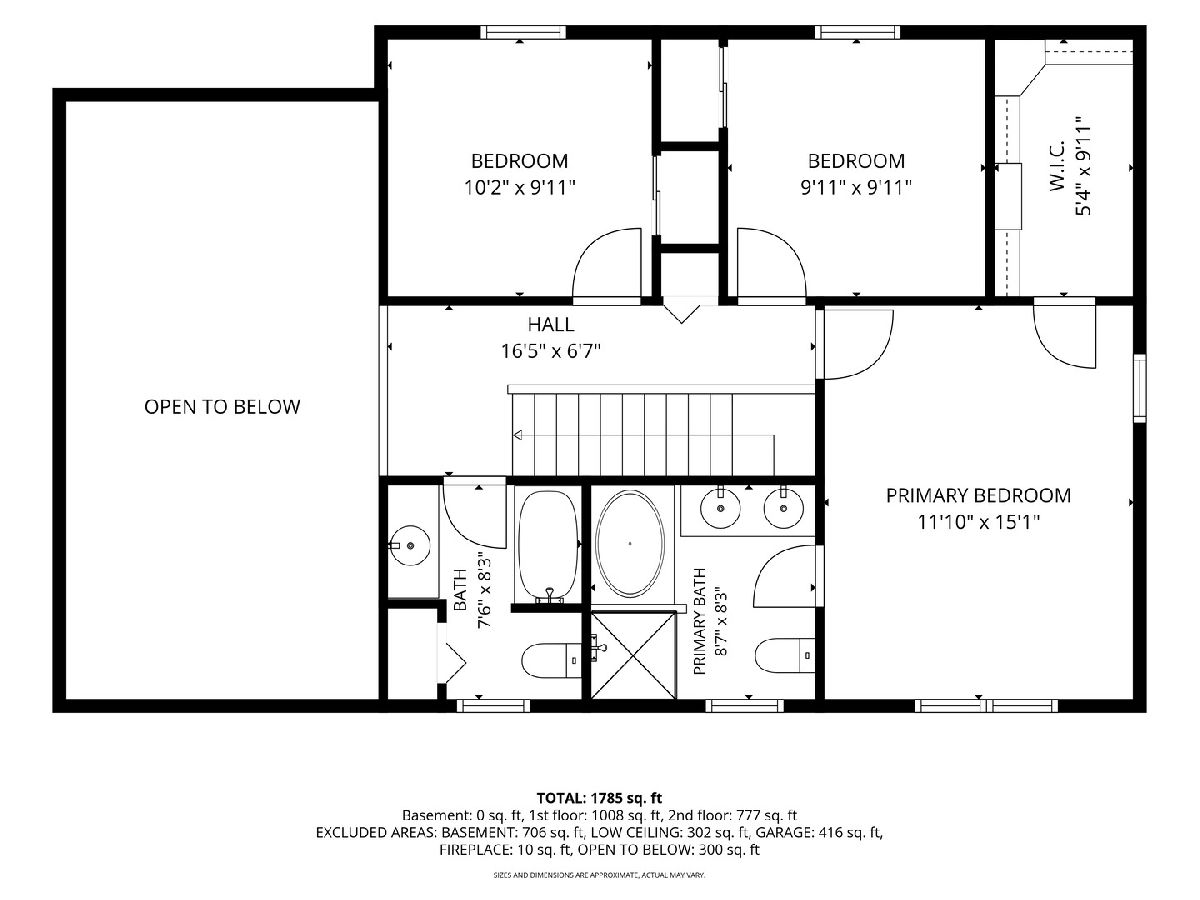
Looking for a place to settle in and feel at home? Whether you're relocating, between homes, building, making a change or simply looking for the flexibility of renting, this Huntley home in Wing Pointe offers the space and comfort of a single-family home - and it's available for IMMEDIATE OCCUPANCY! Offering 3 bedrooms, 2 1/2 baths, attached 2-car garage and unfinished basement the home features comfortable living spaces with plenty of room to spread out. The primary suite offers a comfortable private retreat, complete with a spacious en-suite bath featuring a double-sink vanity, relaxing garden tub, and separate shower-providing plenty of room to get ready and unwind at the end of the day. The walk-in closet features custom built-in organization designed to simplify busy mornings and keep everything neatly in its place! Step outside to a fully fenced backyard with a Koi pond and space to relax, entertain and enjoy the outdoors. Practical upgrades include a newer furnace and air conditioning, EV charger in the garage, radon mitigation system and Ring doorbell. And, there's one less weekend chore to worry about - lawn mowing service is included in the monthly rent! Conveniently located with quick access to I-90 or Randall Road for shopping and/or dining, the neighborhood park and other area amenities. No need to wait to make your move - schedule an appointment today! Tenant pays utilities.
Property Specifics
| Residential Rental | |
| — | |
| — | |
| 2001 | |
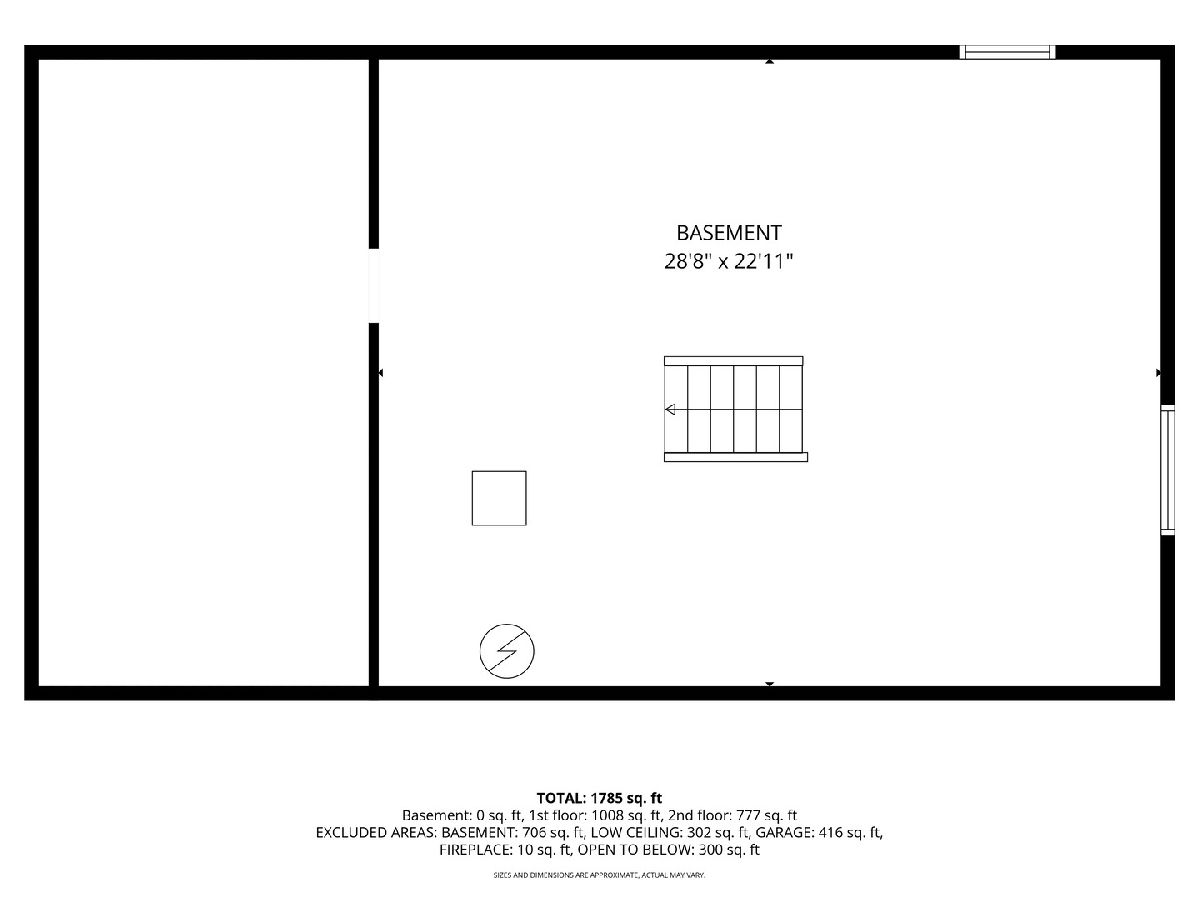
| Unfinished, Crawl Space, Full | |
| Vinyl Siding | |
| Asphalt | |
| — | |
| No | |
| — |
| — | |
| Wing Pointe | |
| — / — | |
| — | |
| Public | |
| Public Sewer | |
| Central Air | |
| Natural Gas, Forced Air | |
| 12731937 | |
| — |
Nearby Schools
| NAME: | DISTRICT: | DISTANCE: | |
|---|---|---|---|
|
Grade School
Mackeben Elementary School |
158 | — | |
|
Middle School
Heineman Middle School |
158 | Not in DB | |
|
High School
Huntley High School |
158 | Not in DB | |
|
Alternate Elementary School
Conley Elementary School |
— | Not in DB | |
Property History
| DATE: | EVENT: | PRICE: | SOURCE: |
|---|---|---|---|
| 5 Apr, 2021 | Sold | $265,000 | MRED MLS |
| 22 Feb, 2021 | Under contract | $269,000 | MRED MLS |
| 22 Feb, 2021 | Listed for sale | $269,000 | MRED MLS |
| 13 Aug, 2026 | Listed for sale | $0 | MRED MLS |
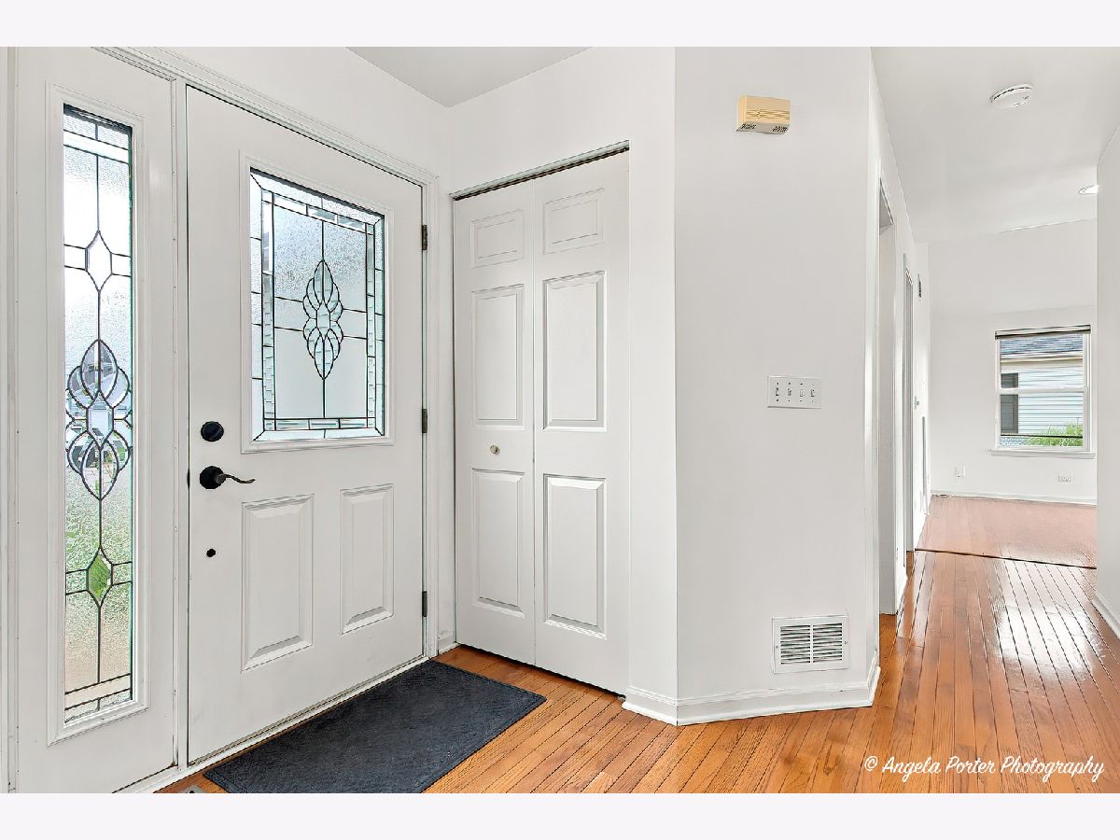
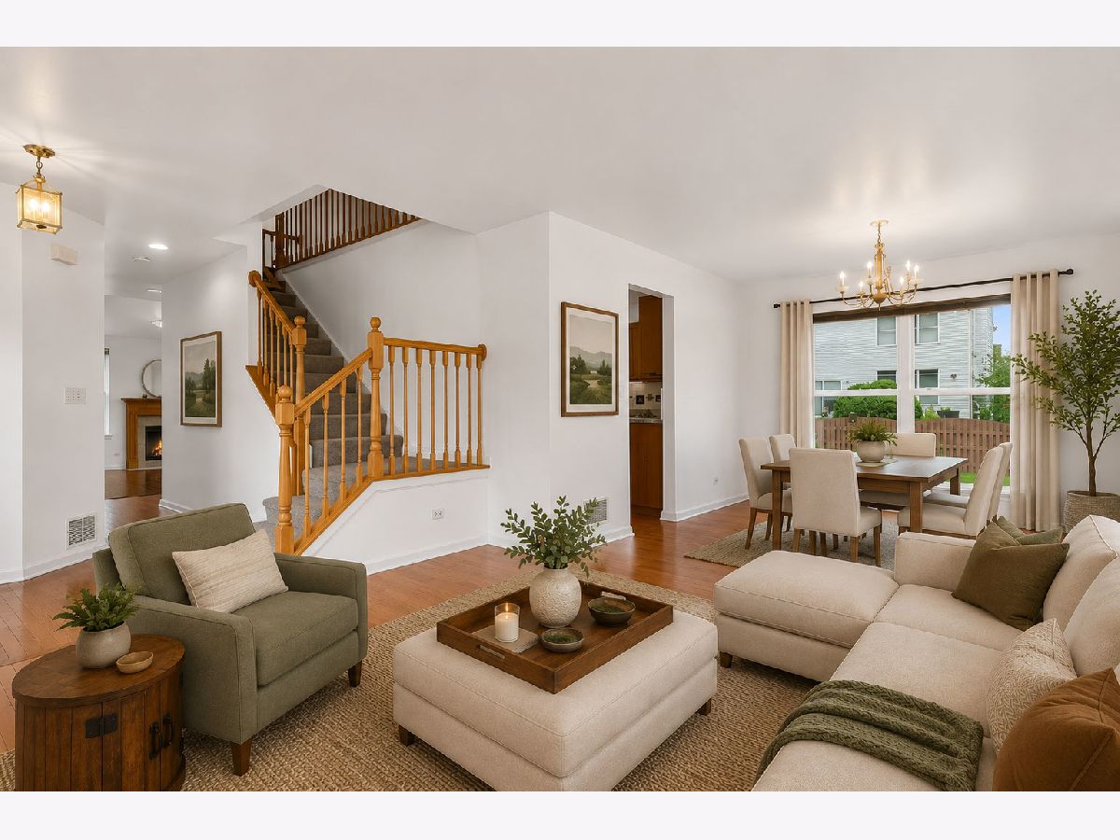
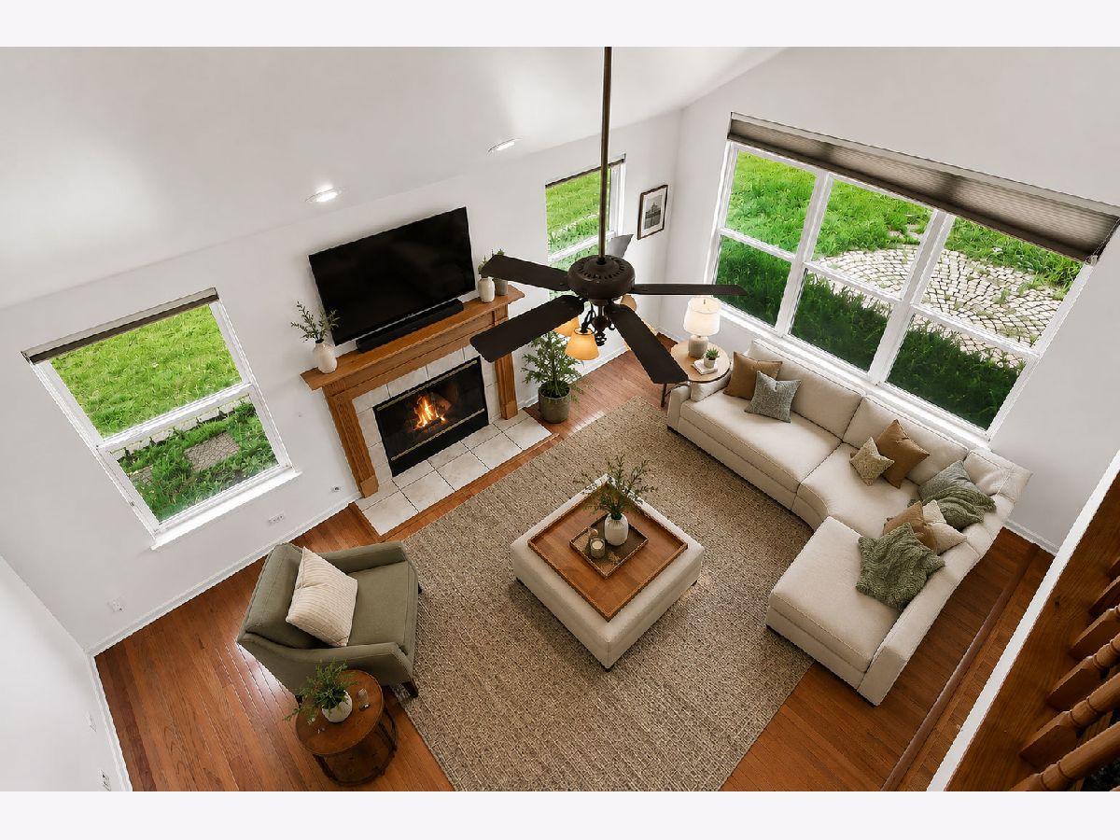
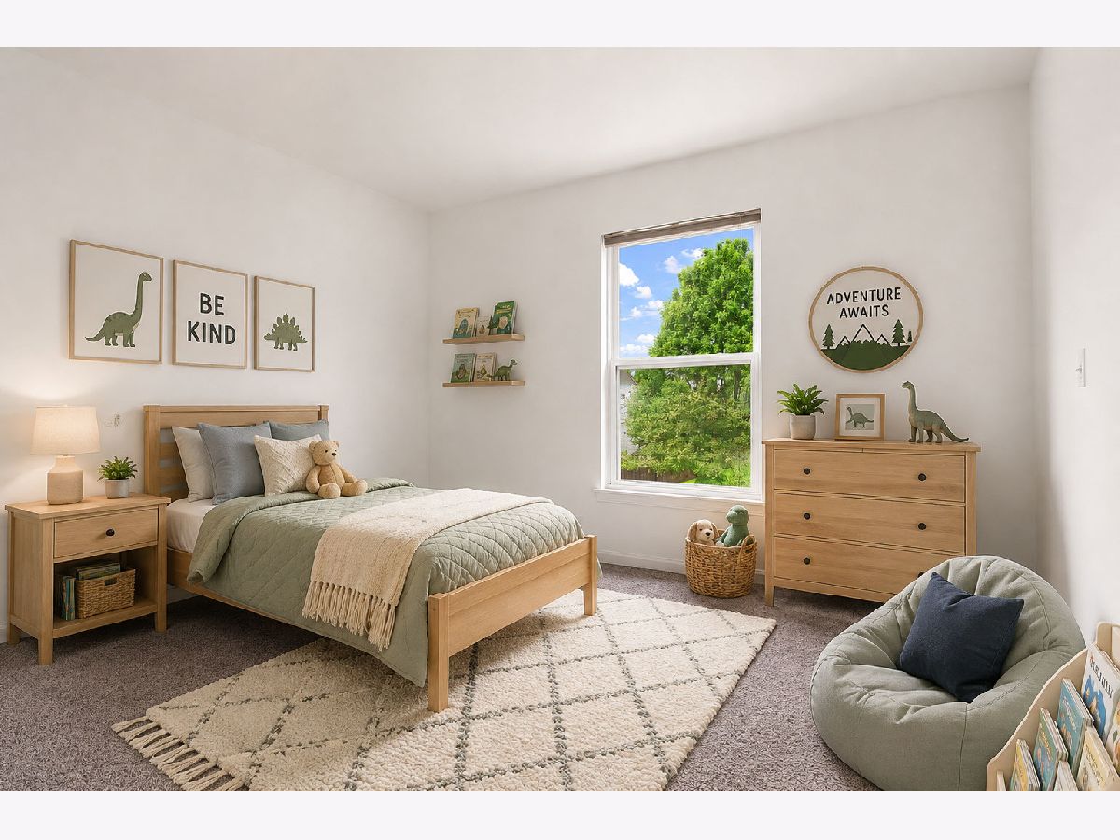
Some photos of this home have been virtually staged.
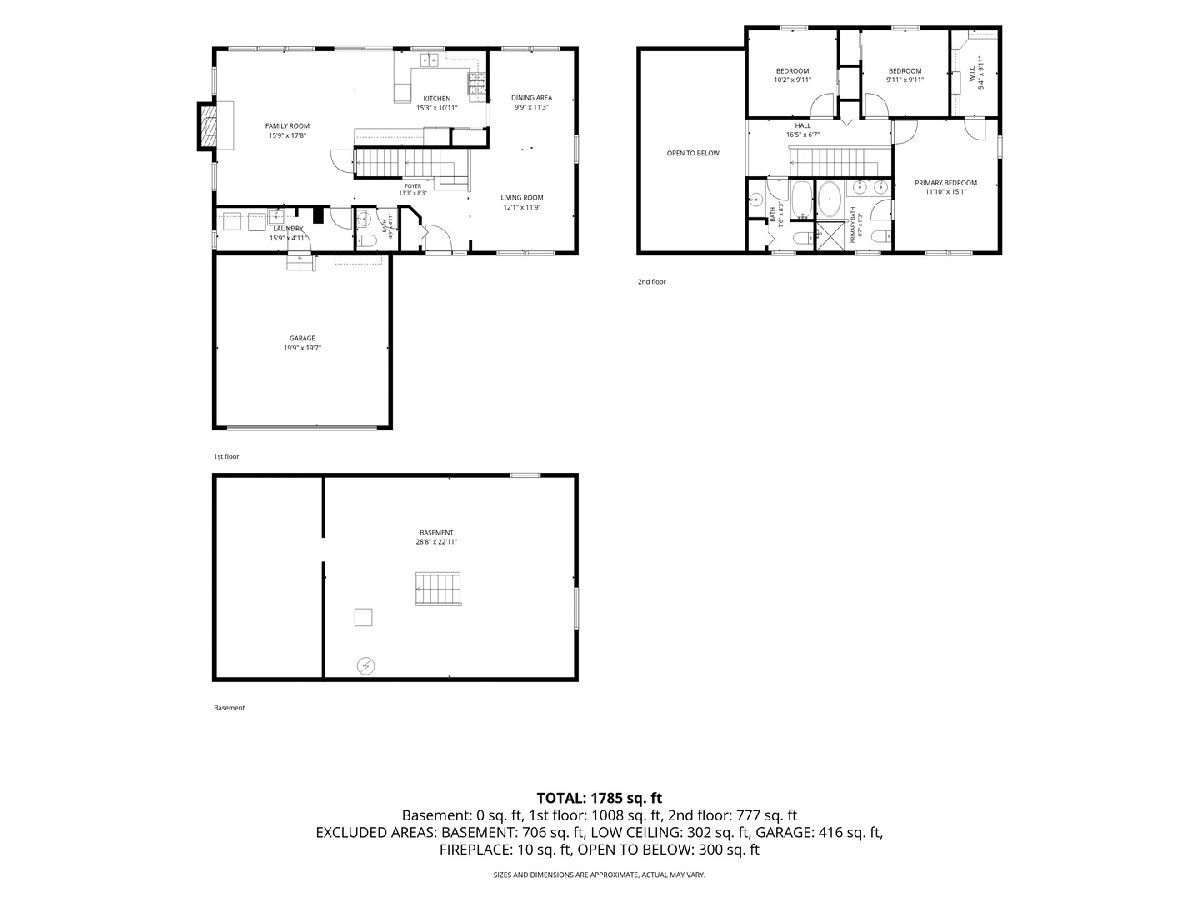
Room Specifics
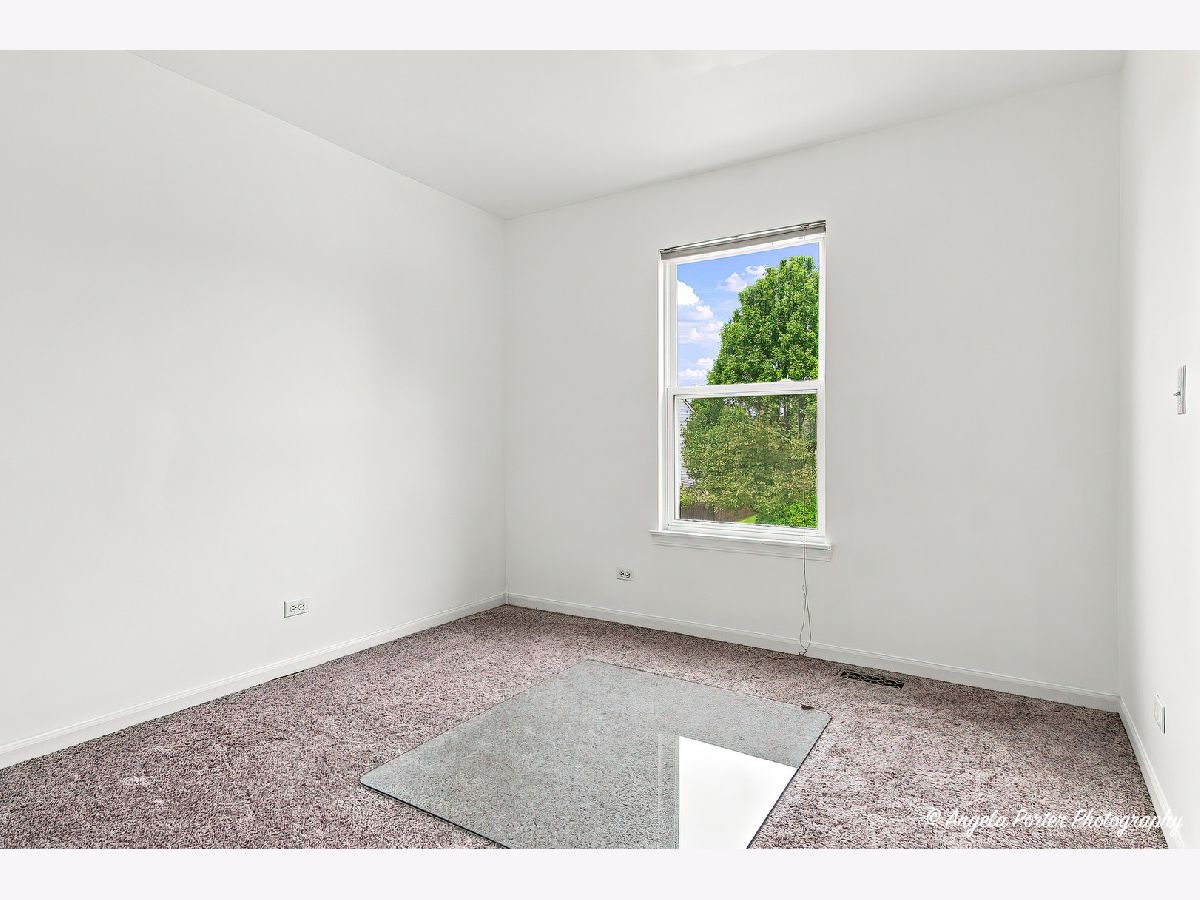
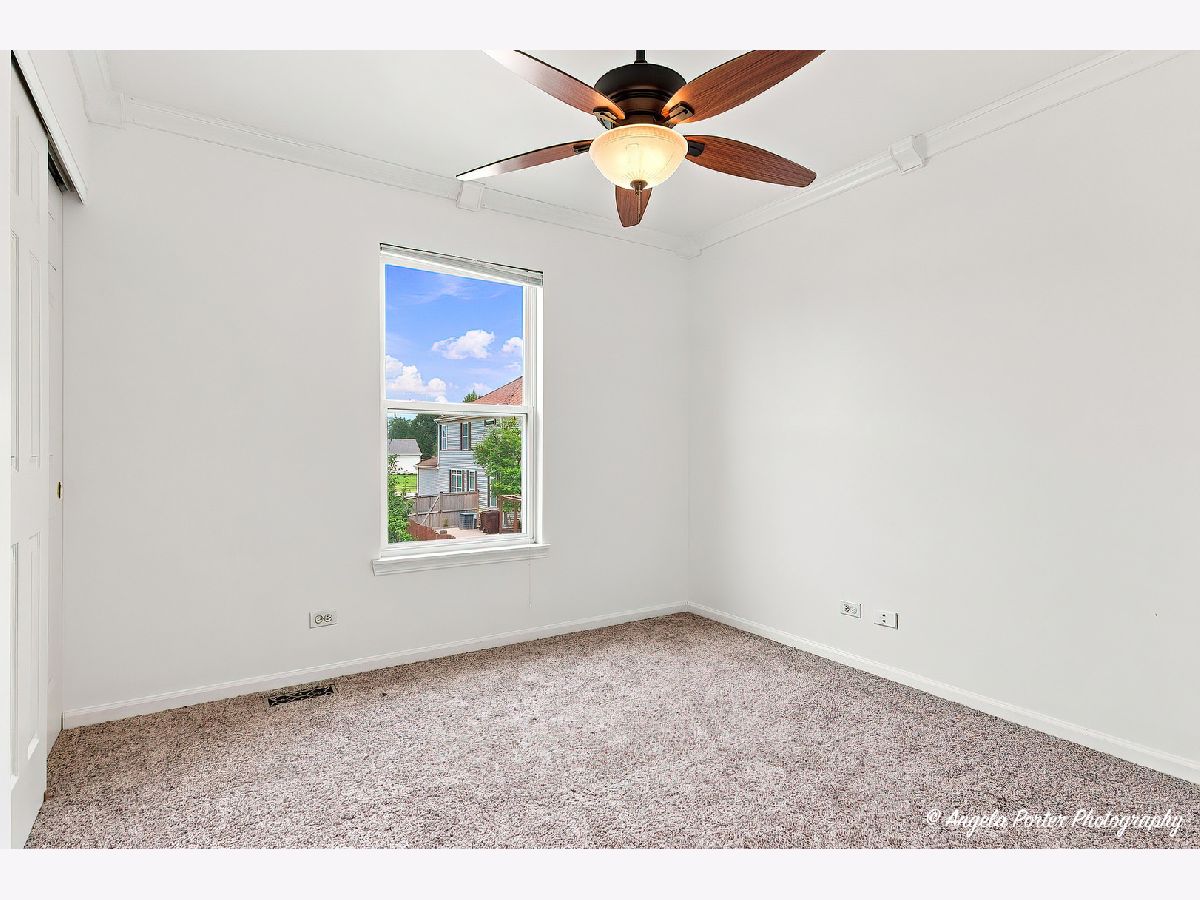
Total Bedrooms: 3
Bedrooms Above Ground: 3
Bedrooms Below Ground: 0
Dimensions: 12X15
Floor Type: Carpet
Dimensions: 10X10
Floor Type: Carpet
Dimensions: 10X10
Floor Type: Carpet
Full Bathrooms: 3
Bathroom Amenities: Separate Shower, Double Sink, Garden Tub
Bathroom in Basement: 0
Dimensions: 10X12
Floor Type: Hardwood
Dimensions: 19X11
Floor Type: Hardwood
Features: Eating Area-Breakfast Bar, Eating Area-Table Space, Pantry-Closet, Granite Counters
Dimensions: 5X16
Floor Type: Vinyl
Dimensions: 12X12
Floor Type: Hardwood
Dimensions: 12X18
Floor Type: Hardwood
Rooms: Walk In Closet
Name: Walk In Closet
Dimensions: 6X10
Floor Type: Carpet
Other Specifics
| 2 | |
| Concrete Perimeter | |
| Asphalt, Garage Door Opener, Electric Vehicle Charging Station(s), Attached, Garage | |
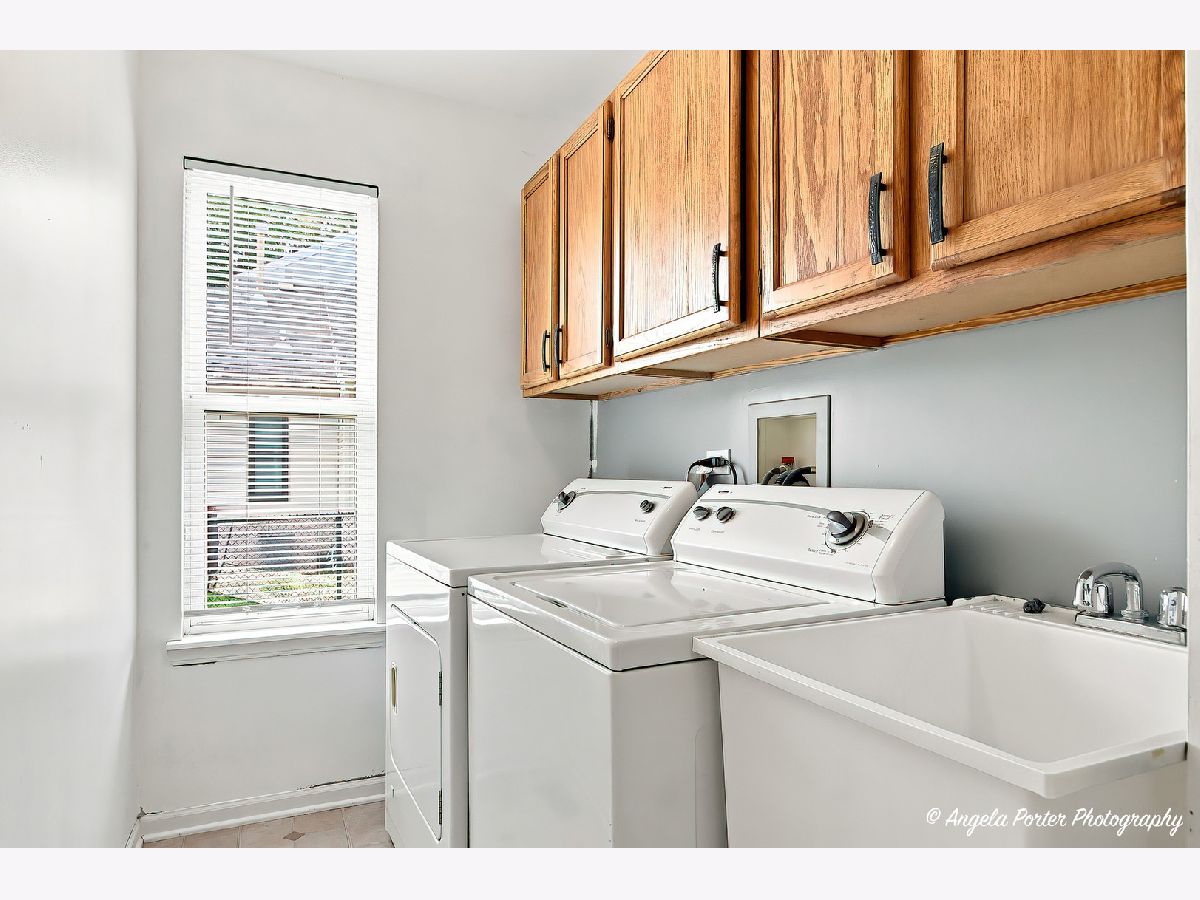
| Main Level, In Unit, Sink | |
| Hardwood | |
| Patio | |
| Lawn Care | |
| — | |
| — | |
| 70x122 | |
| — | |
| Full, Double Sink, Tub & Separate Shwr | |
| Vaulted Ceiling(s), High Ceilings | |
| Range, Microwave, Dishwasher, Refrigerator, Washer, Dryer, Disposal, Stainless Steel Appliance(s), Humidifier | |
| Not in DB | |
| — | |
| — | |
| Gas Log, Gas Starter |
Tax History
| Year | Property Taxes |
|---|---|
| 2021 | $5,999 |
Contact Agent
Contact Agent
Listing Provided By
RE/MAX Suburban
