

1059 Central Park Avenue, Humboldt Park, Chicago, Illinois 60651


$2,050
|
For Rent
|
|
| Status: | Active |
| Sqft: | 1,143 |
| Cost/Sqft: | $0 |
| Beds: | 3 |
| Baths: | 1 |
| Year Built: | 1911 |
| Property Taxes: | $0 |
| Days On Market: | 11 |
| Lot Size: | 0,00 |
| Available: | Oct 20, 2026 |
Description
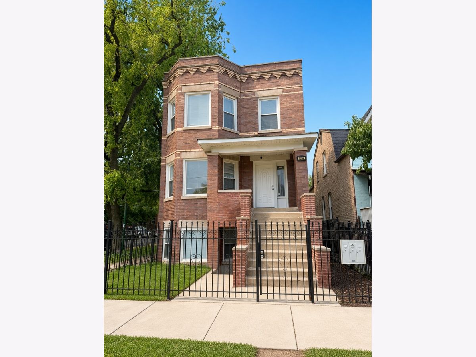
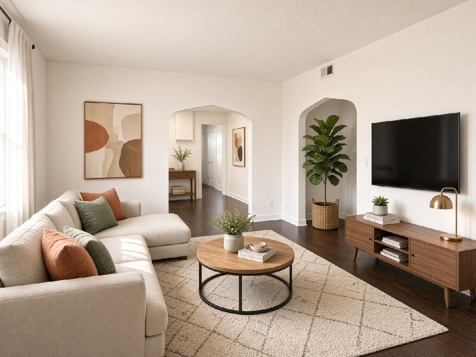
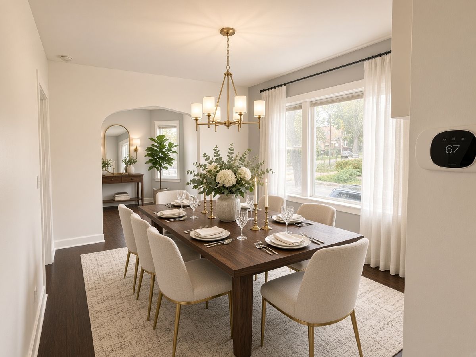
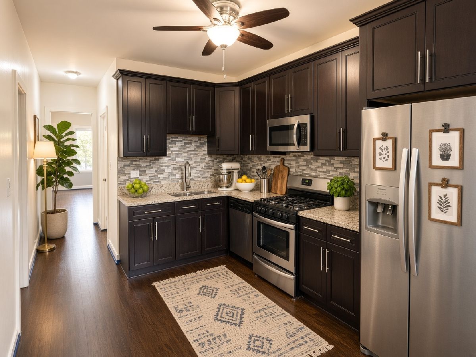
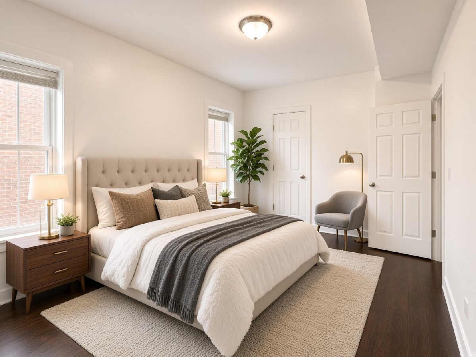
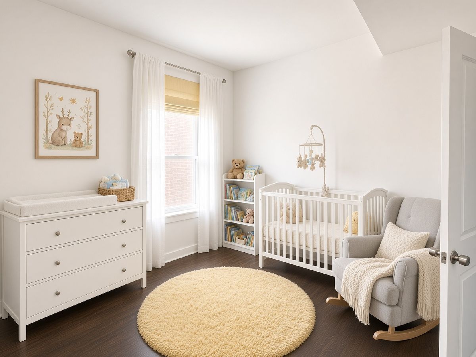
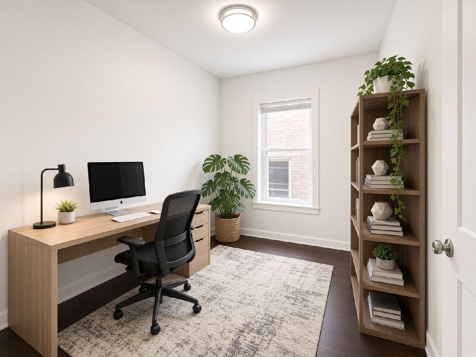
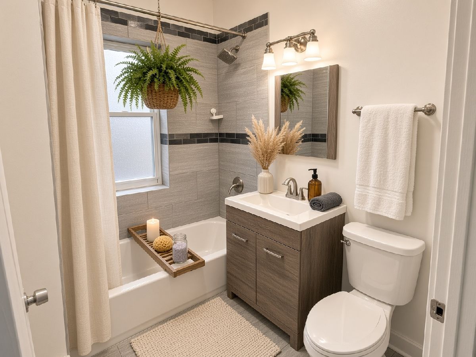
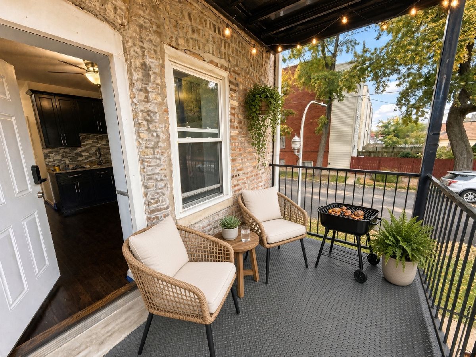
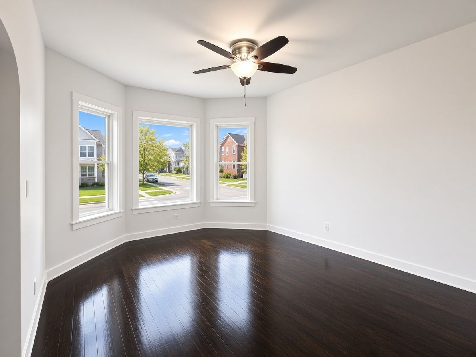
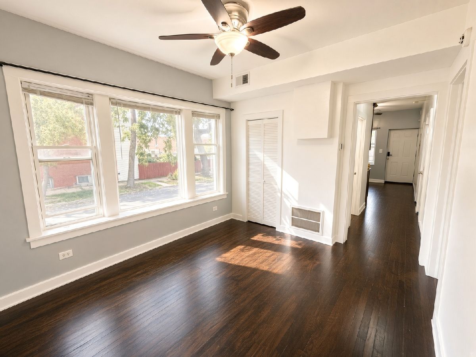
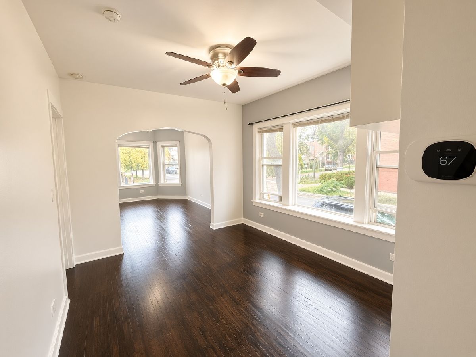
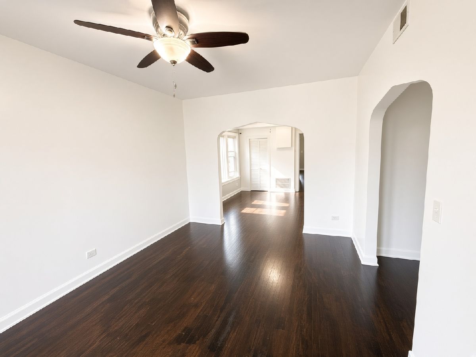
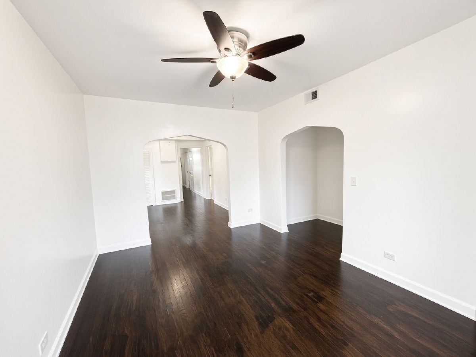
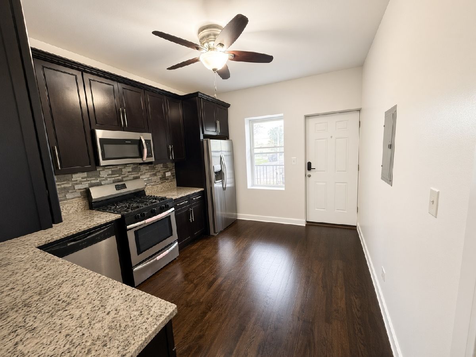
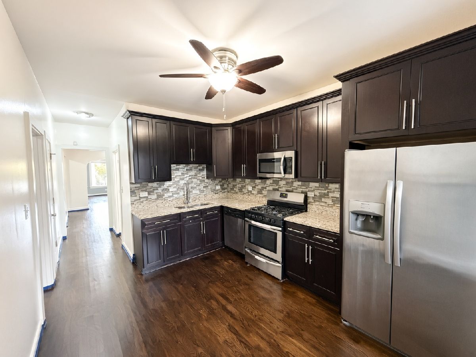
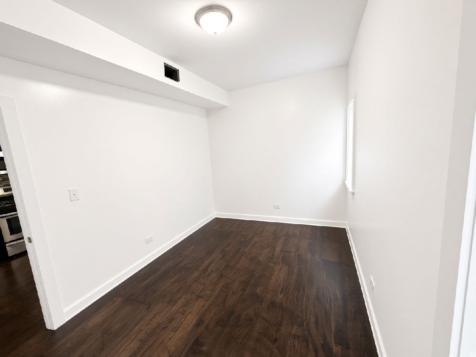
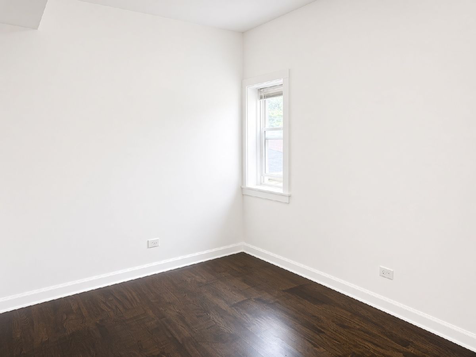
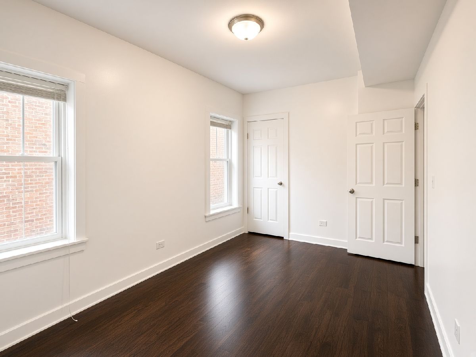
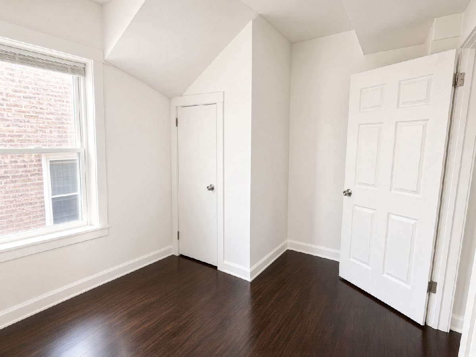
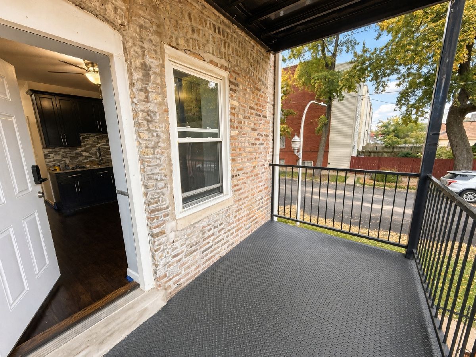
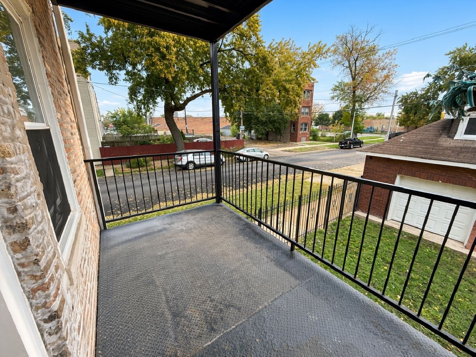
Spacious first-floor 3-bedroom, 1-bath apartment (approx. 1,143 sq ft) just west of Humboldt Park. Fresh paint and minor updates completed for move-in. Generous layout includes a 12x15 living room, 12x12 dining room, 11x13 kitchen, primary bedroom (9x14), and two additional bedrooms. Features central air and heat with a brand-new smart thermostat, dishwasher, refrigerator, and oven, private balcony, and new ceiling lights. Building offers free shared washer and dryer in the basement plus a shared backyard. Owner lives on site. Convenient location with easy access to Grand and Division, a short walk to Central Park Produce, and solid walkability/transit options nearby. Water included; tenant responsible for electricity, gas, and heat. Dogs only (1 maximum) with a $25/month pet fee. No smoking. First month's rent plus $650 non-refundable move-in fee due at signing. Background check required for all occupants over 18 680 minimum credit score.
Property Specifics
| Residential Rental | |
| 1 | |
| — | |
| 1911 | |
| 2018 | |
| None | |
| Brick | |
| — | |
| — | |
| No | |
| — |
| Cook | |
| — | |
| — / — | |
| — | |
| Lake Michigan, Public | |
| Public Sewer | |
| Central Air | |
| Gas | |
| 12789655 | |
| — |
Property History
| DATE: | EVENT: | PRICE: | SOURCE: |
|---|---|---|---|
| 20 Oct, 2026 | Listed for sale | $0 | MRED MLS |
Some photos of this home have been virtually staged.
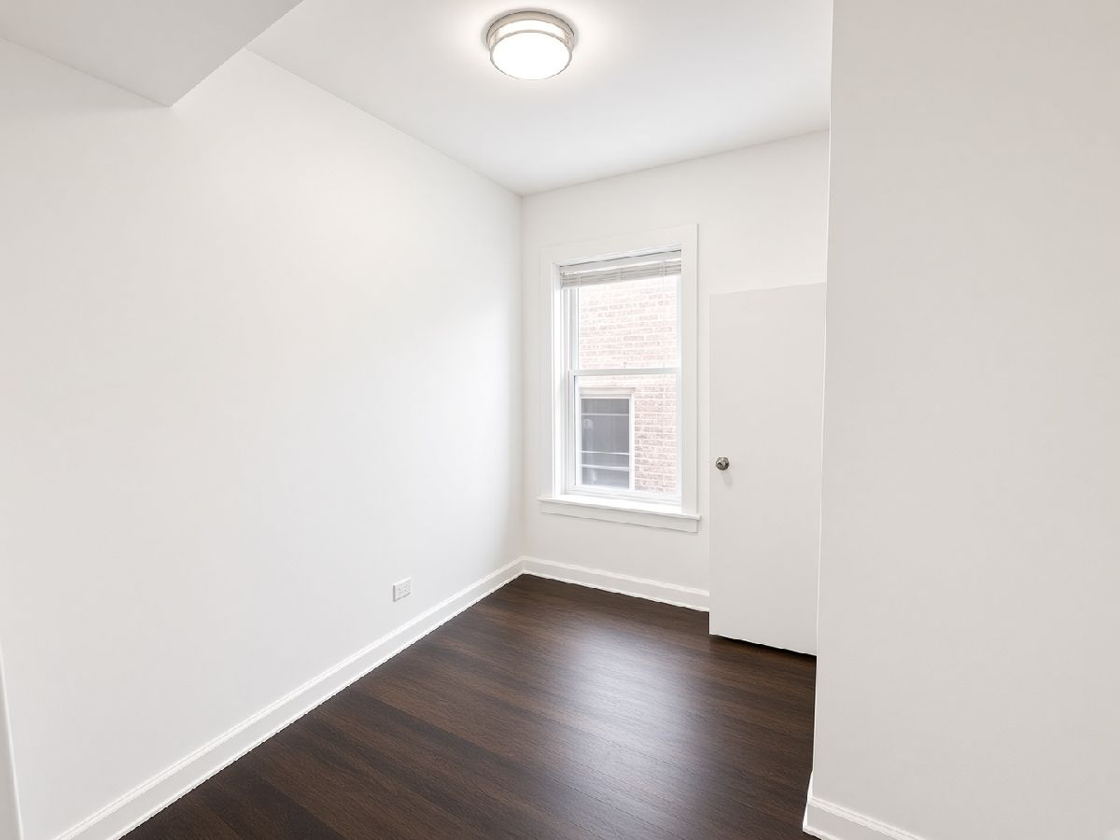
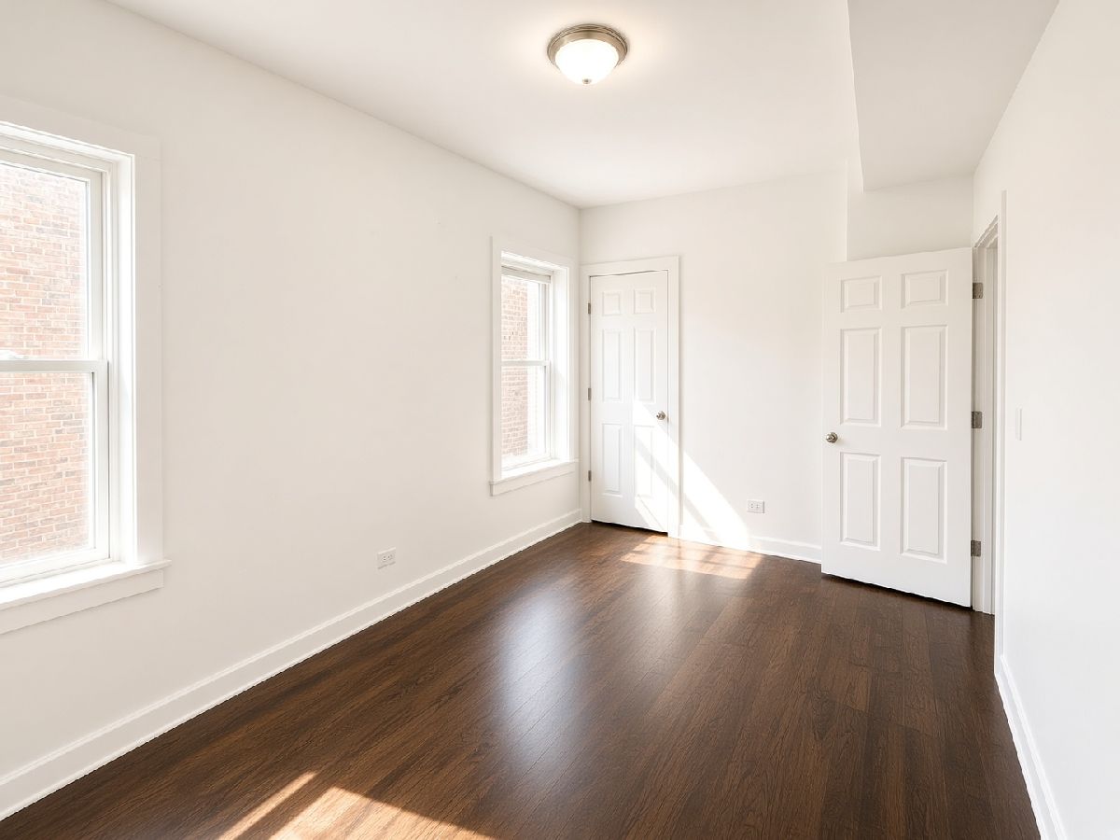
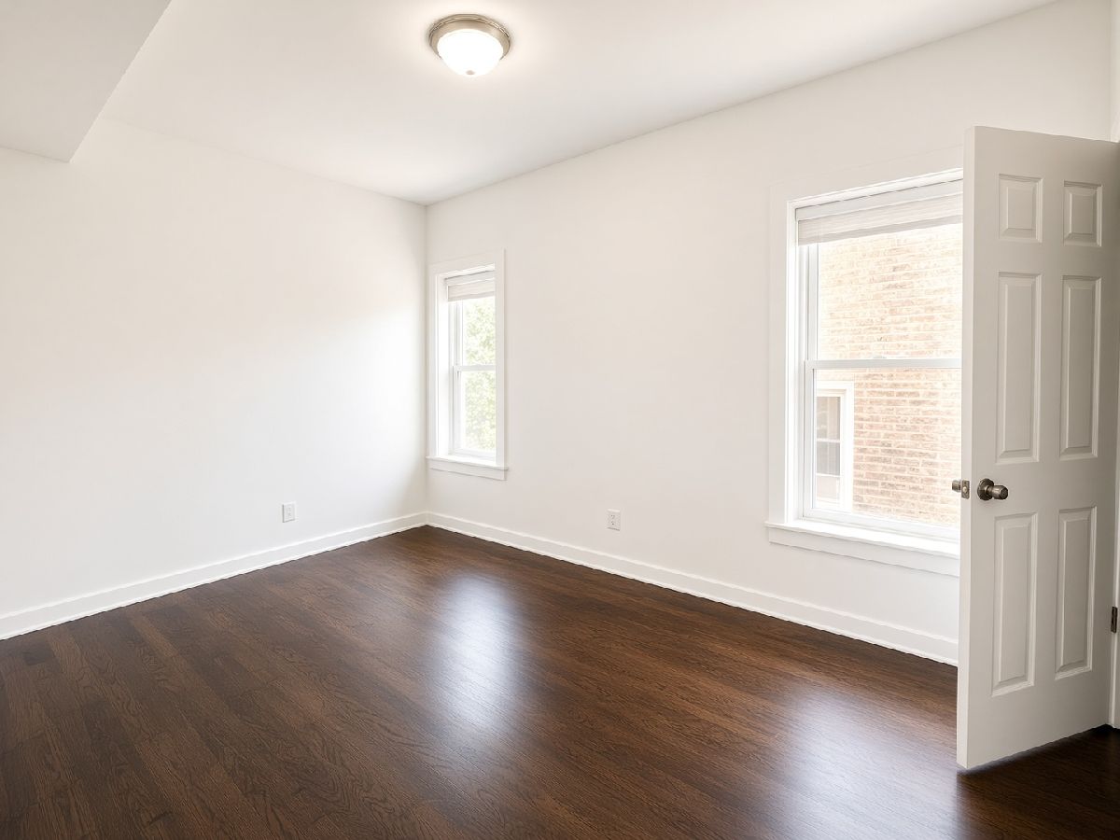
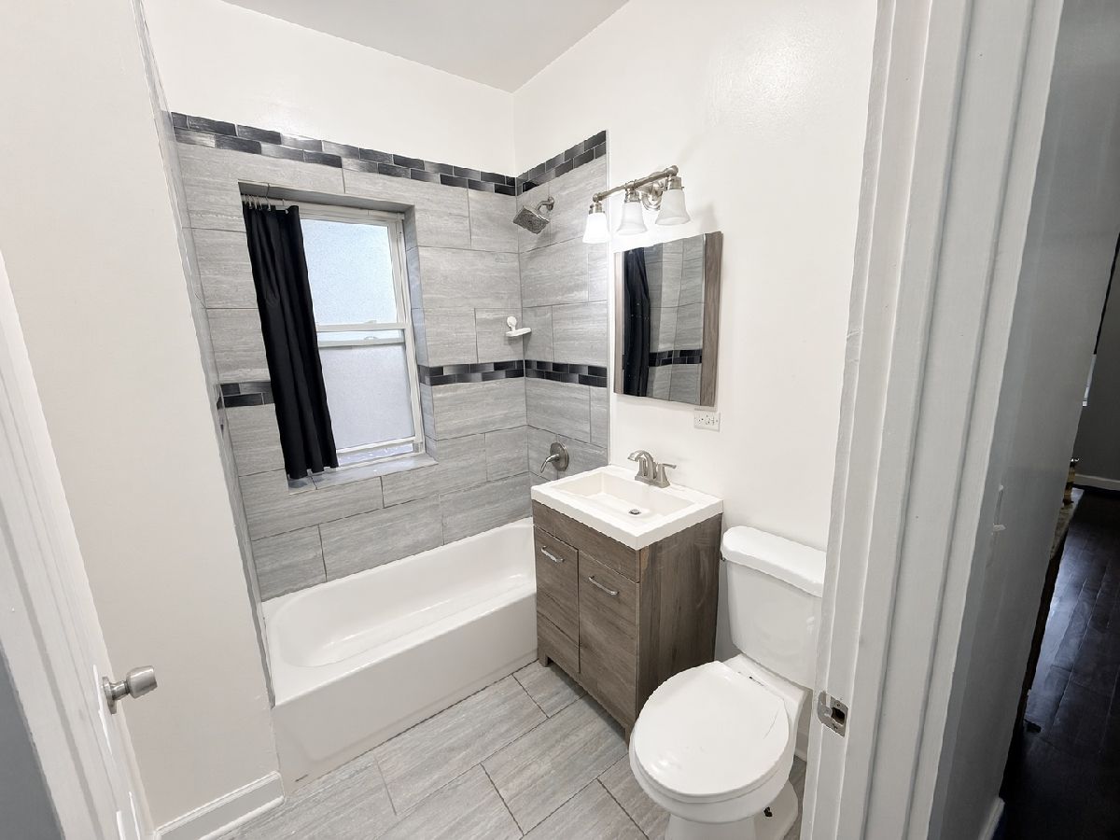
Room Specifics
Total Bedrooms: 3
Bedrooms Above Ground: 3
Bedrooms Below Ground: 0
Dimensions: 14X9
Floor Type: Hardwood
Dimensions: 11X9
Floor Type: Hardwood
Dimensions: 10X9
Floor Type: Hardwood
Full Bathrooms: 1
Bathroom Amenities: —
Bathroom in Basement: —
Dimensions: 12X12
Floor Type: Hardwood
Dimensions: 13X11
Floor Type: Hardwood
Dimensions: 15X12
Floor Type: Hardwood
Rooms: No additional rooms
Other Specifics
| — | |
| — | |
| — | |
| — | |
| — | |
| — | |
| Water, Scavenger, Exterior Maintenance, Lawn Care, Snow Removal | |
| — | |
| — | |
| 25x125 | |
| — | |
| None | |
| — | |
| — | |
| Not in DB | |
| — | |
| — | |
| — |
Tax History
| Year | Property Taxes |
|---|
Contact Agent
Contact Agent
Listing Provided By
eXp Realty
