

1059 Ellsworth Drive, Grayslake, Illinois 60030


$2,500
|
For Rent
|
|
| Status: | Price Change |
| Sqft: | 1,494 |
| Cost/Sqft: | $0 |
| Beds: | 2 |
| Baths: | 3 |
| Year Built: | 1999 |
| Property Taxes: | $0 |
| Days On Market: | 30 |
| Lot Size: | 0,00 |
| Available: | Nov 1, 2026 |
Description
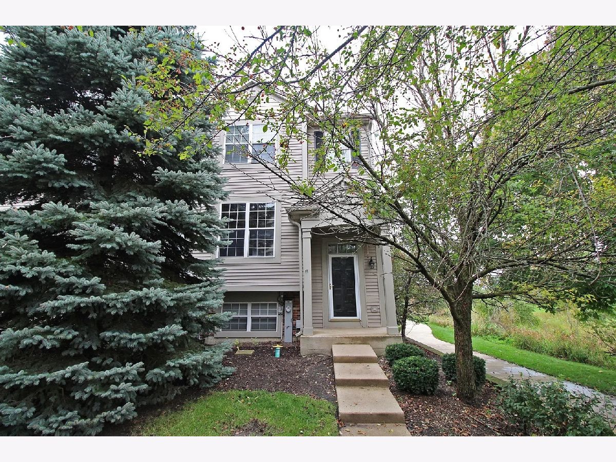
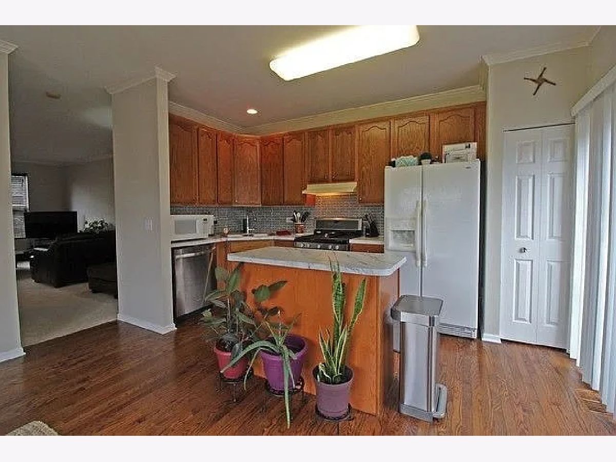
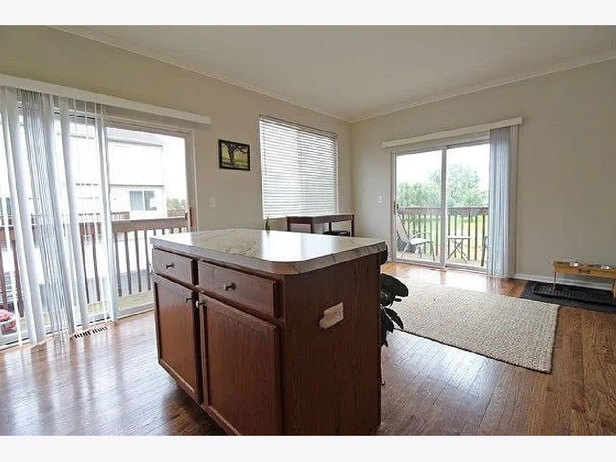
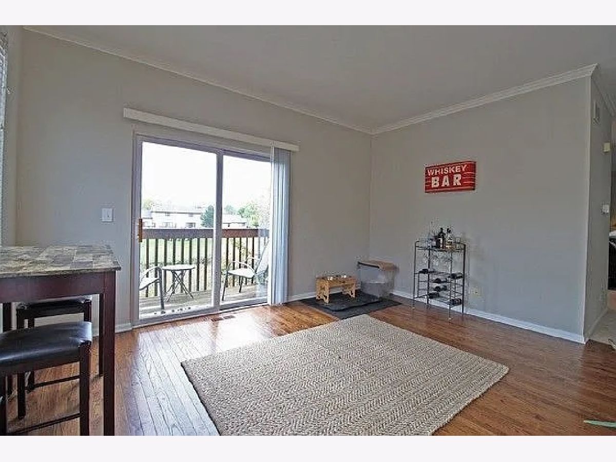
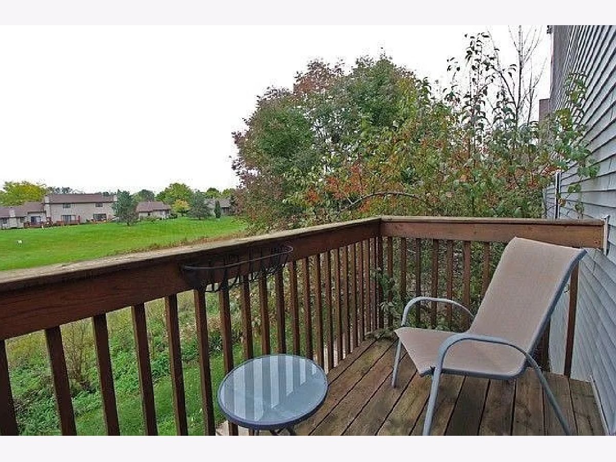
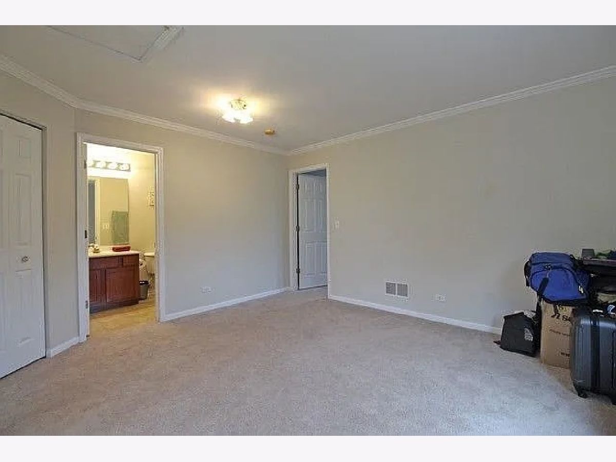
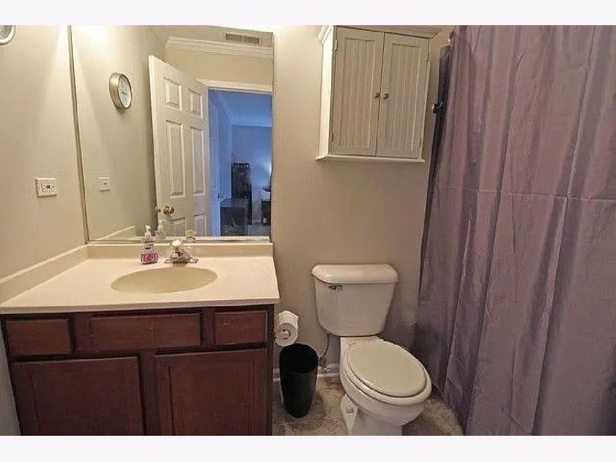
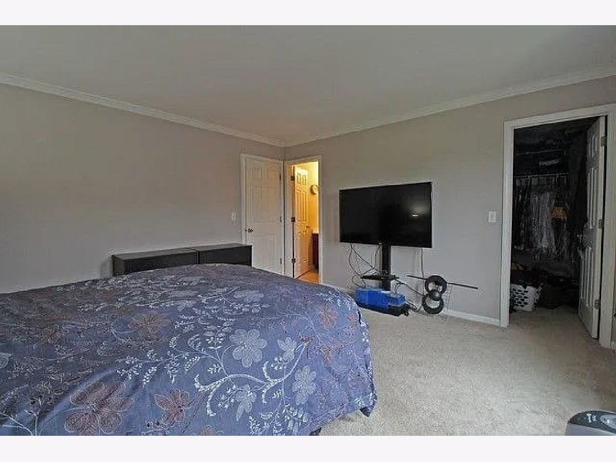
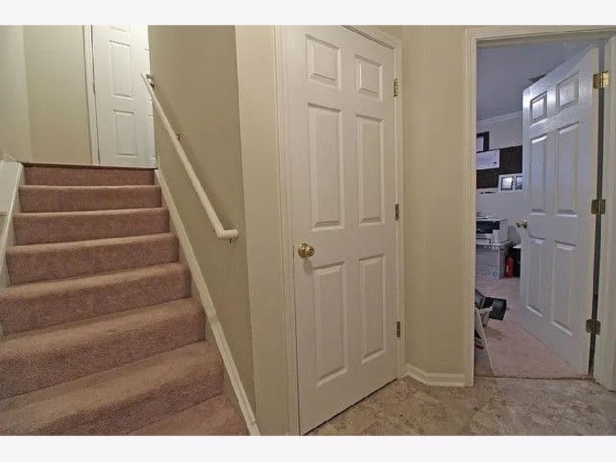
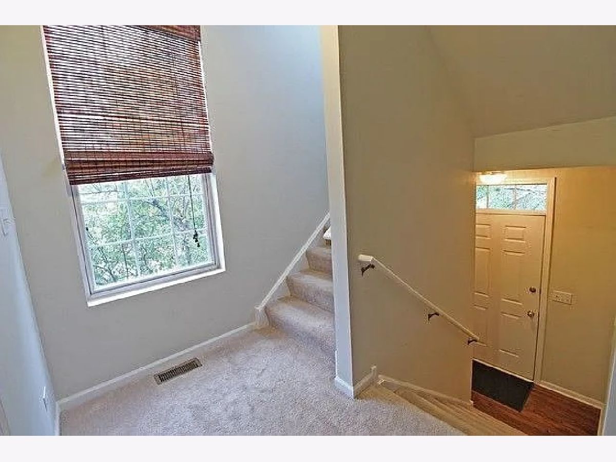
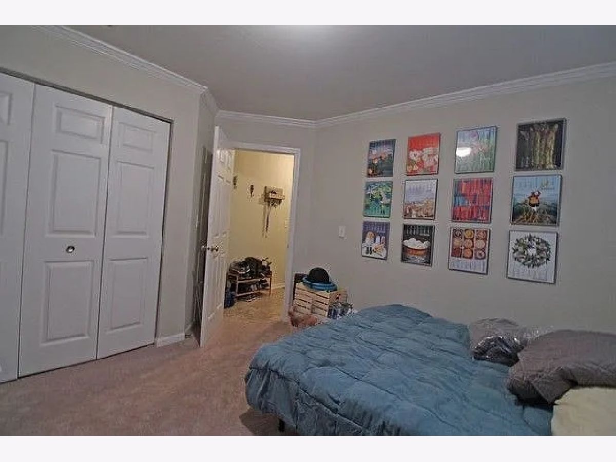
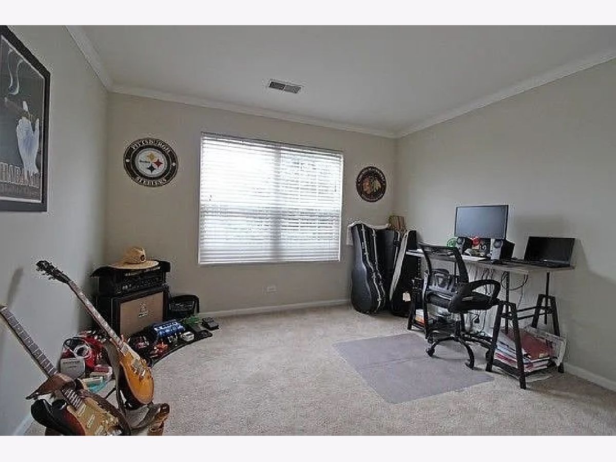
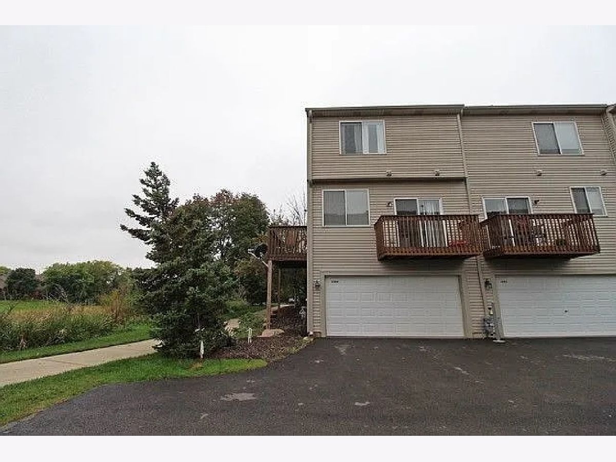
A great opportunity to rent this beautiful 3 Bedroom 2.5 bath townhome in Cherry Creek subdivision! This highly sought-after end unit is boasting luscious wetland views & modern upgrades! Main level is adorned with combined living & dining rooms, perfect for entertaining. Gourmet kitchen includes hardwood floors, 42'' cabinets, tile backsplash, island, eating area and two balconies for outdoor enjoyment! Half bathroom completes the main level. Master suite is graced with a walk-in closet, crown molding & ensuite bath. Second bedroom, loft & full bathroom adorn the second level. Lower level includes garage access and a 3rd bedroom/family room/office - Possibilities are endless! Two car attached garage. Great location with fabulous views from every room! Situated adjacent to bike/walking path and within minutes to downtown Grayslake! This unit will not last long! Welcome Home!!
Property Specifics
| Residential Rental | |
| 3 | |
| — | |
| 1999 | |
| Finished, Daylight | |
| Vinyl Siding | |
| Asphalt | |
| — | |
| Stream | |
| — |
| Lake | |
| Cherry Creek | |
| — / — | |
| — | |
| Lake Michigan | |
| Public Sewer | |
| Central Air | |
| Gas, Forced Air | |
| 12776431 | |
| — |
Nearby Schools
| NAME: | DISTRICT: | DISTANCE: | |
|---|---|---|---|
|
Grade School
Woodview School |
46 | — | |
|
Middle School
Grayslake Middle School |
46 | Not in DB | |
|
High School
Grayslake Central High School |
127 | Not in DB | |
Room Specifics
Total Bedrooms: 3
Bedrooms Above Ground: 2
Bedrooms Below Ground: 1
Dimensions: 14X14
Floor Type: Carpet
Dimensions: 12X12
Floor Type: Carpet
Dimensions: 12X11
Floor Type: Carpet
Full Bathrooms: 3
Bathroom Amenities: —
Bathroom in Basement: 0
Dimensions: 10X9
Floor Type: Carpet
Dimensions: 19X15
Floor Type: Hardwood
Features: Eating Area-Table Space, Island, Pantry-Closet
Dimensions: 14X12
Floor Type: Carpet
Rooms: Loft
Name: Loft
Dimensions: 13X13
Floor Type: Carpet
Other Specifics
| 2 | |
| Concrete Perimeter | |
| Asphalt, Shared Driveway, Garage Door Opener, Garage Owned, Attached, Garage | |
| Main Level, Washer Hookup | |
| Hardwood | |
| — | |
| None | |
| Balcony | |
| Common Grounds, Landscaped | |
| COMMON | |
| — | |
| Full | |
| — | |
| Range, Microwave, Dishwasher, Refrigerator, Washer, Dryer, Disposal | |
| Not in DB | |
| — | |
| Bike Room/Bike Trails | |
| — |
Contact Agent
Contact Agent
Listing Provided By
Coldwell Banker Realty
