

106 69th Street, Darien, Illinois 60561


$4,150
|
For Rent
|
|
| Status: | Price Change |
| Sqft: | 1,816 |
| Cost/Sqft: | $0 |
| Beds: | 4 |
| Baths: | 2 |
| Year Built: | 1960 |
| Property Taxes: | $0 |
| Days On Market: | 12 |
| Lot Size: | 0,00 |
| Available: | Dec 1, 2026 |
| Furnished: | No |
Description
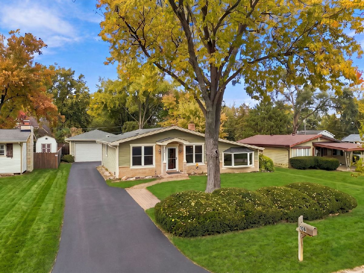
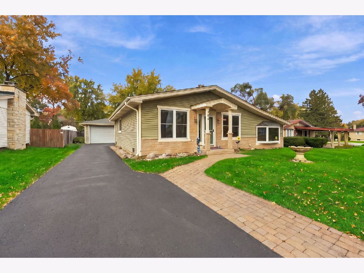
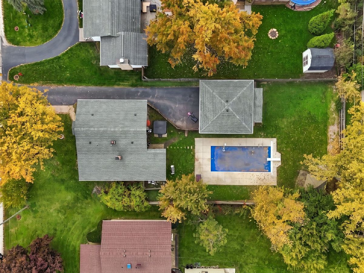
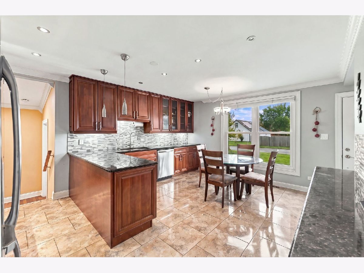
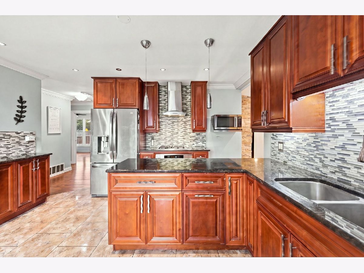
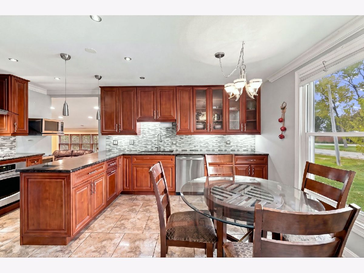
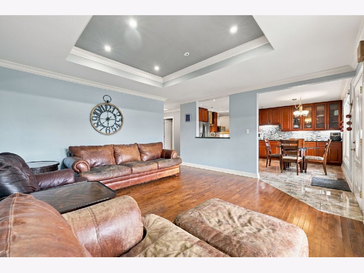
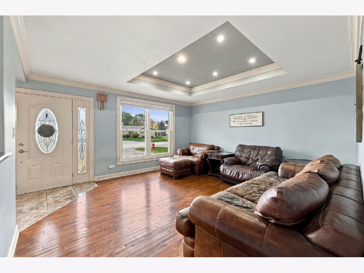
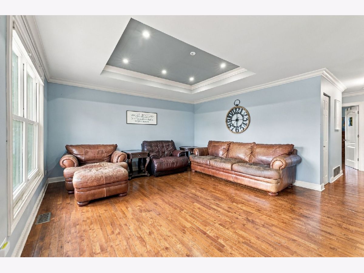
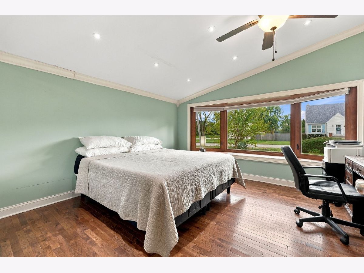
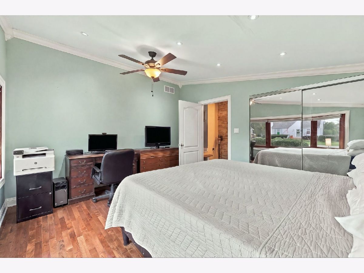
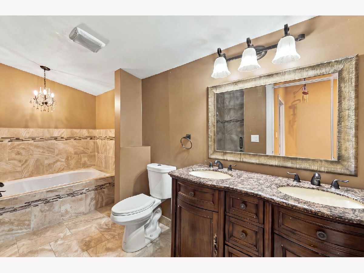
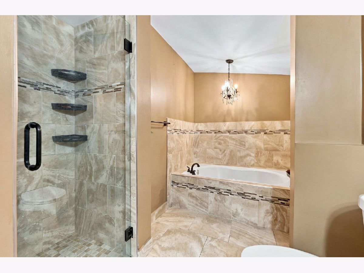
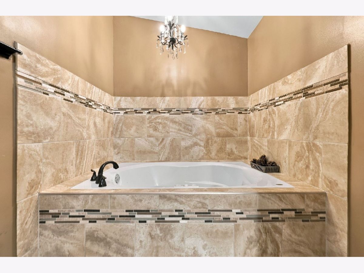
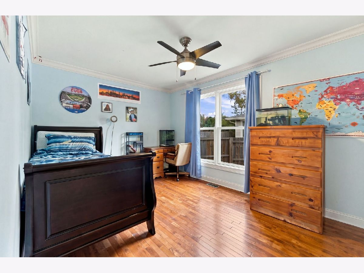
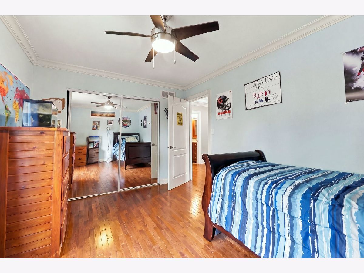
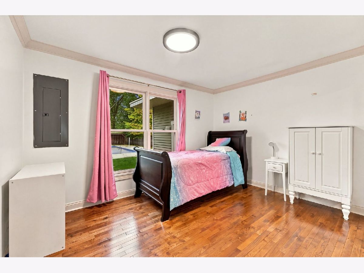
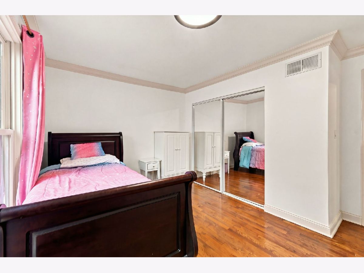
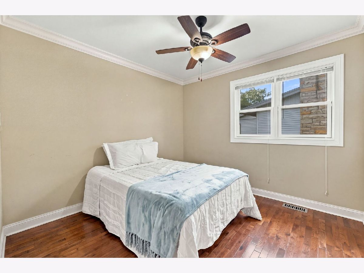
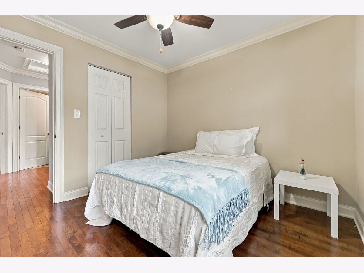
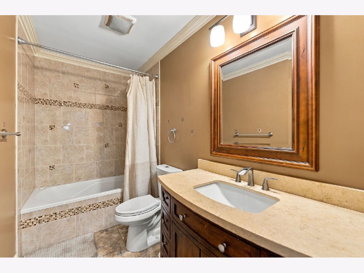
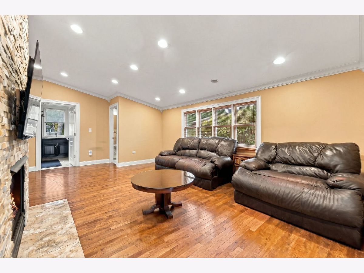
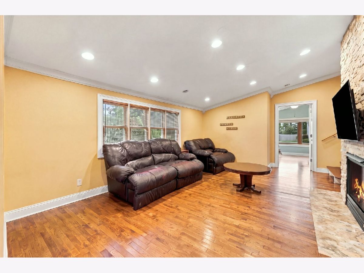
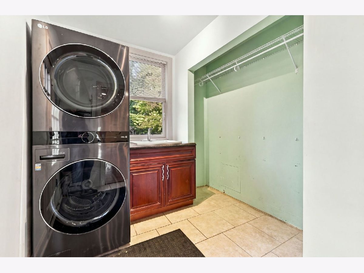
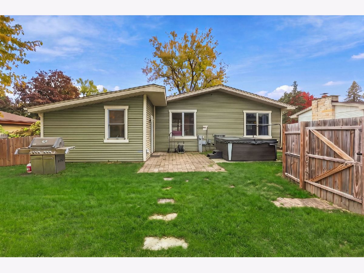
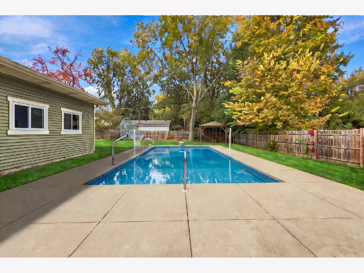
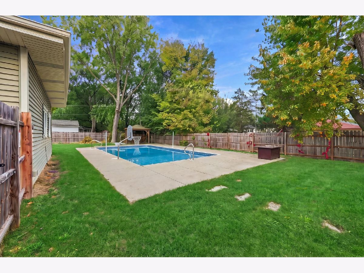
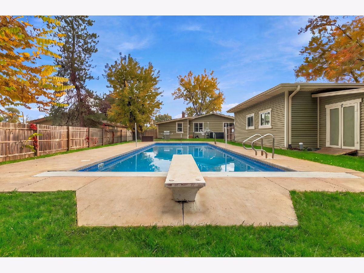
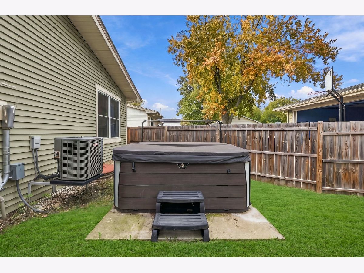
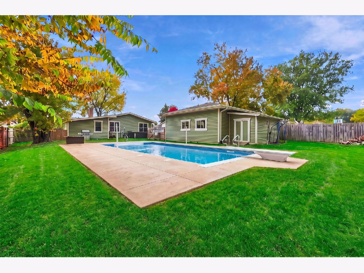
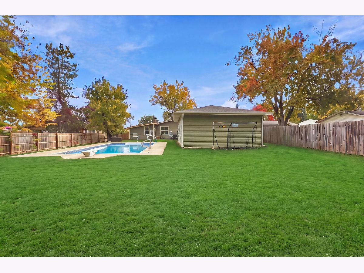
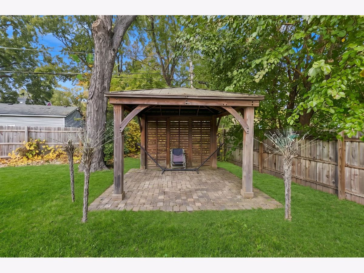
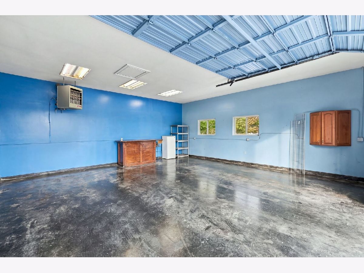
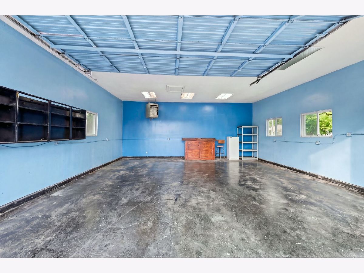
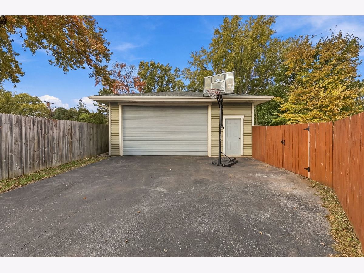
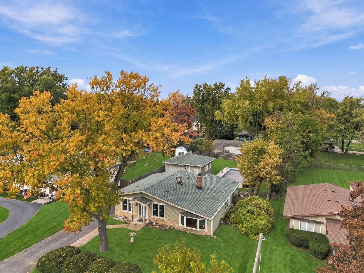
Your own private backyard oasis awaits! This beautifully updated 4 bedroom, 2 bath ranch offers spacious single level living and an incredible outdoor retreat featuring an in ground pool, hot tub, paver patio, pergola and fenced yard! Inside, you'll love the oversized eat in kitchen with granite countertops, stainless steel appliances and an open layout flowing into a versatile dining or living area. The spacious family room features a cozy gas fireplace, while the primary suite offers a luxurious bath with heated floors, jacuzzi tub, separate shower and dual vanity. Hardwood floors, generously sized bedrooms, a large laundry and mudroom, and an oversized heated 2.5 car garage with a 10 ft door and 11 ft ceilings add even more to love! Nestled on a charming tree lined street near Darien Community Park, shopping, dining and major highways. An incredible opportunity to enjoy the space and privacy of a single family home with your own backyard retreat!
Property Specifics
| Residential Rental | |
| — | |
| — | |
| 1960 | |
| Crawl Space | |
| Aluminum Siding, Brick | |
| — | |
| — | |
| No | |
| — |
| — | |
| — | |
| — / — | |
| — | |
| Lake Michigan | |
| Public Sewer | |
| Central Air | |
| Gas, Radiant Floor | |
| 12793876 | |
| — |
Nearby Schools
| NAME: | DISTRICT: | DISTANCE: | |
|---|---|---|---|
|
Grade School
Mark Delay School |
61 | — | |
|
Middle School
Eisenhower Junior High School |
61 | Not in DB | |
|
High School
Hinsdale South High School |
86 | Not in DB | |
|
Alternate Elementary School
Lace Elementary School |
— | Not in DB | |
Property History
| DATE: | EVENT: | PRICE: | SOURCE: |
|---|---|---|---|
| 22 Aug, 2013 | Sold | $315,000 | MRED MLS |
| 20 Jul, 2013 | Under contract | $329,000 | MRED MLS |
| 15 Jul, 2013 | Listed for sale | $329,000 | MRED MLS |
| 27 Apr, 2021 | Sold | $390,000 | MRED MLS |
| 21 Mar, 2021 | Under contract | $359,000 | MRED MLS |
| 18 Mar, 2021 | Listed for sale | $359,000 | MRED MLS |
| 28 Oct, 2026 | Listed for sale | $0 | MRED MLS |
Some photos of this home have been virtually staged.
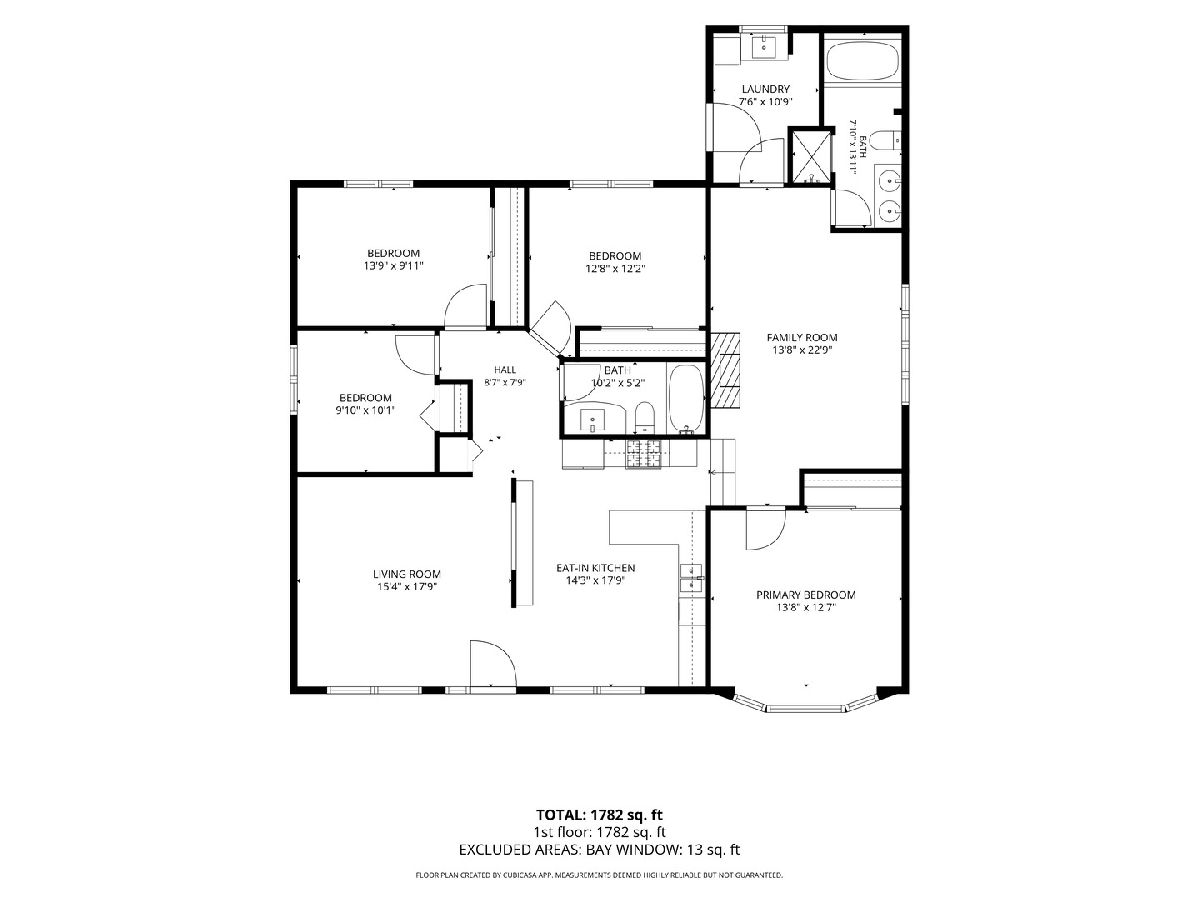
Room Specifics
Total Bedrooms: 4
Bedrooms Above Ground: 4
Bedrooms Below Ground: 0
Dimensions: 14X12
Floor Type: Hardwood
Dimensions: 13X12
Floor Type: Hardwood
Dimensions: 14X10
Floor Type: Hardwood
Dimensions: 10X10
Floor Type: Hardwood
Full Bathrooms: 2
Bathroom Amenities: Whirlpool, Separate Shower, Double Sink
Bathroom in Basement: 0
Dimensions: 16X14
Floor Type: —
Dimensions: 15X17
Floor Type: Ceramic Tile
Features: Eating Area-Breakfast Bar, Eating Area-Table Space, Granite Counters
Dimensions: 11X8
Floor Type: —
Dimensions: 14X22
Floor Type: Hardwood
Rooms: No additional rooms
Other Specifics
| 2.5 | |
| — | |
| Asphalt, Garage Door Opener, Heated Garage, Garage Owned, Detached, Garage | |
| Main Level, Laundry Closet, Sink | |
| Hardwood | |
| Patio | |
| In Ground | |
| Shed(s) | |
| Hot Tub | |
| — | |
| 74X183 | |
| — | |
| Full, Double Sink, Whirlpool & Sep Shwr | |
| 1st Floor Bedroom, 1st Floor Full Bath, Open Floorplan, Granite Counters, Separate Dining Room | |
| Range, Microwave, Dishwasher, Refrigerator, Washer, Dryer, Disposal, Stainless Steel Appliance(s), Wine Refrigerator, Range Hood, Gas Oven | |
| Not in DB | |
| — | |
| — | |
| Gas Log, Gas Starter |
Tax History
| Year | Property Taxes |
|---|---|
| 2013 | $4,409 |
| 2021 | $5,367 |
Contact Agent
Contact Agent
Listing Provided By
Compass
