

106 Stirling Lane, Schaumburg, Illinois 60194


$2,500
|
For Rent
|
|
| Status: | Active |
| Sqft: | 1,700 |
| Cost/Sqft: | $0 |
| Beds: | 3 |
| Baths: | 2 |
| Year Built: | 1991 |
| Property Taxes: | $0 |
| Lot Size: | 0,00 |
| Available: | Sep 30, 2026 |
| Furnished: | No |
Description
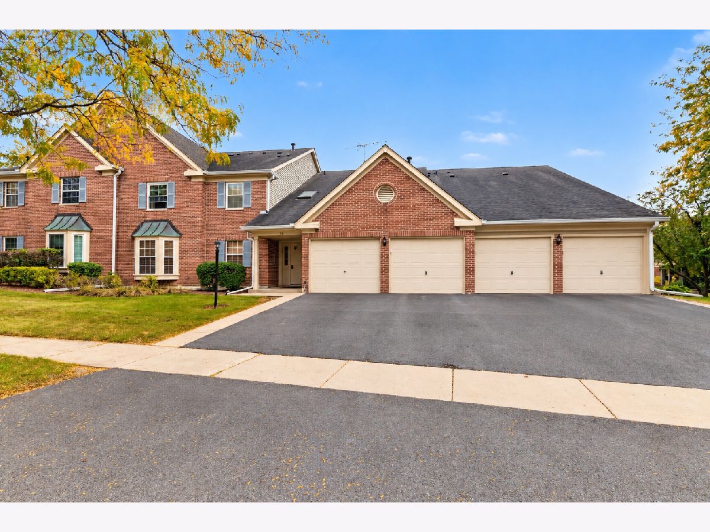
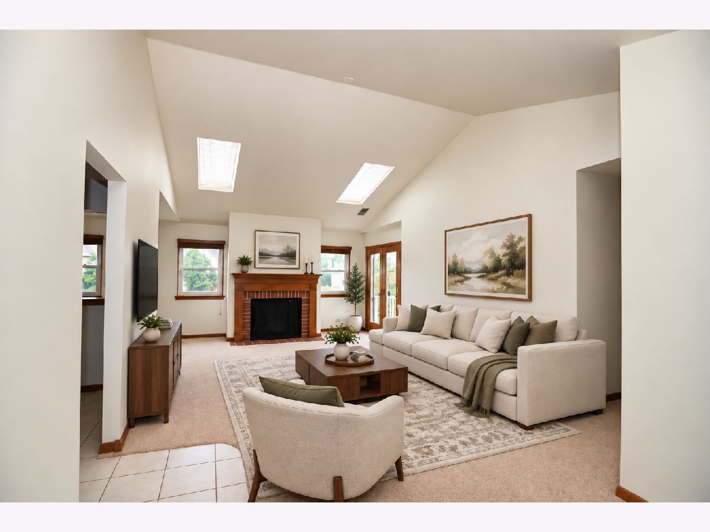
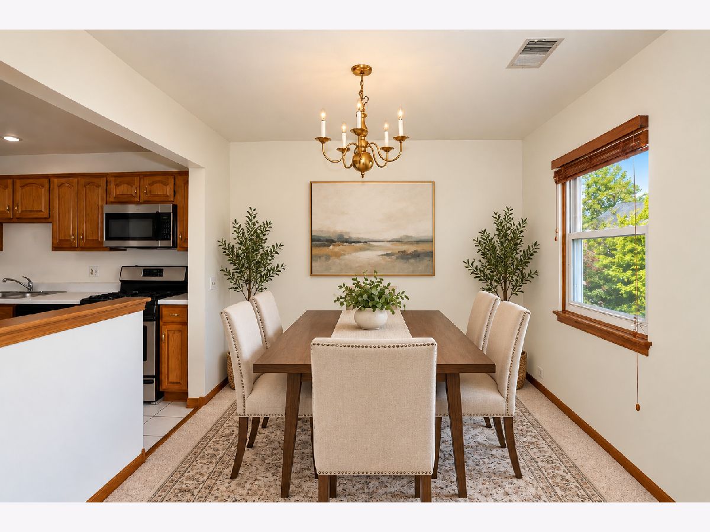
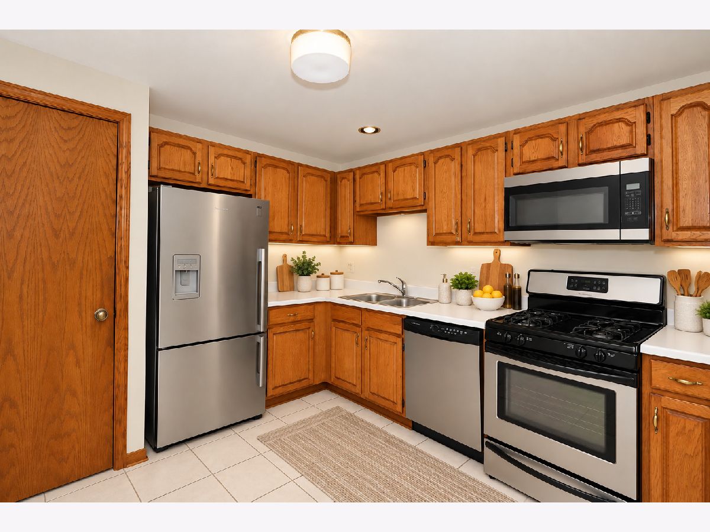
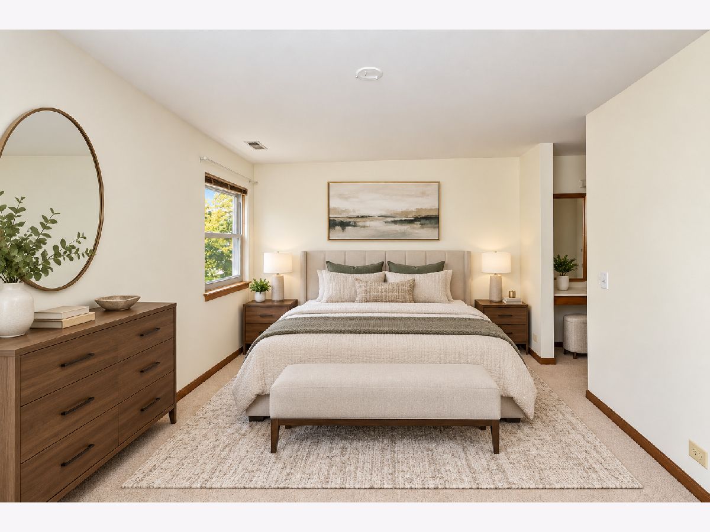
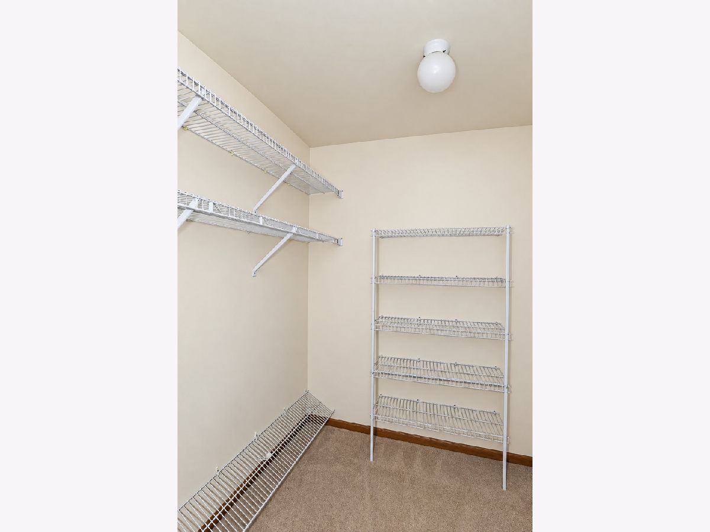
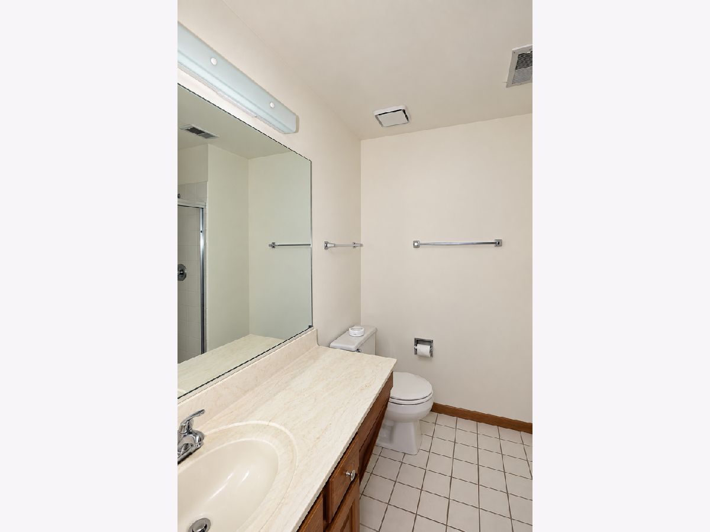
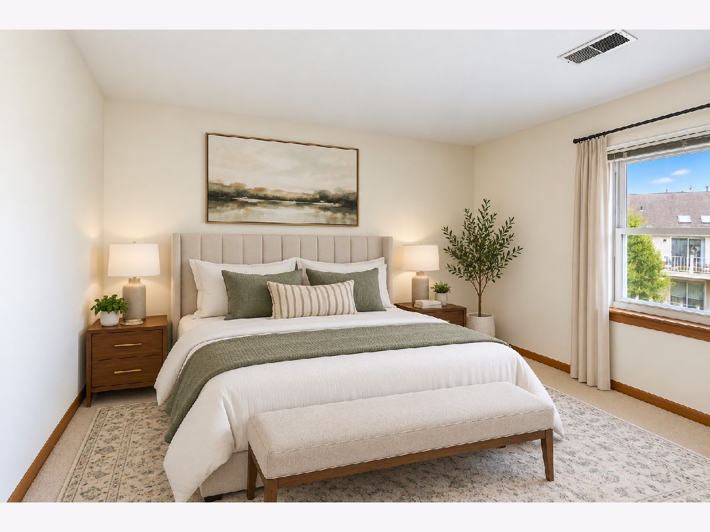
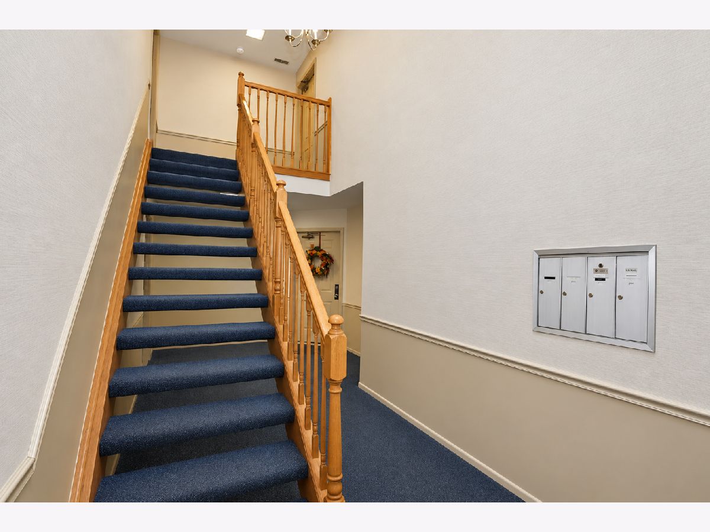
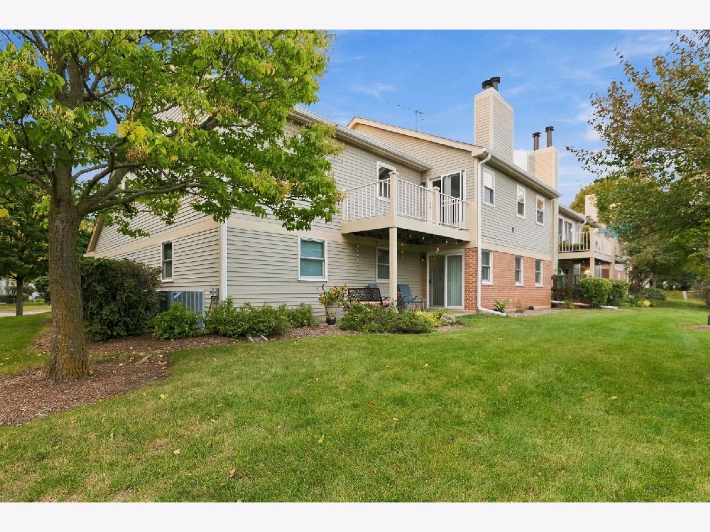
Welcome to Towne Place in the heart of Schaumburg! This spacious three bedroom condo offers a bright, open layout with soaring ceilings, skylights, and an abundance of natural light throughout. The inviting living room provides plenty of space to relax and entertain and flows into the dining area with sliding glass doors leading to an oversized private balcony, creating a great extension of the living space. The kitchen features stainless steel appliances, abundant solid cabinetry, generous counter space, and a convenient closet pantry. The spacious primary suite features a large walk in closet and private bath, while two additional bedrooms provide excellent flexibility for bedrooms, guests, or a home office. Enjoy all that Towne Place has to offer along with an incredibly convenient Schaumburg location near Schaumburg Road and Barrington Road. Just minutes from parks, shopping, restaurants, and everyday conveniences along both Schaumburg and Barrington Roads. Woodfield Mall, Streets of Woodfield, and the dining and entertainment surrounding the Woodfield area are also just a short drive away, with convenient access to I 90 for commuting throughout Chicagoland. Tenants over the age of 18 will be required to complete the credit and background check through the Zillow application. Pets are not allowed. Minimum credit score 680, monthly income must be 3x the monthly rent price. No smoking allowed. Proof of renter's insurance required prior to move in. Please submit the past 90 days of pay stubs with your Zillow application. Exterior maintenance, lawn mowing, snow removal, and scavenger are included with rent.
Property Specifics
| Residential Rental | |
| 1 | |
| — | |
| 1991 | |
| None | |
| Brick, Cedar | |
| Asphalt | |
| — | |
| No | |
| — |
| Cook | |
| Towne Place | |
| — / — | |
| — | |
| Public | |
| Public Sewer | |
| Central Air | |
| Gas, Forced Air | |
| 12771442 | |
| — |
Nearby Schools
| NAME: | DISTRICT: | DISTANCE: | |
|---|---|---|---|
|
Grade School
Hoover Math & Science Academy |
54 | — | |
|
Middle School
Jane Addams Junior High School |
54 | Not in DB | |
|
High School
Hoffman Estates High School |
211 | Not in DB | |
Some photos of this home have been virtually staged.
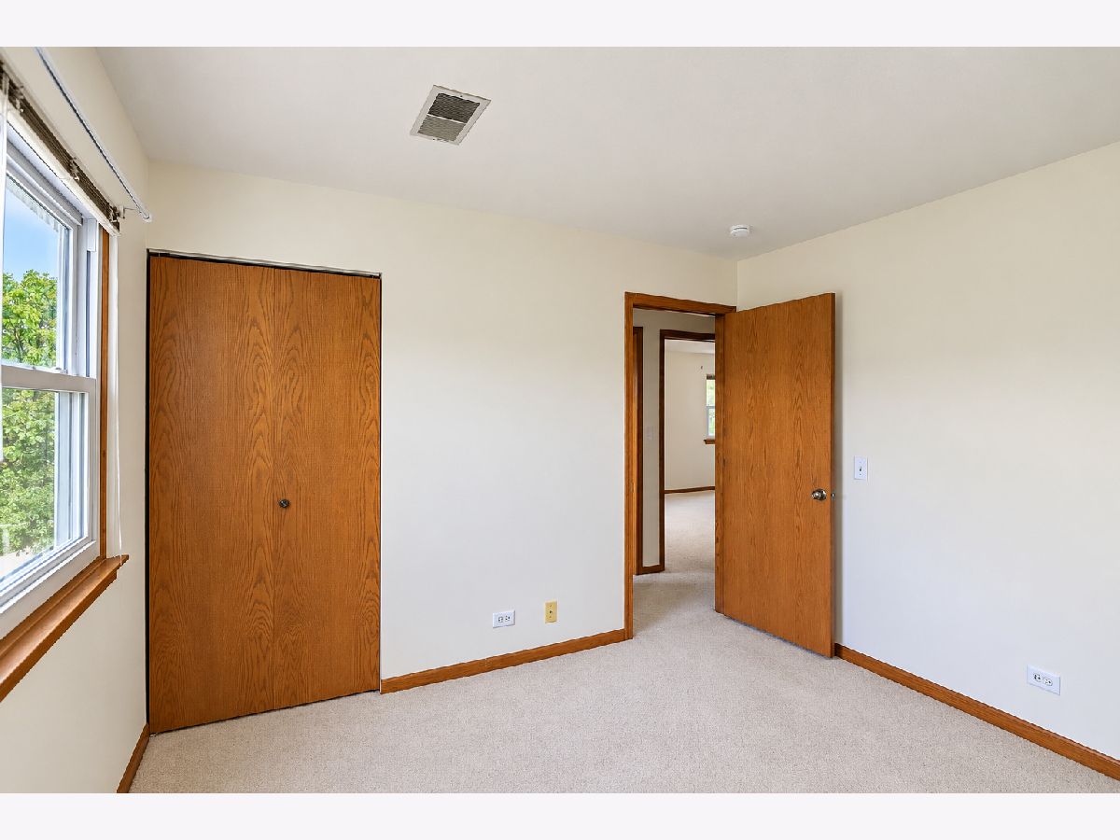
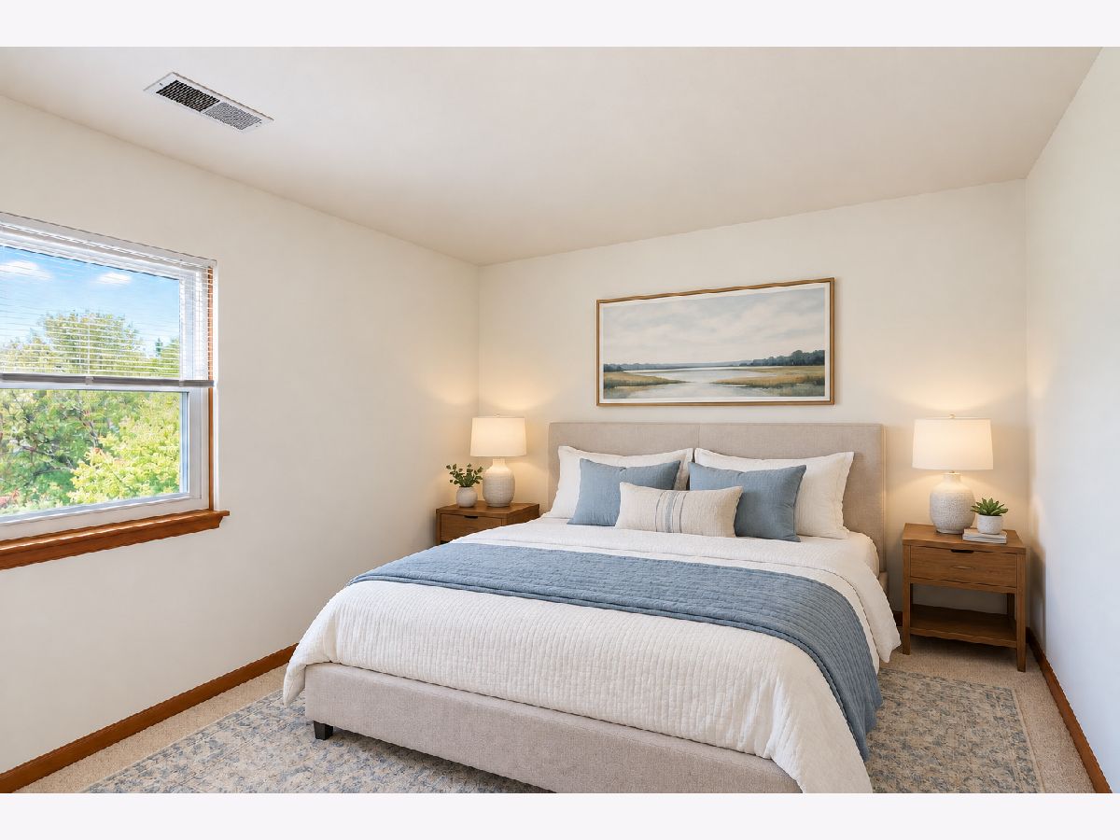
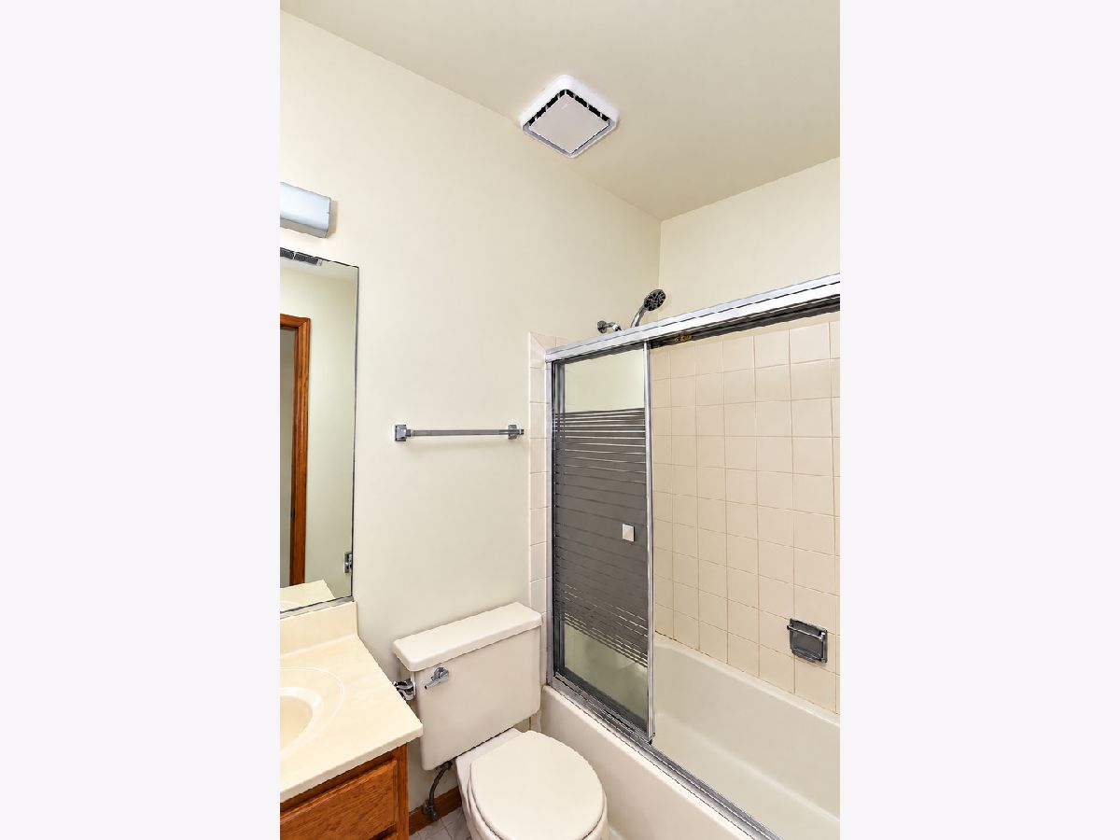
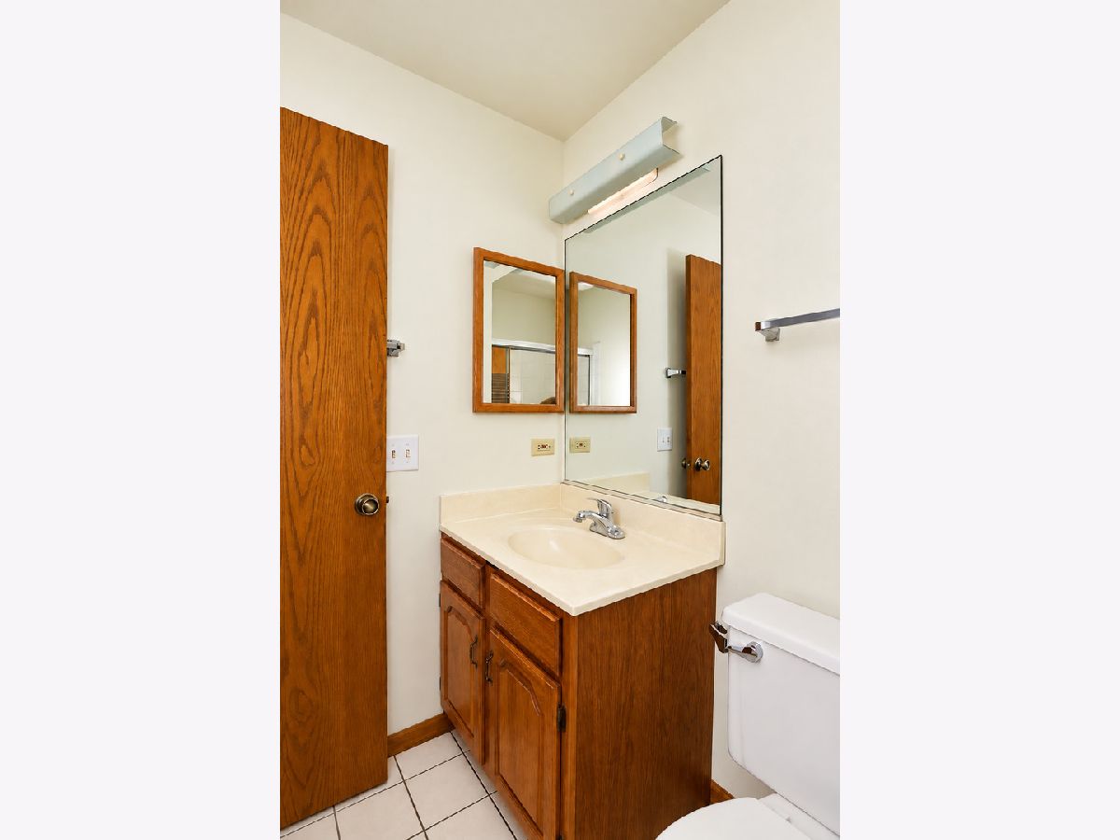
Room Specifics
Total Bedrooms: 3
Bedrooms Above Ground: 3
Bedrooms Below Ground: 0
Dimensions: 16X11
Floor Type: Carpet
Dimensions: 12X10
Floor Type: Carpet
Dimensions: 10X10
Floor Type: Carpet
Full Bathrooms: 2
Bathroom Amenities: —
Bathroom in Basement: 0
Dimensions: 11X10
Floor Type: Carpet
Dimensions: 10X10
Floor Type: Ceramic Tile
Features: Eating Area-Table Space
Dimensions: 9X8
Floor Type: Vinyl
Dimensions: 26X13
Floor Type: Carpet
Rooms: No additional rooms
Other Specifics
| 1 | |
| Concrete Perimeter | |
| Asphalt, Garage Door Opener, Garage Owned, Attached, Driveway, Garage | |
| In Unit | |
| — | |
| — | |
| Scavenger, Exterior Maintenance, Lawn Care, Snow Removal | |
| Balcony | |
| Common Grounds | |
| COMMON | |
| — | |
| Full | |
| Cathedral Ceiling(s), Storage | |
| Range, Microwave, Dishwasher, Refrigerator, Washer, Dryer, Stainless Steel Appliance(s) | |
| Not in DB | |
| — | |
| — | |
| Wood Burning, Gas Starter |
Contact Agent
Contact Agent
Listing Provided By
Legacy Properties, A Sarah Leonard Company, LLC
