

Due to the increased demand in the housing market at this time, we are only able to help our clients who are in need of purchasing and/or selling a home. To schedule a tour of this rental property, copy this listings MLS# 12772582 into google and navigate through the different results. Fill out the forms to contact the agent via the alternative websites you find. We appologize that we cannot help you with rental properties at this time.
1063 Hampton, Schaumburg, Illinois 60193
Subdivision > Nantucket Cove


$2,100
|
For Rent
|
|
| Status: | Active |
| Sqft: | 1,000 |
| Cost/Sqft: | $0 |
| Beds: | 2 |
| Baths: | 1 |
| Year Built: | 1981 |
| Property Taxes: | $0 |
| Days On Market: | 34 |
| Lot Size: | 0,00 |
| Available: | Oct 3, 2026 |
Sorry but we don't have exact coordinates for this place
Description
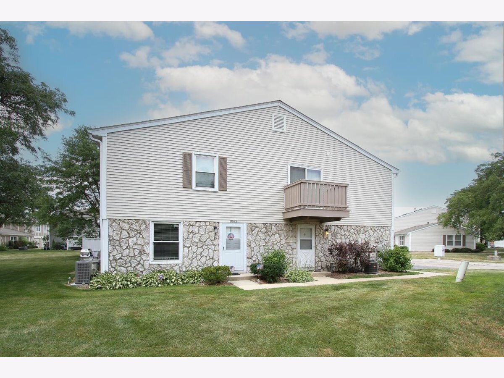
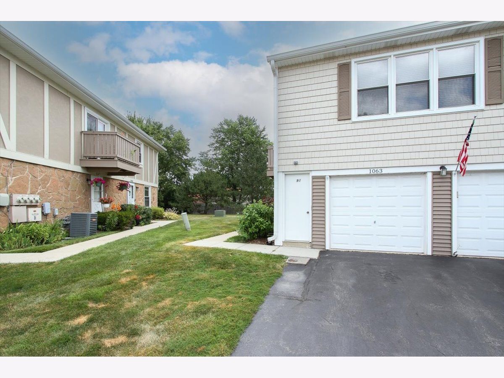
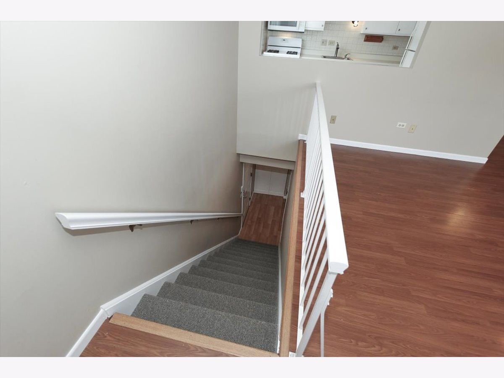
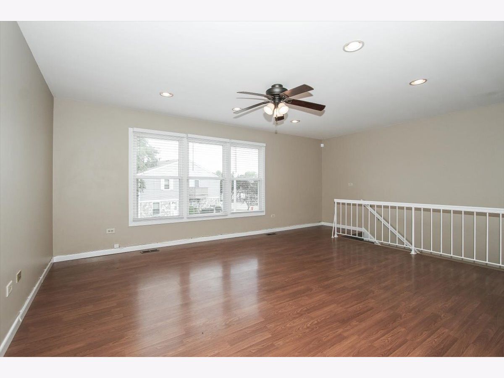
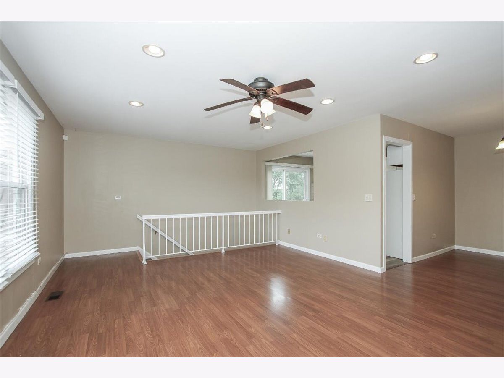
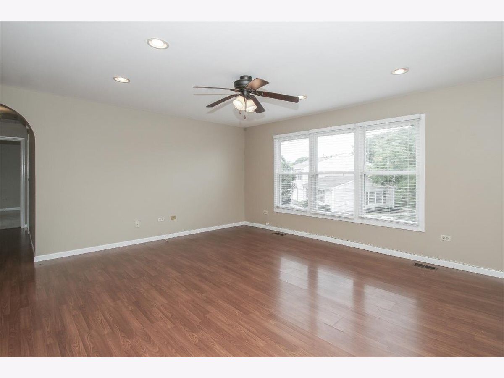
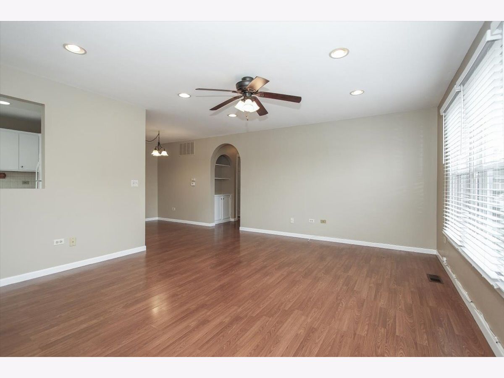
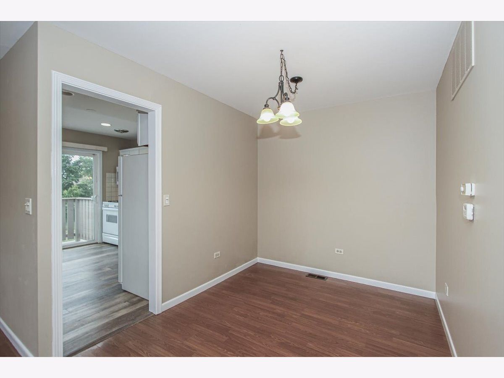
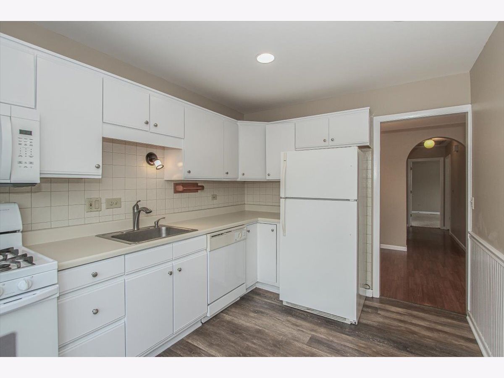
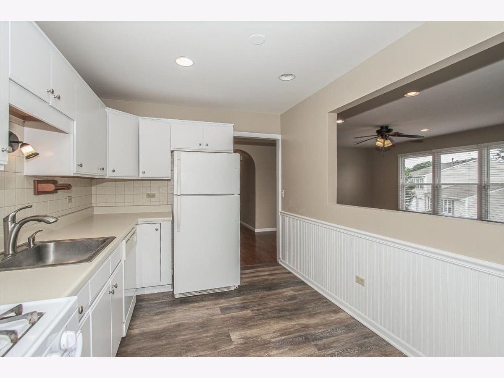
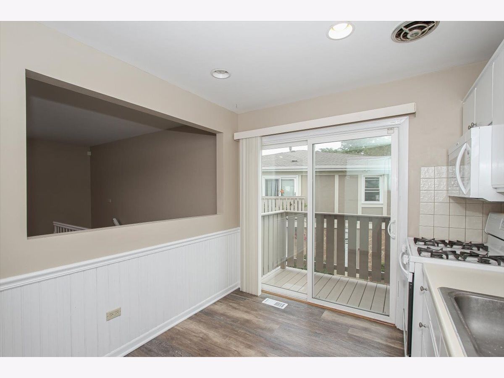
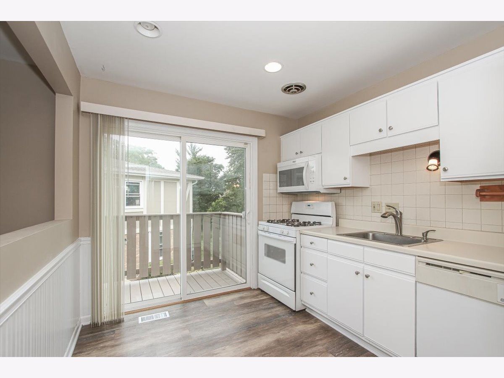
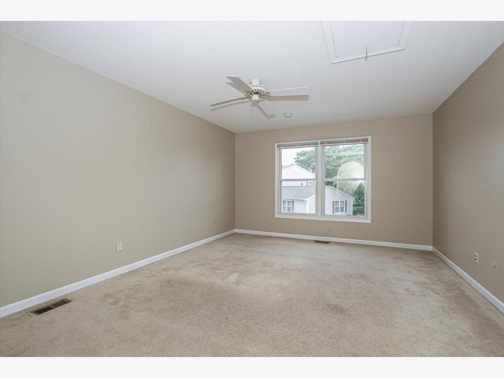
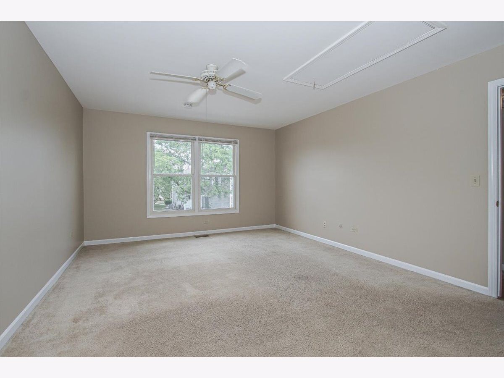
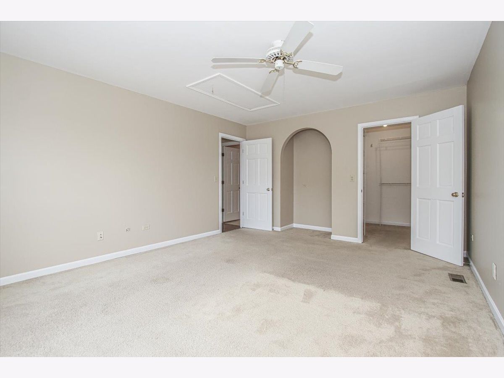
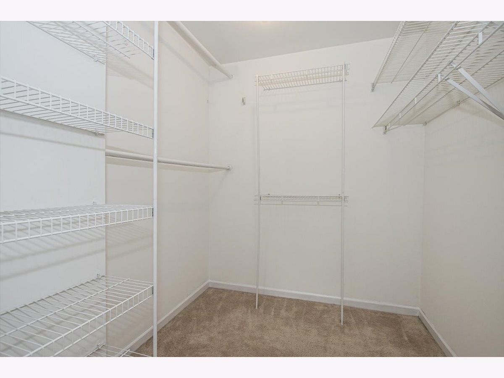
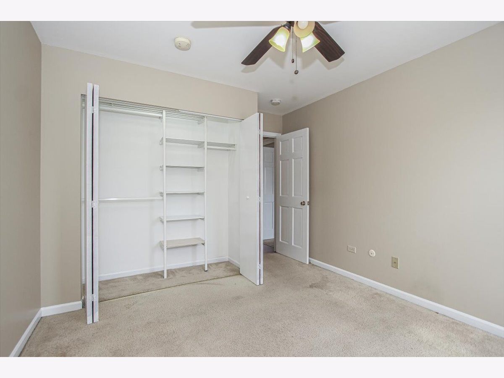
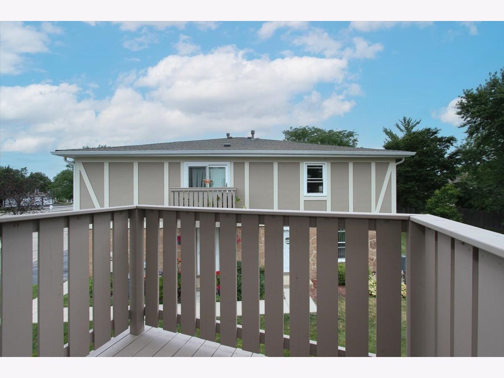
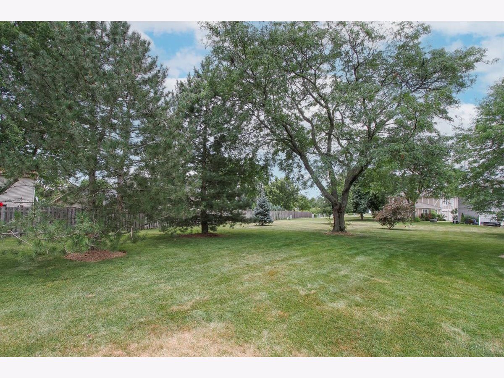
2 BEDROOM, 1 BATH PENTHOUSE IN NANTUCKET COVE ! FRESHLY PAINTED THROUGH OUT! BRIGHT KITCHEN HAS WINDOW, WHICH OPENING TO LIVINGROOM... KITCHEN INLCUDES ALL APPLIANCES, NEWER MICROWAVE AND LEADS TO BALCONY! ...NEW CARPET ON THE STAIRS...MAIN BEDROOM WITH OVERSIZE WALK IN CLOSET... GOOD SIZE 2ND BEDROOM TOO! LARGE LIVING ROOM WITH RECESSED LIGHTING... A/C 2021.. ATTACHED 1 CAR GARAGE WITH NEWER OPENER.... GARAGE IS PERFECT FOR ADDITIONAL STORAGE.... SUCH A GREAT LOCATION NEAR SHOPPING, RESTAURANTS, PARK XWAY AND METRA... ENJOY THE POOL IN SUMMER MONTHS!...AWARD WINNING SCHAUMBURG SCHOOLS TOO!....MICHAEL COLLINS ELEMENTARY, FROST JR HIGH AND JB CONANT HIGH SCHOOL...
Property Specifics
| Residential Rental | |
| 2 | |
| — | |
| 1981 | |
| None | |
| Vinyl Siding | |
| Asphalt | |
| — | |
| No | |
| — |
| Cook | |
| Nantucket Cove | |
| — / — | |
| — | |
| Public | |
| Public Sewer | |
| Central Air | |
| Natural Gas, Forced Air | |
| 12772582 | |
| — |
Nearby Schools
| NAME: | DISTRICT: | DISTANCE: | |
|---|---|---|---|
|
Grade School
Michael Collins Elementary Schoo |
54 | — | |
|
Middle School
Robert Frost Junior High School |
54 | Not in DB | |
|
High School
J B Conant High School |
211 | Not in DB | |
Property History
| DATE: | EVENT: | PRICE: | SOURCE: |
|---|---|---|---|
| — | Last price change | $263,900 | MRED MLS |
| 2 Sep, 2026 | Listed for sale | $269,900 | MRED MLS |
| 29 Sep, 2026 | Listed for sale | $0 | MRED MLS |

Room Specifics
All Bedroom Info:
Total Bedrooms: 2
Bedrooms Above Ground: 2
Bedrooms Below Ground: 0
Total Bedrooms: 2
Bedrooms Above Ground: 2
Bedrooms Below Ground: 0
Master Bedroom Info:
Dimensions: 19X13
Location: 2nd LevelDimensions: 19X13
Floor Type: Carpet
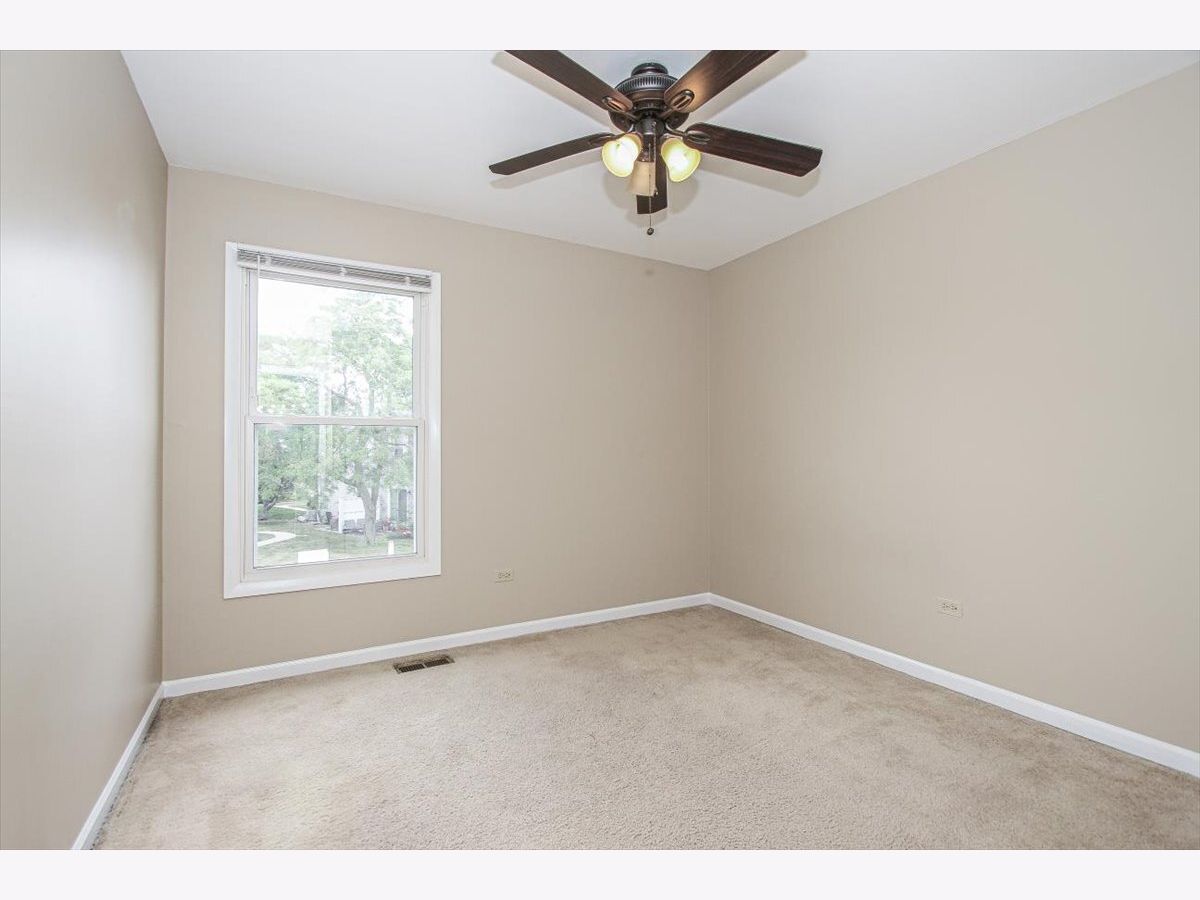
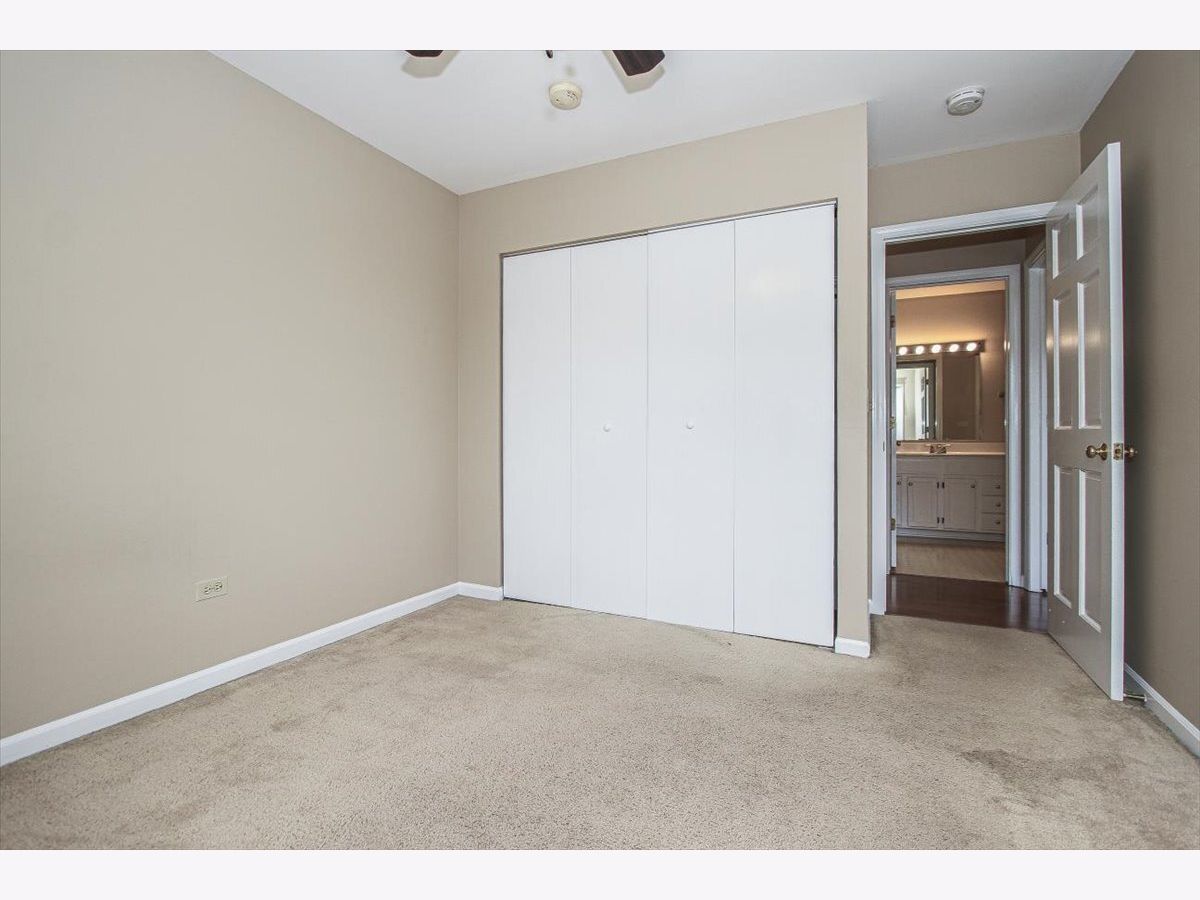
Second Bedroom Info:
Dimensions: 11X10
Location: 2nd LevelDimensions: 11X10
Floor Type: Carpet
Bathroom Info:
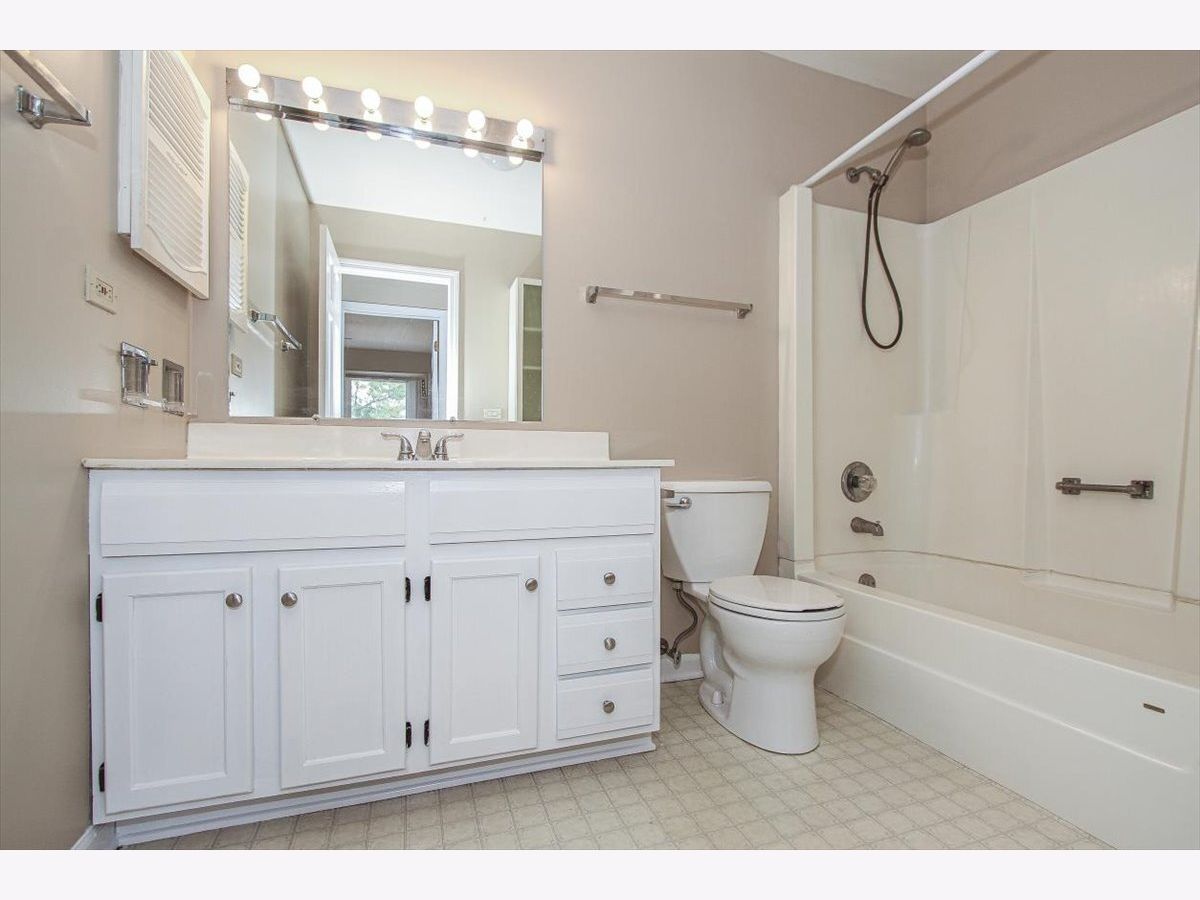
Full Bathrooms: 1
Partial Bathrooms: 0Full Bathrooms: 1
Bathroom Amenities: —
Bathroom in Basement: 0
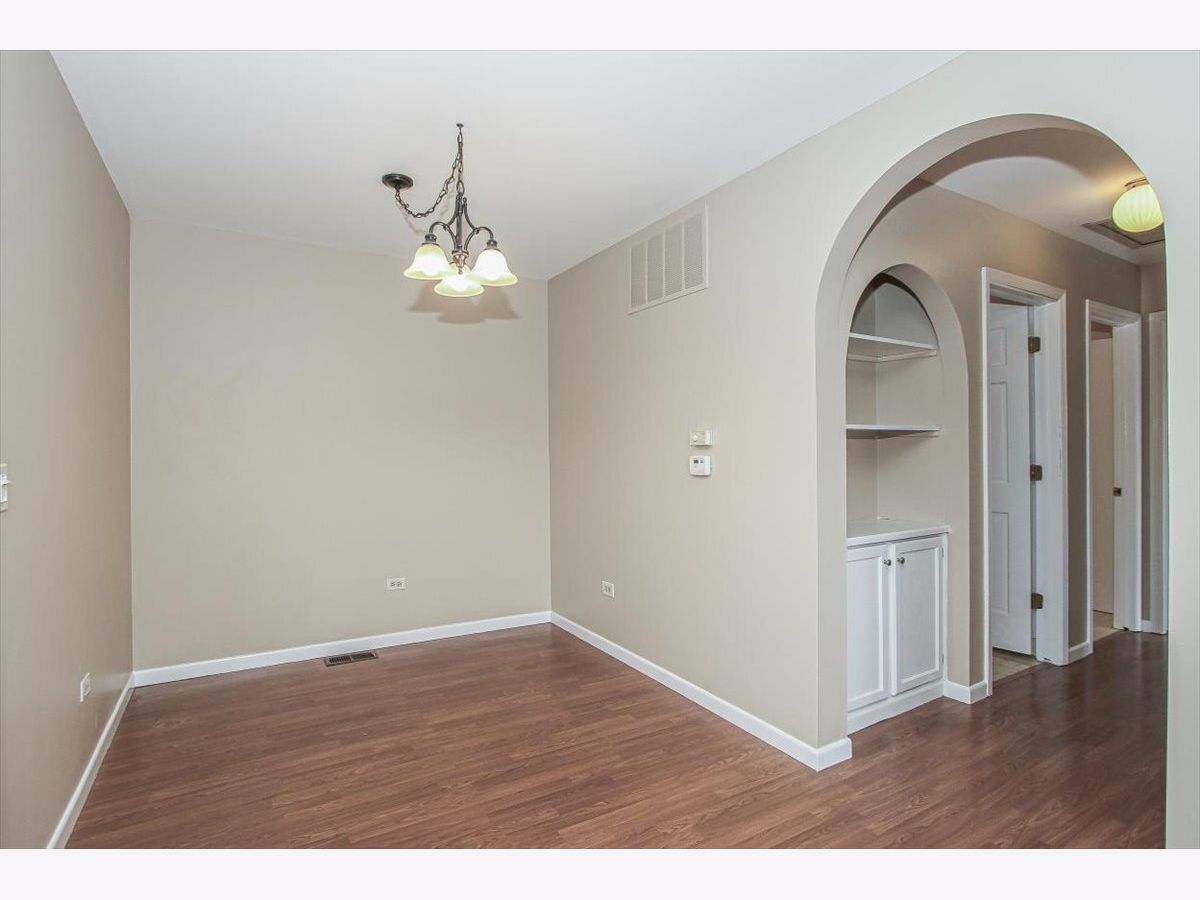
Dining Room Info:
Dimensions: 11X10
Location: 2nd LevelDimensions: 11X10
Floor Type: Wood Laminate
Kitchen Info:
Dimensions: 11X10
Location: 2nd LevelDimensions: 11X10
Floor Type: Parquet
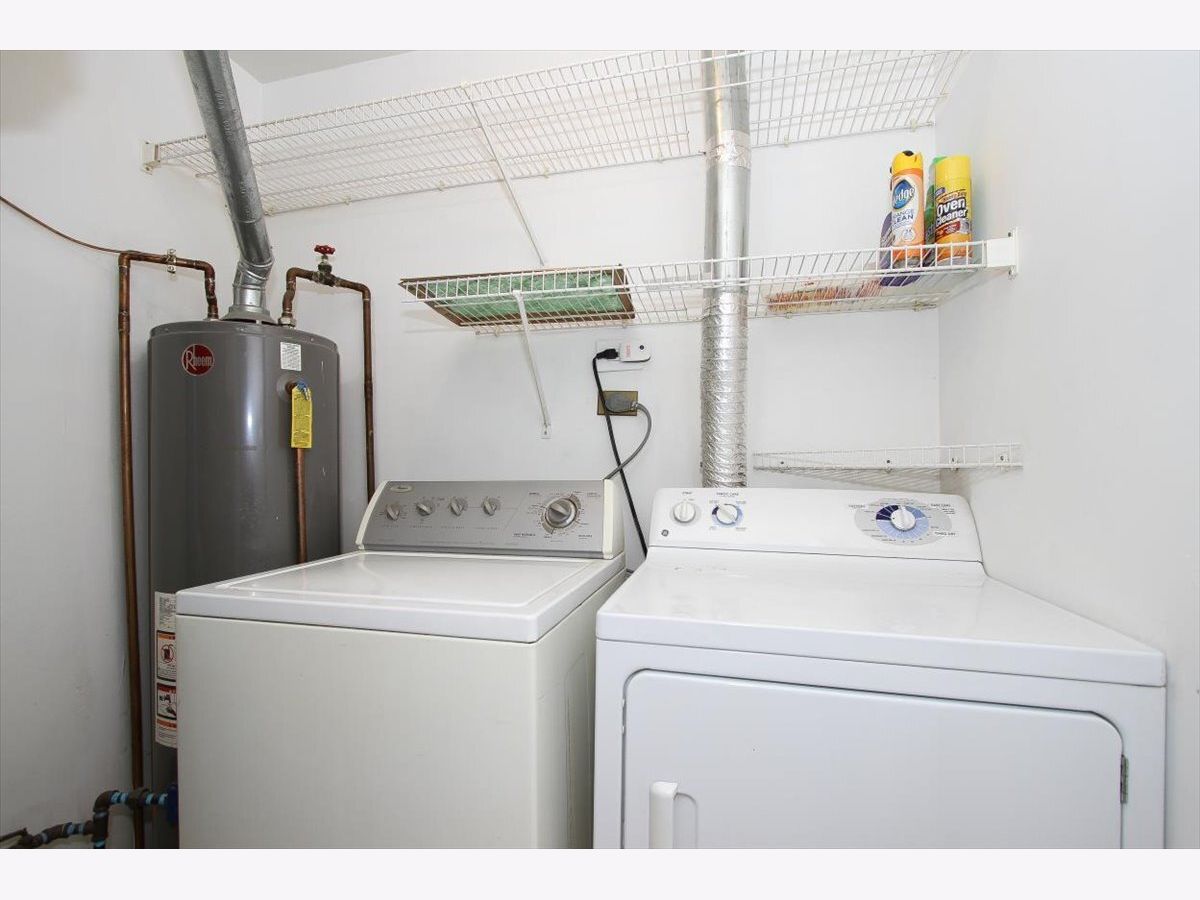
Laundry Room Info:
Dimensions: 7X5
Location: 2nd LevelDimensions: 7X5
Floor Type: Vinyl
Living Room Info:
Dimensions: 20X14
Location: 2nd LevelDimensions: 20X14
Floor Type: Wood Laminate
Additional Rooms Info:
Rooms: Walk In Closet, Balcony/Porch/Lanai, Foyer
Basement: NoneRooms: Walk In Closet, Balcony/Porch/Lanai, Foyer
First Additional Room Info:
Name: Walk In Closet
Dimensions: 7X7
Location: 2nd LevelName: Walk In Closet
Dimensions: 7X7
Floor Type: Carpet
Second Additional Room Info:
Name: Balcony/Porch/Lanai
Dimensions: 7X5
Location: 2nd LevelName: Balcony/Porch/Lanai
Dimensions: 7X5
Floor Type: —
Third Additional Room Info:
Name: Foyer
Dimensions: 5X4
Location: Main LevelName: Foyer
Dimensions: 5X4
Floor Type: Wood Laminate
Other Specifics
| 1 | |
| Concrete Perimeter | |
| Asphalt, Garage Door Opener, Garage Owned, Attached, Garage | |
| Washer Hookup, In Unit | |
| Laminate | |
| — | |
| Pool, Scavenger, Exterior Maintenance, Lawn Care, Snow Removal | |
| Balcony | |
| — | |
| COMMON | |
| — | |
| None | |
| — | |
| Range, Microwave, Dishwasher, Refrigerator, Washer, Dryer, Disposal, Gas Oven | |
| Not in DB | |
| — | |
| Pool | |
| — |
Tax History
| Year | Property Taxes |
|---|---|
| — | $4,536 |
Contact Agent
Due to the increased demand in the housing market, we are only able to help our clients who are in need of purchasing and/or selling a home. To schedule a tour of this rental property, copy this listings MLS# 12772582 into google and navigate through the different results. Fill out the forms to contact the agent via the alternative websites you find. We appologize that we cannot help you with rental properties at this time.
Contact Agent
Due to the increased demand in the housing market, we are only able to help our clients who are in need of purchasing and/or selling a home. To schedule a tour of this rental property, copy this listings MLS# 12772582 into google and navigate through the different results. Fill out the forms to contact the agent via the alternative websites you find. We appologize that we cannot help you with rental properties at this time.
Listing Provided By
RE/MAX Liberty
