

Due to the increased demand in the housing market at this time, we are only able to help our clients who are in need of purchasing and/or selling a home. To schedule a tour of this rental property, copy this listings MLS# 12782822 into google and navigate through the different results. Fill out the forms to contact the agent via the alternative websites you find. We appologize that we cannot help you with rental properties at this time.
1064 Chestnut Street, West Town, Chicago, Illinois 60642
Subdivision > St Johns Park


$4,500
|
For Rent
|
|
| Status: | Active |
| Sqft: | 0 |
| Cost/Sqft: | — |
| Beds: | 2 |
| Baths: | 3 |
| Year Built: | 2001 |
| Property Taxes: | $0 |
| Days On Market: | 15 |
| Lot Size: | 0,00 |
| Available: | Oct 11, 2026 |
| Furnished: | No |
Description
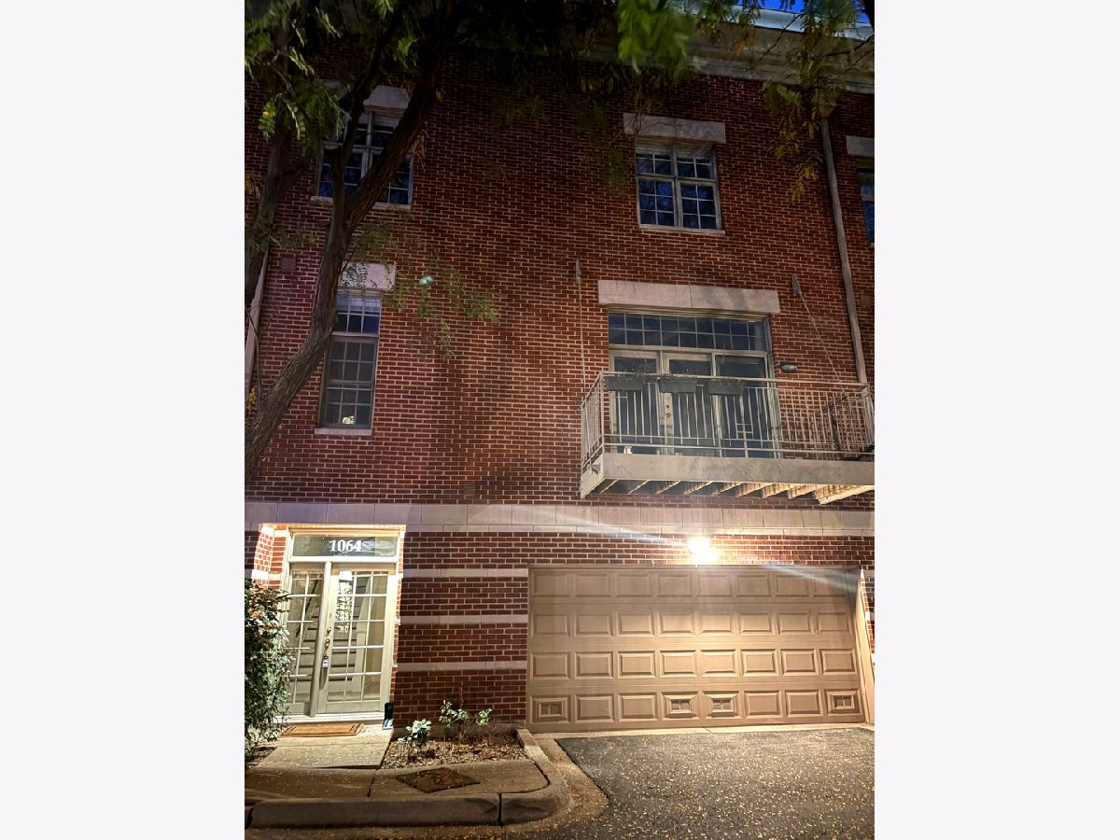
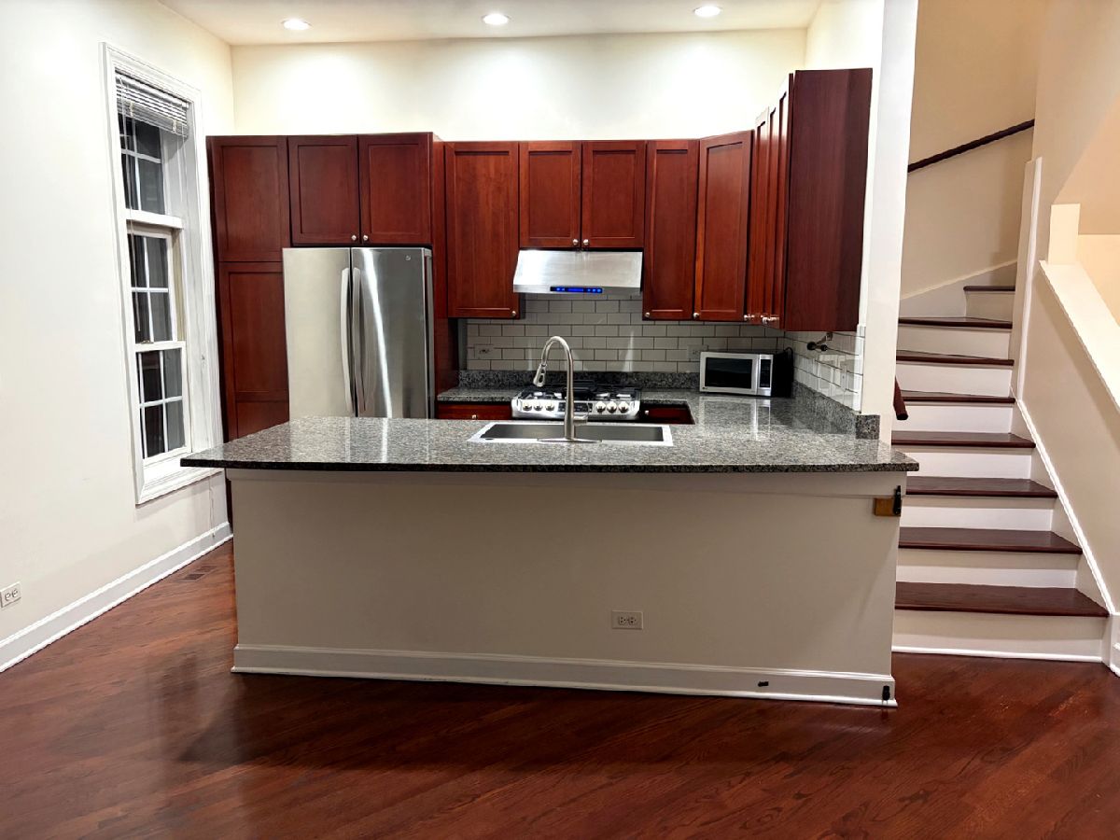
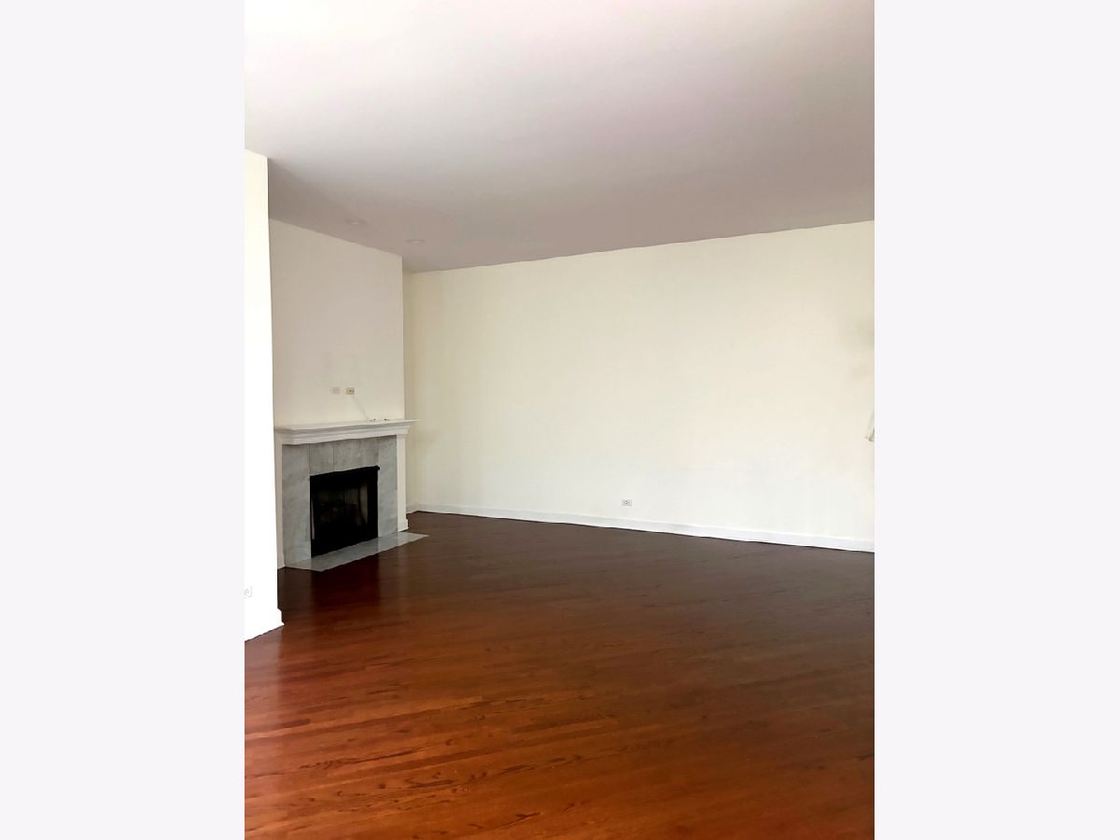
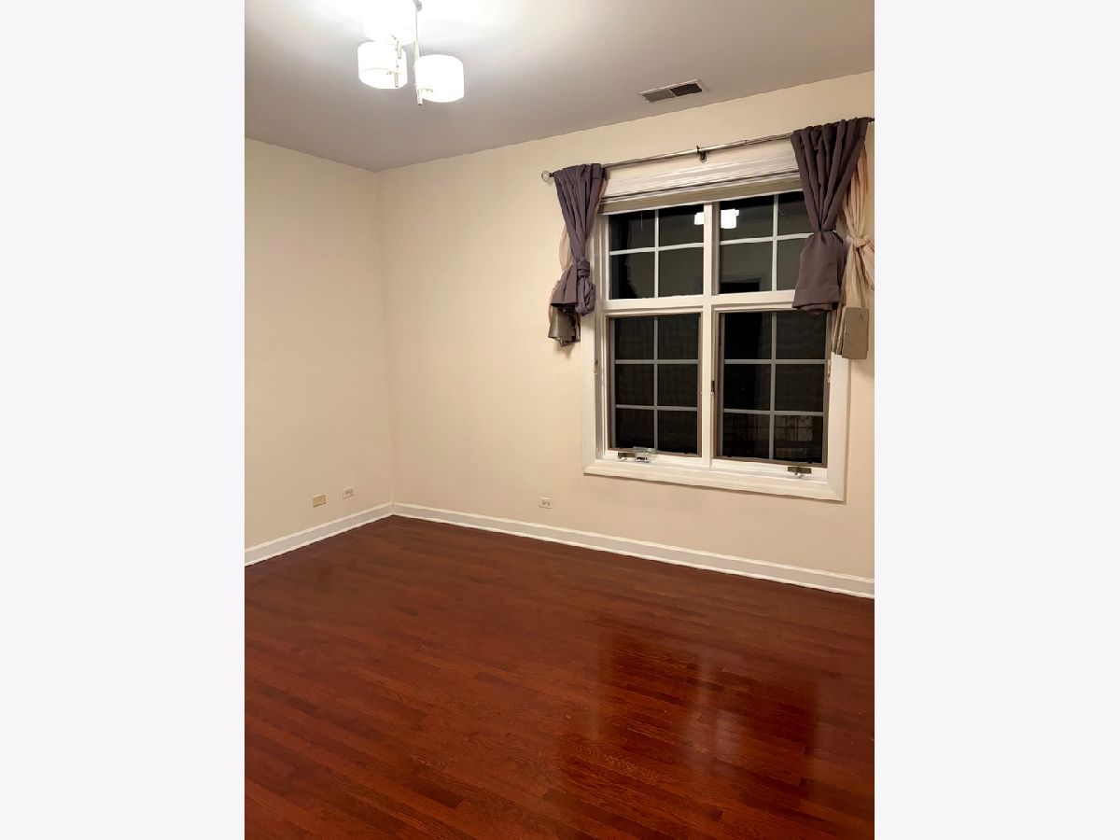
Stunning 4-Level Townhome in River West's Highly Desirable St. John's Park! Beautifully maintained and filled with natural light, this spacious home features soaring ceilings, newly refinished oak hardwood floors, 2 generous bedrooms, a versatile family room, and an attached 2-car garage. Enjoy a brand-new rooftop deck, private balcony, and beautifully landscaped community courtyard. Unbeatable location just 2 blocks from the Blue Line, with easy access to I-90/94, Downtown, dining, and shopping. Move-in ready and available immediately! No smoking or pets. Schedule your private showing today!
Property Specifics
| Residential Rental | |
| 4 | |
| — | |
| 2001 | |
| None | |
| Brick, Stone | |
| — | |
| — | |
| No | |
| — |
| Cook | |
| St Johns Park | |
| — / — | |
| — | |
| Lake Michigan | |
| Public Sewer | |
| Central Air, Zoned | |
| Natural Gas, Forced Air, Sep Heating Systems - 2+, Indv Controls, Zoned | |
| 12782822 | |
| — |
Property History
| DATE: | EVENT: | PRICE: | SOURCE: |
|---|---|---|---|
| 28 Oct, 2011 | Sold | $370,000 | MRED MLS |
| 26 Sep, 2011 | Under contract | $389,900 | MRED MLS |
| — | Last price change | $399,900 | MRED MLS |
| 5 May, 2011 | Listed for sale | $415,000 | MRED MLS |
| 30 Aug, 2019 | Sold | $550,000 | MRED MLS |
| 5 Jun, 2019 | Under contract | $568,000 | MRED MLS |
| 1 May, 2019 | Listed for sale | $568,000 | MRED MLS |
| 11 Oct, 2026 | Listed for sale | $0 | MRED MLS |
Room Specifics
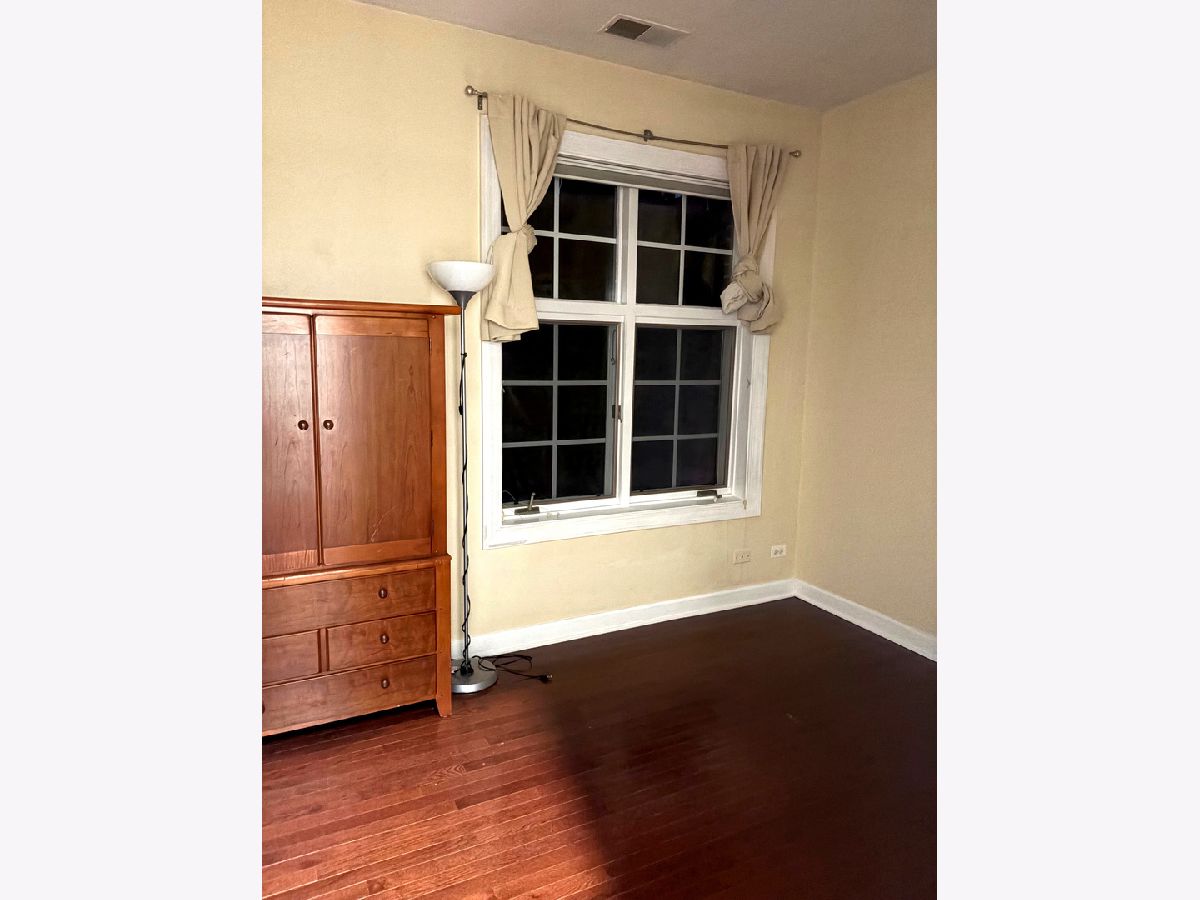
All Bedroom Info:
Total Bedrooms: 2
Bedrooms Above Ground: 2
Bedrooms Below Ground: 0
Total Bedrooms: 2
Bedrooms Above Ground: 2
Bedrooms Below Ground: 0
Master Bedroom Info:
Dimensions: 12X13
Location: 3rd LevelDimensions: 12X13
Floor Type: Carpet
Second Bedroom Info:
Dimensions: 11X11
Location: 3rd LevelDimensions: 11X11
Floor Type: Carpet
Bathroom Info:
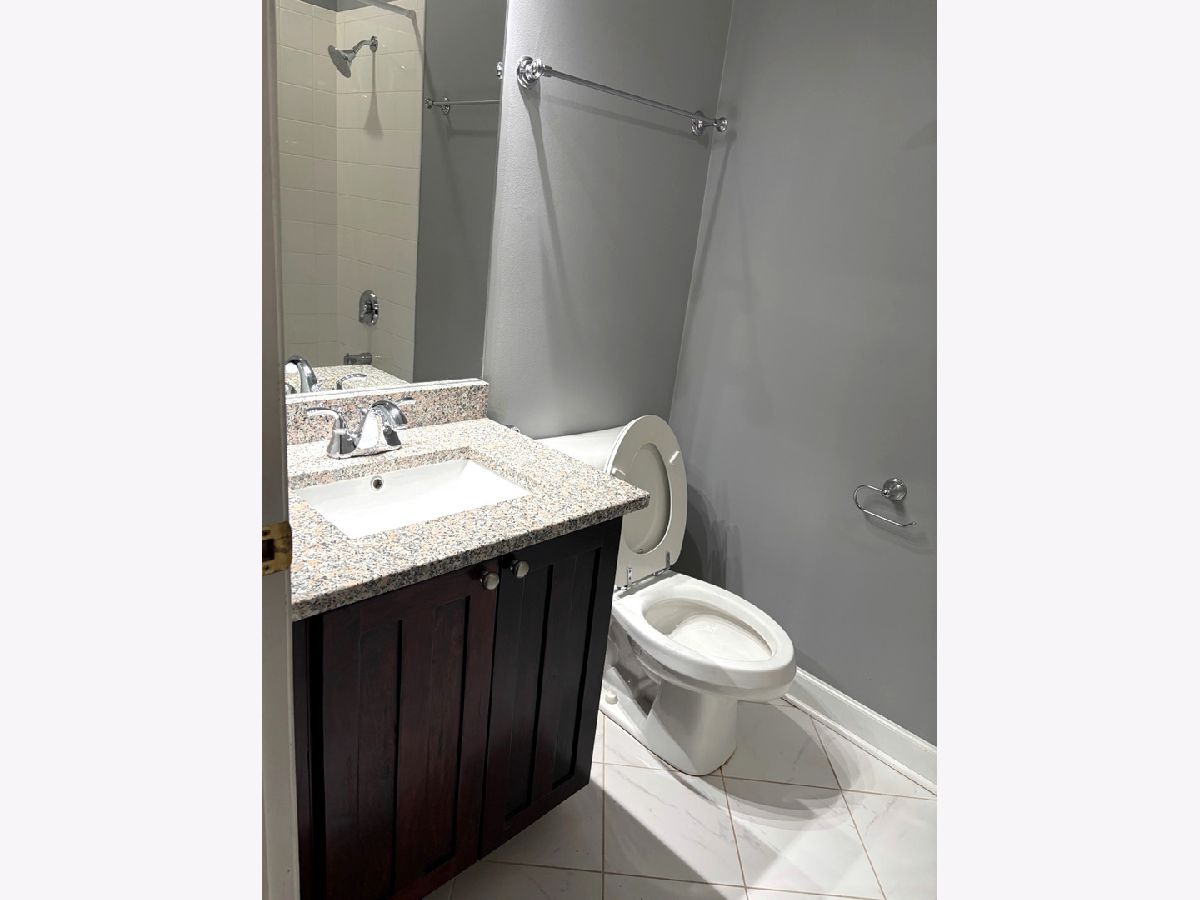
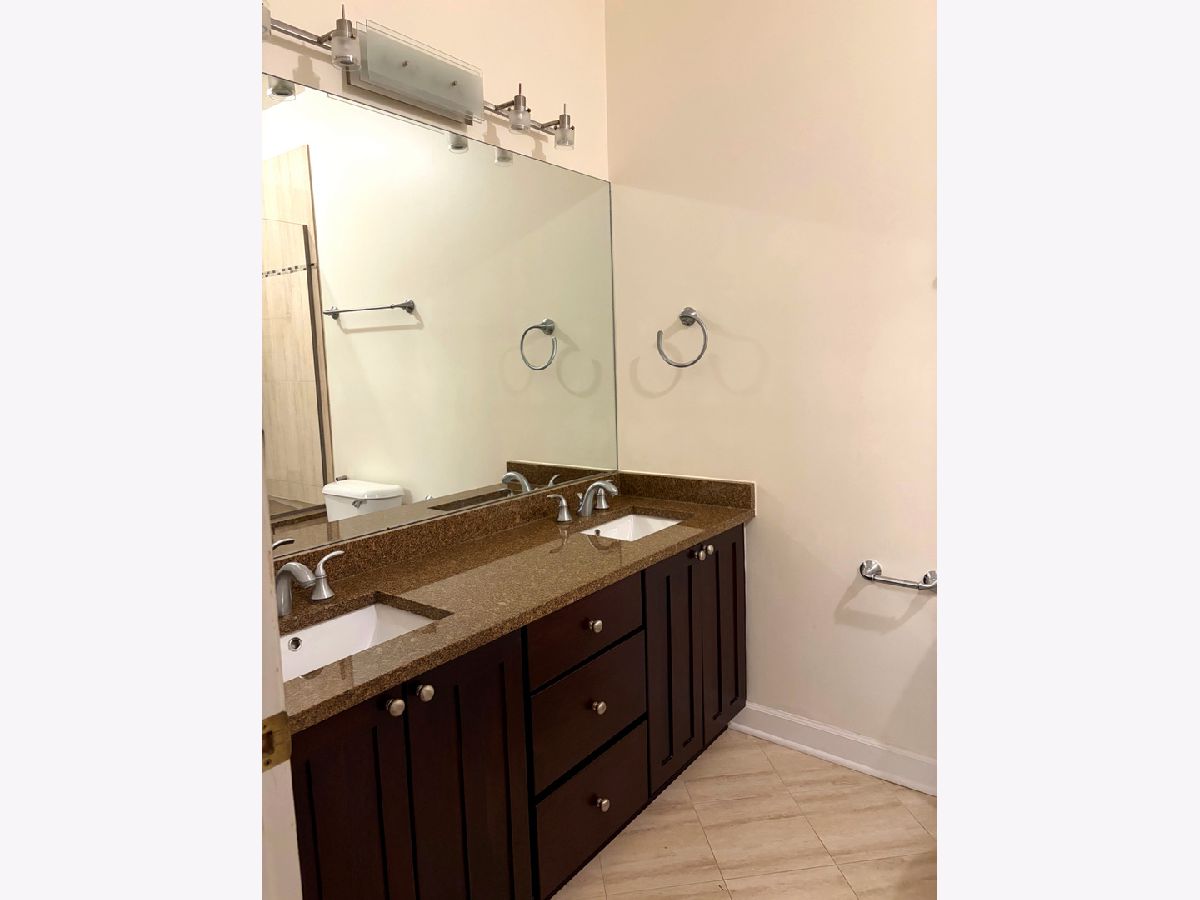
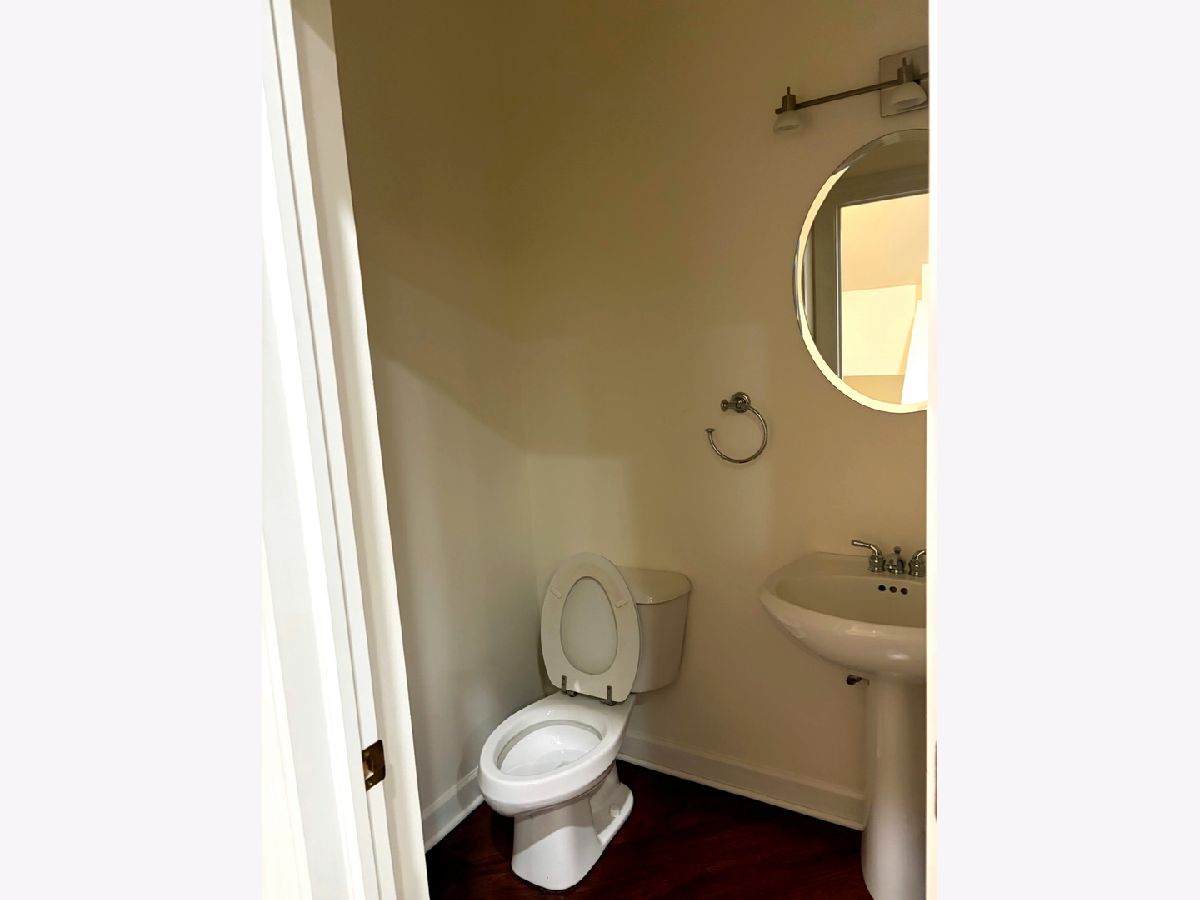
Full Bathrooms: 3
Partial Bathrooms: 1Full Bathrooms: 3
Bathroom Amenities: Separate Shower, Double Sink
Bathroom in Basement: 0
Dining Room Info:
Dimensions: 9X13
Location: 2nd LevelDimensions: 9X13
Floor Type: Hardwood
Kitchen Info:
Dimensions: 10X11
Location: 2nd LevelDimensions: 10X11
Floor Type: Hardwood
Features: Eating Area-Breakfast Bar
Living Room Info:
Dimensions: 12X19
Location: 2nd LevelDimensions: 12X19
Floor Type: Hardwood
Family Room Info:
Dimensions: 13X22
Location: 4th LevelDimensions: 13X22
Floor Type: Carpet
Additional Rooms Info:
Rooms: Balcony/Porch/Lanai, Deck
Basement: NoneRooms: Balcony/Porch/Lanai, Deck
First Additional Room Info:
Name: Balcony/Porch/Lanai
Dimensions: 5X12
Location: 2nd LevelName: Balcony/Porch/Lanai
Dimensions: 5X12
Floor Type: —
Second Additional Room Info:
Name: Deck
Dimensions: 6X30
Location: 4th LevelName: Deck
Dimensions: 6X30
Floor Type: —
Other Specifics
| 2 | |
| — | |
| Asphalt, Shared Driveway, Garage Owned, Attached, Garage | |
| Main Level | |
| Hardwood | |
| Deck | |
| Parking, Exterior Maintenance, Lawn Care, Snow Removal | |
| Balcony, Roof Deck | |
| Common Grounds, Landscaped | |
| COMMON | |
| — | |
| Full | |
| — | |
| Range, Microwave, Dishwasher, Refrigerator, Washer, Dryer, Disposal, Humidifier | |
| Not in DB | |
| — | |
| — | |
| Gas Log |
Tax History
| Year | Property Taxes |
|---|---|
| 2011 | $5,486 |
| 2019 | $8,538 |
Contact Agent
Due to the increased demand in the housing market, we are only able to help our clients who are in need of purchasing and/or selling a home. To schedule a tour of this rental property, copy this listings MLS# 12782822 into google and navigate through the different results. Fill out the forms to contact the agent via the alternative websites you find. We appologize that we cannot help you with rental properties at this time.
Listing Provided By
Land Fairy Realty Corp.
